Leave a Message

Thank you for your message. I'll be in touch with you shortly.

910 POWHATAN STREET Unit: 201N
SEE ALL PHOTOS
910 POWHATAN STREET Unit: 201N
Sold

910 POWHATAN STREET Unit: 201N

910 POWHATAN STREET Unit: 201N, ALEXANDRIA, VA 22314

$750,201
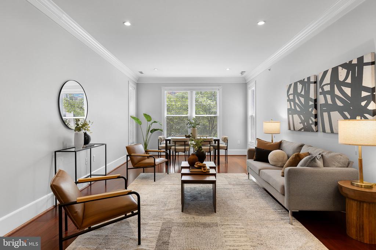
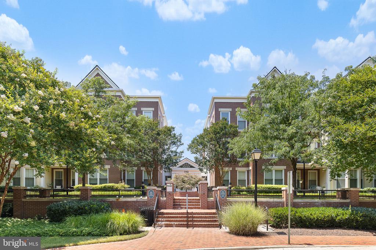
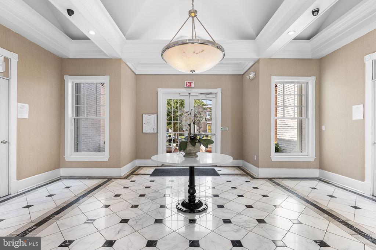
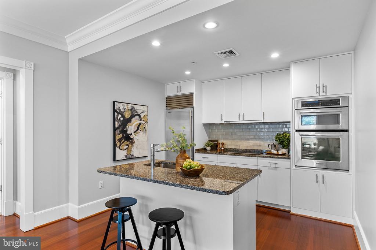
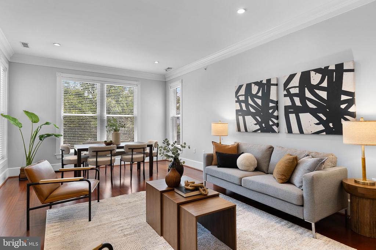
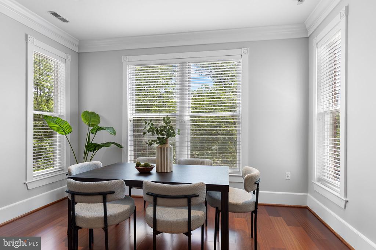
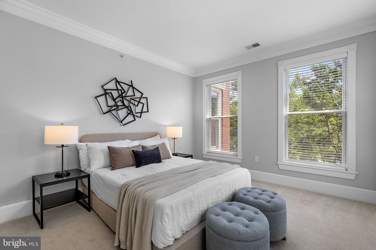
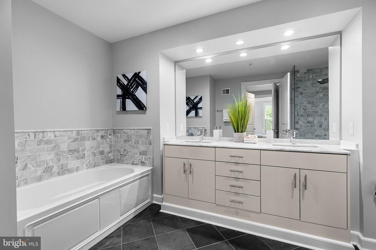
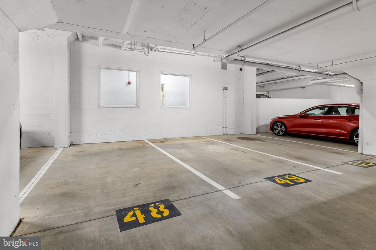
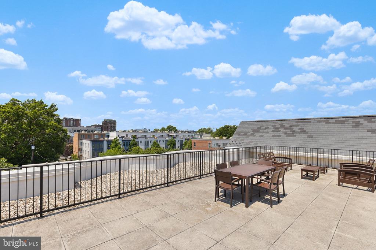
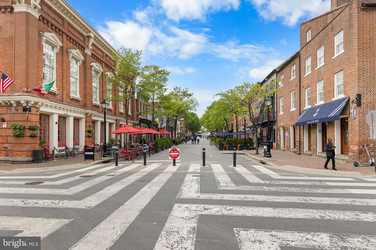
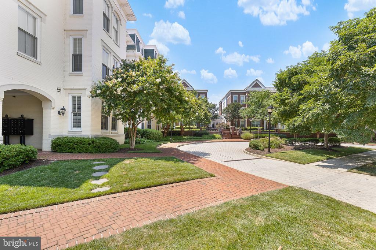
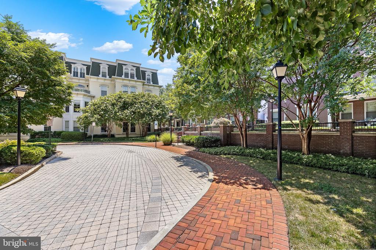
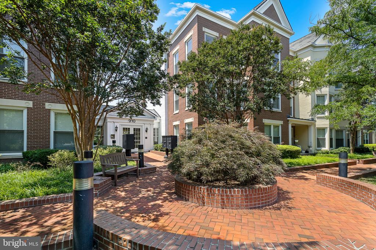
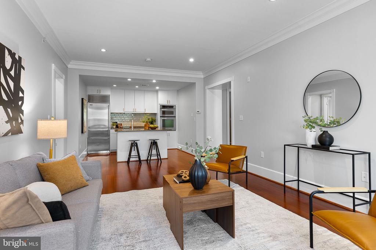
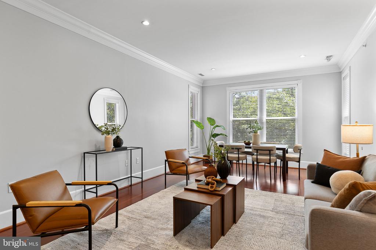
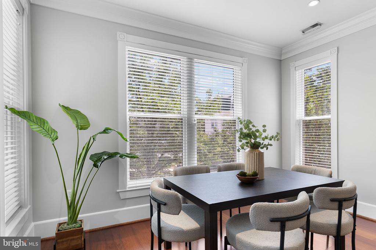
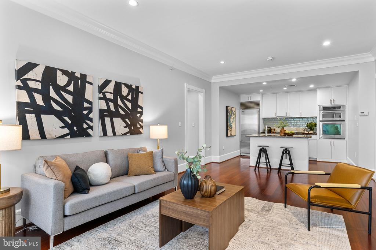
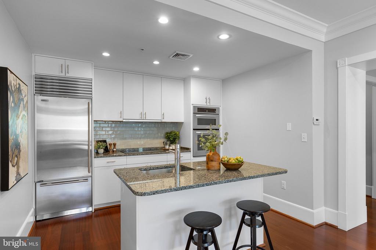
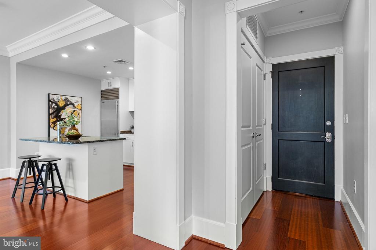
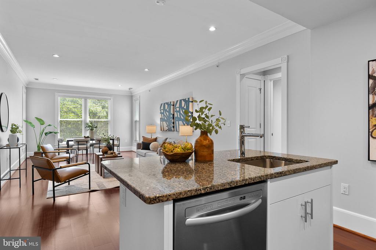
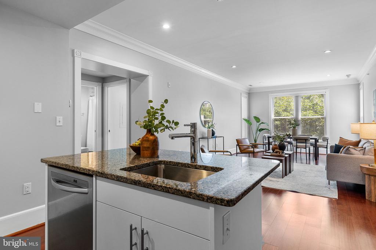
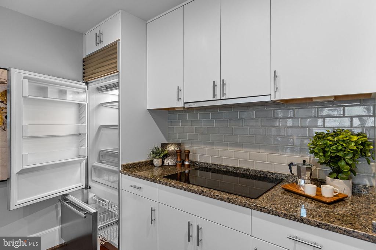
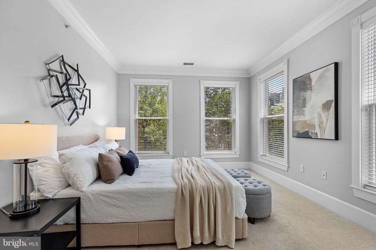
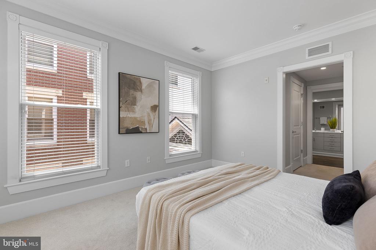
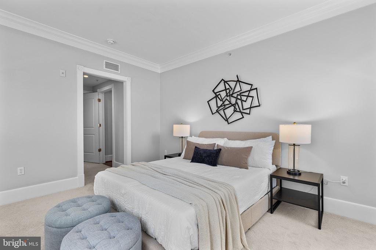
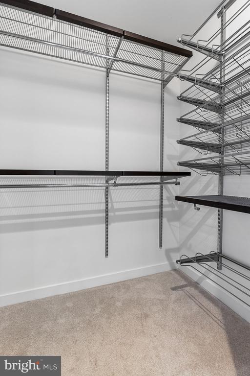
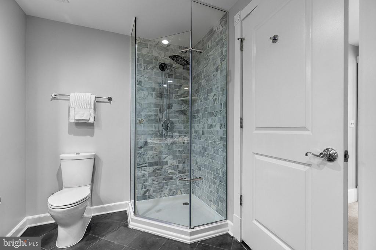
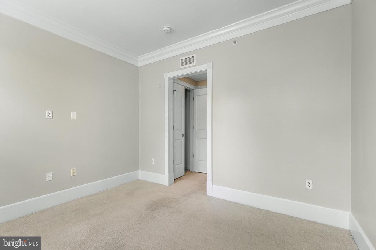
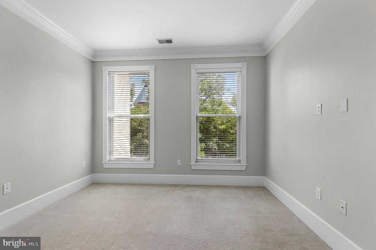
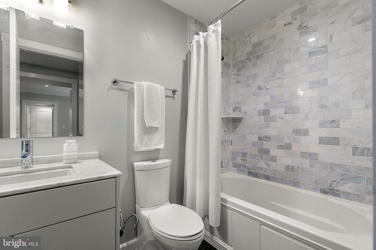
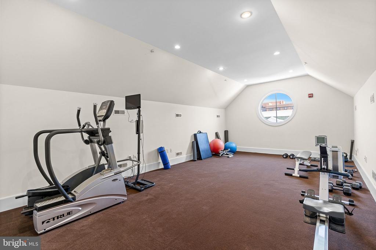
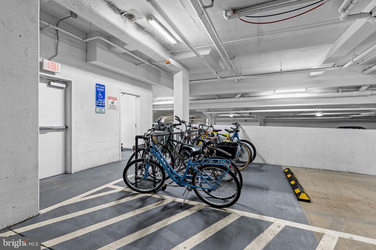
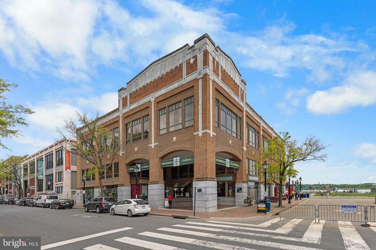
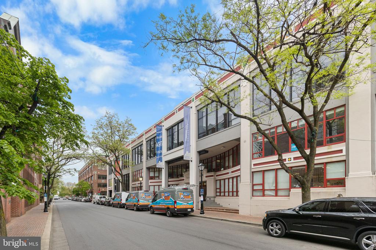
Heart of Old Town Alexandria! Experience luxury living in this beautifully appointed 2-bedroom, 2-bath condo ideally located in the vibrant heart of Old Town Alexandria. This sun-filled residence offers an open and inviting layout with expansive windows that flood the space with natural light, high ceilings and recessed lighting throughout. The chef's kitchen features granite countertops, a Sub-Zero stainless steel refrigerator, high-end appliances, and an island with seating--perfect for entertaining--opening seamlessly to the spacious living and dining area. Retreat to the elegant primary suite with a generous walk-in closet outfitted with a custom organization system, and a spa-like bath complete with marble countertops, dual sinks, a soaking tub, and a separate glass-enclosed shower. A second bedroom and full bath--also with marble finishes--provide comfort and style for guests or a home office. Additional highlights include two assigned garage parking spaces, washer and dryer in unit, extra storage space, a bike rack, and access to on-site fitness centers, and two rooftop terraces. All just minutes to DCA, GW Parkway, DC, Amazon HQ2, Metro, and the award-winning dining, boutiques, and waterfront charm of Old Town Alexandria. Don't miss this rare opportunity to own a sophisticated residence in one of Northern Virginia's most desirable locations!

2
beds

2
baths

1,225 Sq.Ft. LIVING AREA

April  Myers

April Myers

Features & Amenities

Interior

  • total bedrooms2
  • Total bathrooms2
  • full bathrooms2
  • Laundry room Washer In Unit, Dryer In Unit
  • Flooring Other
  • APPLIANCES Energy Efficient Appliances, Refrigerator, Cooktop, Oven - Wall, Built-In Microwave, Range Hood, Washer - Front Loading, Dryer, Stainless Steel Appliances, Dishwasher, Disposal, Icemaker
  • other interior Features Crown Moldings, Recessed Lighting, Walk-in Closet(s), Wood Floors, Primary Bath(s), Floor Plan - Open, Family Room Off Kitchen, Dining Area, Combination Dining/Living, Bathroom - Tub Shower, Bathroom - Stall Shower, Bathroom - Soaking Tub

Area & Lot

  • Status Sold
  • Date Sold August 4, 2025
  • Living Area1,225 Sq.Ft.
  • Total Area1,225 Sq.Ft.
  • MLS® IDVAAX2047128
  • TypeResidential
  • YEAR BUILT2010
  • NeighborhoodAlexandria
  • Architecture StylesTraditional
  • School DistrictALEXANDRIA CITY PUBLIC SCHOOLS

Exterior

  • STORIES1
  • Garage Space2.0
  • water SourcePublic
  • PoolNo Pool
  • parkingParking Garage
  • HEAT TYPEForced Air
  • AIR CONDITIONINGCentral A/C
  • sewerPublic Sewer
  • Disability Features36 wide Halls, Elevator
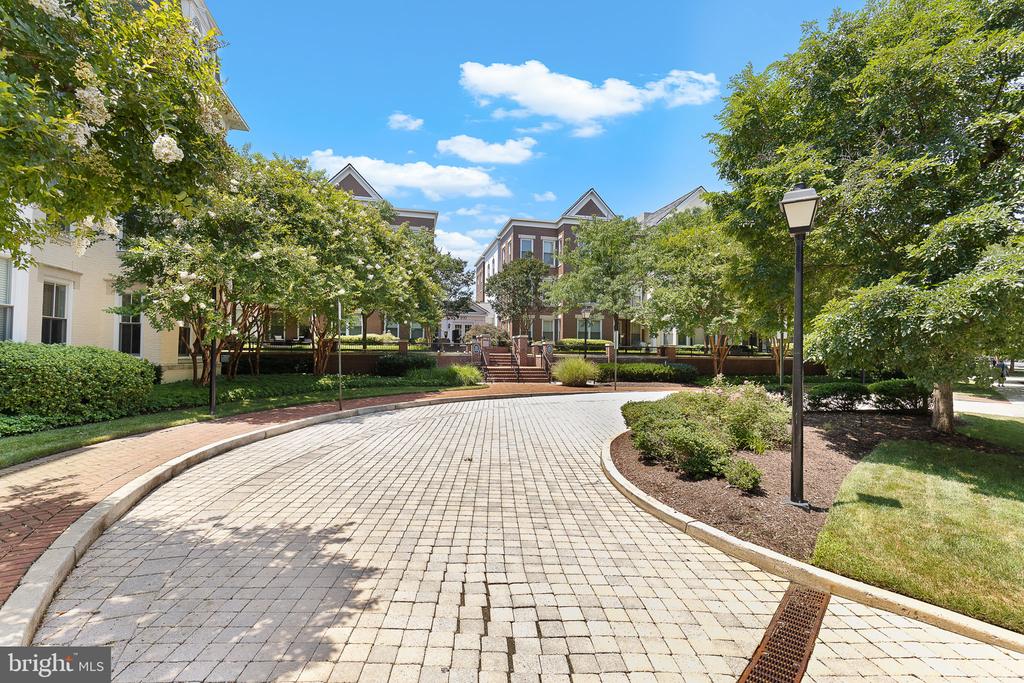
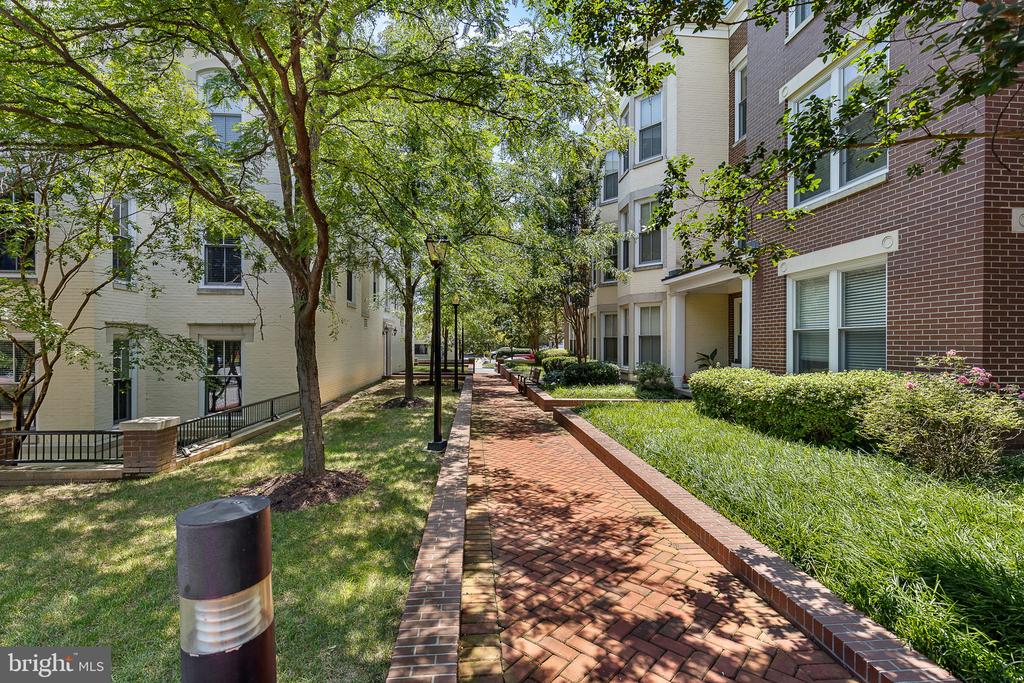
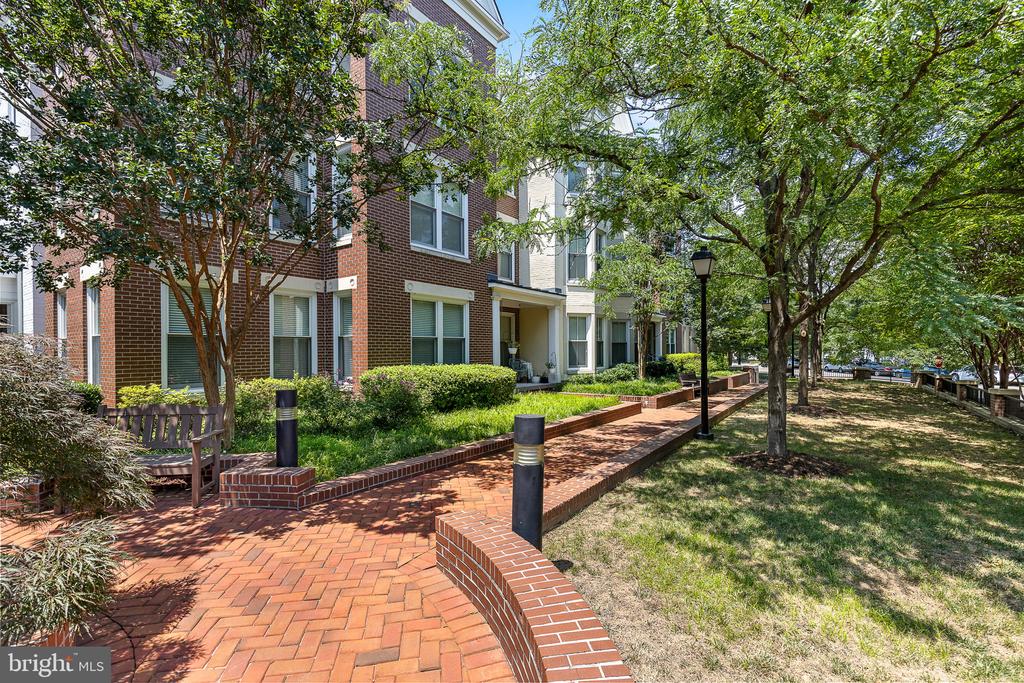
  • HOA AmenitiesExercise Room, Extra Storage, Common Grounds, Reserved/Assigned Parking, Fitness Center
  • security FeaturesMain Entrance Lock
  • other exterior FeaturesSidewalks

Financial

  • Sales Price$750,201
  • Real Estate Tax $7,860/yr
  • Zoning OCM(50)
View Virtual Tour

Alexandria

Explore

Work With April

Get assistance in determining current property value, crafting a competitive offer, writing and negotiating a contract, and much more. Contact me today.

Follow Me on Instagram