Leave a Message

Thank you for your message. I'll be in touch with you shortly.

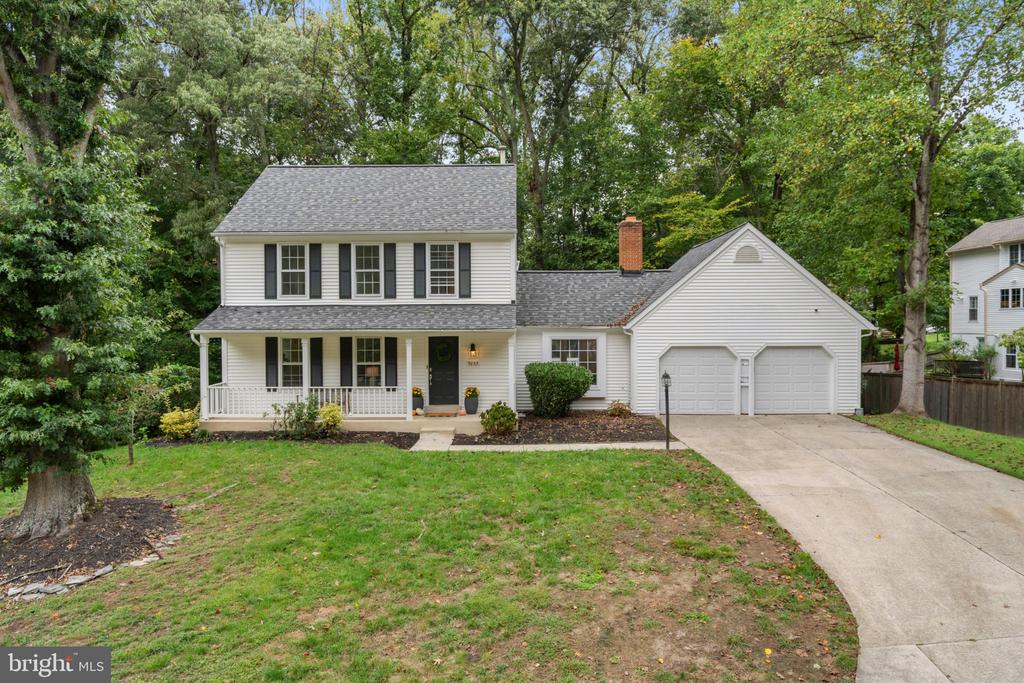
White two-story house with a covered porch, black shutters, and an attached two-car garage.
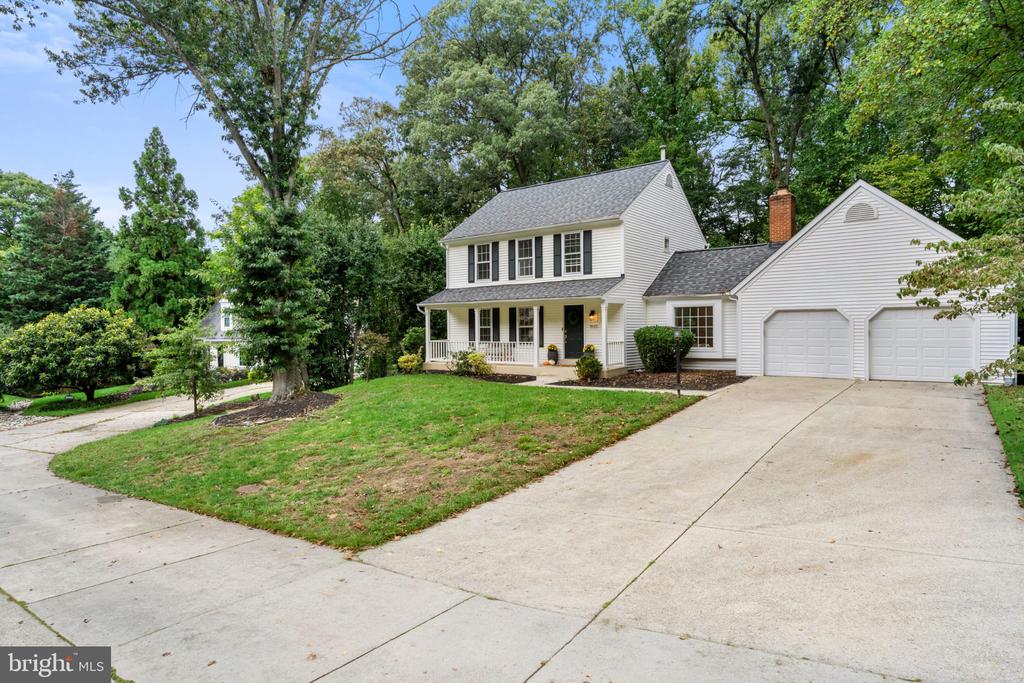
White two-story house with black shutters, a covered porch, and an attached two-car garage.
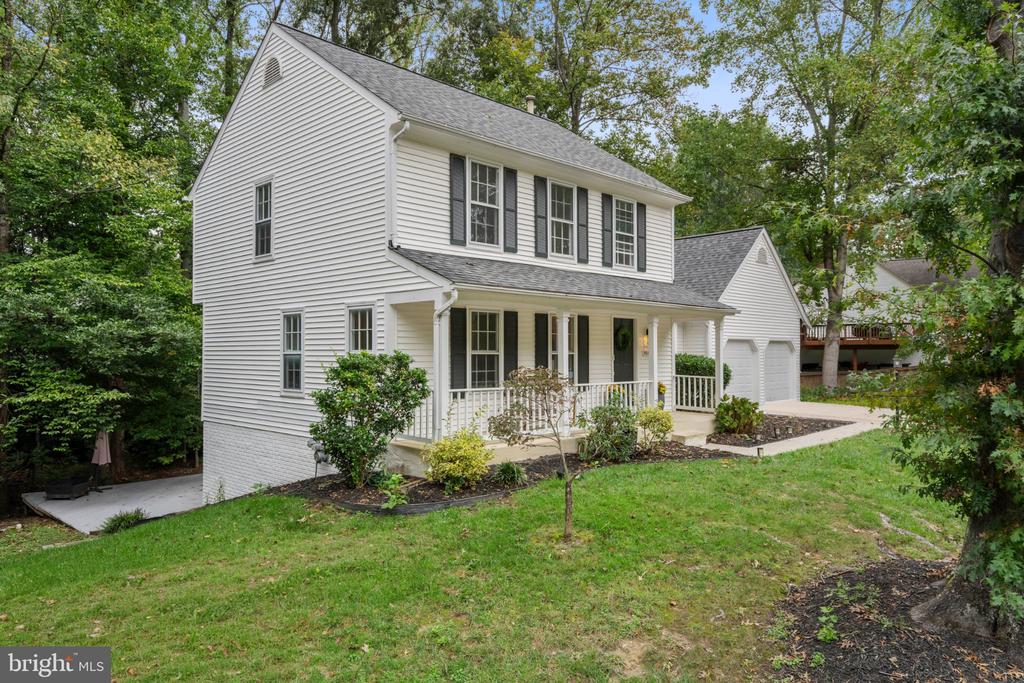
Two-story white house with a covered porch and attached garage, surrounded by mature trees.
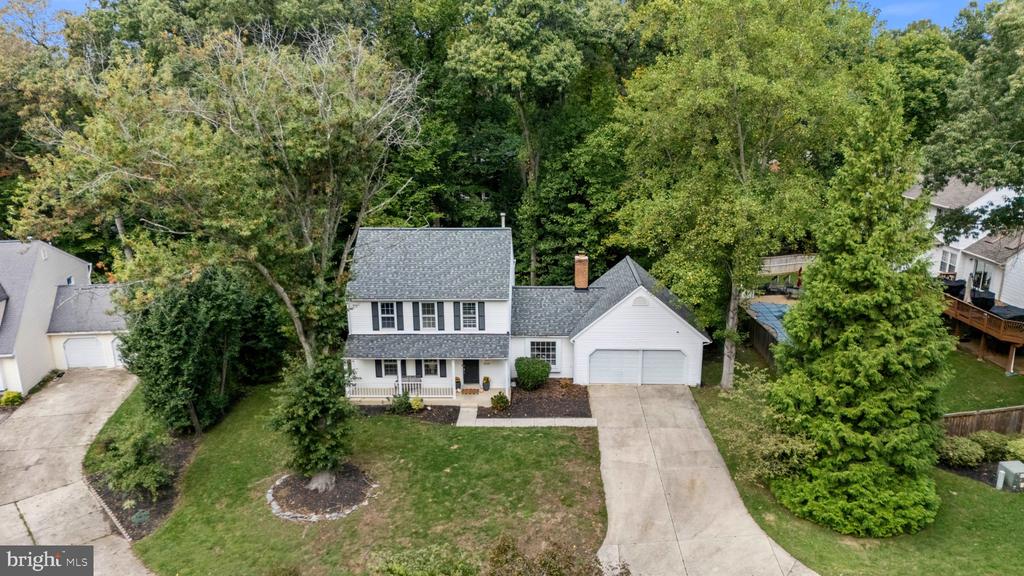
Aerial view of a white two-story house with an attached garage and mature trees.
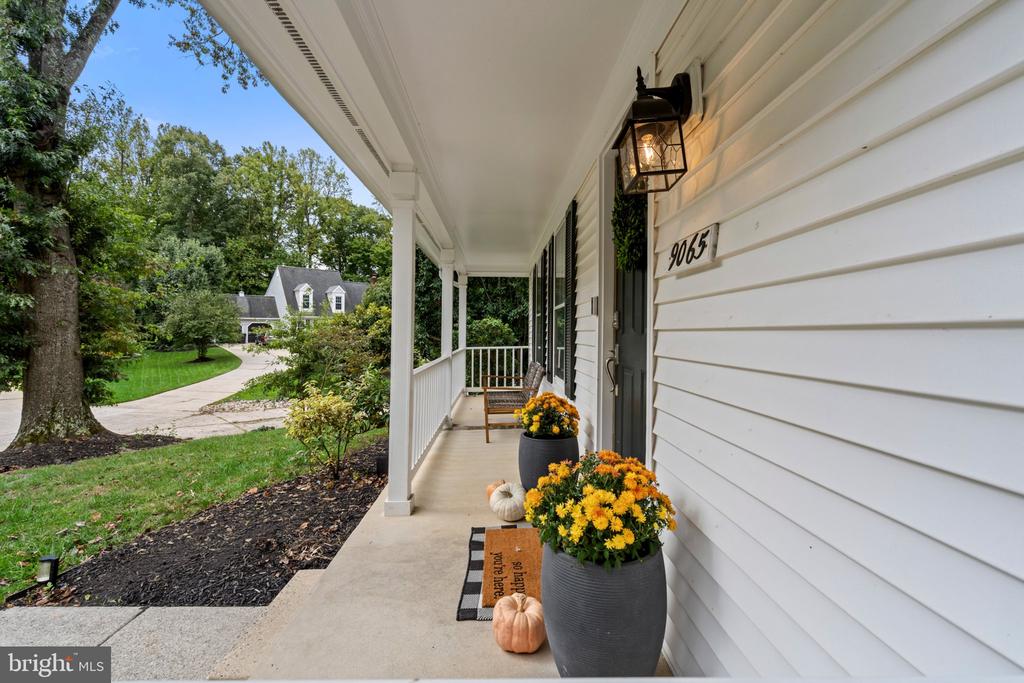
White house front porch with yellow chrysanthemums, pumpkins, and the number 9065 beside the door.
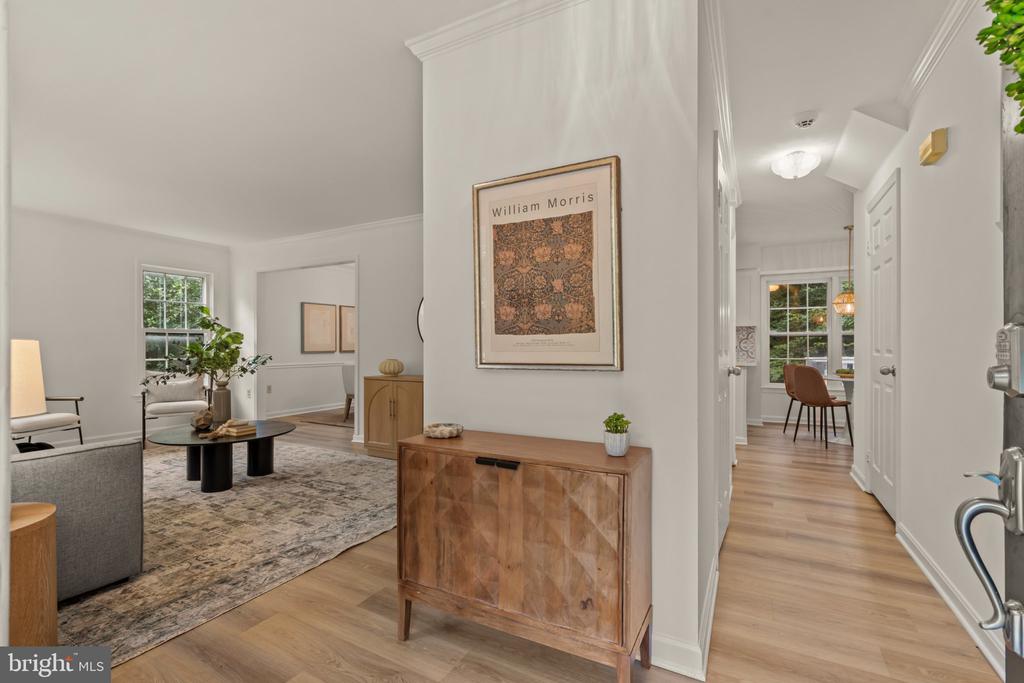
Entry hallway opening onto a furnished living room, with hardwood floors and framed William Morris artwork.
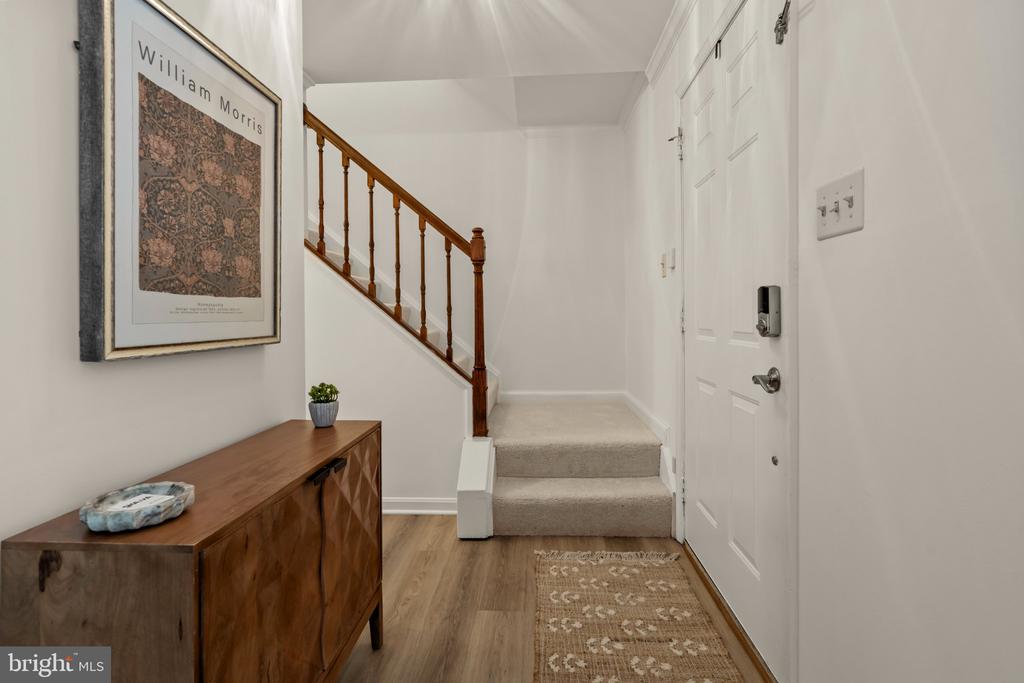
Entryway with a white front door, carpeted stairs, wood railing, and console table.
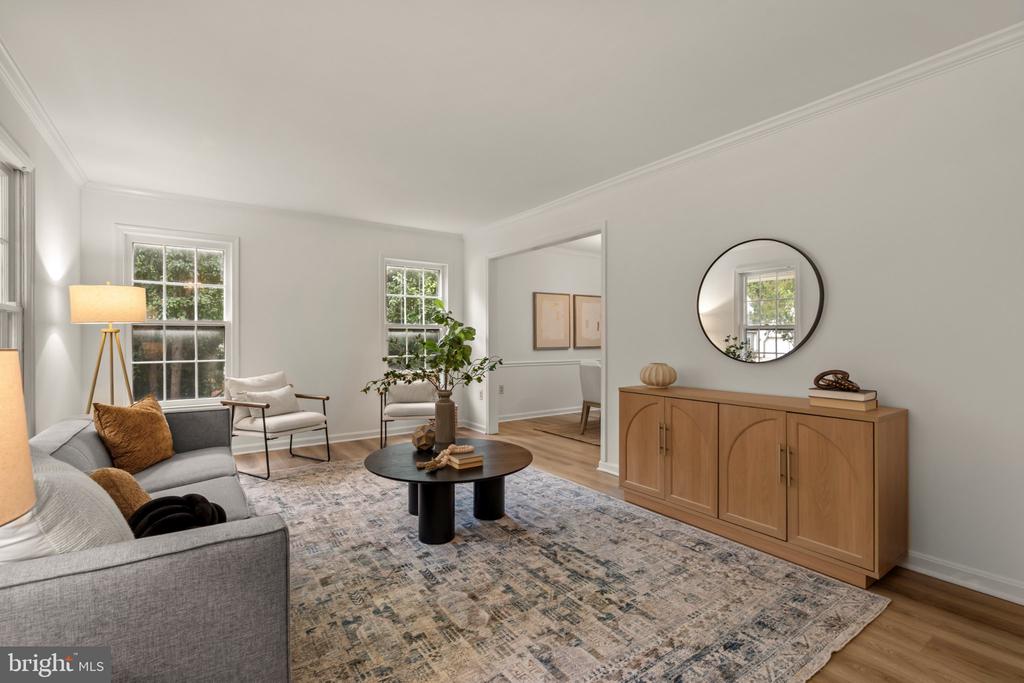
Staged living room with a gray sectional, patterned rug, and wood sideboard beneath a round mirror.
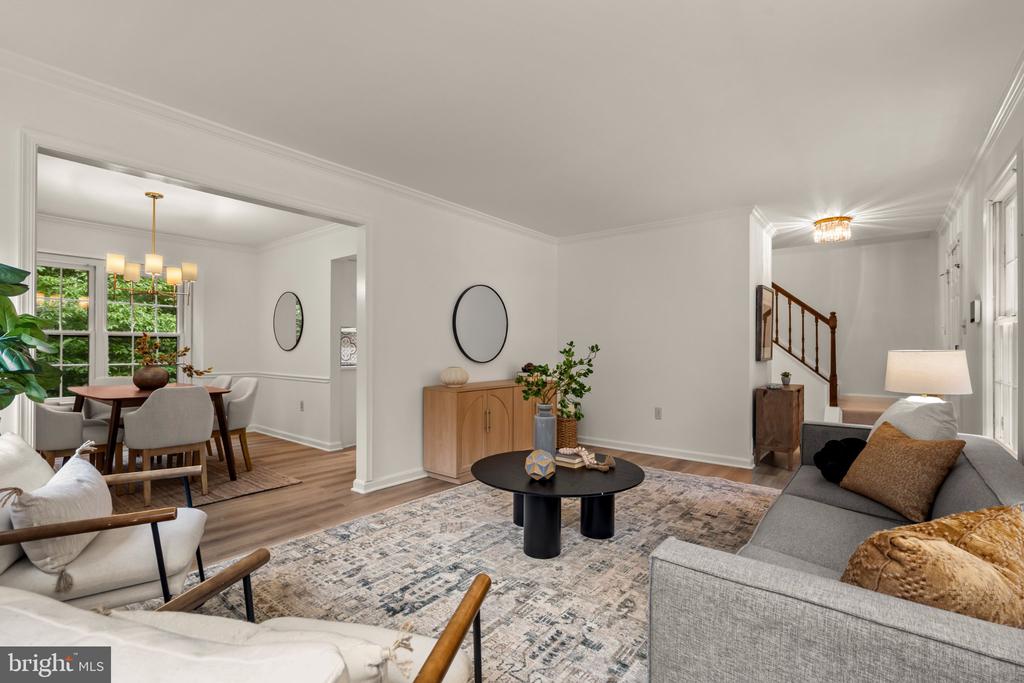
Staged living and dining room with a round black coffee table and staircase in the background.
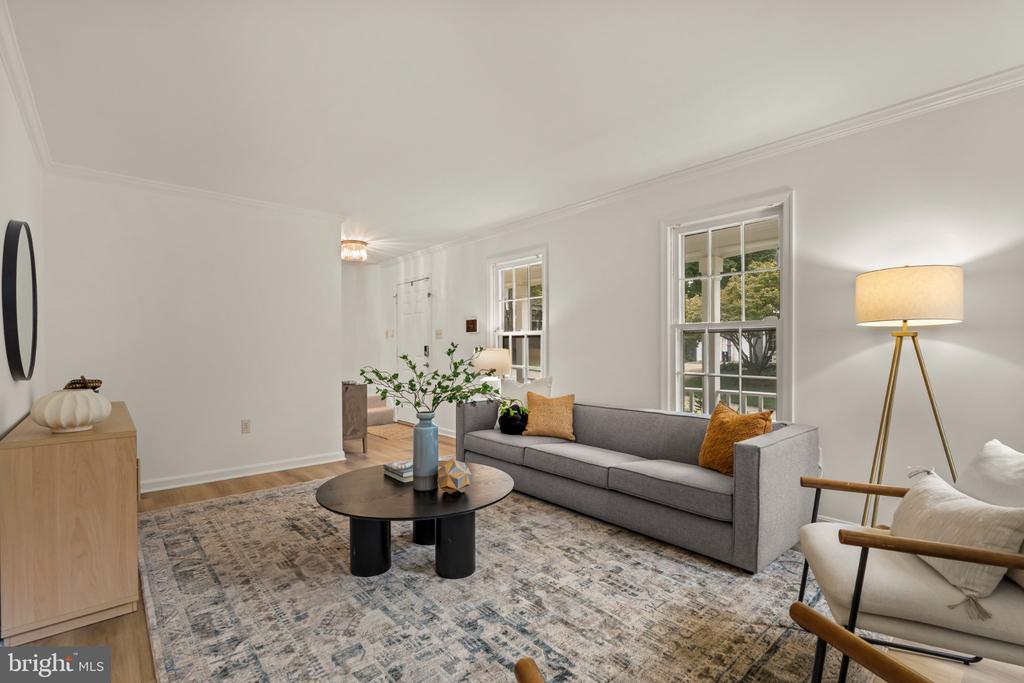
Staged living room with a gray sofa, round coffee table, patterned rug, and windows overlooking greenery.
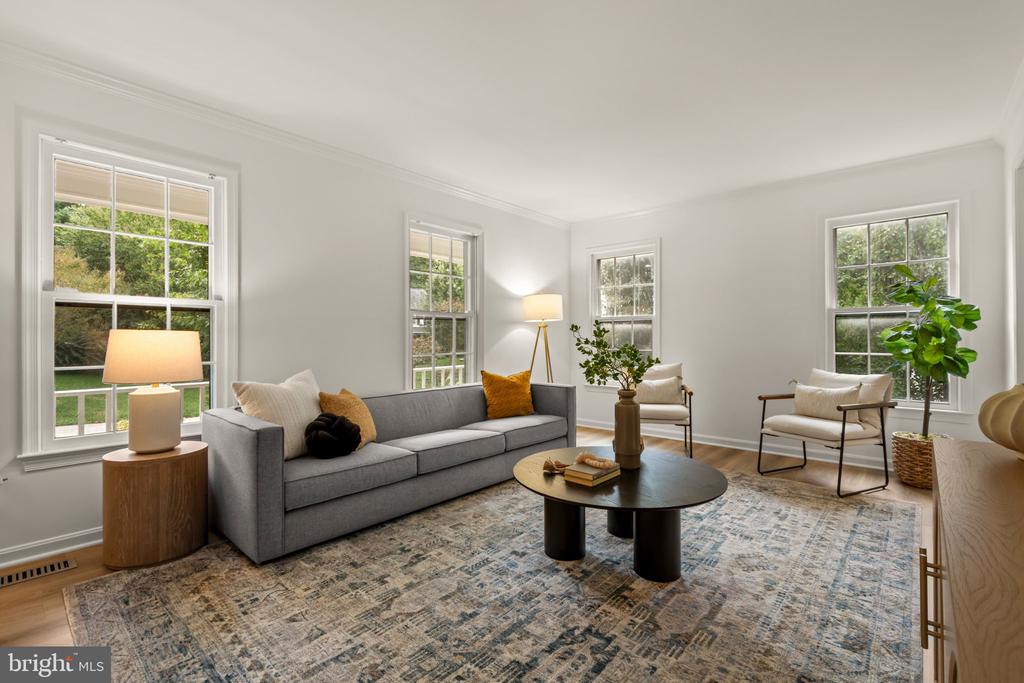
Staged living room with a gray sofa, patterned rug, and tall windows overlooking greenery.
Dining room with a wood table and upholstered chairs beside large windows.
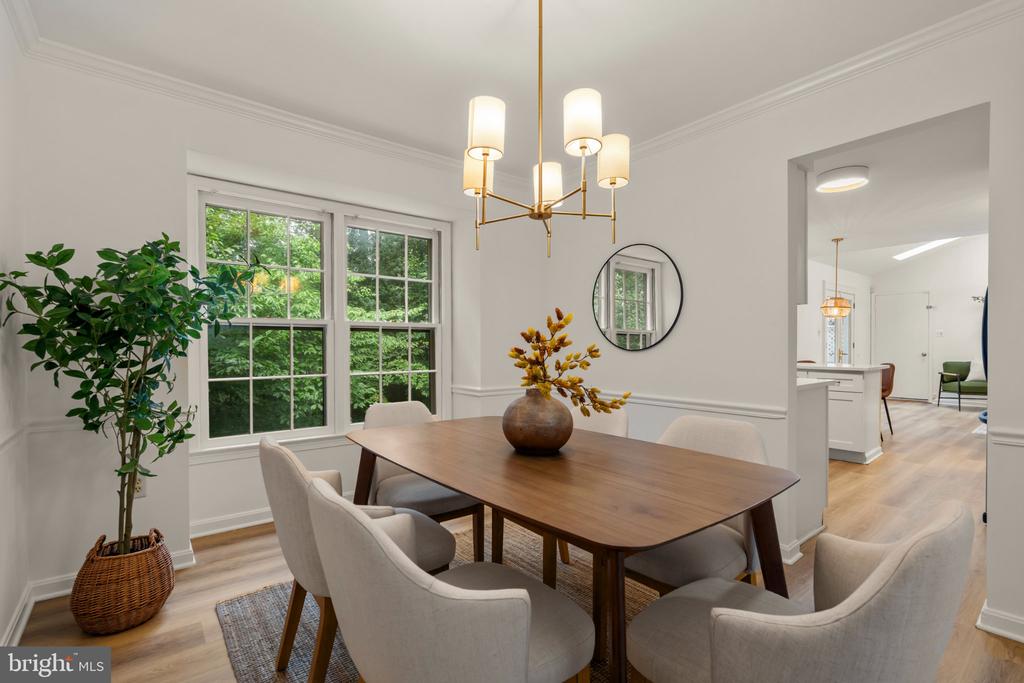
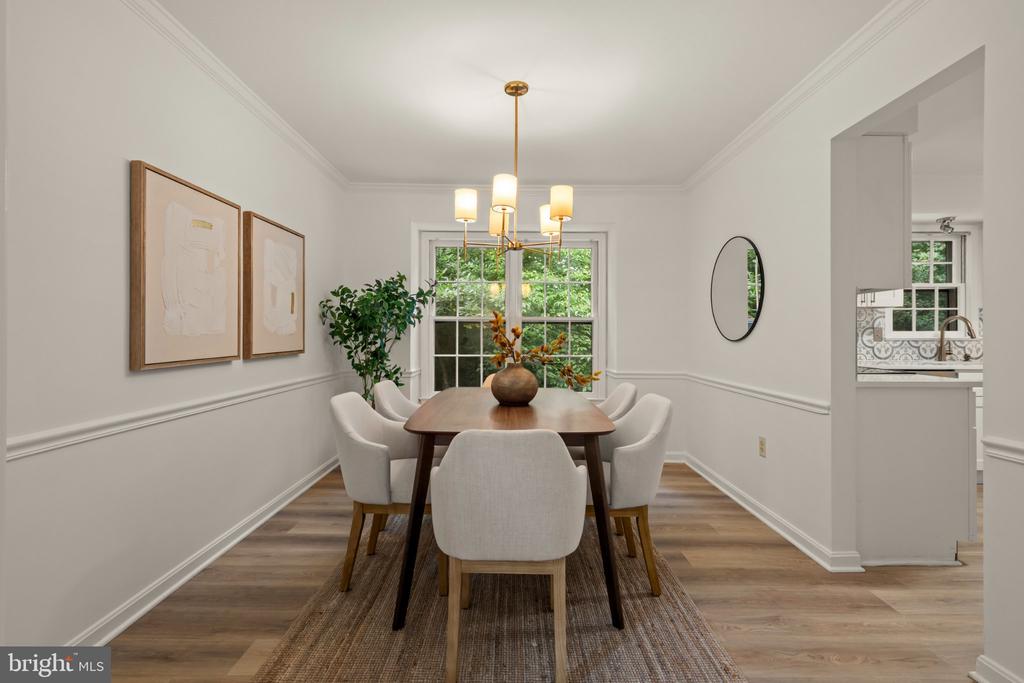
Staged dining room with a wood table, upholstered chairs, brass chandelier, and window overlooking greenery.
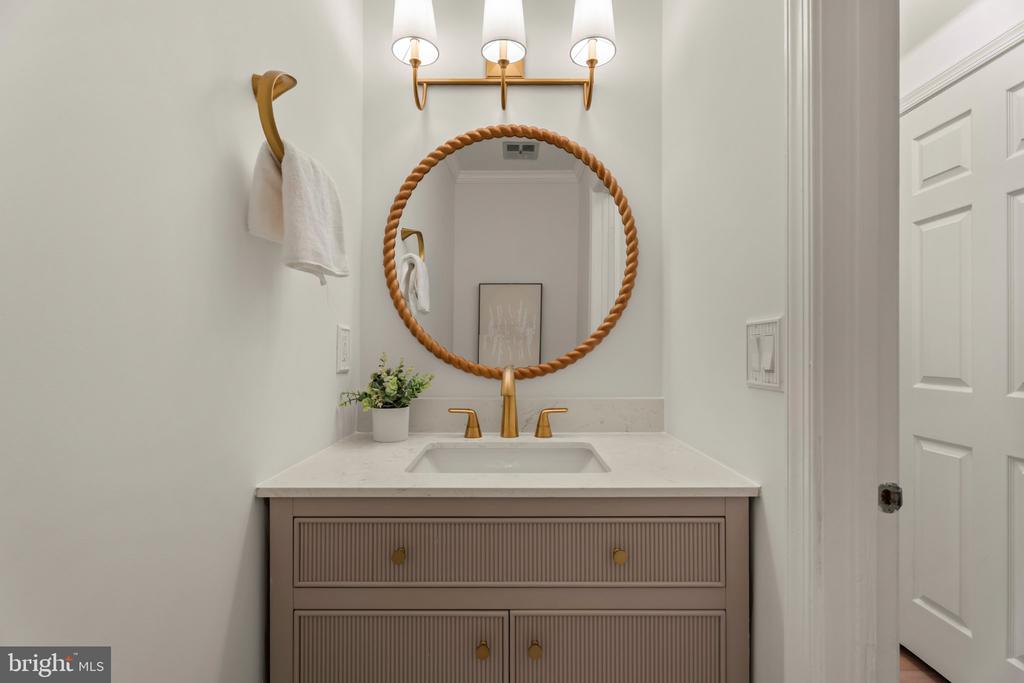
Bathroom vanity with a rope-framed round mirror and brass fixtures.
Bright white kitchen with patterned tile backsplash, brass hardware, and an island opening to a sitting area.
Kitchen with white cabinets, black appliances, patterned backsplash, and a large peninsula.
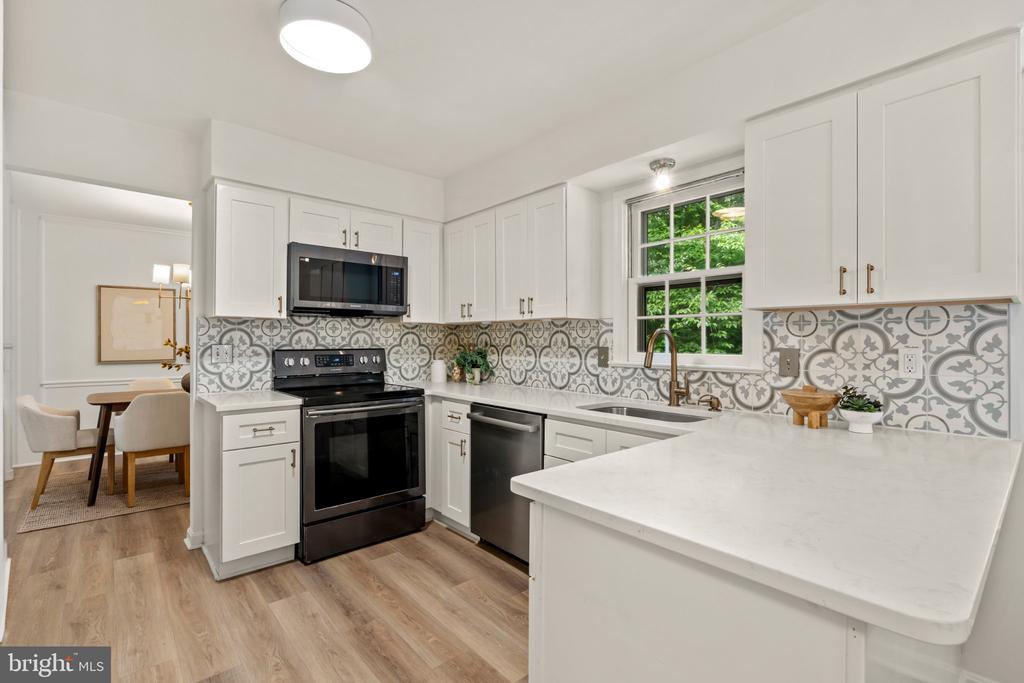
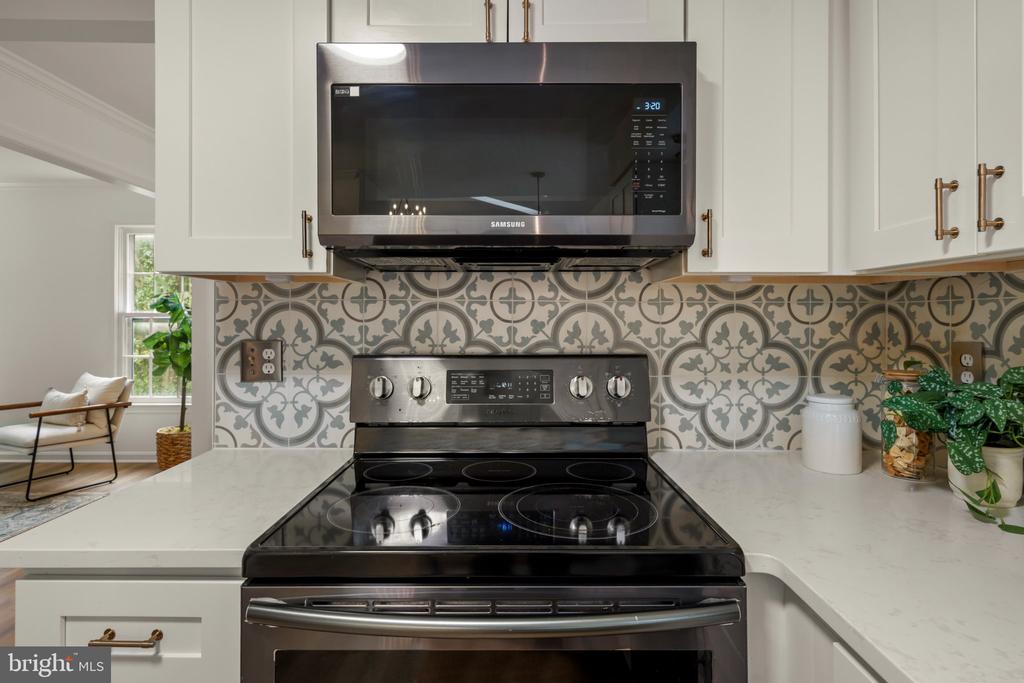
Kitchen with a black range, white cabinetry, and patterned gray tile backsplash.
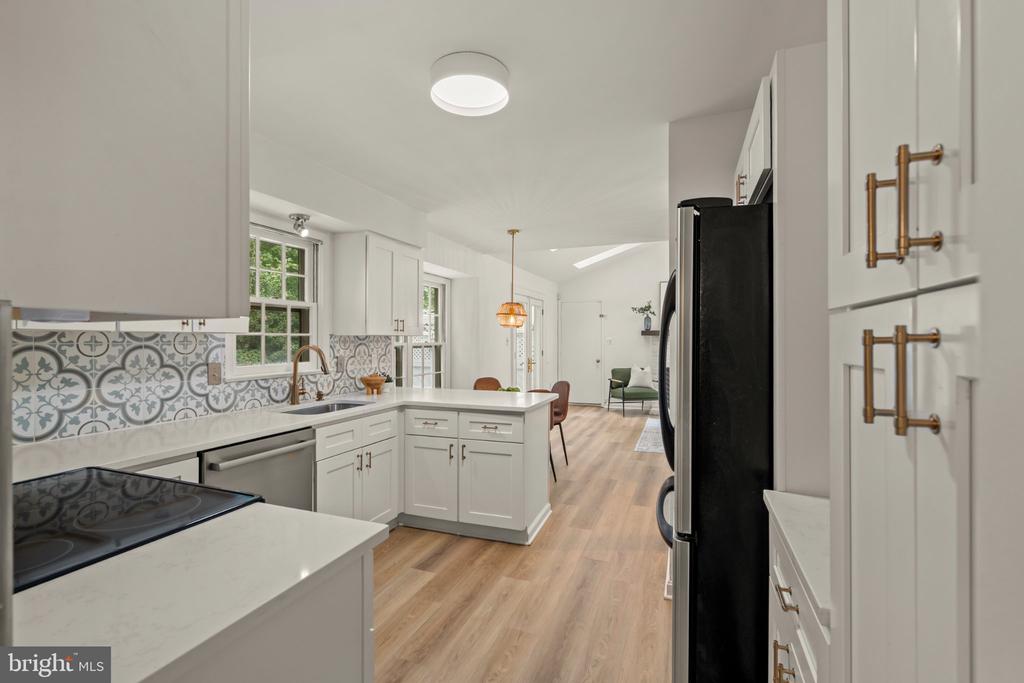
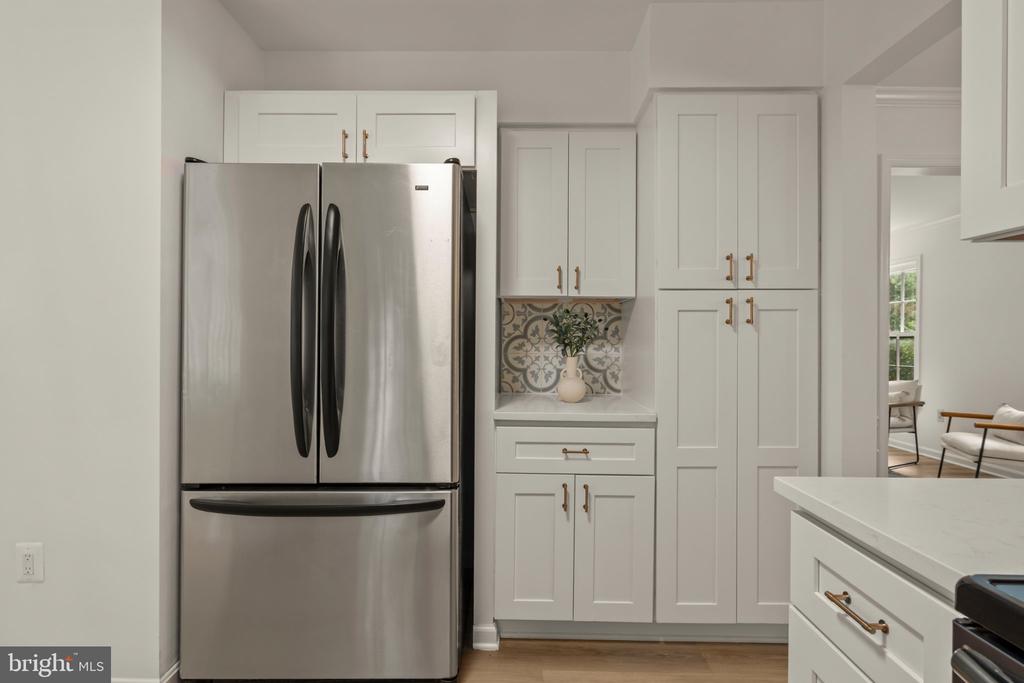
Kitchen with a stainless steel refrigerator, white cabinetry, and patterned tile backsplash.
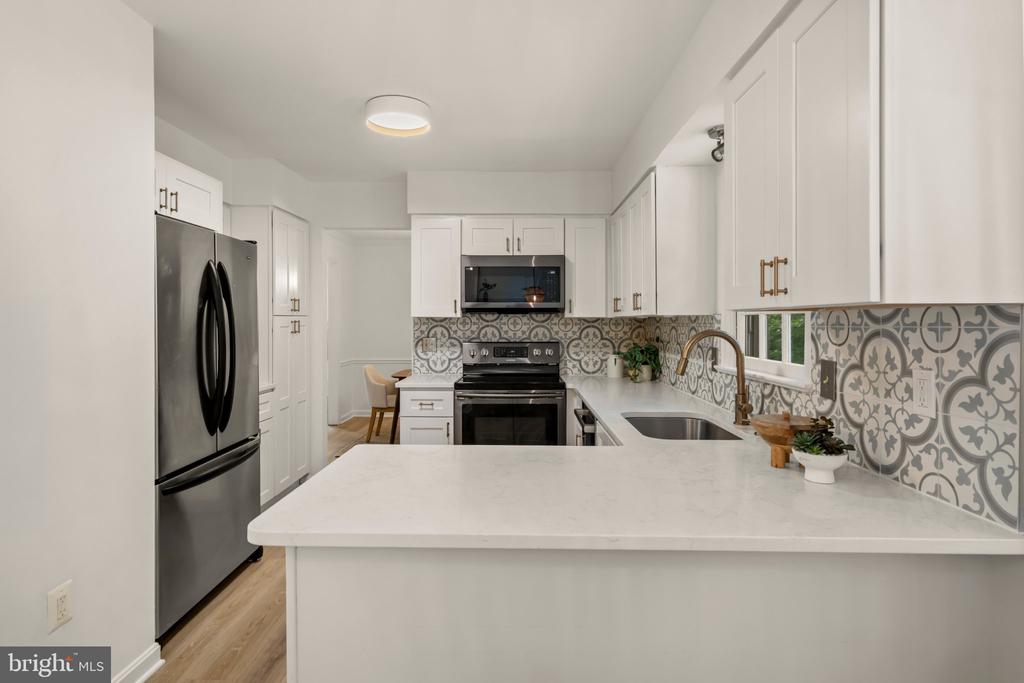
Kitchen with white cabinets, stainless appliances, a broad peninsula, and patterned tile backsplash.
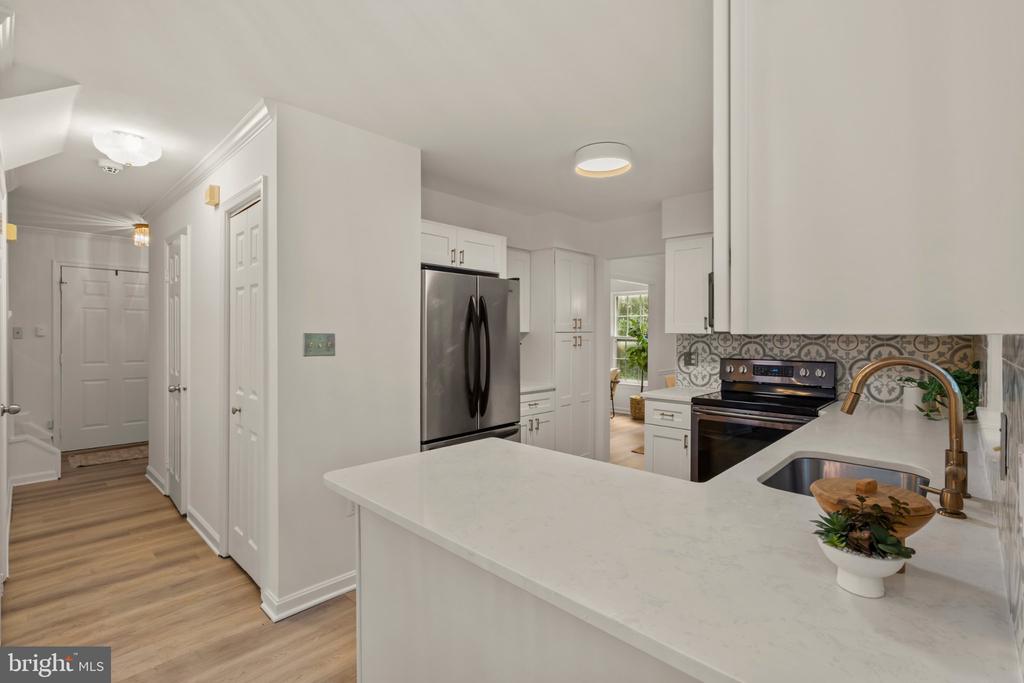
Kitchen with a large quartz island, white cabinets, stainless steel appliances, and patterned backsplash.
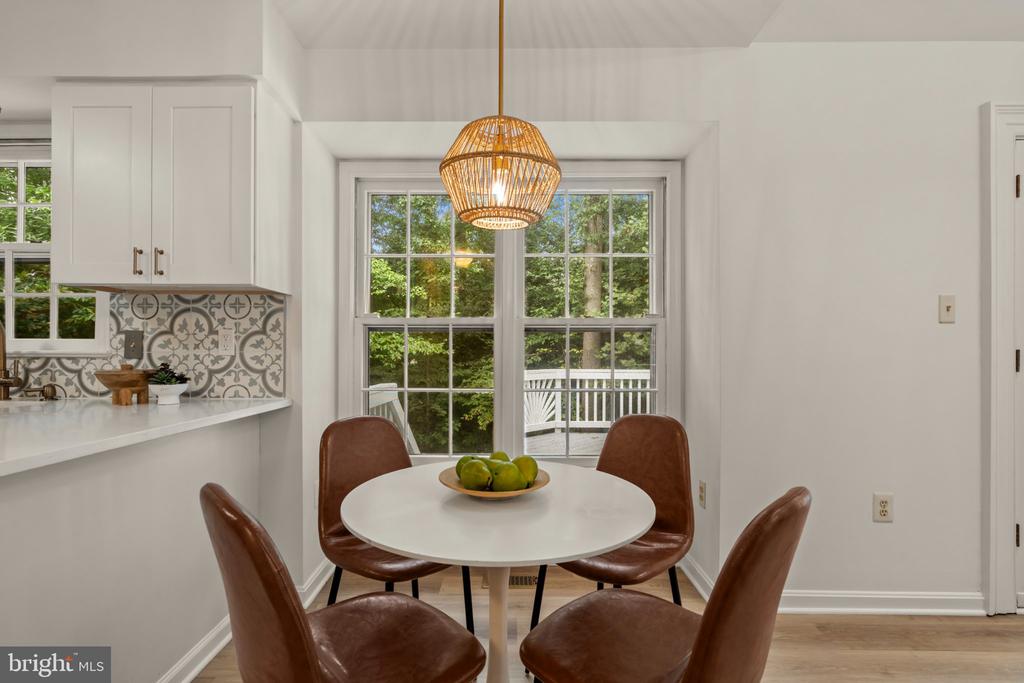
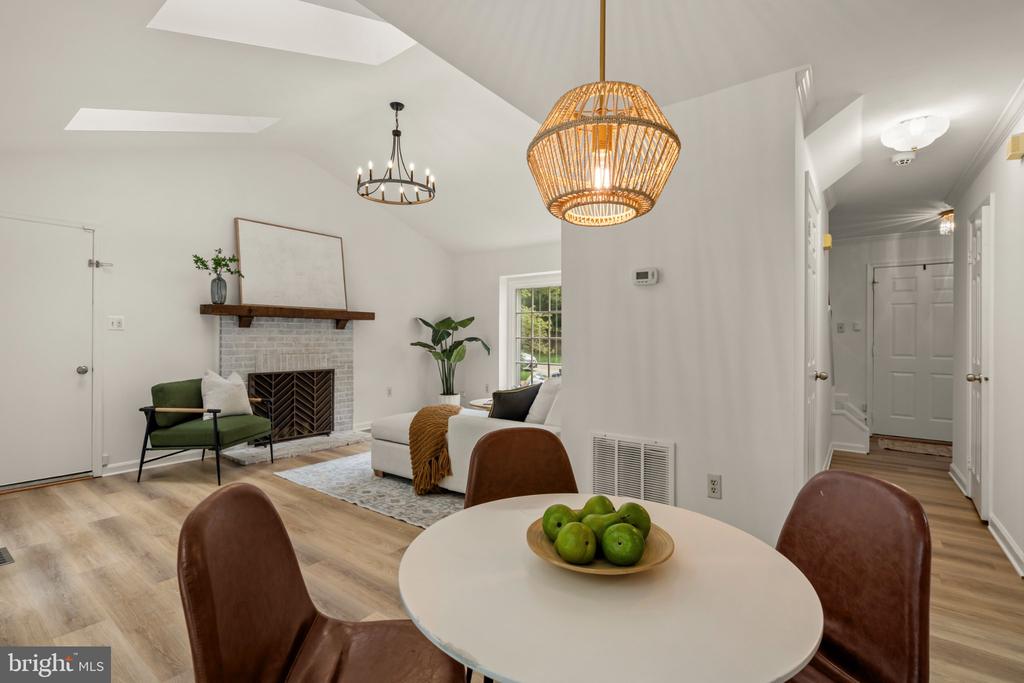
Dining nook with a round table, brown leather chairs, woven pendant light, and windows overlooking trees.
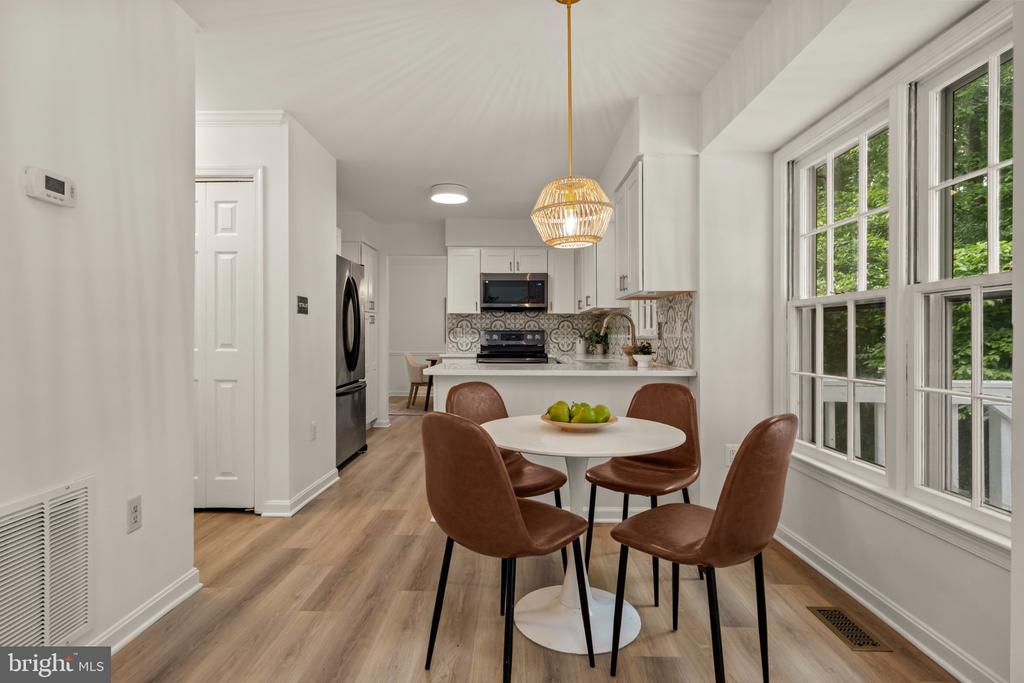
Kitchen and dining area with white cabinetry, patterned backsplash, round table, and large windows.
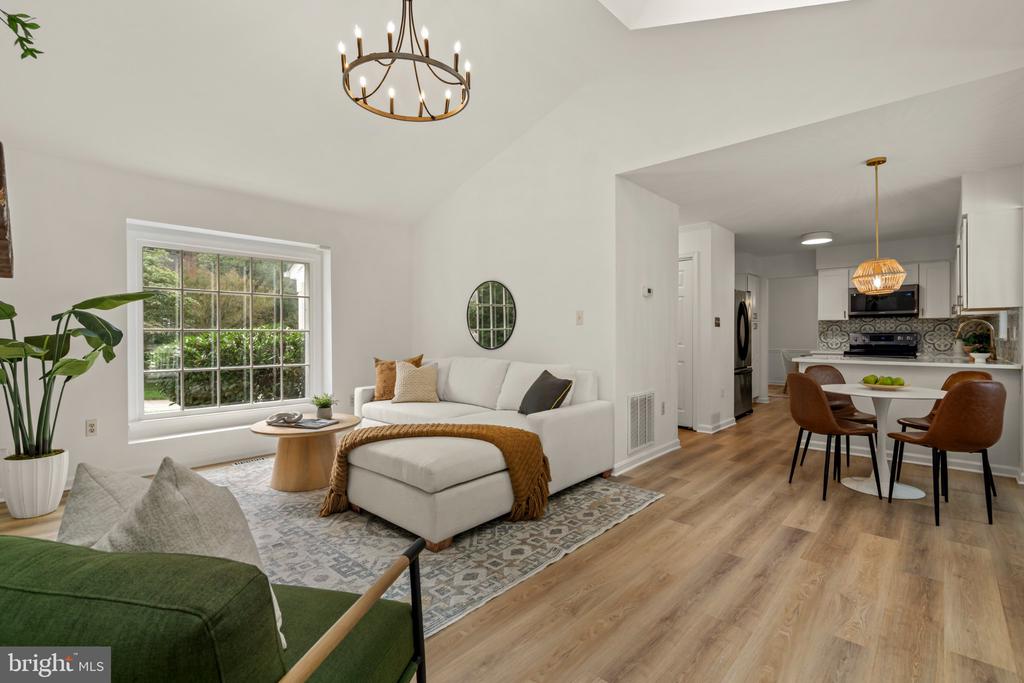
Open-plan living room and kitchen with a white sectional, patterned rug, and dining area.
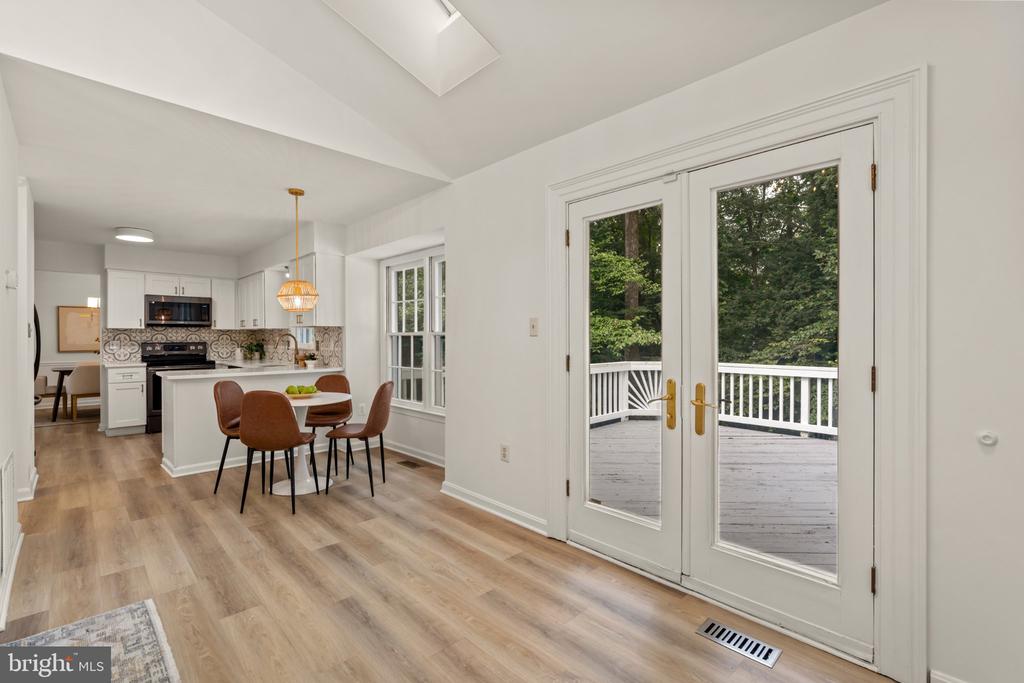
Kitchen and dining area with French doors opening onto a tree-lined deck.
Open living and dining area with a brick fireplace, white sofa, and round table beneath woven pendant lights.
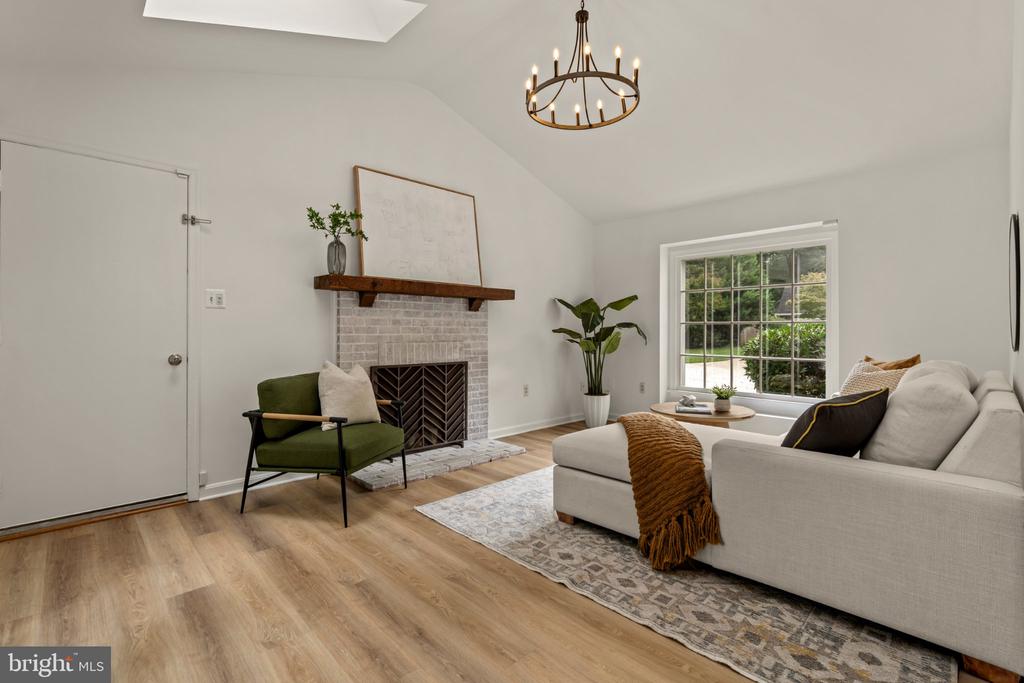
Living room with a white sectional, brick fireplace, green accent chair, and large daylight window.
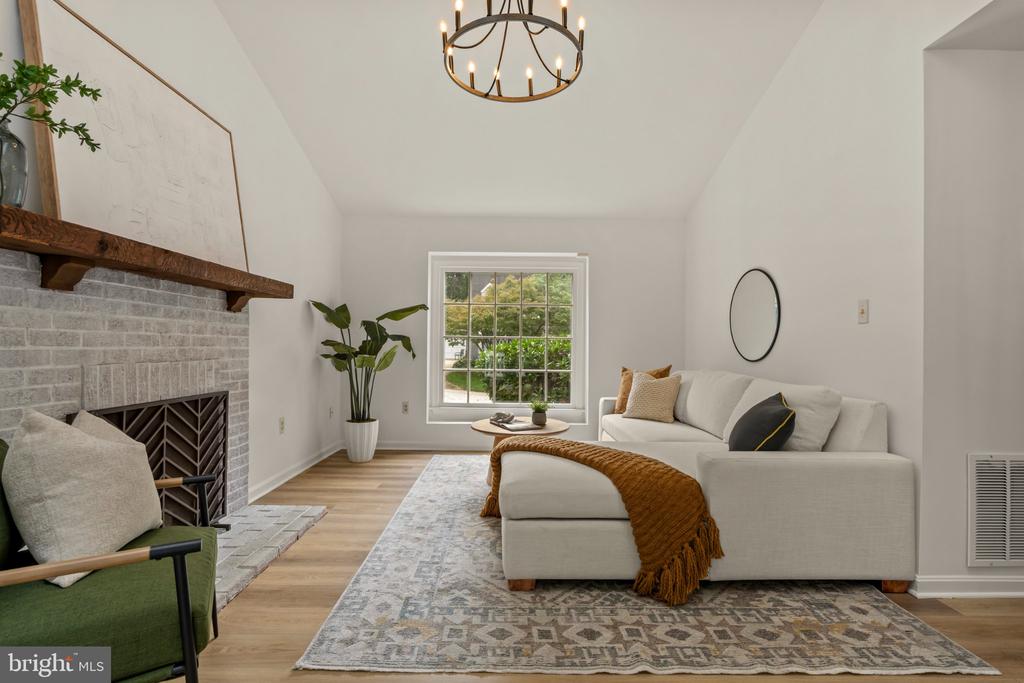
Living room with a brick fireplace, vaulted ceiling, and white sectional beside a large window.
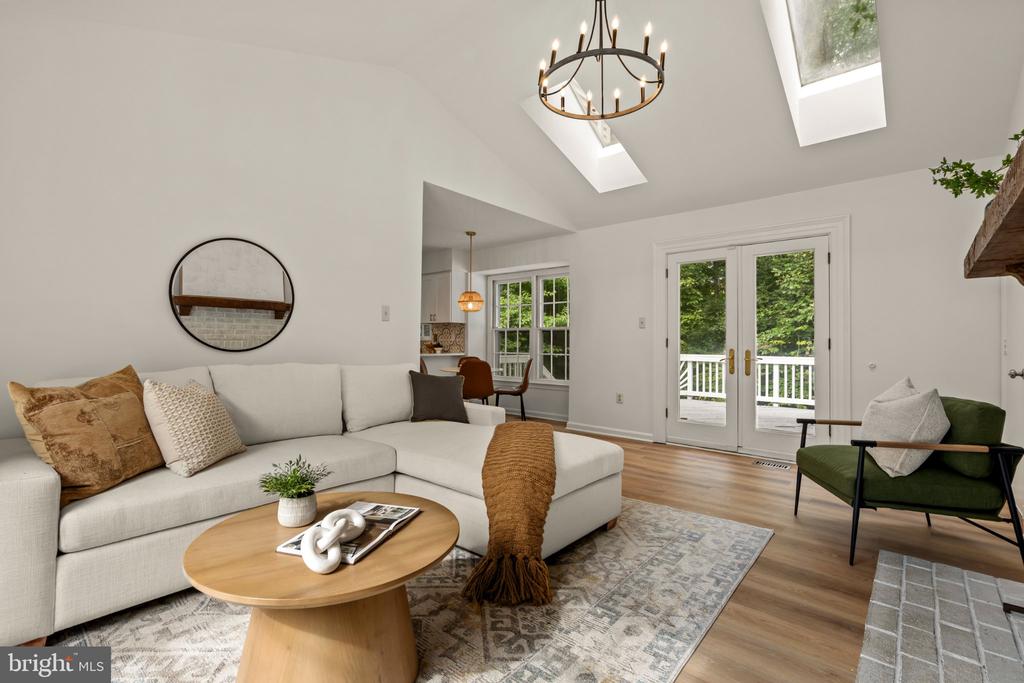
Living room with a white sectional, vaulted skylit ceiling, and French doors opening to a deck.
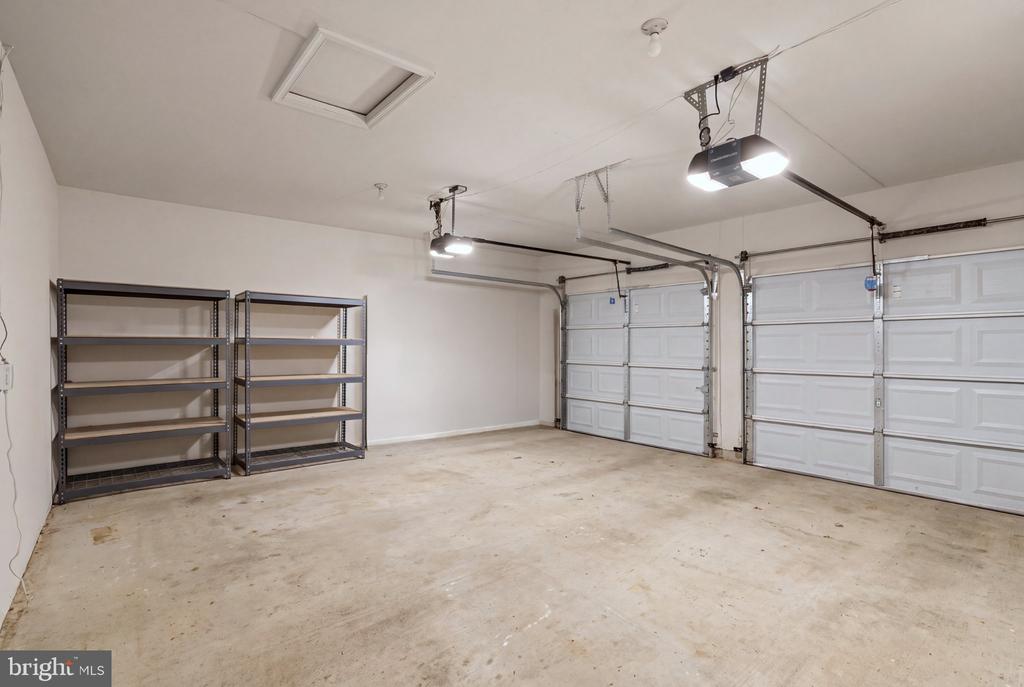
Two-car garage with white overhead doors, ceiling-mounted openers, and metal storage shelves.
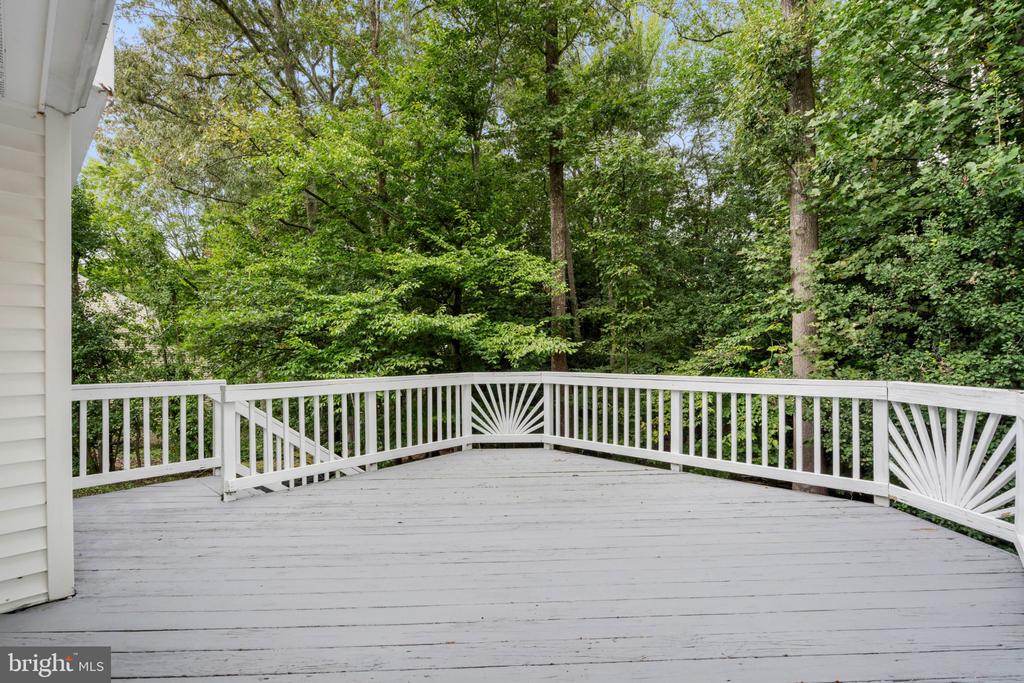
Gray deck with white railings overlooking dense woodland.
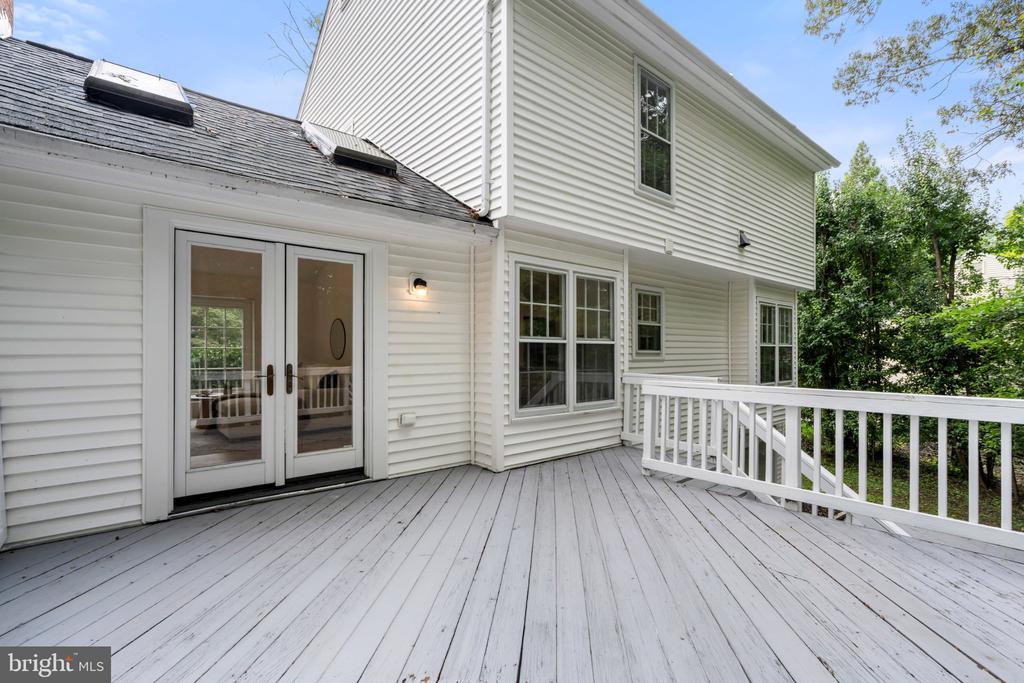
White-sided home's spacious gray deck with double glass doors and white railing.
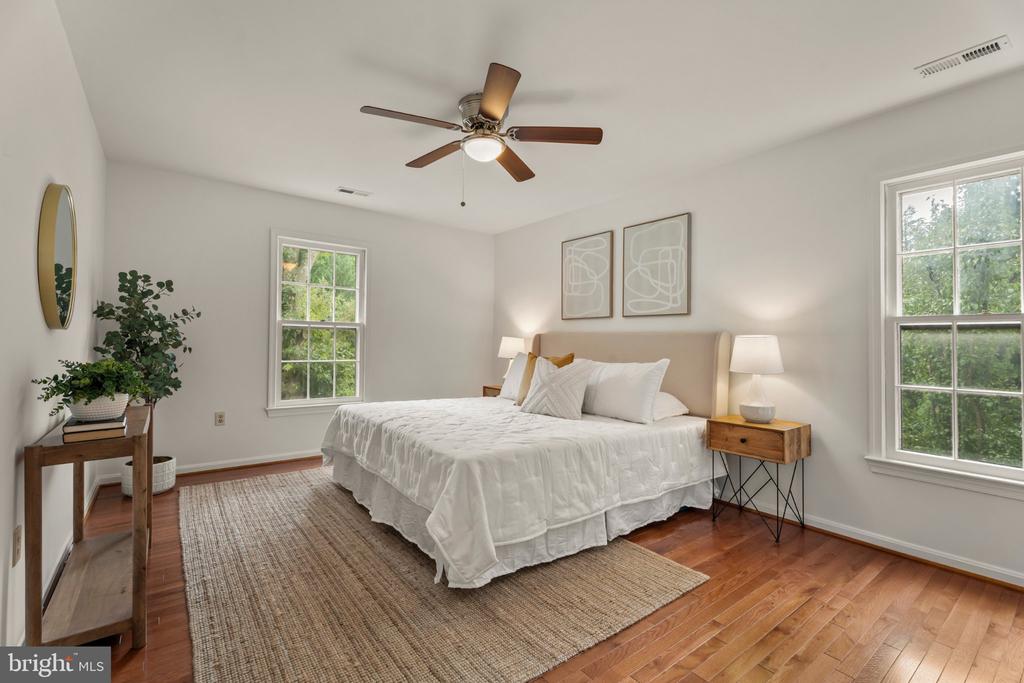
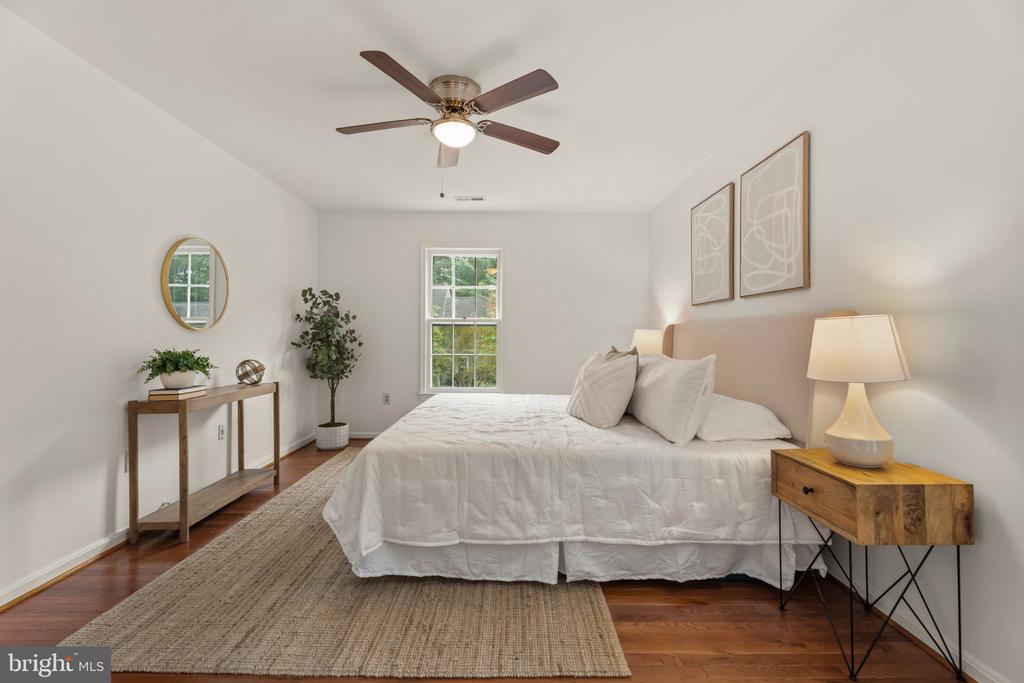
Staged bedroom with a king-size bed, white bedding, hardwood floors, and two windows overlooking trees.
Staged bedroom with a white bed, woven rug, hardwood floors, and a window overlooking greenery.
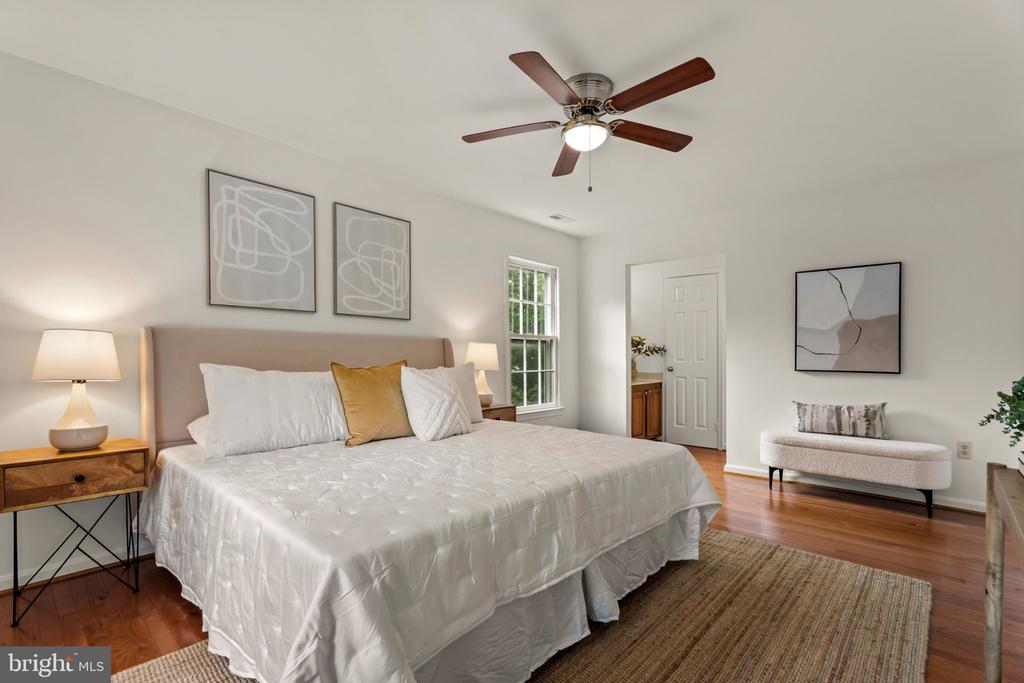
Bedroom with a white bed, mustard accent pillow, wood floors, and a ceiling fan.
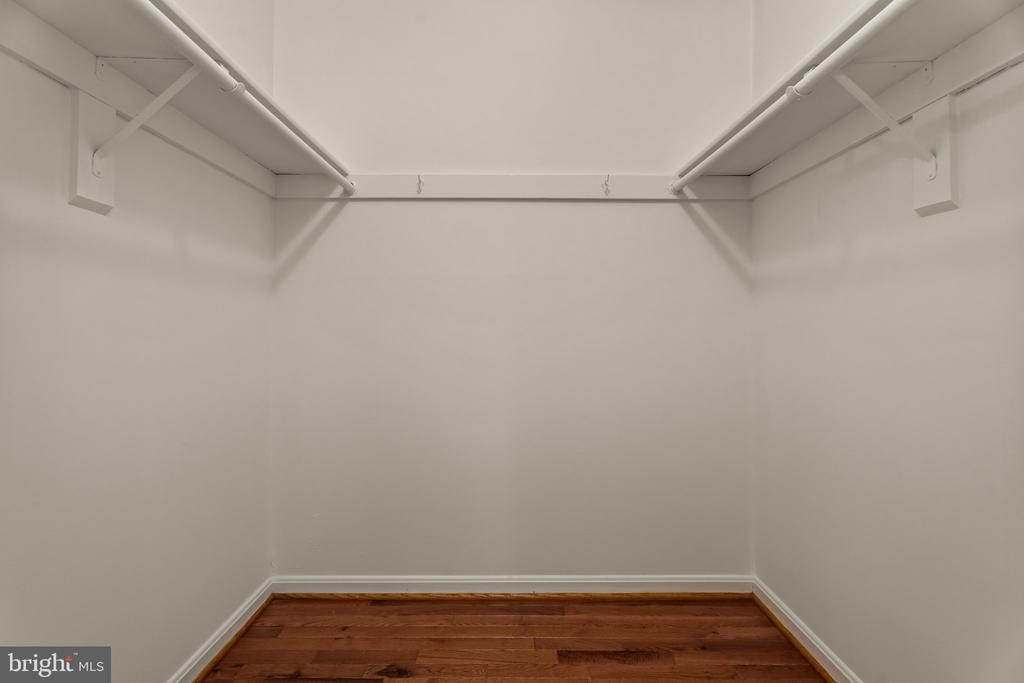
Empty walk-in closet with upper hanging rods and hardwood flooring.
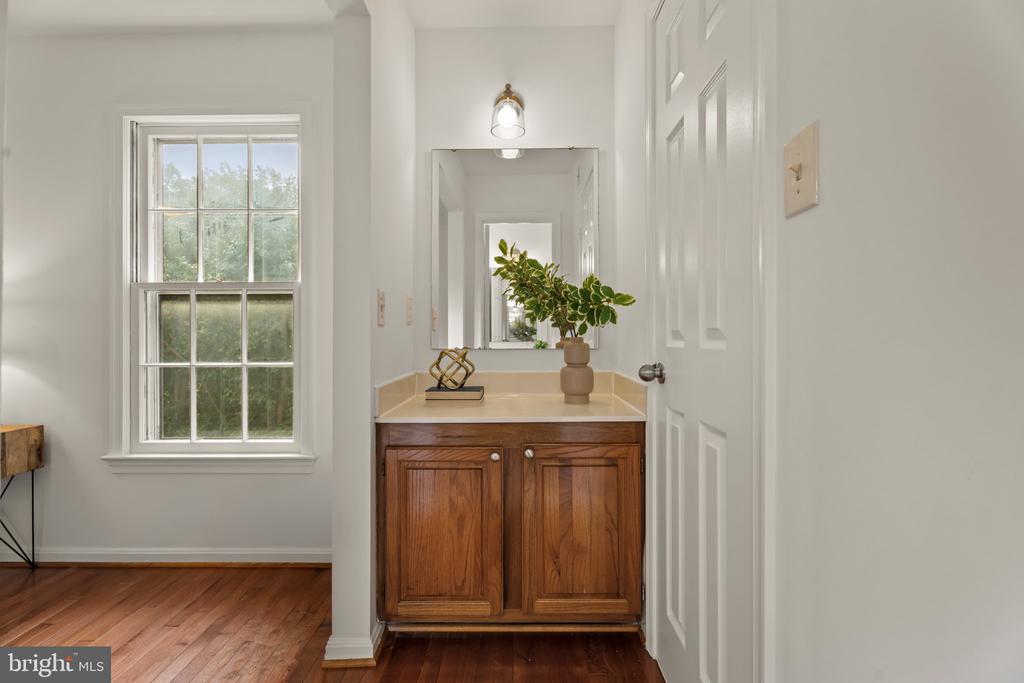
Bathroom vanity with a wood cabinet and mirror beside a large window.
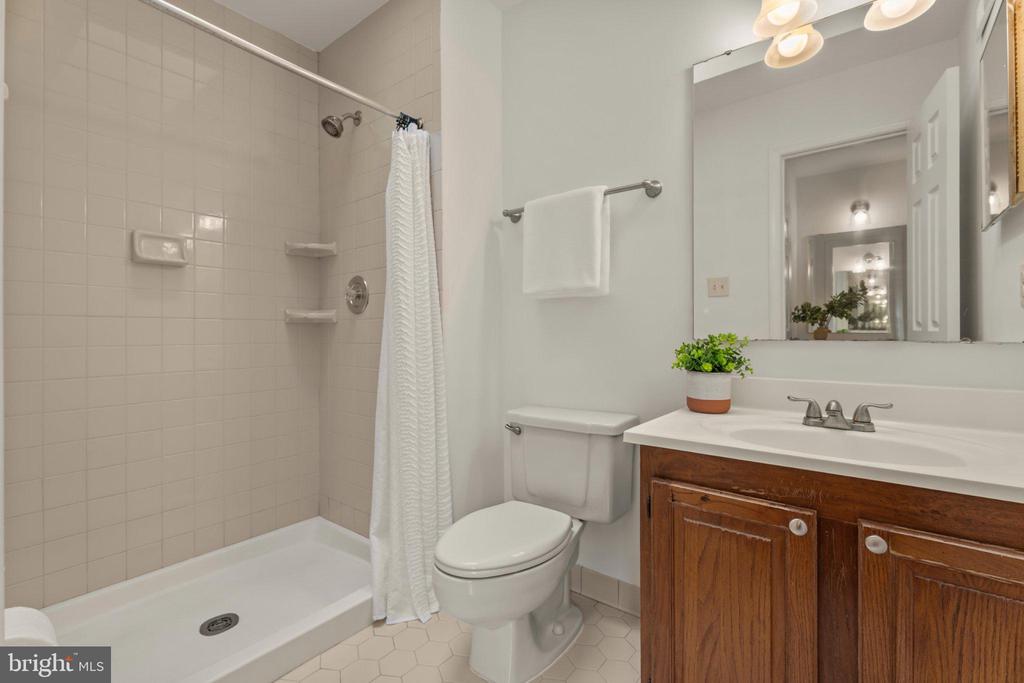
Bathroom with tiled tub and shower, toilet, and dark wood vanity topped with a white counter.
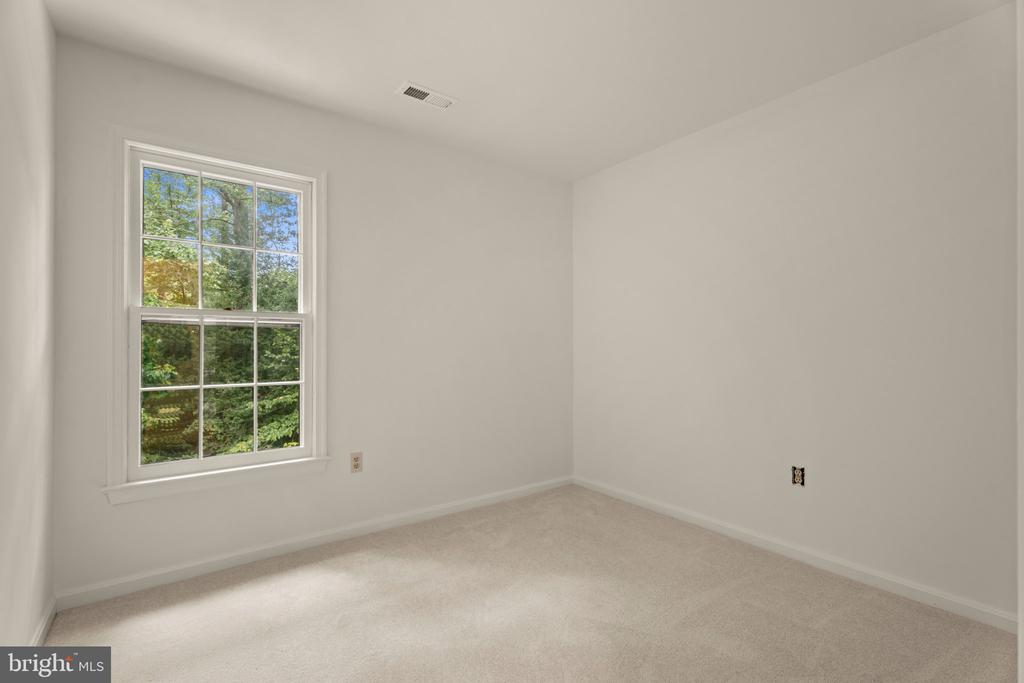
Empty carpeted room with a large divided window overlooking leafy trees.
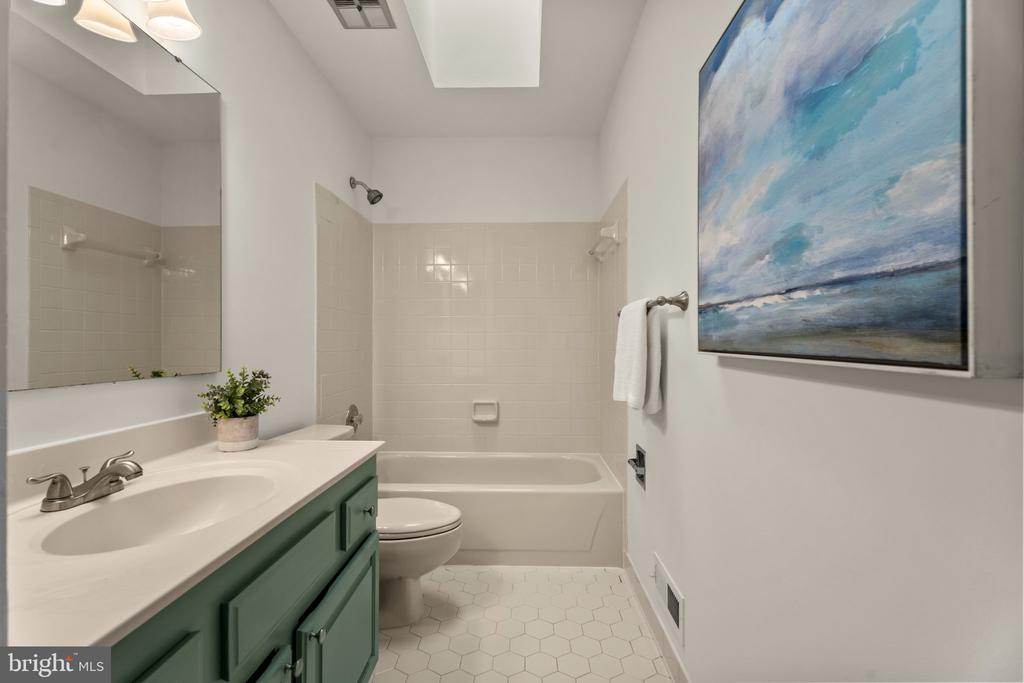
Bathroom with a green vanity, tiled bathtub surround, and blue seascape artwork.
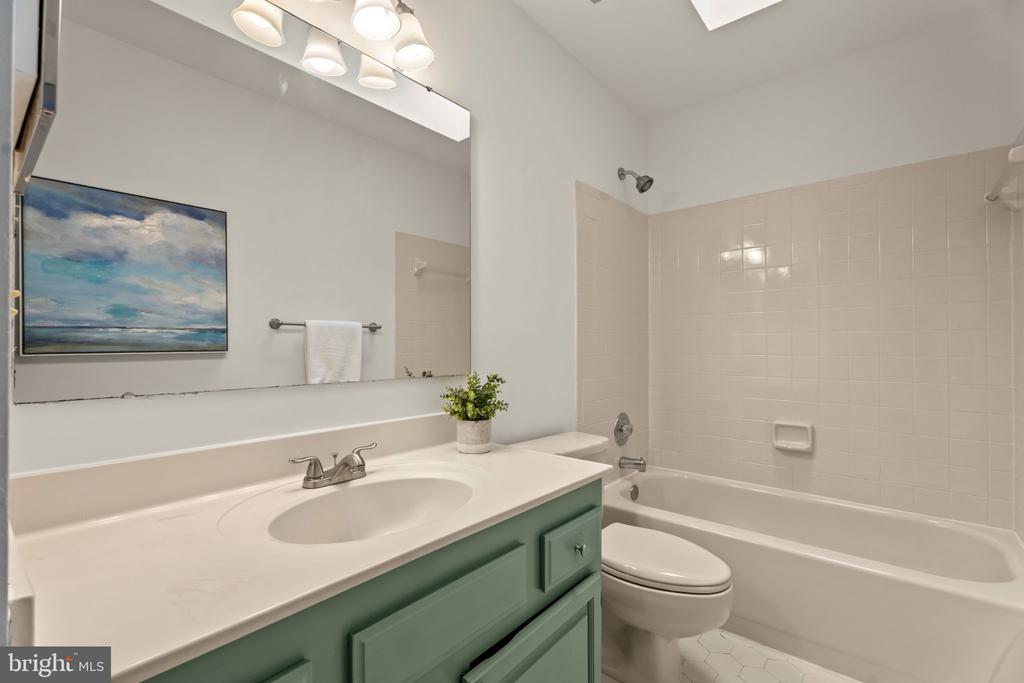
Bathroom with a green vanity, large mirror, and white bathtub with tiled surround.
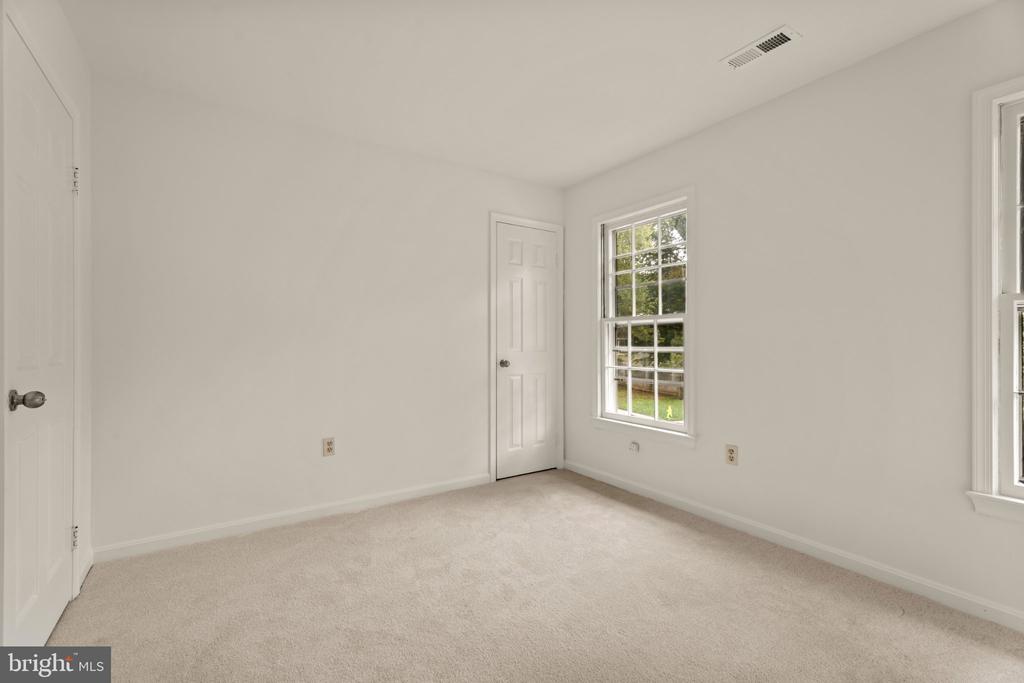
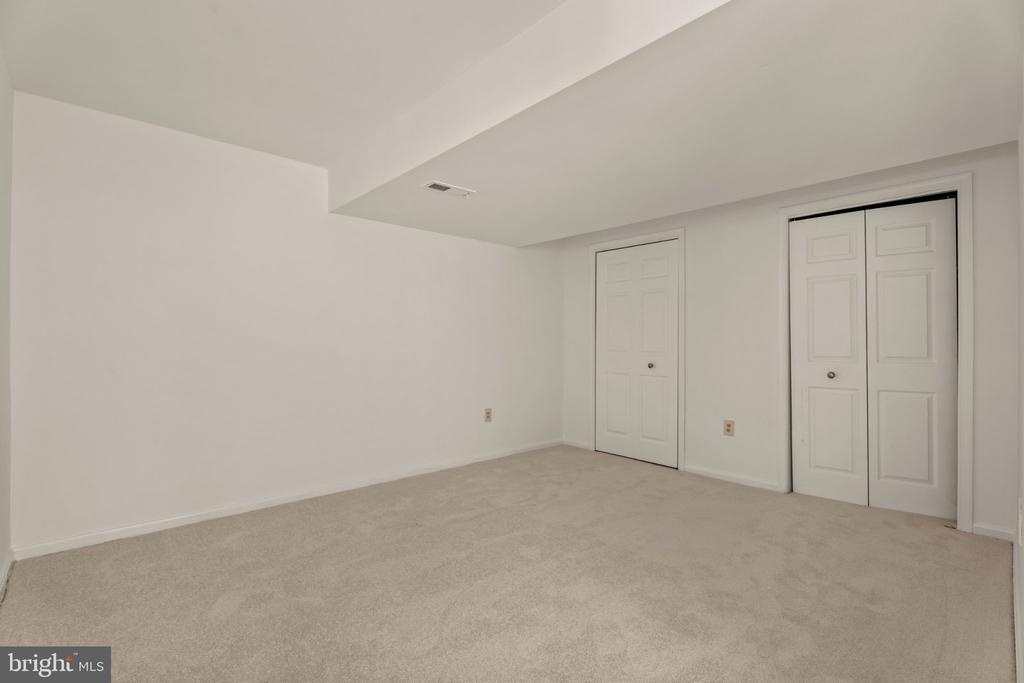
Empty carpeted bedroom with white walls, two windows, and two doors.
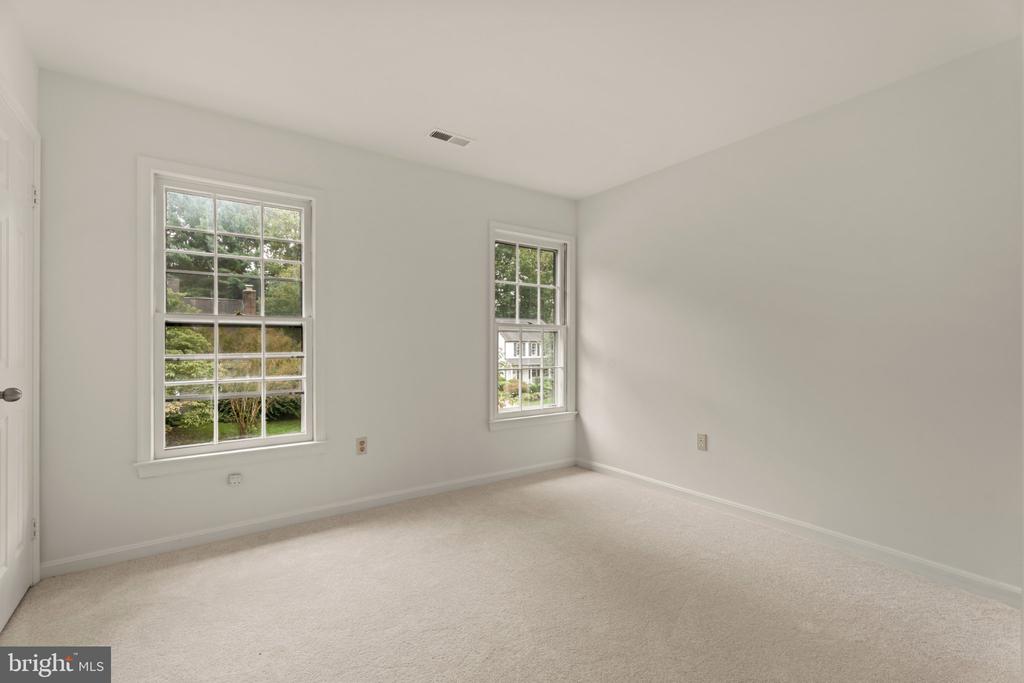
Empty bedroom with light carpet and two windows overlooking greenery.
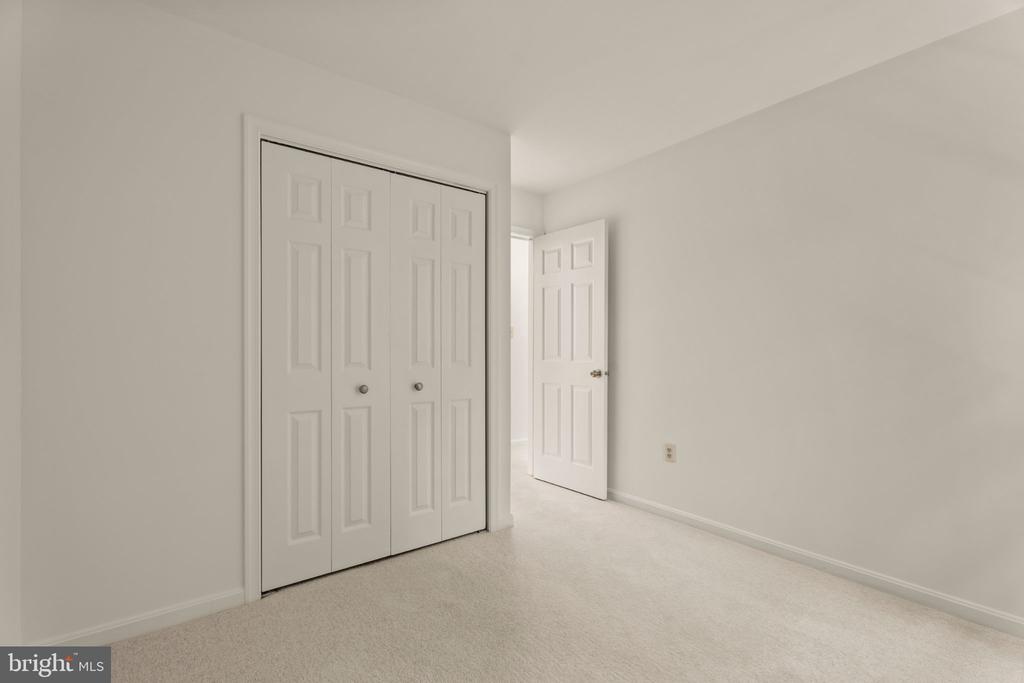
Empty carpeted room with a double-door closet and an open door to the hallway.
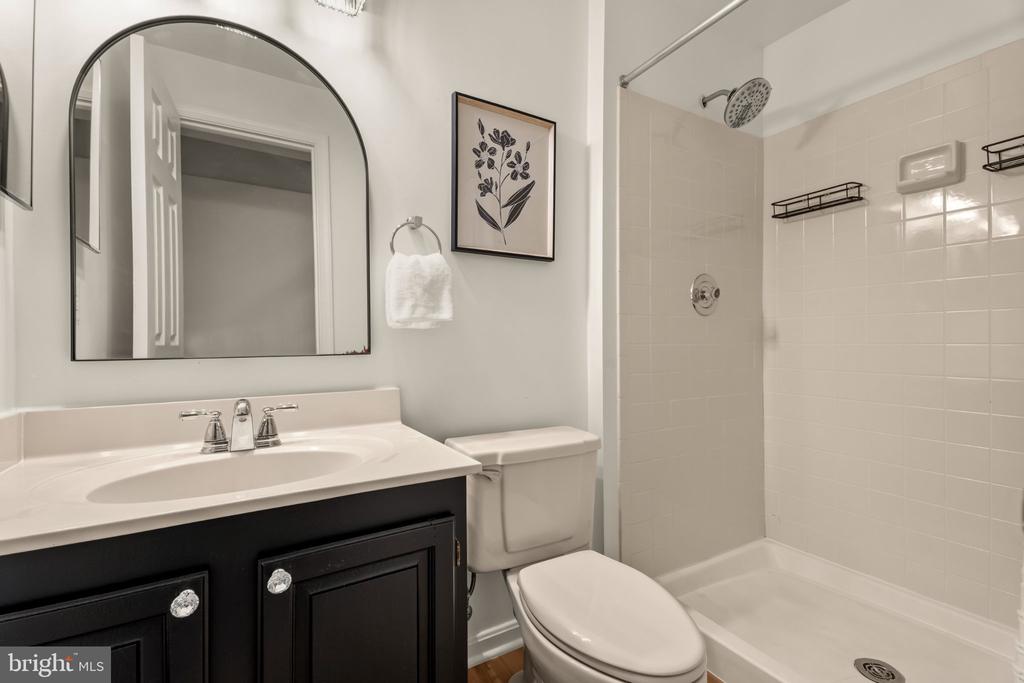
Bathroom with black vanity, arched mirror, and tiled tub-shower.
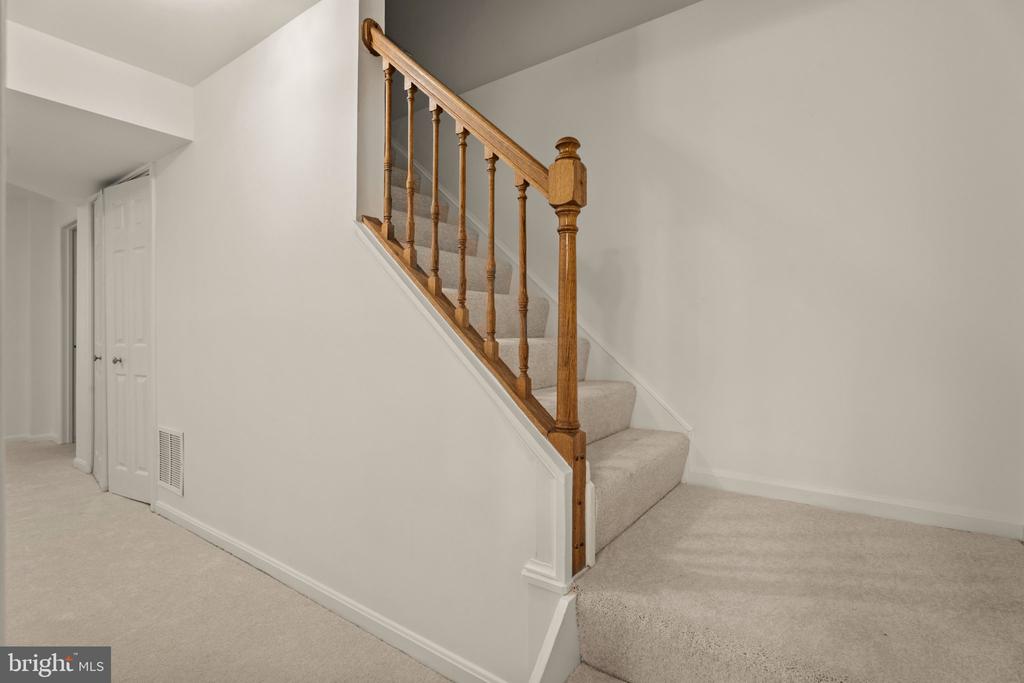
Carpeted staircase with a wooden railing beside a white-walled landing.
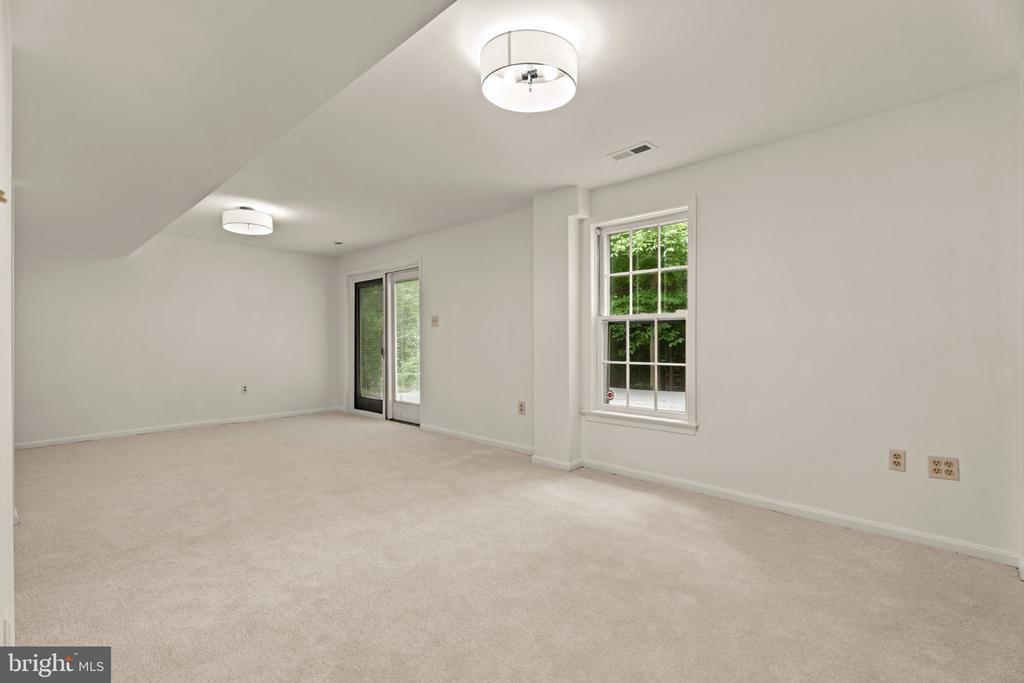
Empty carpeted room with a large window, sliding glass doors, and ceiling lights.
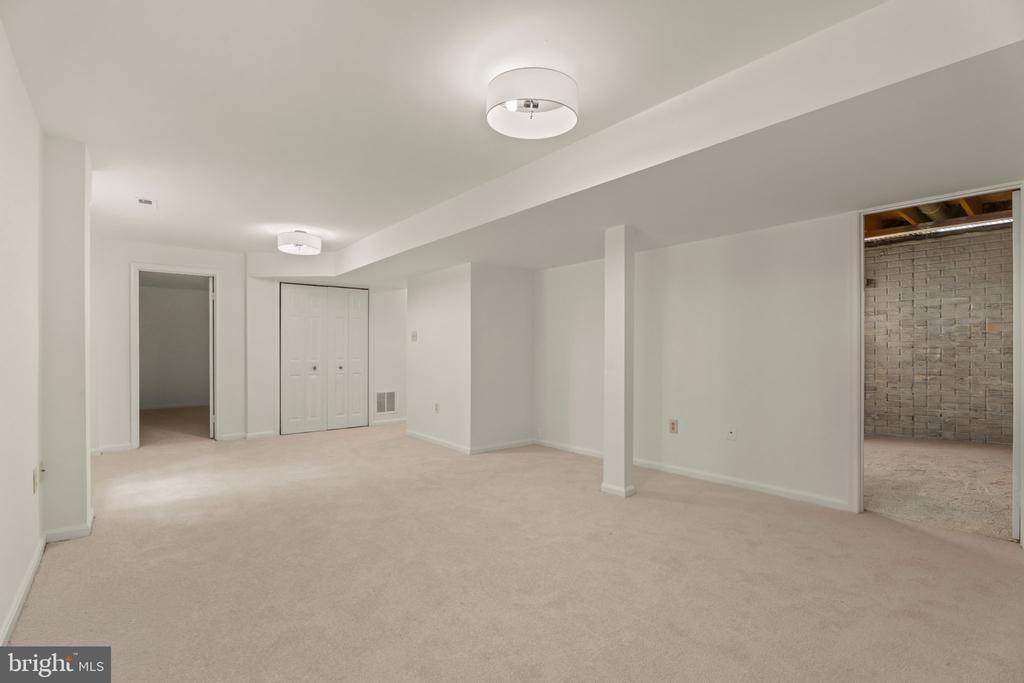
Empty carpeted basement with a white closet and an adjoining storage area with exposed brick.
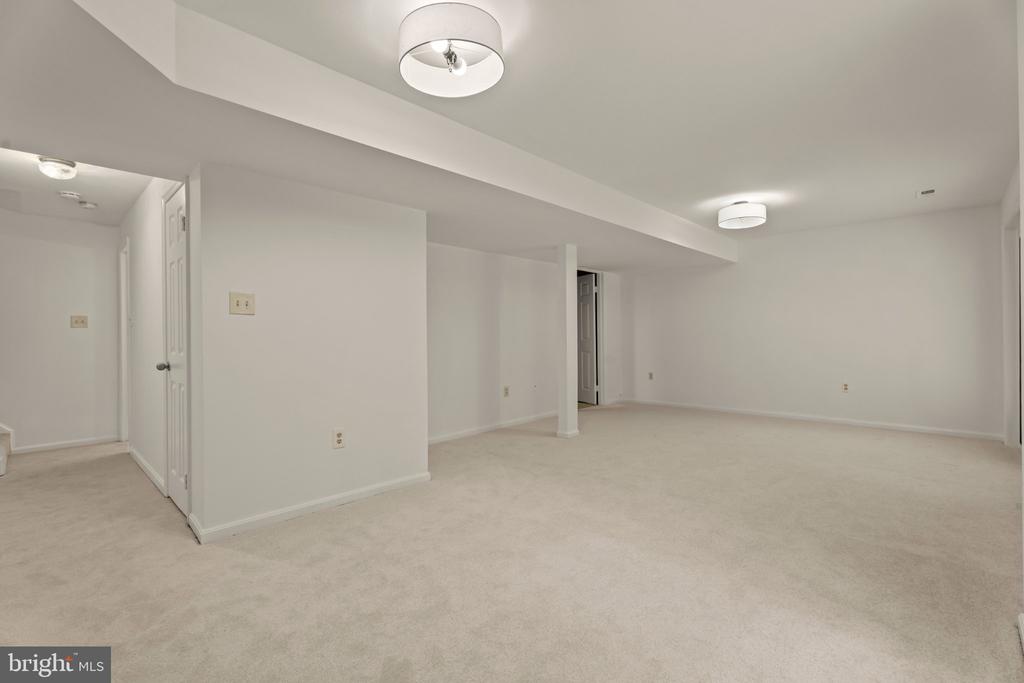
Empty carpeted room with white walls, ceiling lights, and open passageways.
Empty carpeted room with a single door and double-door closet.
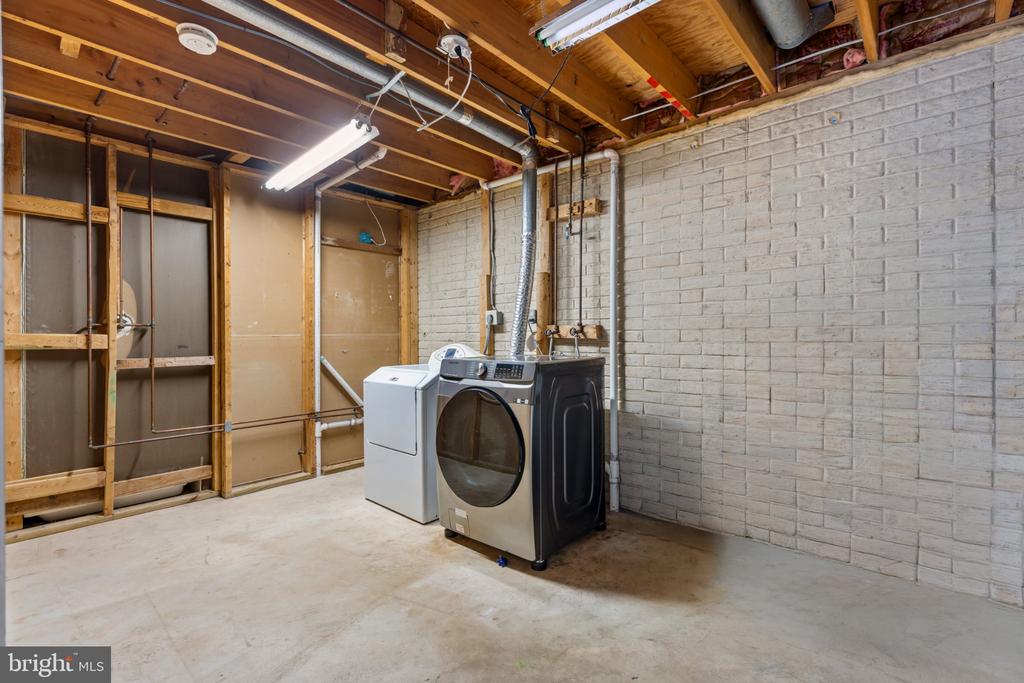
Basement laundry room with washer and dryer beside exposed framing and a white-painted brick wall.
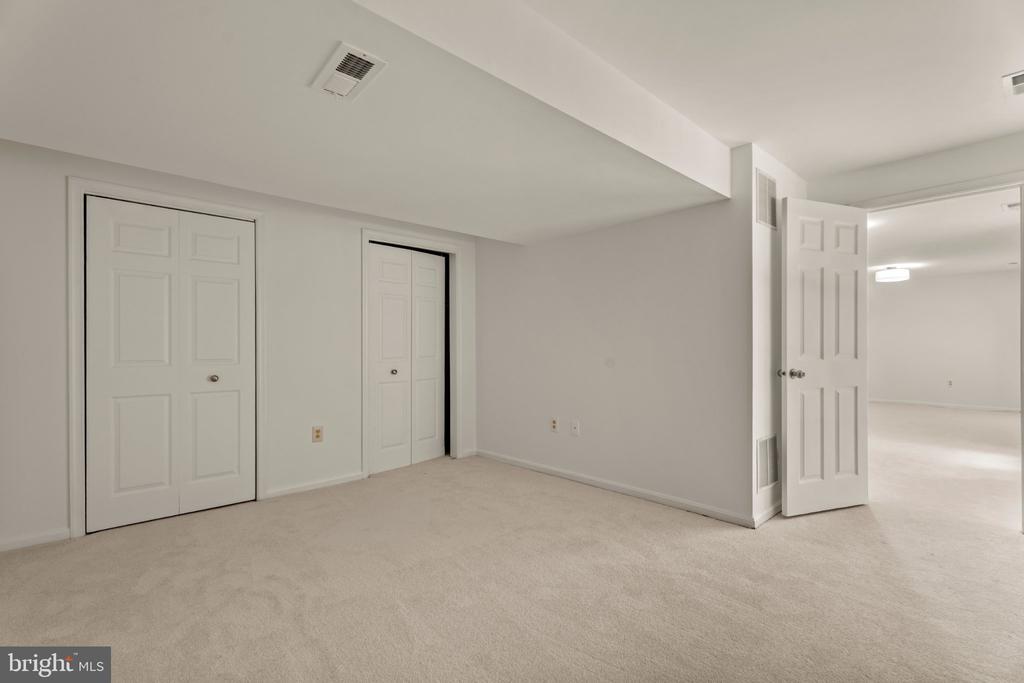
Vacant carpeted room with two closets and an open doorway to an adjoining room.
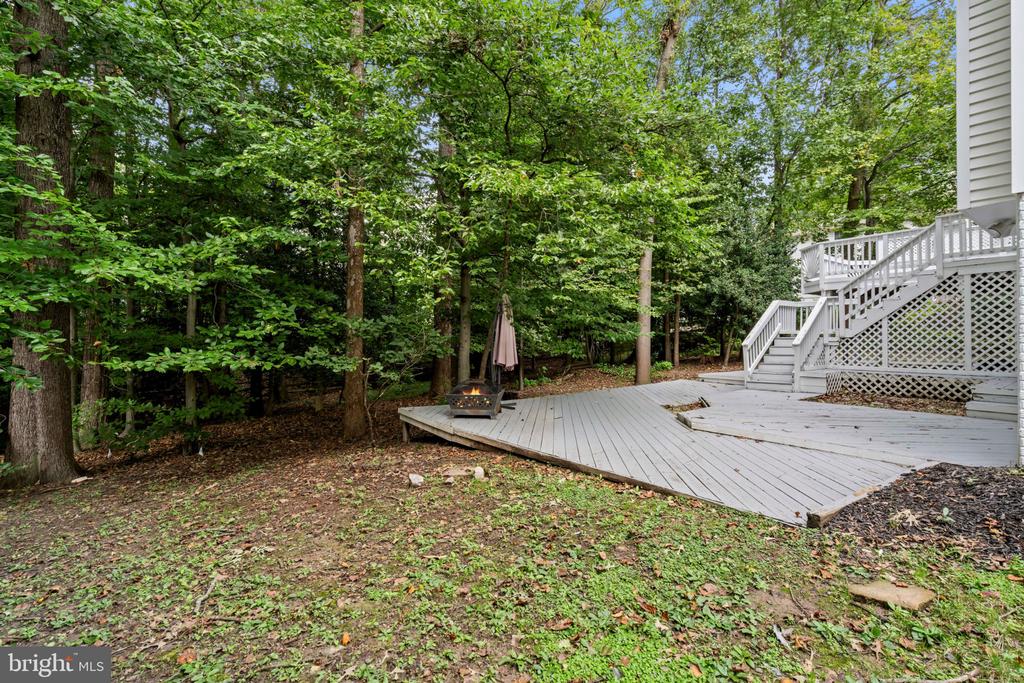
White backyard deck beside the house, with stairs, a fire pit, and mature trees.
Backyard deck with a fire pit and closed umbrella, surrounded by mature trees.
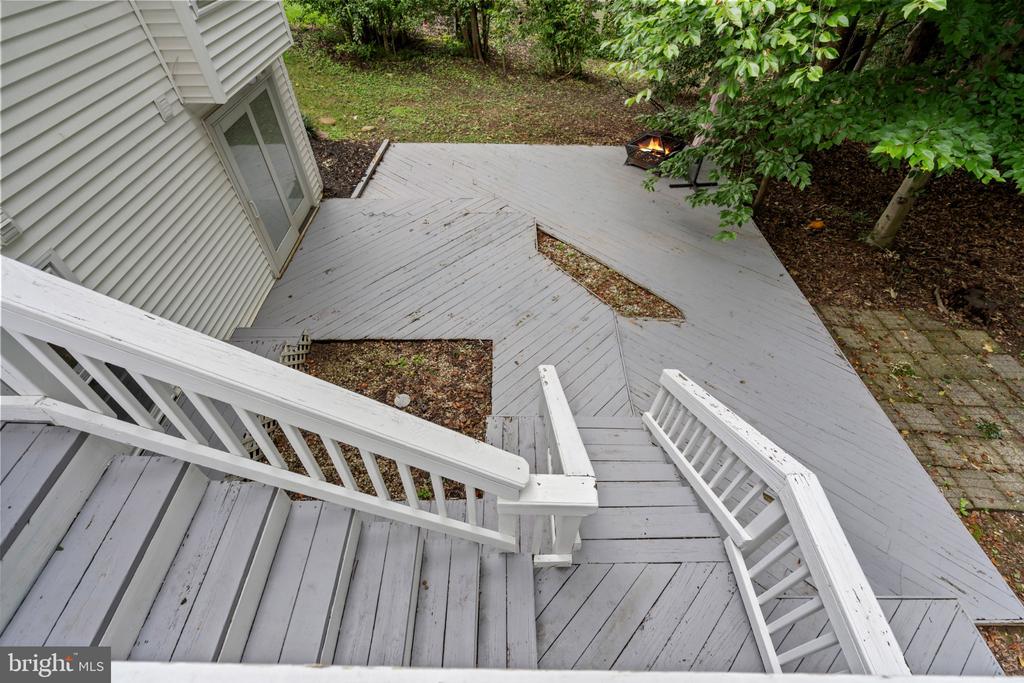
Backyard deck with broad gray boards, white railings, stairs, and a fire pit beside a leafy yard.
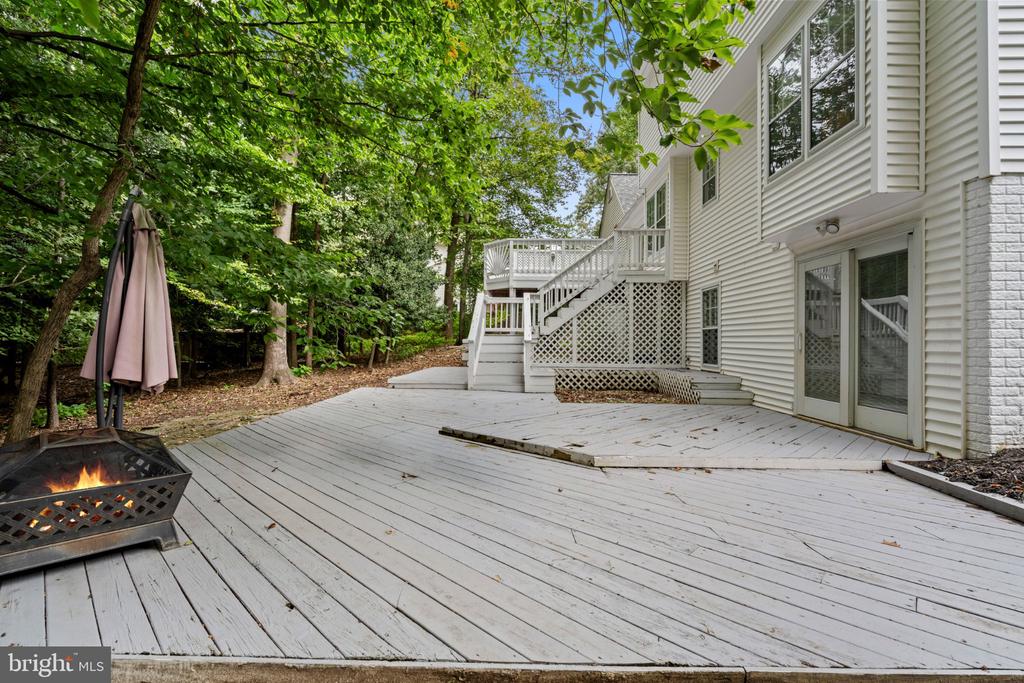
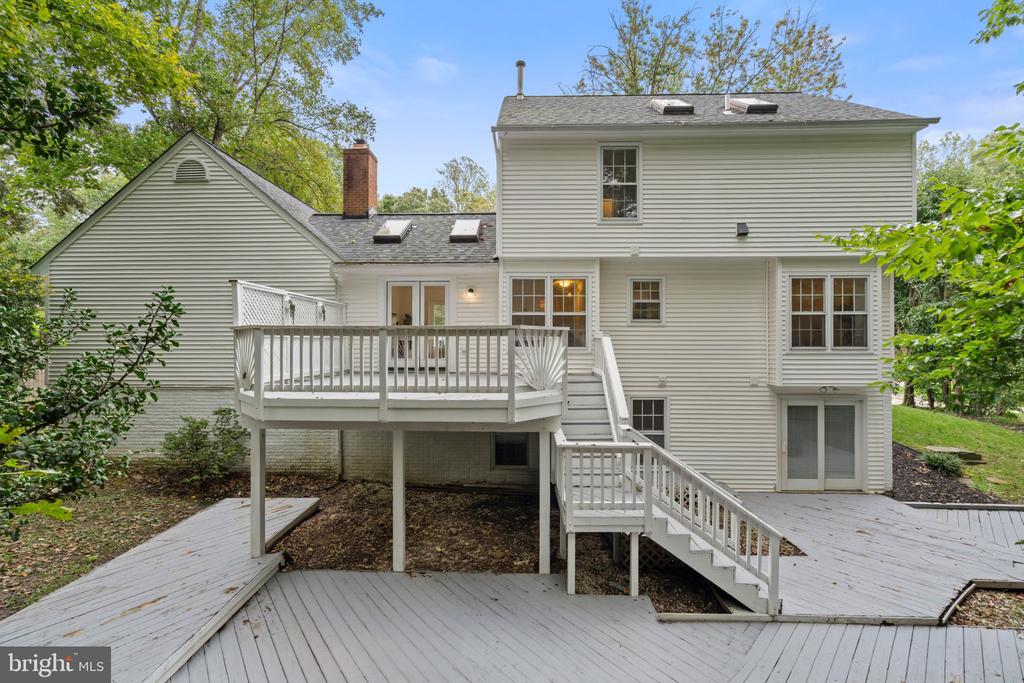
Rear of a two-story house with an elevated deck and broad ground-level deck.
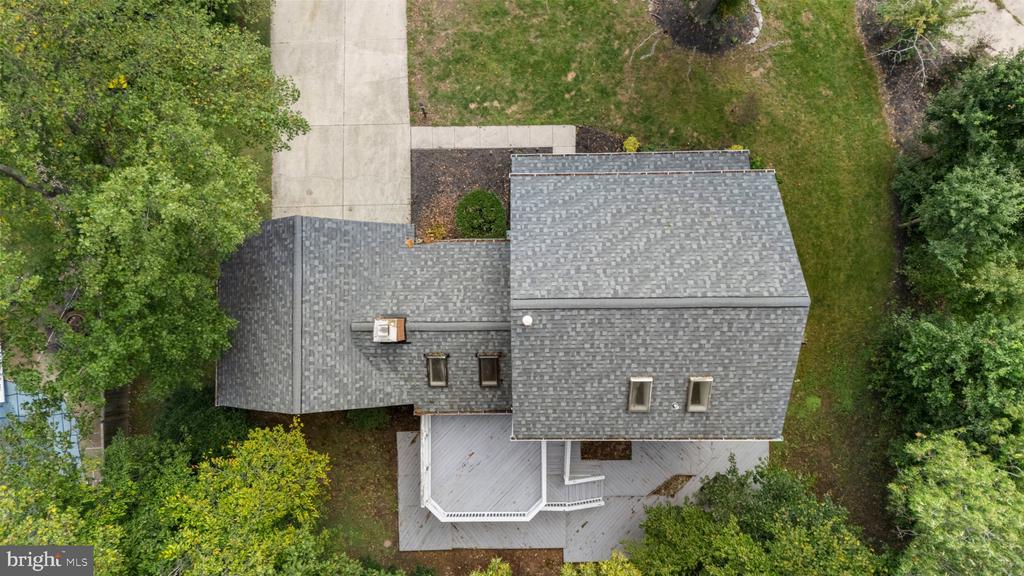
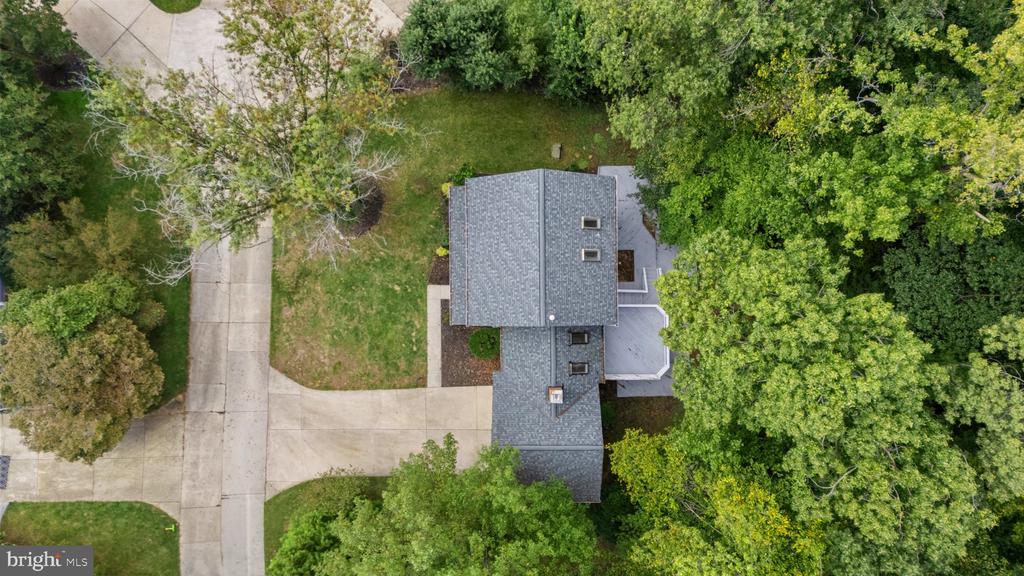
Aerial view of a gray-roofed house with a rear deck, concrete driveway, and leafy yard.
Aerial view of a gray-roofed house surrounded by mature trees, with its driveway visible.
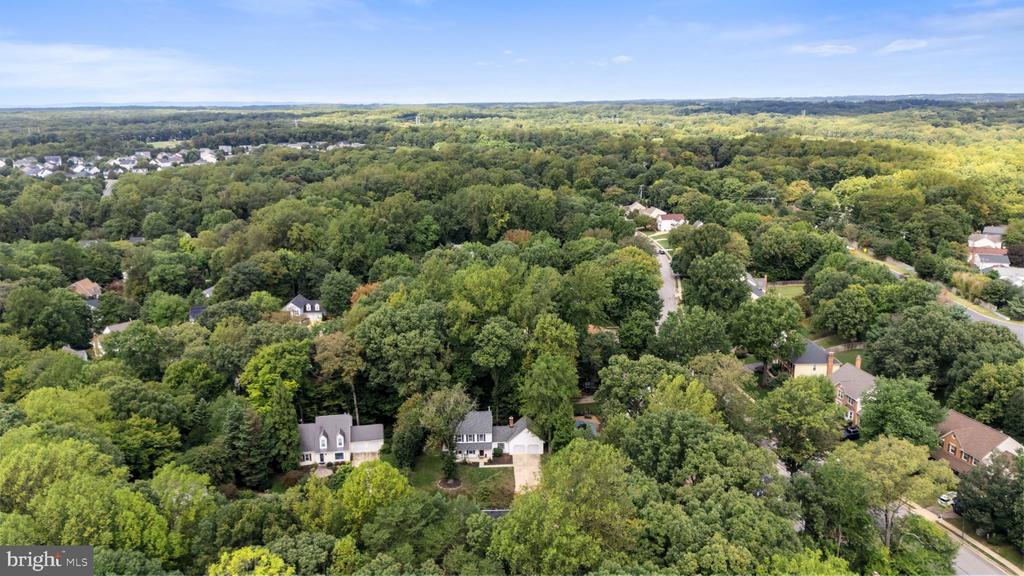
Aerial view of a tree-covered neighborhood, with a white home near the foreground and wooded hills beyond.
SEE ALL PHOTOS
White two-story house with a covered porch, black shutters, and an attached two-car garage.
White two-story house with black shutters, a covered porch, and an attached two-car garage.
Two-story white house with a covered porch and attached garage, surrounded by mature trees.
Aerial view of a white two-story house with an attached garage and mature trees.
White house front porch with yellow chrysanthemums, pumpkins, and the number 9065 beside the door.
Entry hallway opening onto a furnished living room, with hardwood floors and framed William Morris artwork.
Entryway with a white front door, carpeted stairs, wood railing, and console table.
Staged living room with a gray sectional, patterned rug, and wood sideboard beneath a round mirror.
Staged living and dining room with a round black coffee table and staircase in the background.
Staged living room with a gray sofa, round coffee table, patterned rug, and windows overlooking greenery.
Staged living room with a gray sofa, patterned rug, and tall windows overlooking greenery.
Dining room with a wood table and upholstered chairs beside large windows.
Staged dining room with a wood table, upholstered chairs, brass chandelier, and window overlooking greenery.
Bathroom vanity with a rope-framed round mirror and brass fixtures.
Bright white kitchen with patterned tile backsplash, brass hardware, and an island opening to a sitting area.
Kitchen with white cabinets, black appliances, patterned backsplash, and a large peninsula.
Kitchen with a black range, white cabinetry, and patterned gray tile backsplash.
Kitchen with a stainless steel refrigerator, white cabinetry, and patterned tile backsplash.
Kitchen with white cabinets, stainless appliances, a broad peninsula, and patterned tile backsplash.
Kitchen with a large quartz island, white cabinets, stainless steel appliances, and patterned backsplash.
Dining nook with a round table, brown leather chairs, woven pendant light, and windows overlooking trees.
Kitchen and dining area with white cabinetry, patterned backsplash, round table, and large windows.
Open-plan living room and kitchen with a white sectional, patterned rug, and dining area.
Kitchen and dining area with French doors opening onto a tree-lined deck.
Open living and dining area with a brick fireplace, white sofa, and round table beneath woven pendant lights.
Living room with a white sectional, brick fireplace, green accent chair, and large daylight window.
Living room with a brick fireplace, vaulted ceiling, and white sectional beside a large window.
Living room with a white sectional, vaulted skylit ceiling, and French doors opening to a deck.
Two-car garage with white overhead doors, ceiling-mounted openers, and metal storage shelves.
Gray deck with white railings overlooking dense woodland.
White-sided home's spacious gray deck with double glass doors and white railing.
Staged bedroom with a king-size bed, white bedding, hardwood floors, and two windows overlooking trees.
Staged bedroom with a white bed, woven rug, hardwood floors, and a window overlooking greenery.
Bedroom with a white bed, mustard accent pillow, wood floors, and a ceiling fan.
Empty walk-in closet with upper hanging rods and hardwood flooring.
Bathroom vanity with a wood cabinet and mirror beside a large window.
Bathroom with tiled tub and shower, toilet, and dark wood vanity topped with a white counter.
Empty carpeted room with a large divided window overlooking leafy trees.
Bathroom with a green vanity, tiled bathtub surround, and blue seascape artwork.
Bathroom with a green vanity, large mirror, and white bathtub with tiled surround.
Empty carpeted bedroom with white walls, two windows, and two doors.
Empty bedroom with light carpet and two windows overlooking greenery.
Empty carpeted room with a double-door closet and an open door to the hallway.
Bathroom with black vanity, arched mirror, and tiled tub-shower.
Carpeted staircase with a wooden railing beside a white-walled landing.
Empty carpeted room with a large window, sliding glass doors, and ceiling lights.
Empty carpeted basement with a white closet and an adjoining storage area with exposed brick.
Empty carpeted room with white walls, ceiling lights, and open passageways.
Empty carpeted room with a single door and double-door closet.
Basement laundry room with washer and dryer beside exposed framing and a white-painted brick wall.
Vacant carpeted room with two closets and an open doorway to an adjoining room.
White backyard deck beside the house, with stairs, a fire pit, and mature trees.
Backyard deck with a fire pit and closed umbrella, surrounded by mature trees.
Backyard deck with broad gray boards, white railings, stairs, and a fire pit beside a leafy yard.
Rear of a two-story house with an elevated deck and broad ground-level deck.
Aerial view of a gray-roofed house with a rear deck, concrete driveway, and leafy yard.
Aerial view of a gray-roofed house surrounded by mature trees, with its driveway visible.
Aerial view of a tree-covered neighborhood, with a white home near the foreground and wooded hills beyond.
For Sale

9065 NORTHEDGE DRIVE

9065 NORTHEDGE DRIVE, SPRINGFIELD, VA 22153

$895,000
The one you've been waiting for in South Run Forest! This 4 bedroom/3.5bath Williamsburg model has been well maintained, with updates made over the past several years. These include a roof replaced in 2020, HVAC in 2021, a kitchen update in 2023, a refreshed half bath in 2024, and new carpet and new hallway light fixtures upstairs in 2026. The main level has an ideal floor plan with designated space for everyone to sketch out. The updated kitchen has an eat-in area, upgraded countertops, cabinets and stainless-steel appliances. It opens to the family room, which has a vaulted ceiling, two skylights, a wood-burning fireplace, and French doors that open to the rear deck. Crown molding runs through several of the main rooms. Upstairs, you'll find the primary suite with 2 other large sized bedrooms and a spacious hallway bathroom with a 2 sink vanity. The fully finished walkout lower level adds about 850 square feet of living space with brand new carpet. It has a full bath, a room that works as an office or guest bedroom, a laundry room, and storage. A door opens directly to a lower-level patio. The space works well as a recreation room, a place for visiting guests, or a separate work-from-home area. Outside, a two-tiered deck looks out over the wooded backyard and has room for outdoor dining and seating. The lower patio adds a second outdoor area. The property also has an attached two-car garage and additional driveway parking. HOA dues are $155 per year. The location honestly cannot be beat with South Run RECenter being close by. It has a 25-meter indoor pool, a two-level fitness center, a field house with a turf field, sports courts, athletic fields, and an off-leash dog park. South Run District Park also has the Go Ape zipline and treetop course. From the neighborhood, trails lead to Lake Mercer and Burke Lake Park, which has a walking loop around the lake, a golf course and driving range, fishing, and picnic areas. A true commuters dream, with easy access to Fairfax County Parkway is minutes away and connects to I-95, I-395, the Beltway, Route 29, and I-66. The Franconia-Springfield Metro station (Blue Line) and VRE commuter rail are both a short drive away, and nearby park-and-ride lots and slug lines serve the Pentagon and Rosslyn. And TONs of shopping nearby with Springfield Town Center, Burke Centre, and the shops along Old Keene Mill Road, with grocery stores and everyday errands close by. The historic town of Clifton and the Laurel Hill area in Lorton are also nearby. With its private lot, recent updates, finished walkout lower level, and access to parks, trails, and commuter routes, 9065 Northedge Drive offers a lot of space in a convenient part of Springfield.

4
beds

4
baths

1,628 Sq.Ft. LIVING AREA

0.39 Acres lot

April  Myers

April Myers

Features & Amenities

Interior

  • total bedrooms4
  • Total bathrooms4
  • full bathrooms3
  • half bathroom1

Area & Lot

  • Status For Sale
  • Living Area1,628 Sq.Ft.
  • Total Area1,628 Sq.Ft.
  • Lot Area0.39 Acres
  • MLS® IDVAFX2339984
  • TypeResidential
  • YEAR BUILT1986
  • NeighborhoodSpringfield
  • Architecture StylesColonial
  • Elementary SchoolSANGSTER
  • Middle SchoolLAKE BRADDOCK SECONDARY SCHOOL
  • High SchoolLAKE BRADDOCK
  • School DistrictFAIRFAX COUNTY PUBLIC SCHOOLS

Exterior

  • STORIES3
  • Garage Space2.0
  • water SourcePublic
  • PoolNo Pool
  • parkingAttached Garage
  • HEAT TYPEForced Air
  • AIR CONDITIONINGCentral A/C
  • sewerPublic Sewer
  • SubstructureOther
  • Disability FeaturesNone

Financial

  • Sales Price$895,000
  • Real Estate Tax $10,203/yr
  • HOA $155/yr
  • Zoning 120
White two-story house with black shutters, a covered porch, and an attached two-car garage.

Schedule a Showing

I would love to help you see this beautiful home! As a full-service brokerage, I can arrange a tour. Please submit an offer and answer questions about the buying process.

Schedule a Showing

I would love to help you see this beautiful home! As a full-service brokerage, I can arrange a tour. Please submit an offer and answer questions about the buying process.

Thank you for your interest in 9065 NORTHEDGE DRIVE, SPRINGFIELD, VA 22153. We are reviewing your request and will be in touch shortly!

Mortgage Calculator

Estimate your monthly mortgage payment, including the principal and interest, property taxes, and HOA. Adjust the values to generate a more accurate rate.

All estimates are provided for informational purposes only. Actual amounts may vary.
$0,000 Your Payment 20 15 65
$0,000 Your Payment

Springfield

Explore

Work With April

Get assistance in determining current property value, crafting a competitive offer, writing and negotiating a contract, and much more. Contact me today.

Follow Me on Instagram