Leave a Message

Thank you for your message. I'll be in touch with you shortly.

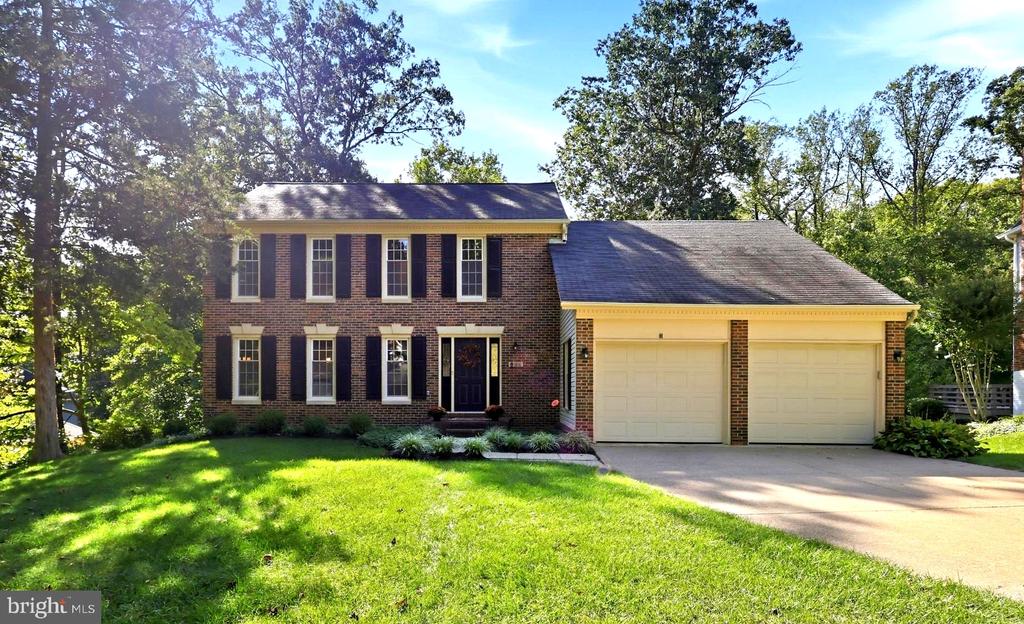
Two-story brick house with dark shutters, an attached two-car garage, and a shaded front lawn.
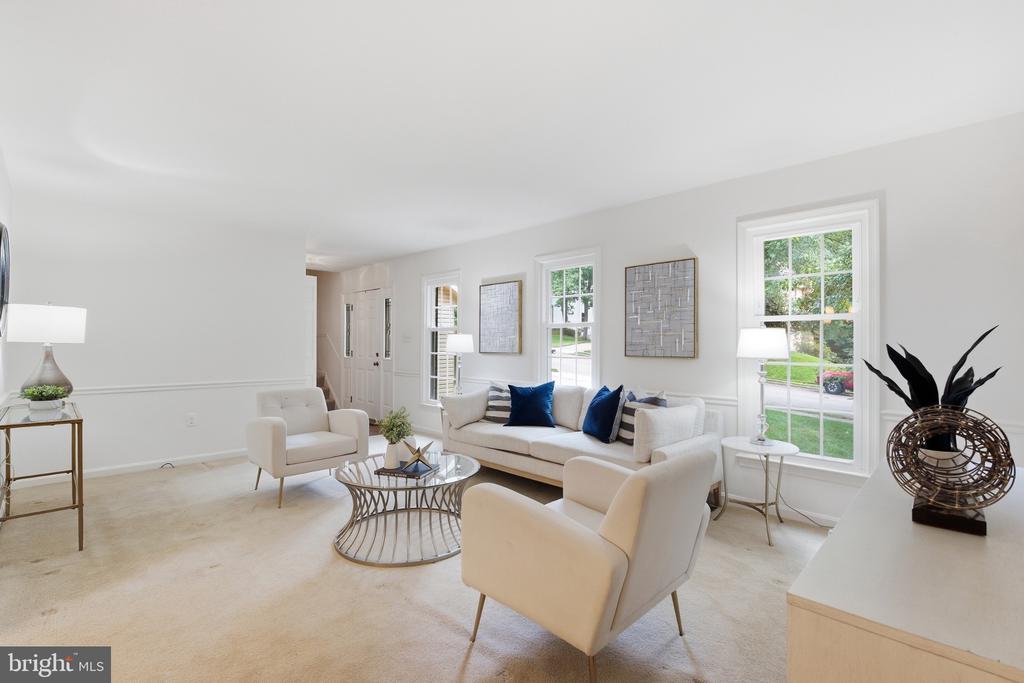
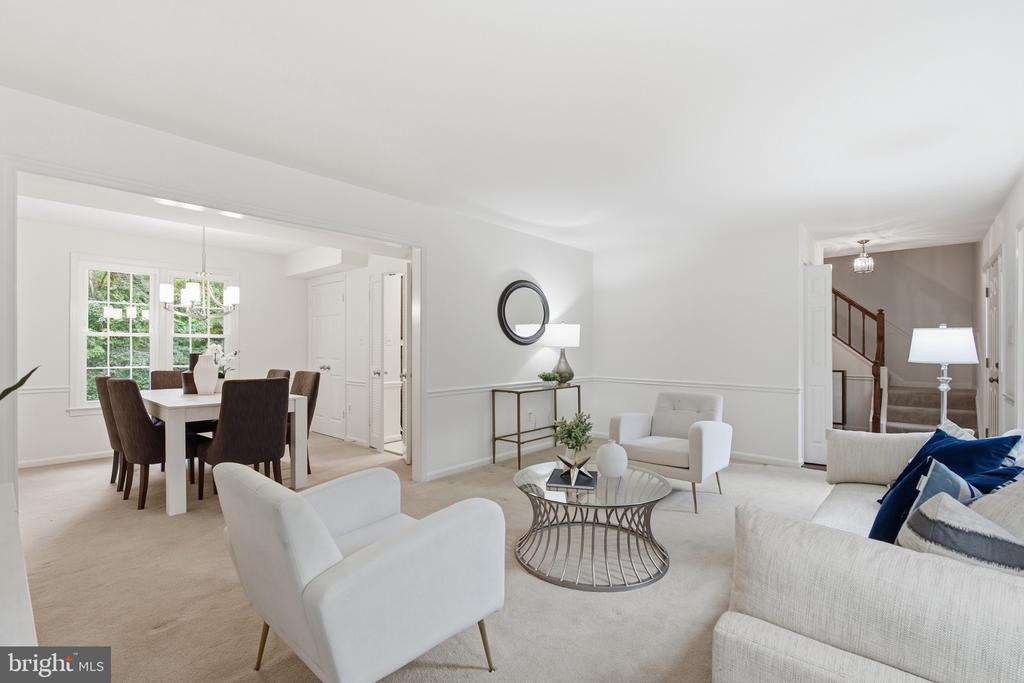
Staged living room with cream seating, a round glass coffee table, and large windows overlooking greenery.
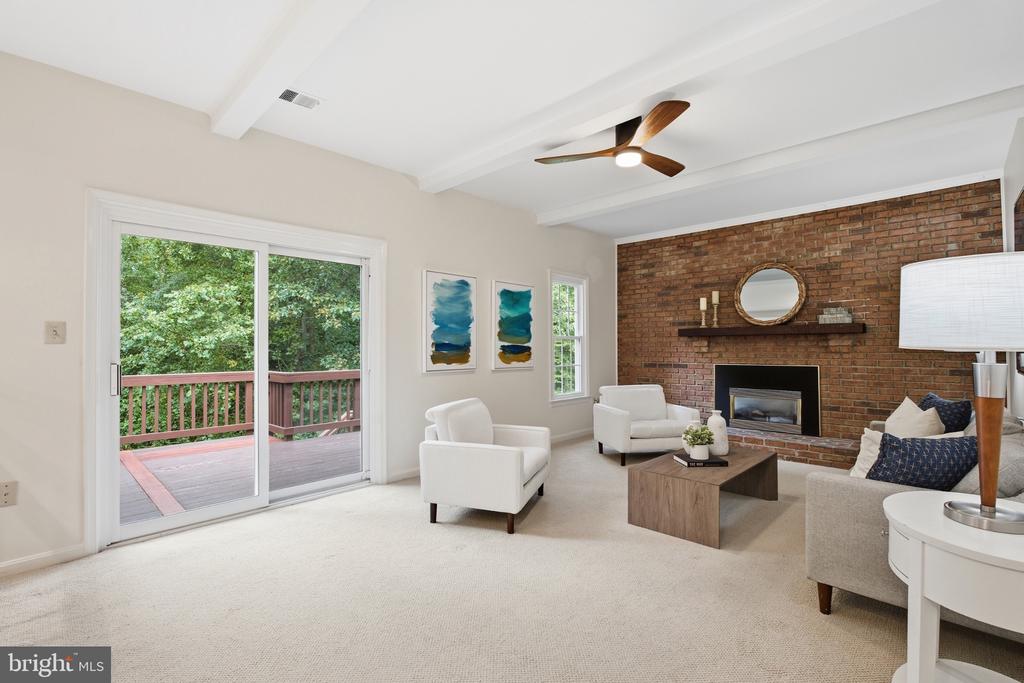
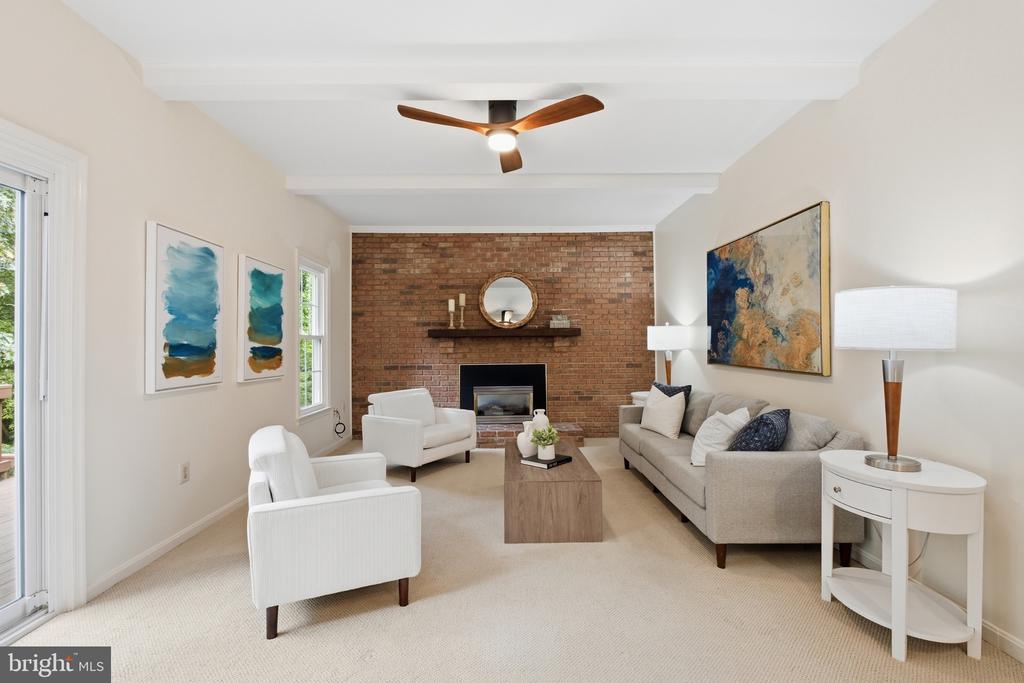
Living room with exposed brick fireplace, white seating, and sliding doors to a wooded deck.
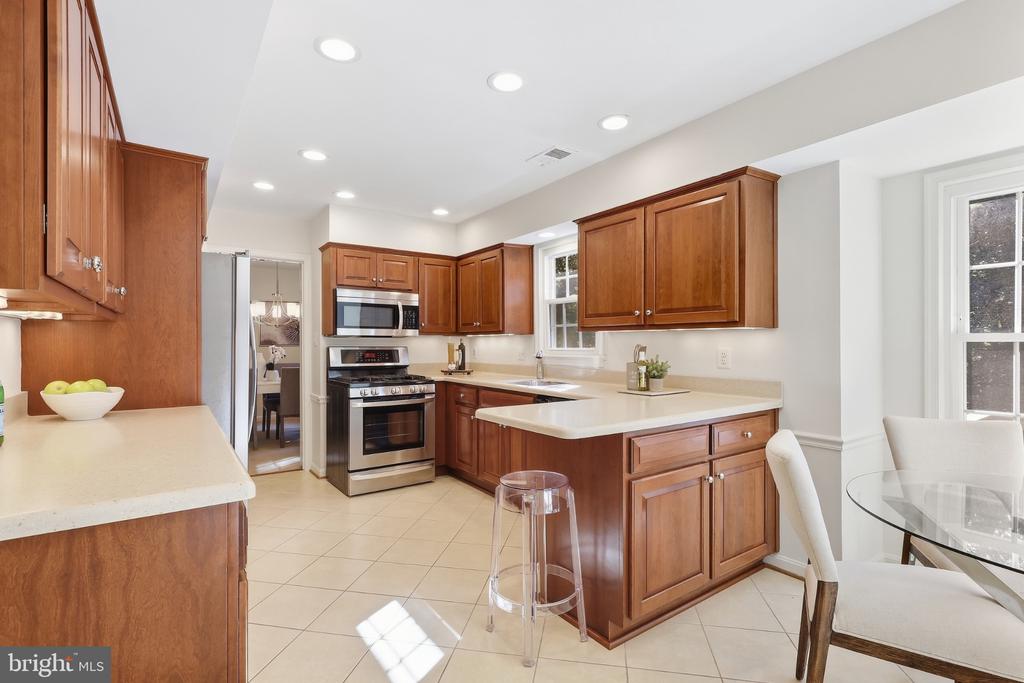
Kitchen with rich wood cabinetry, stainless steel appliances, and a breakfast peninsula.
Staged living room with a glass coffee table, opening to a dining area with large windows.
Staged living room with a brick fireplace, neutral seating, abstract art, and a ceiling fan.
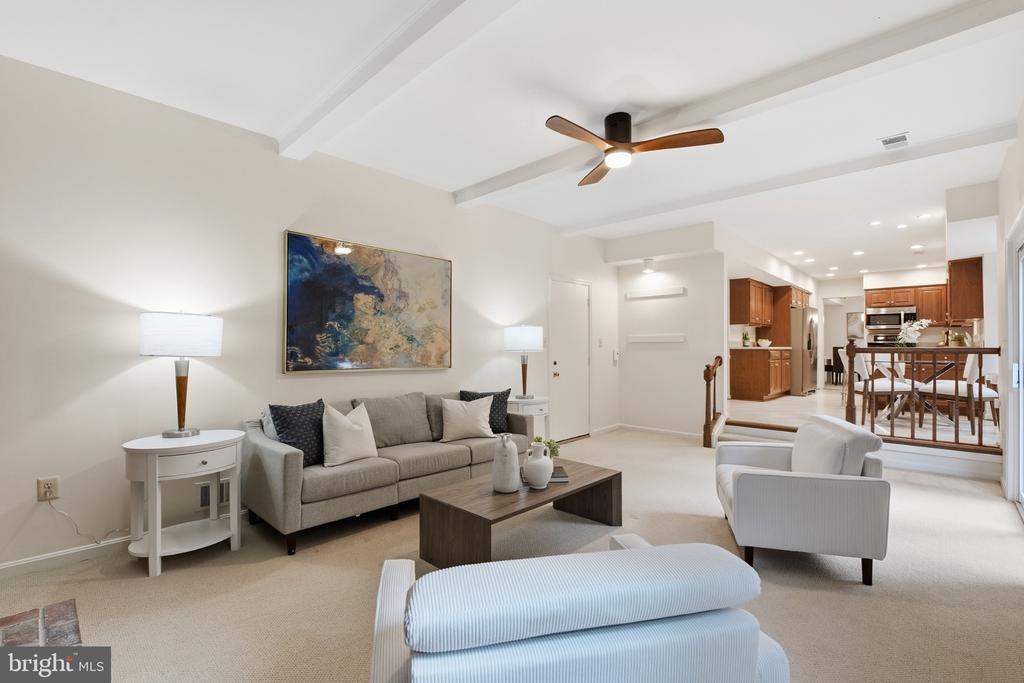
Living room with gray sofa and white armchairs, opening onto a dining area and kitchen.
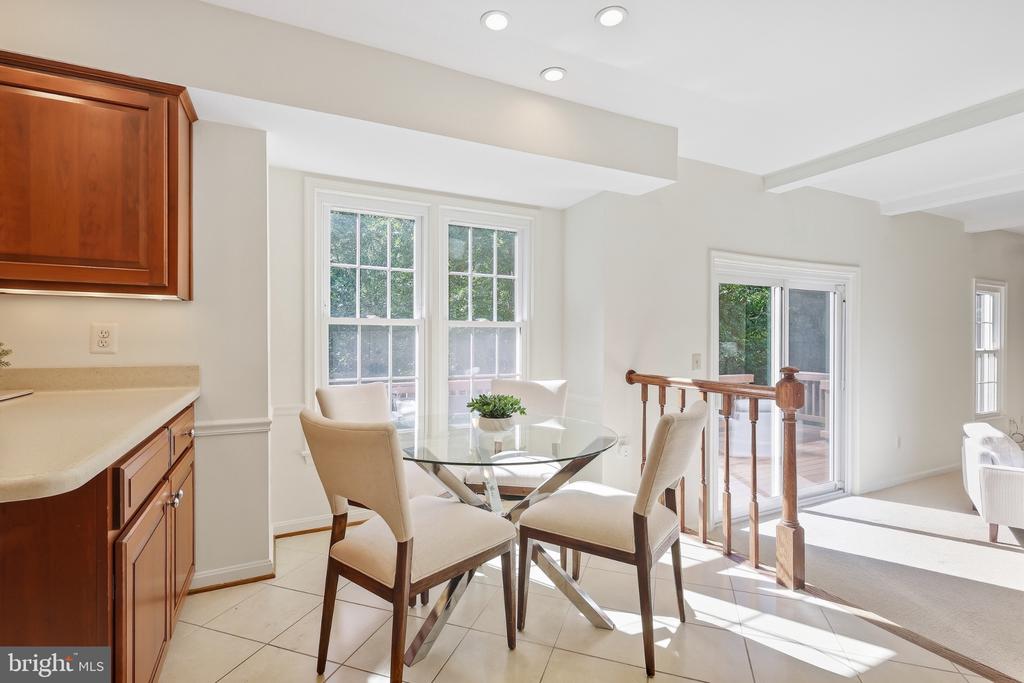
Dining area with a round glass table, upholstered chairs, and large windows beside sliding doors to a deck.
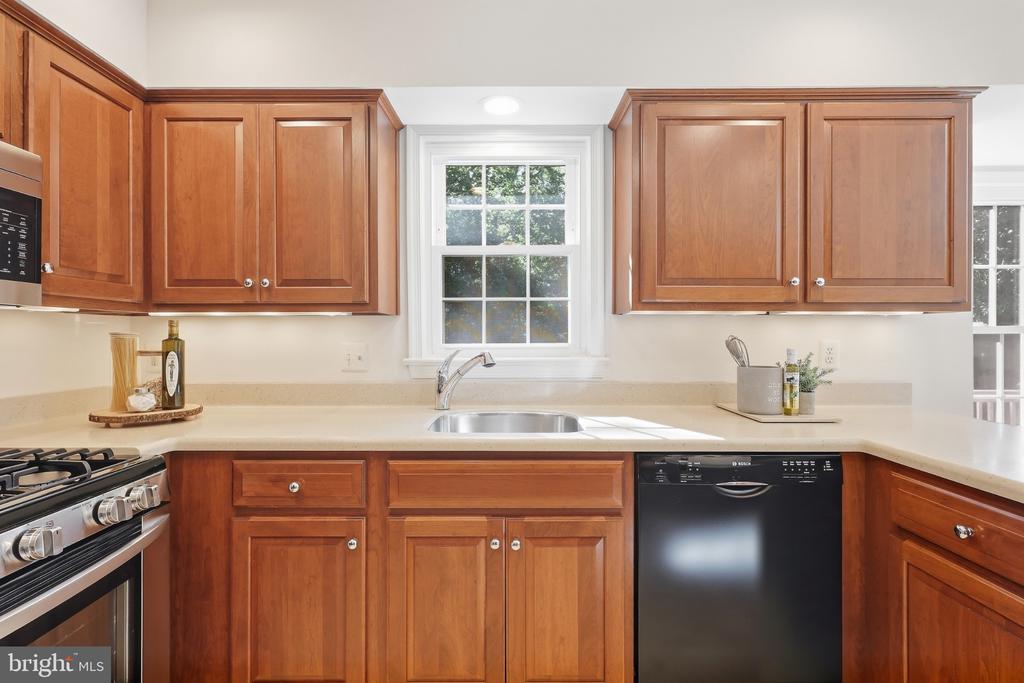
Kitchen with warm wood cabinets, a window above the sink, a gas range, and a black dishwasher.
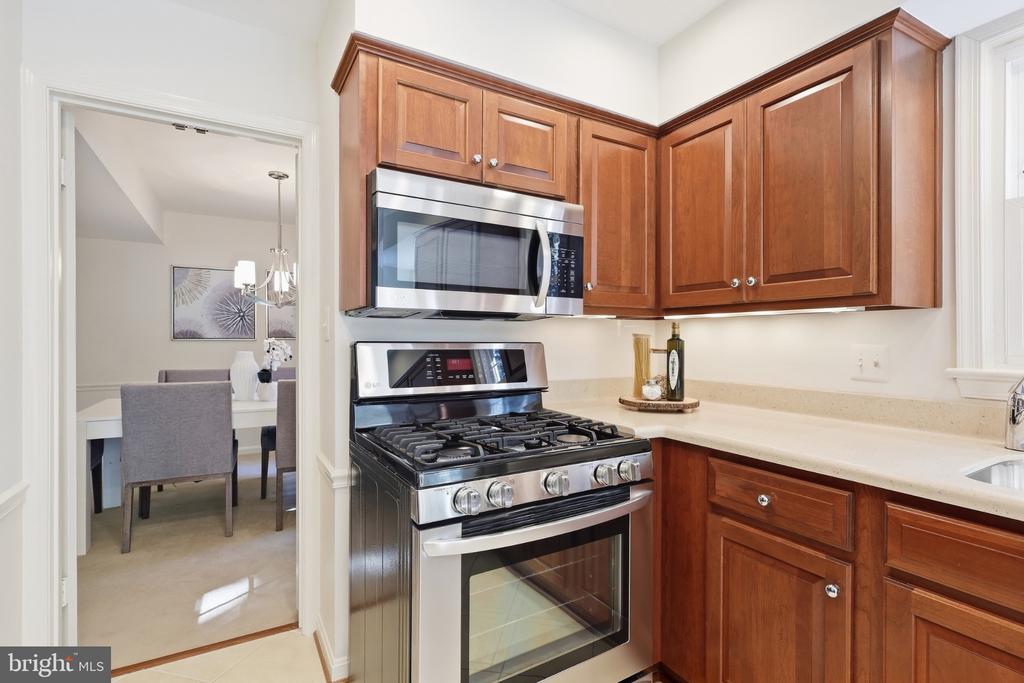
Kitchen with wood cabinetry, stainless steel appliances, and a doorway to the dining area.
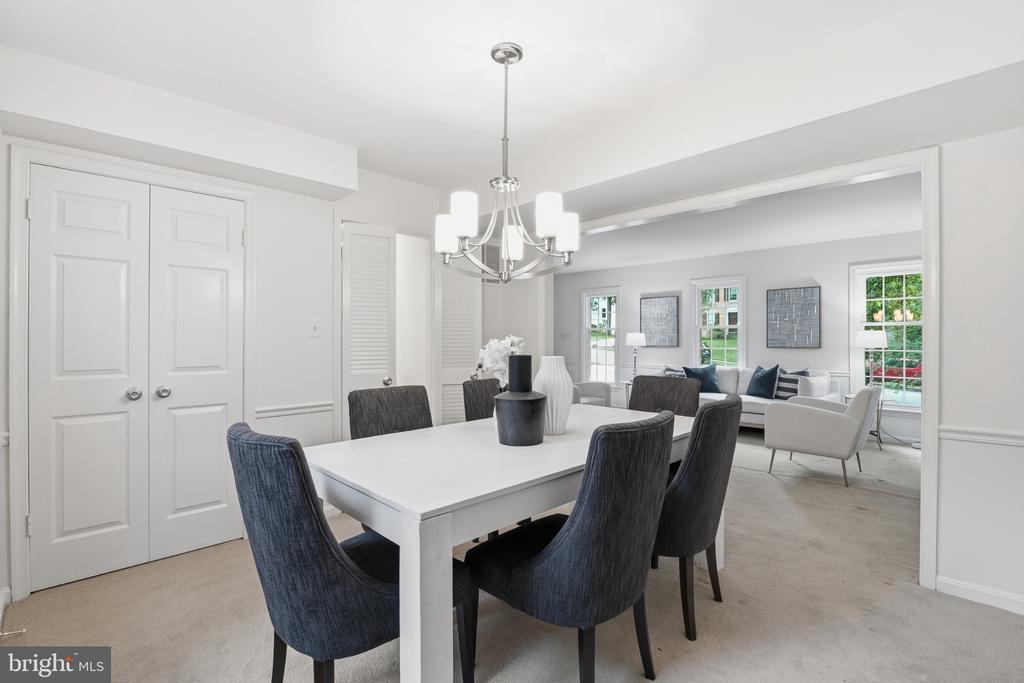
Dining room with a white table, dark upholstered chairs, chandelier, and adjoining sitting area.
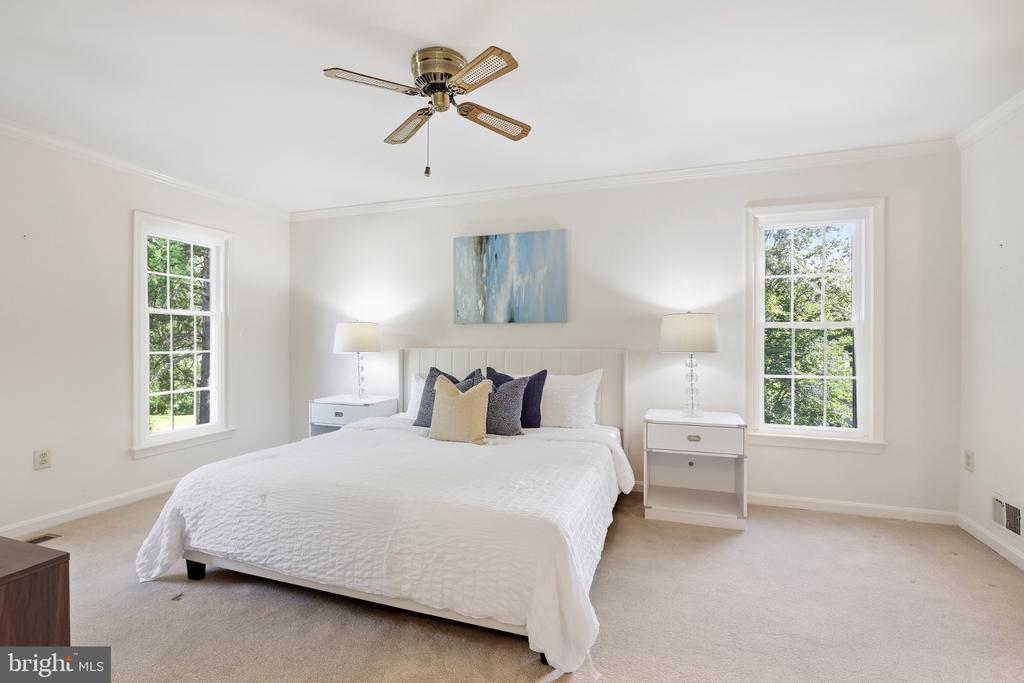
Staged bedroom with a white bed between two windows and a ceiling fan.
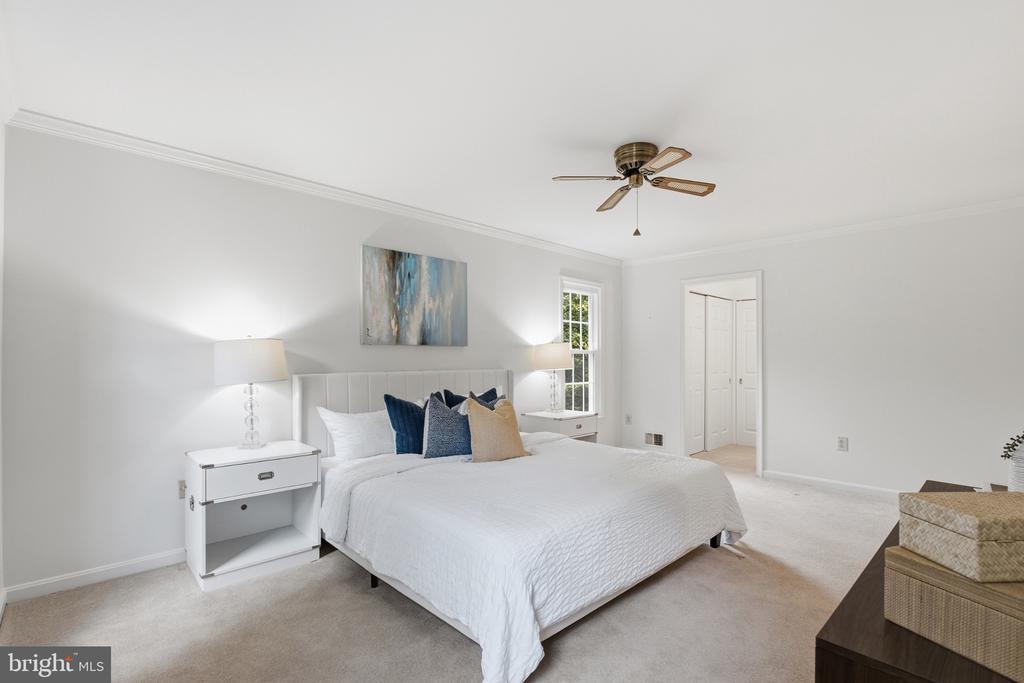
Staged bedroom with a white bed, blue and beige pillows, matching nightstands, and abstract artwork.
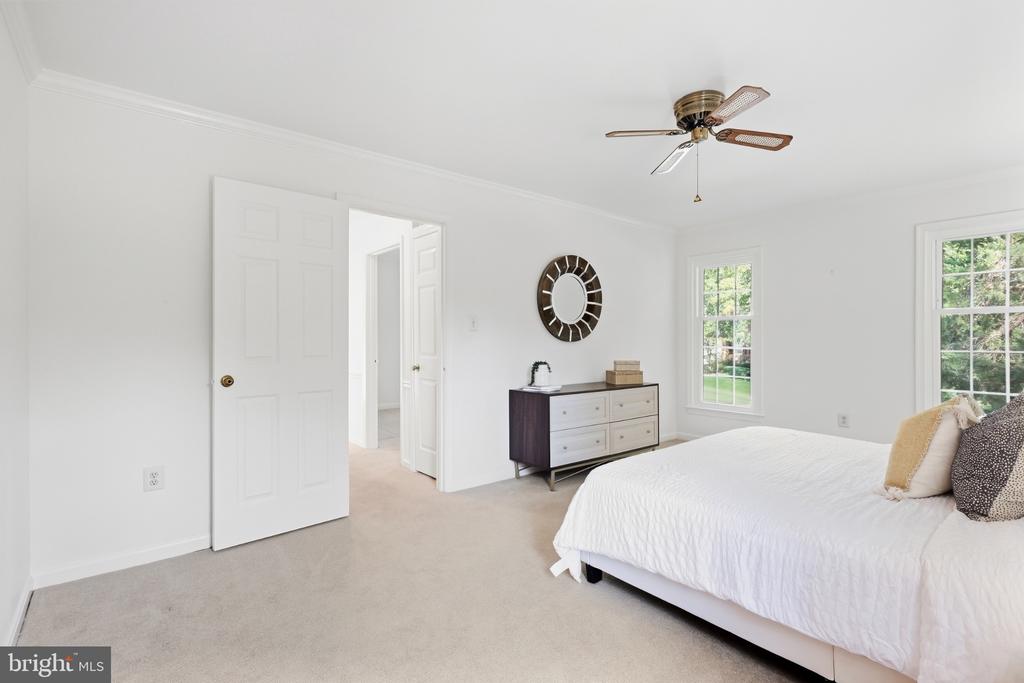
Furnished bedroom with a white bed, beige carpet, ceiling fan, and windows overlooking greenery.
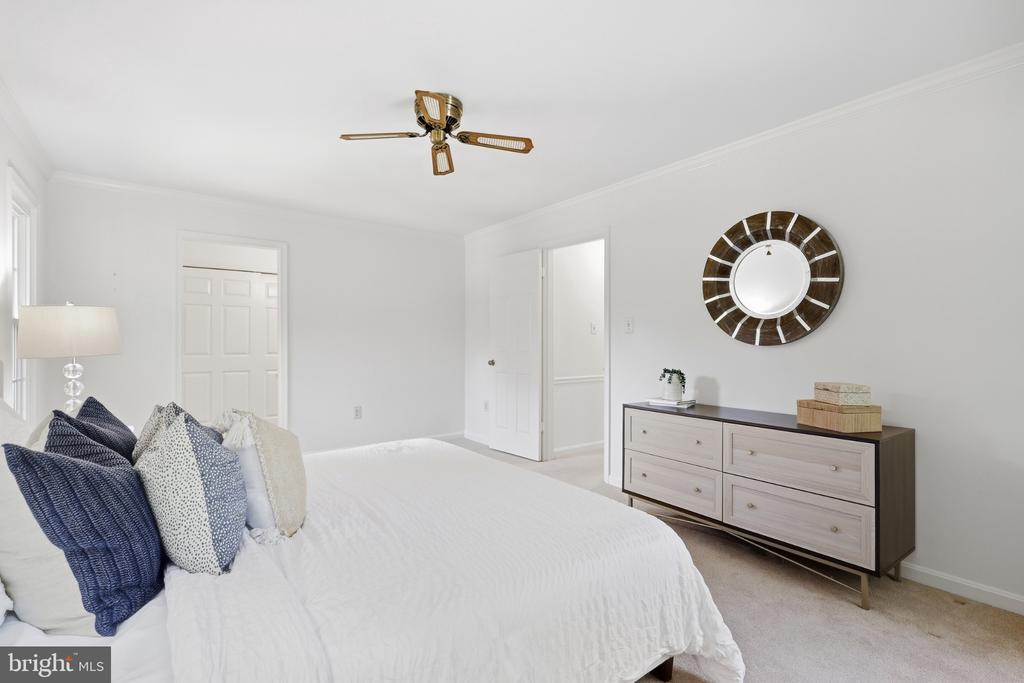
Bedroom with a white bed, navy pillows, light dresser, round mirror, and ceiling fan.
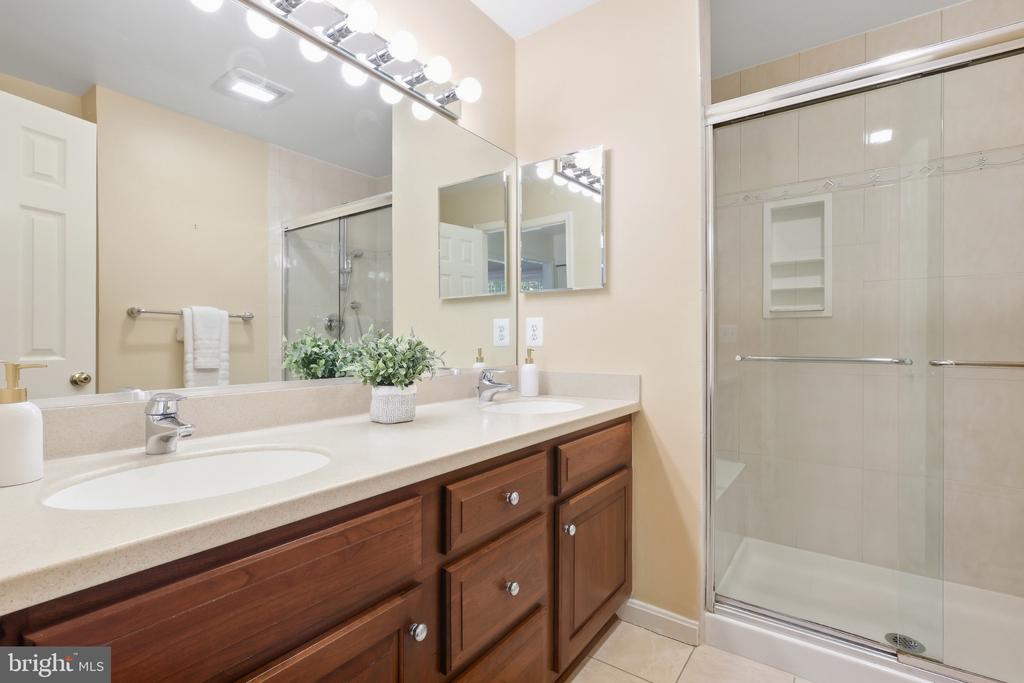
Bathroom with a wood double vanity, large mirrors, and a glass-enclosed shower.
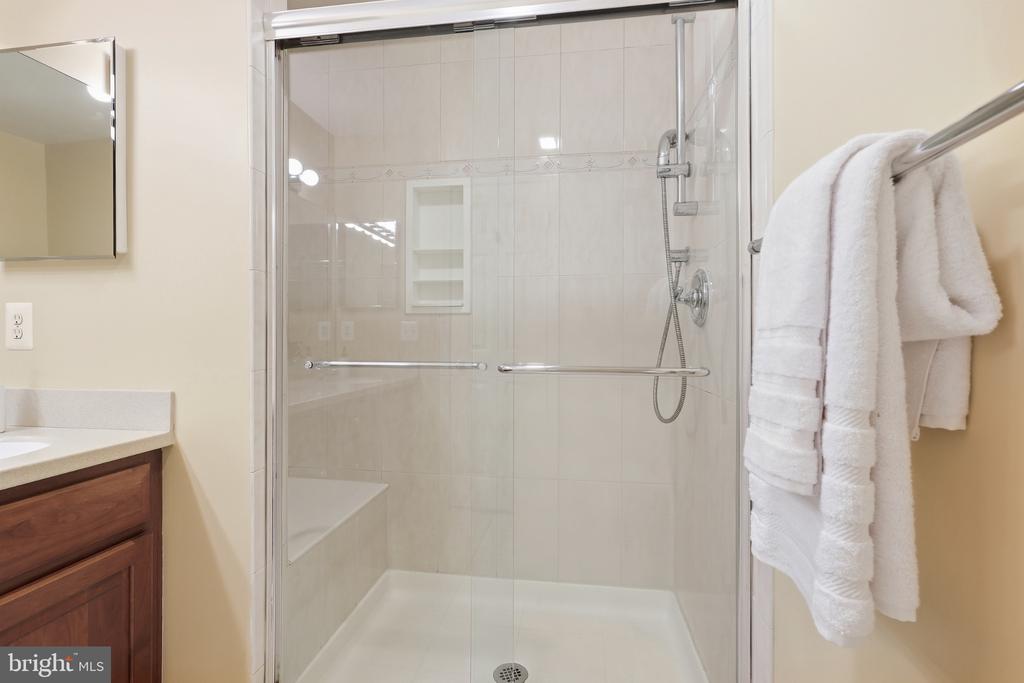
Walk-in shower with light tile walls, a built-in bench, chrome fixtures, and white towels.
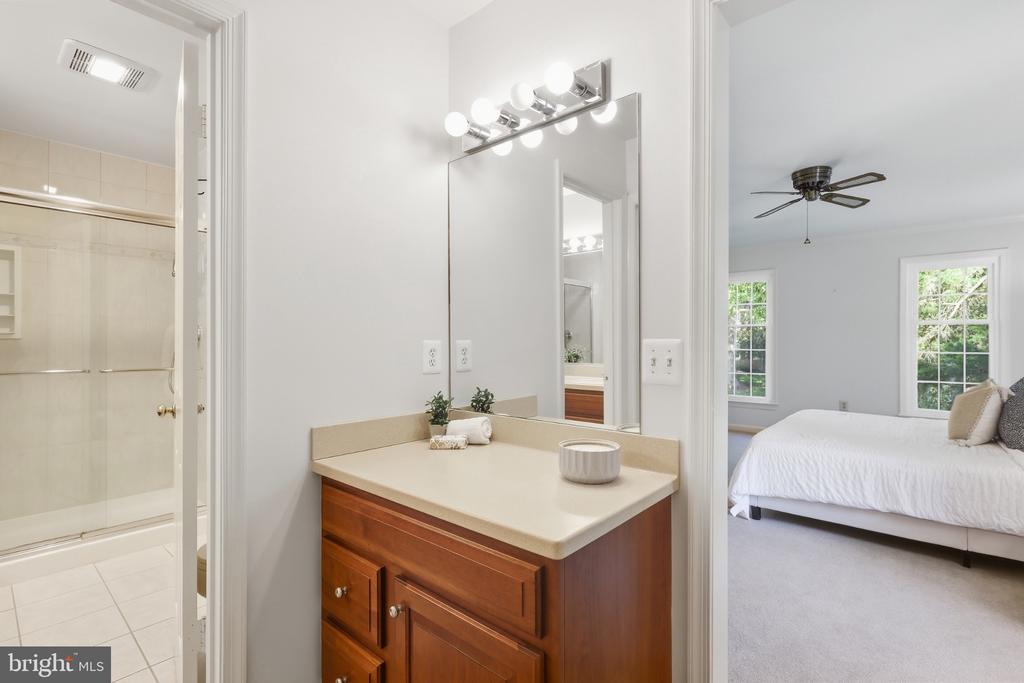
Bathroom vanity with a beige countertop, tiled shower, and adjoining bedroom.
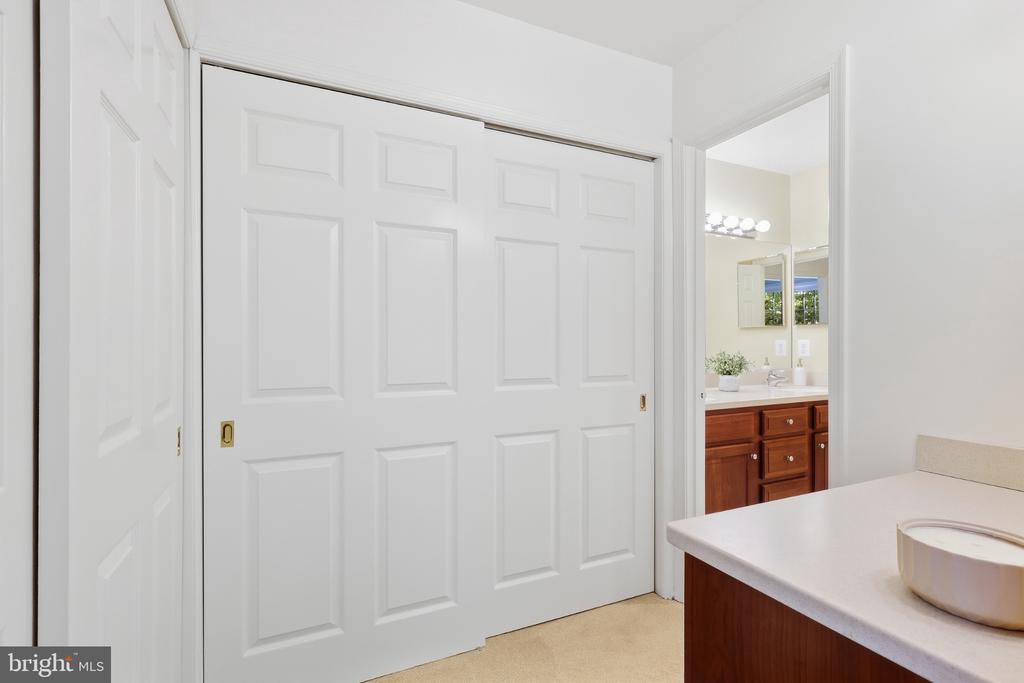
Bathroom vanity beside large white paneled sliding doors.
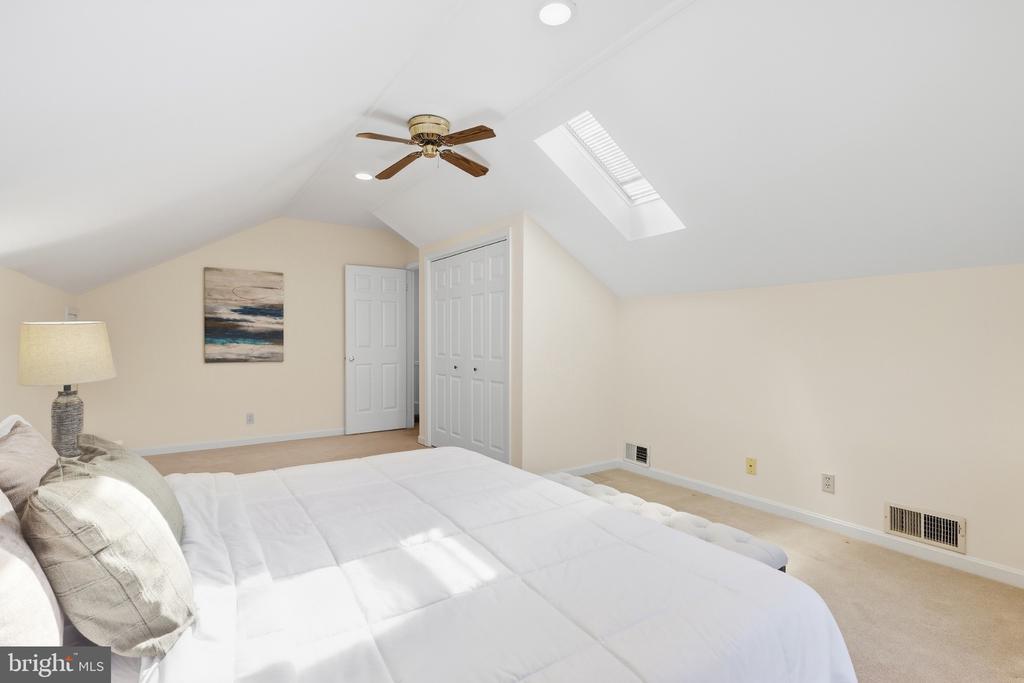
Staged bedroom with a white bed beneath a sloped ceiling and a ceiling fan.
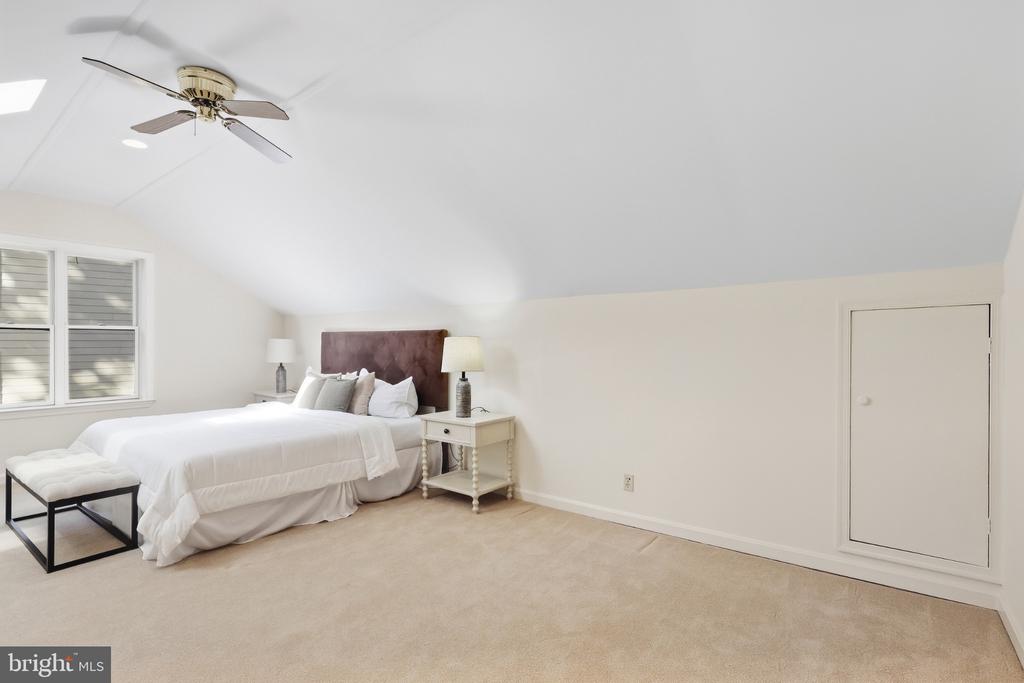
Furnished bedroom with a large white bed, sloped ceiling, ceiling fan, and skylight.
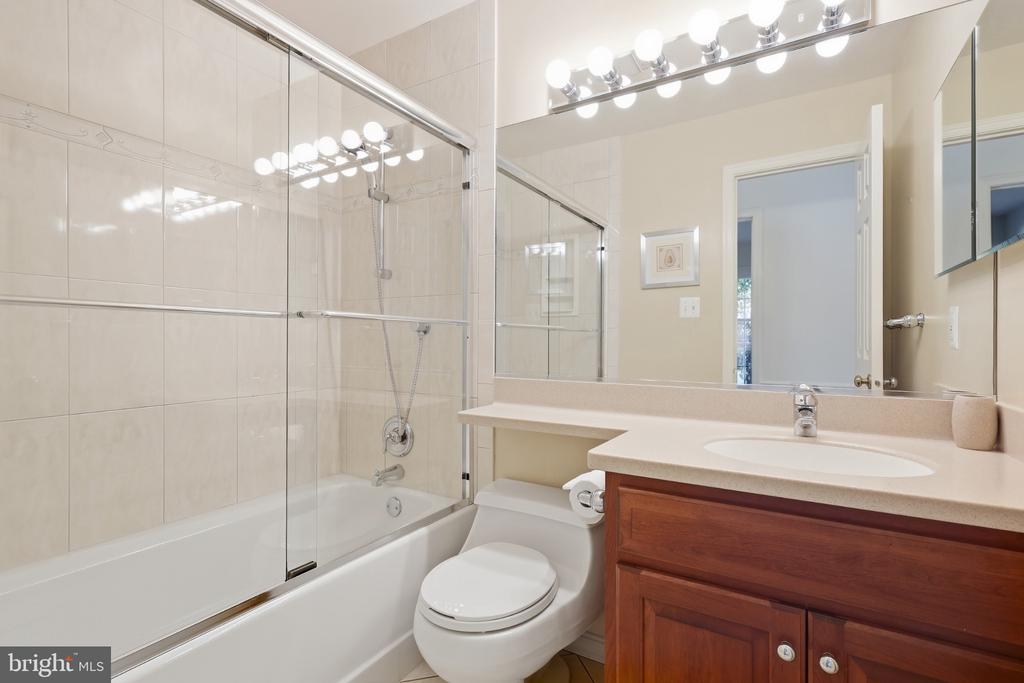
Bathroom with a glass-enclosed tub, large mirror, and wood vanity.
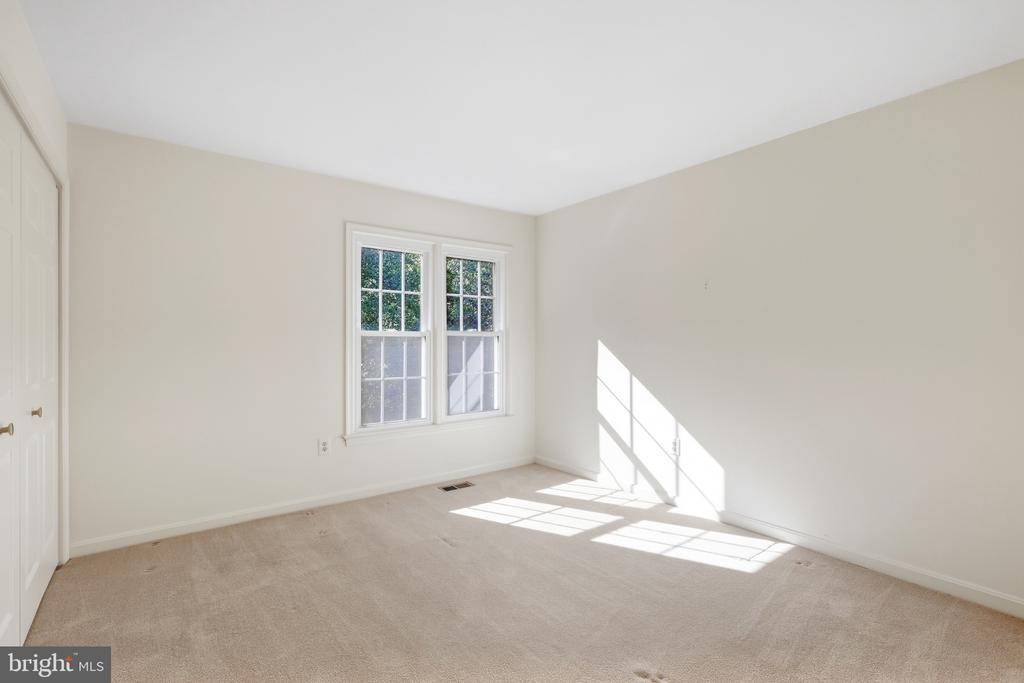
Empty bedroom with beige carpet, a double window, and bright sunlight across the floor.
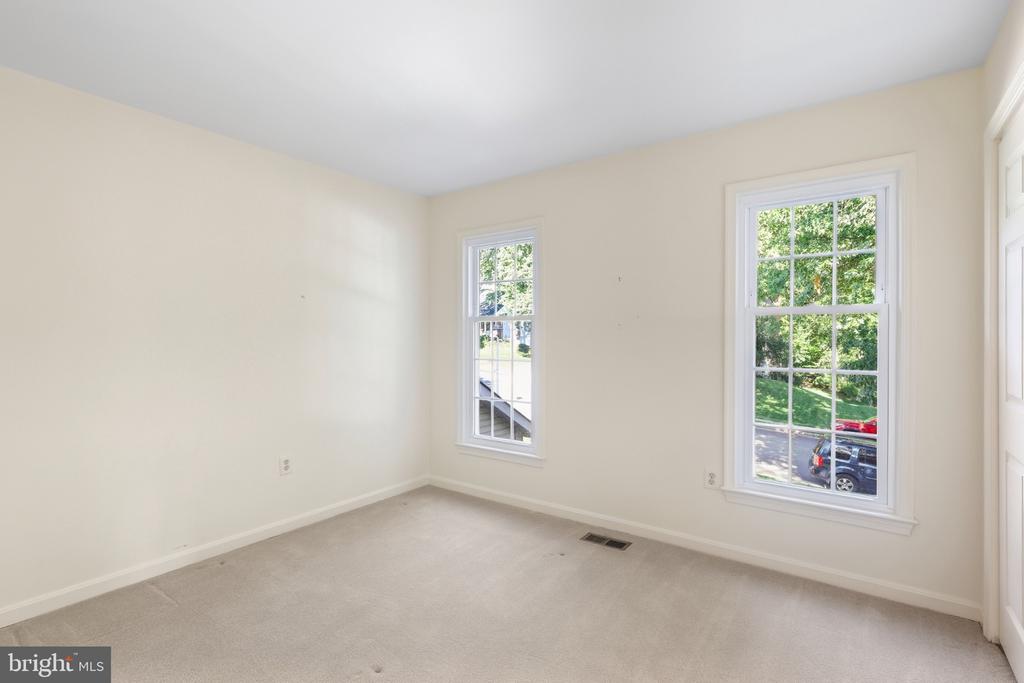
Empty carpeted room with cream walls and two tall windows overlooking a leafy street.
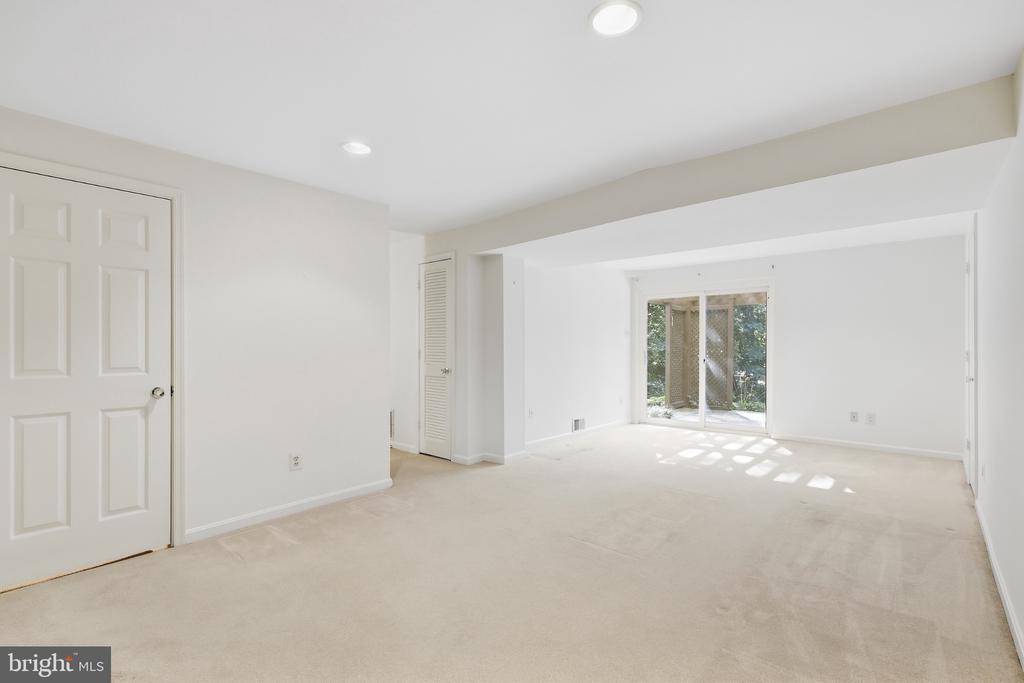
Vacant carpeted living room with recessed lights and sliding glass doors overlooking greenery.
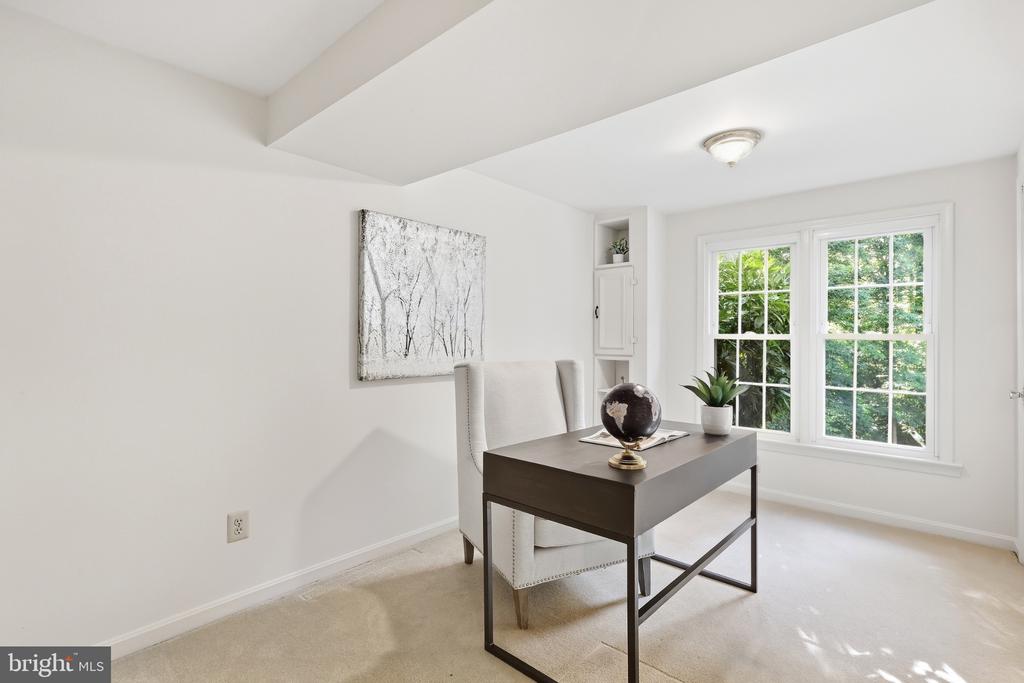
Staged home office with a dark desk and large windows overlooking greenery.
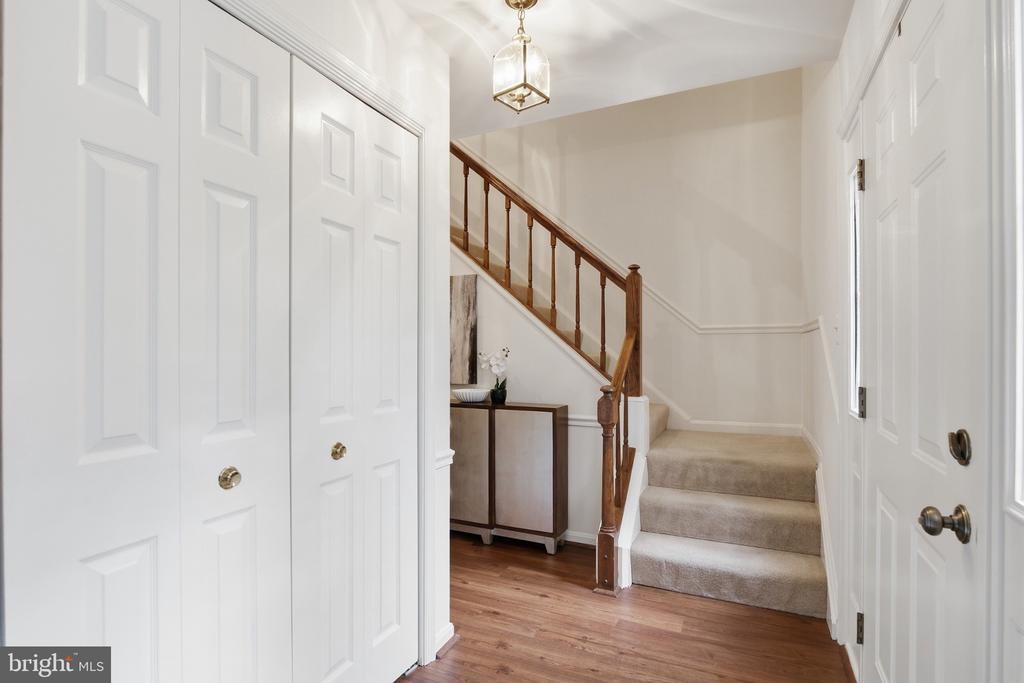
Entry foyer with a carpeted staircase, wooden railing, and white paneled doors.
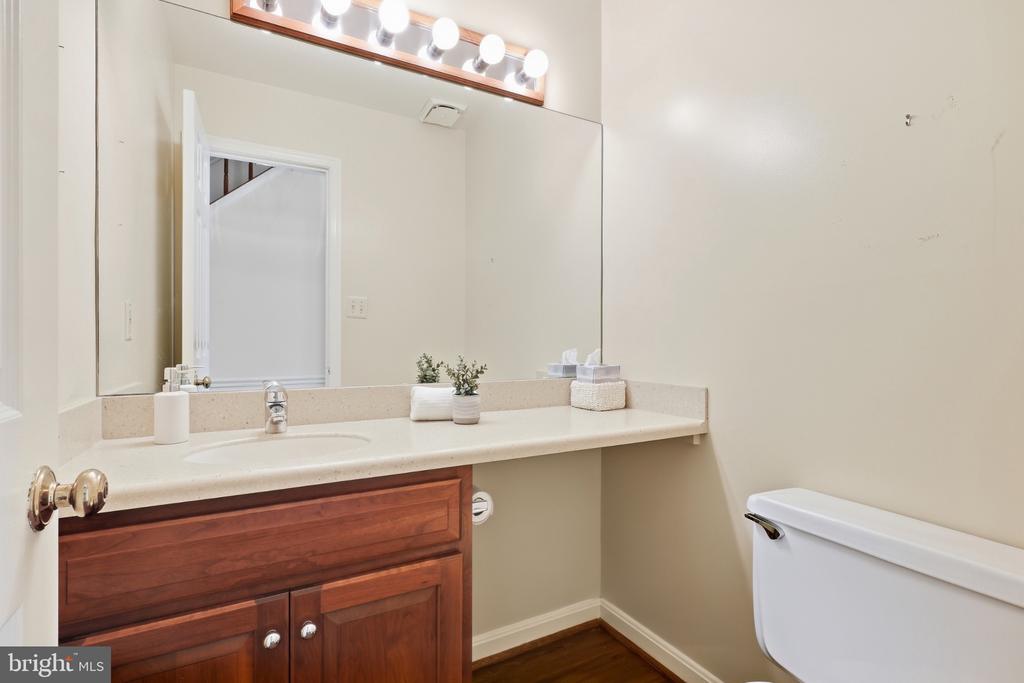
Bathroom with a dark wood vanity, wide mirror, and toilet.
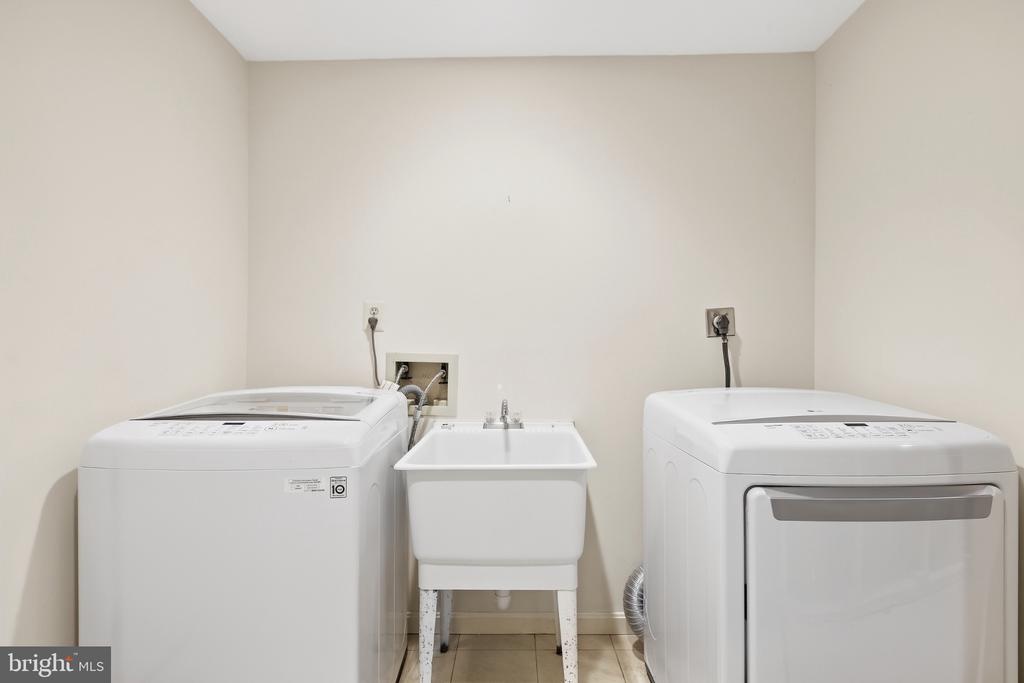
Laundry room with a top-loading washer, front-loading dryer, and utility sink.
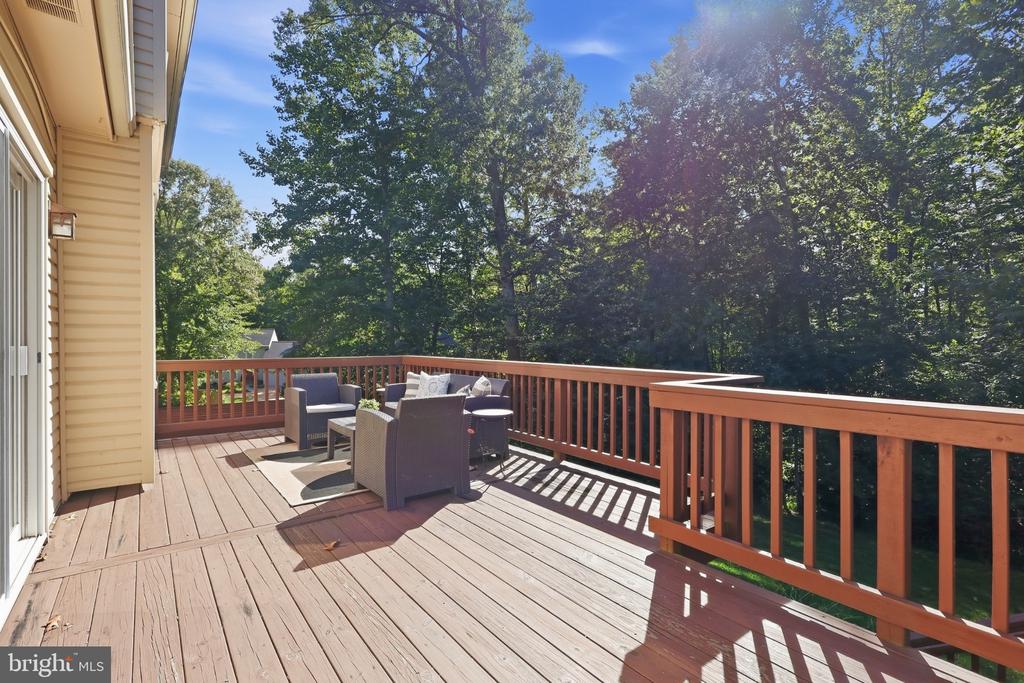
Wooden deck with outdoor seating overlooking dense leafy trees.
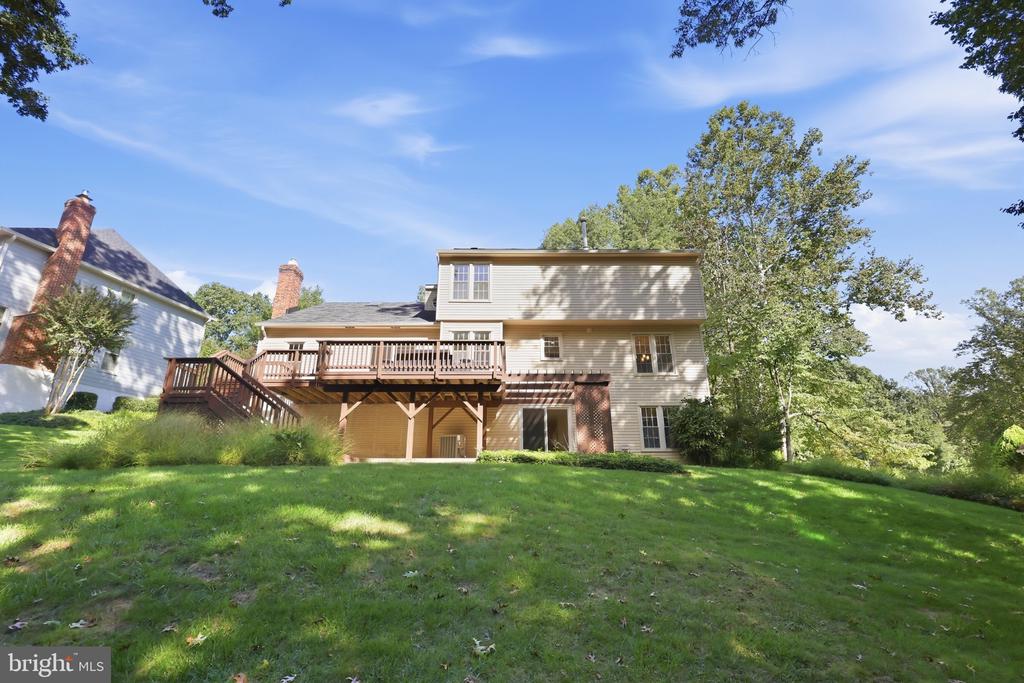
Rear of a two-story house with a raised deck overlooking a broad lawn.
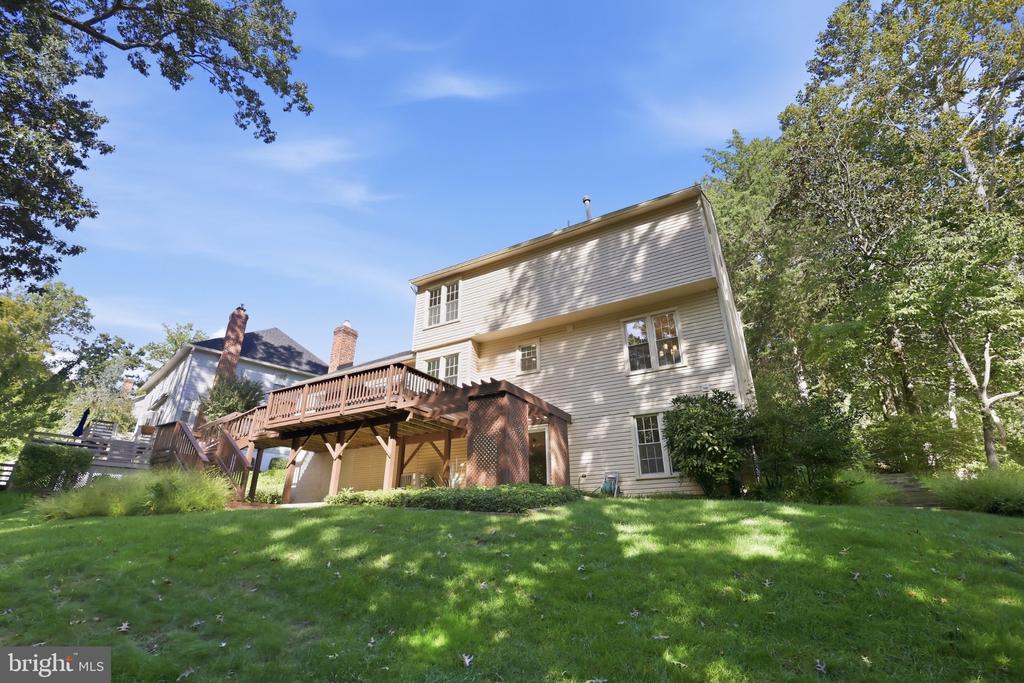
Rear of a two-story house with a raised wooden deck and a shaded lawn.
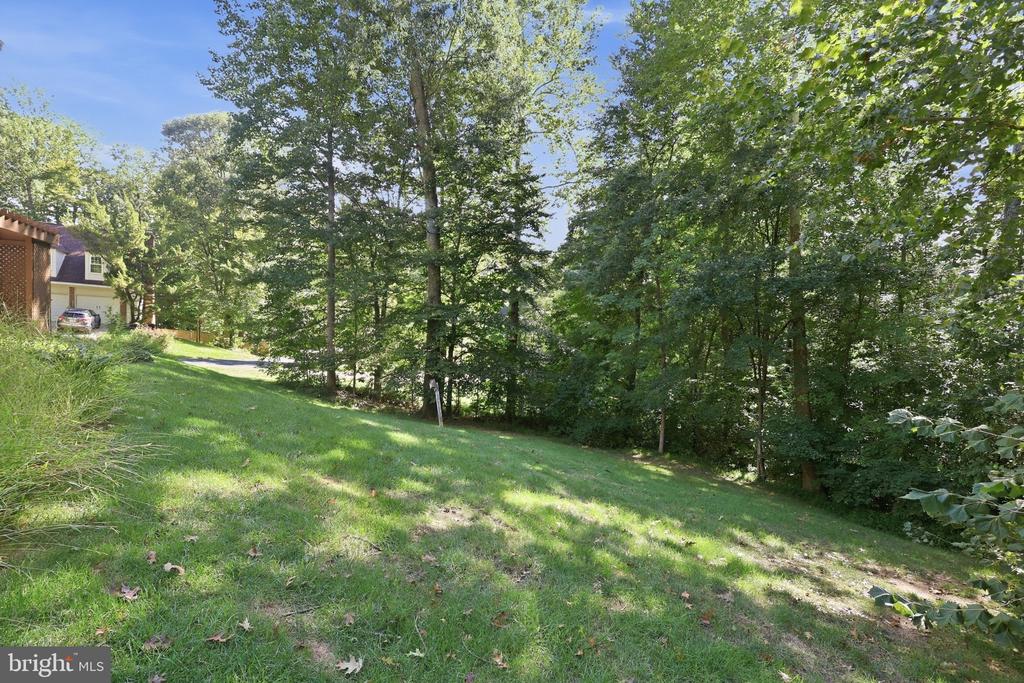
Sloping grassy backyard bordered by mature trees and woodland, with part of the house visible.
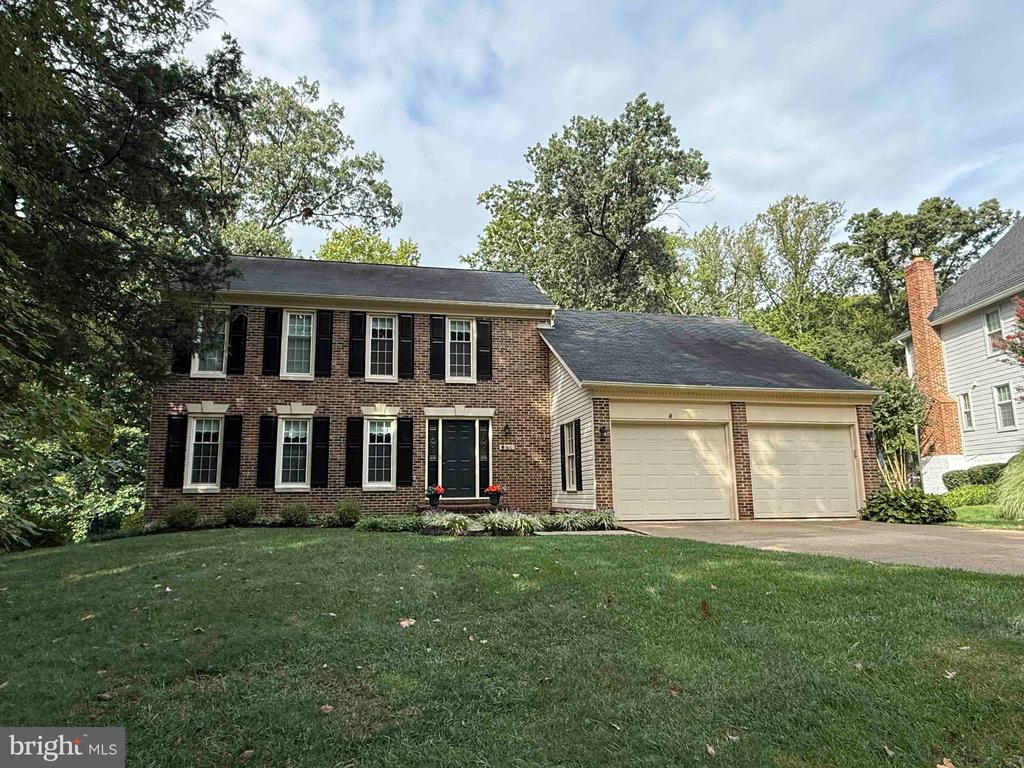
Two-story brick home with black shutters, a two-car garage, and a broad front lawn.
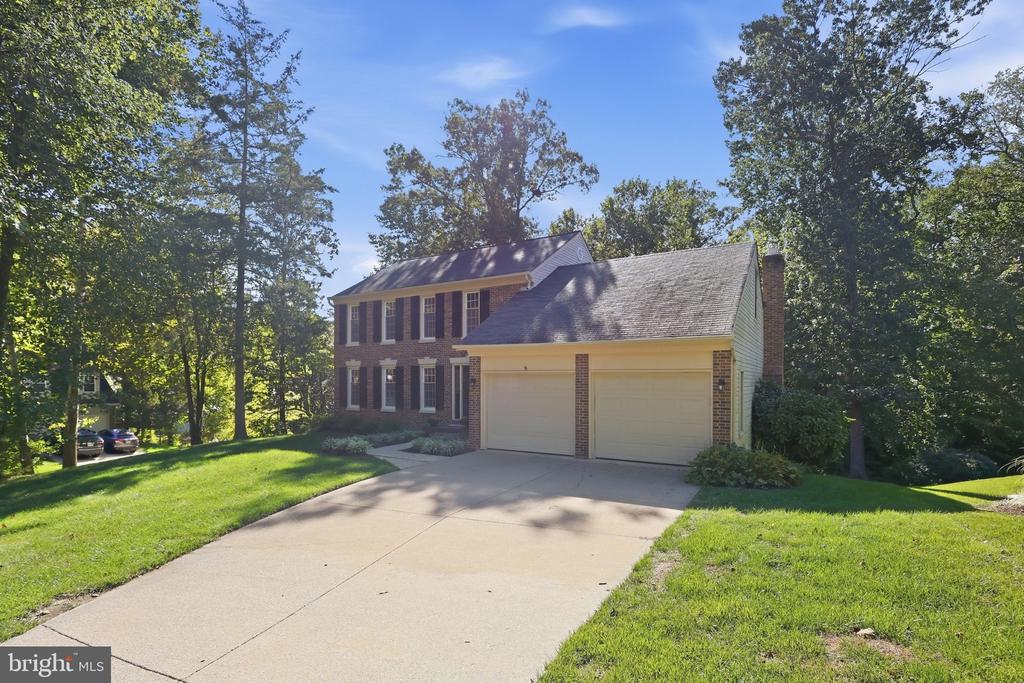
Two-story brick home with a two-car garage, broad driveway, and mature trees.
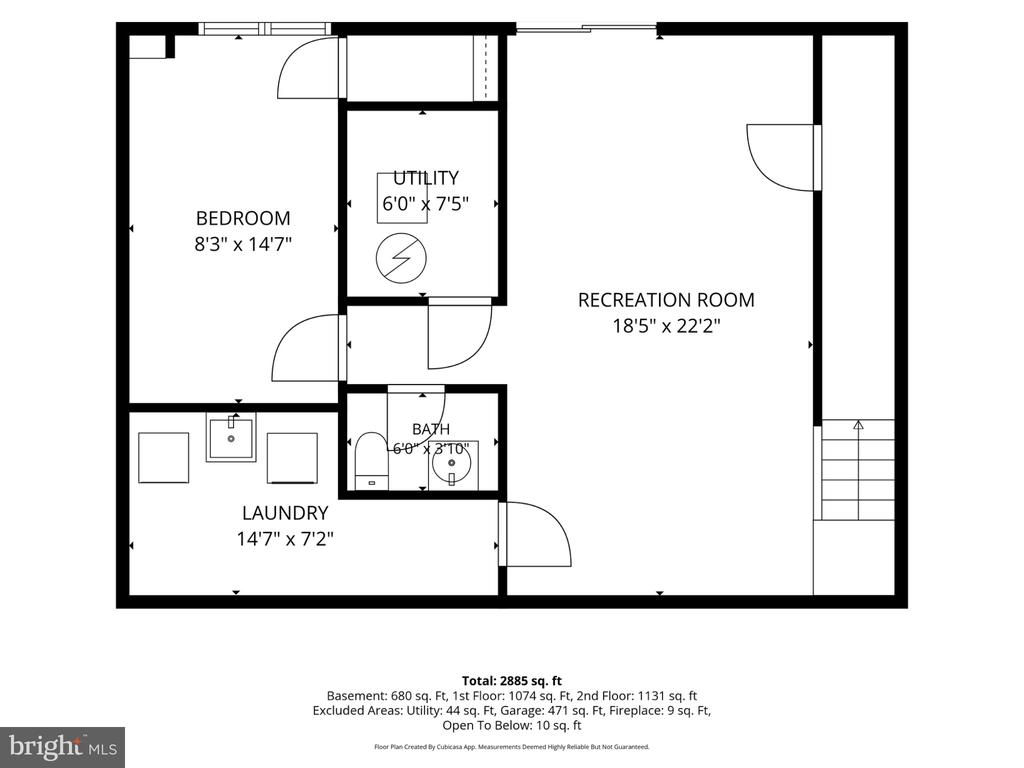
Basement floor plan showing a large recreation room, bedroom, laundry, utility room, and bathroom.
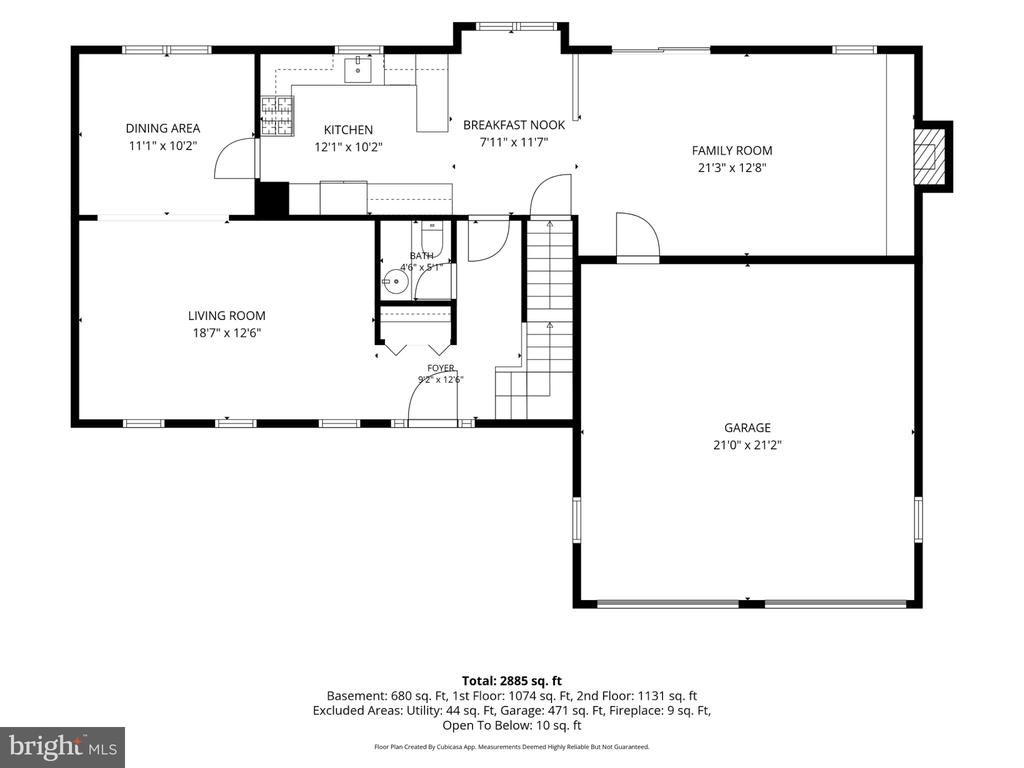
Floor plan showing labeled rooms, dimensions, and a two-car garage.
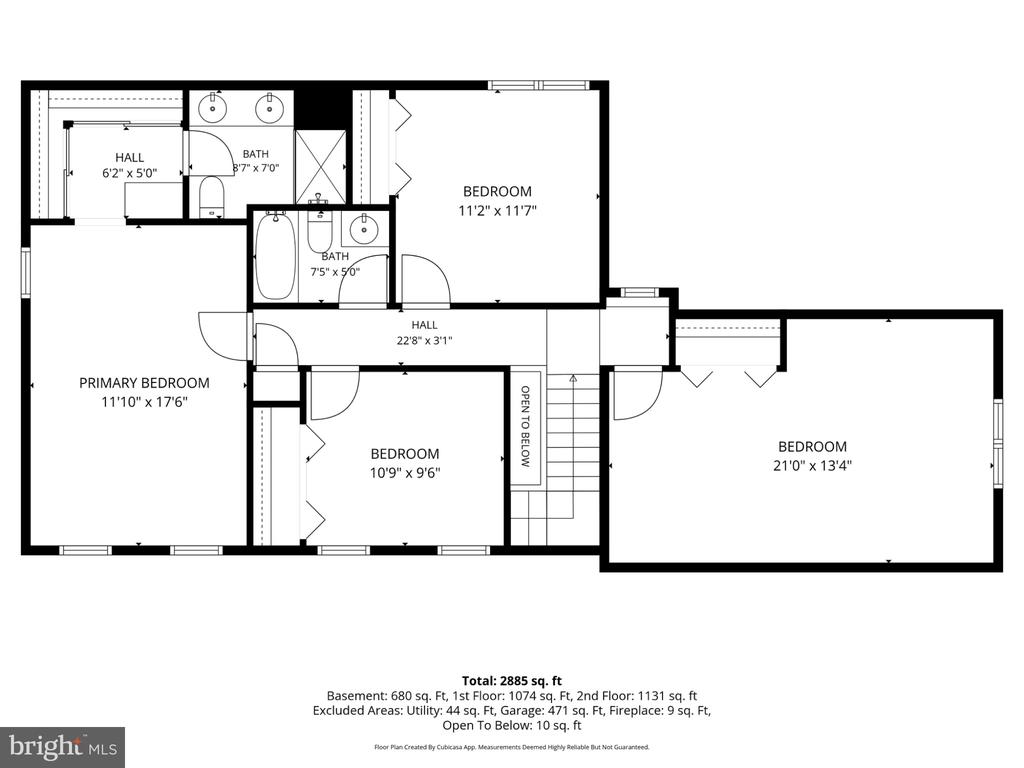
Floor plan showing four bedrooms, two bathrooms, halls, and stairs around an open-to-below area.
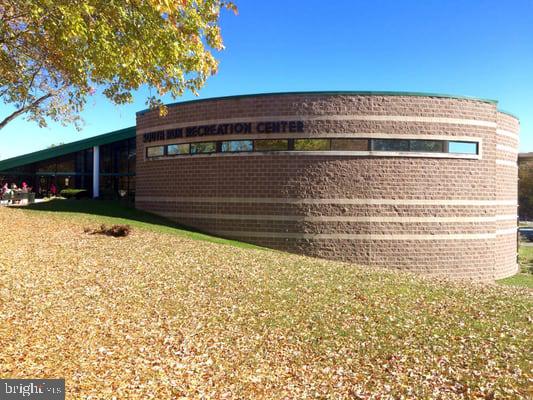
Springfield Recreation Center’s curved brick exterior beside a leaf-covered lawn.
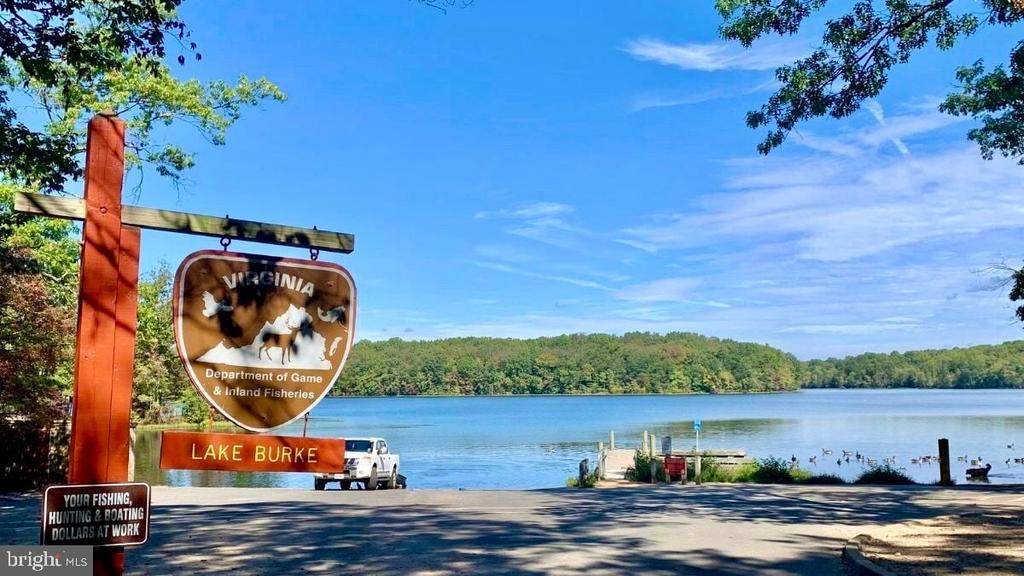
Lake Burke with a boat launch and Virginia wildlife department signs in the foreground.
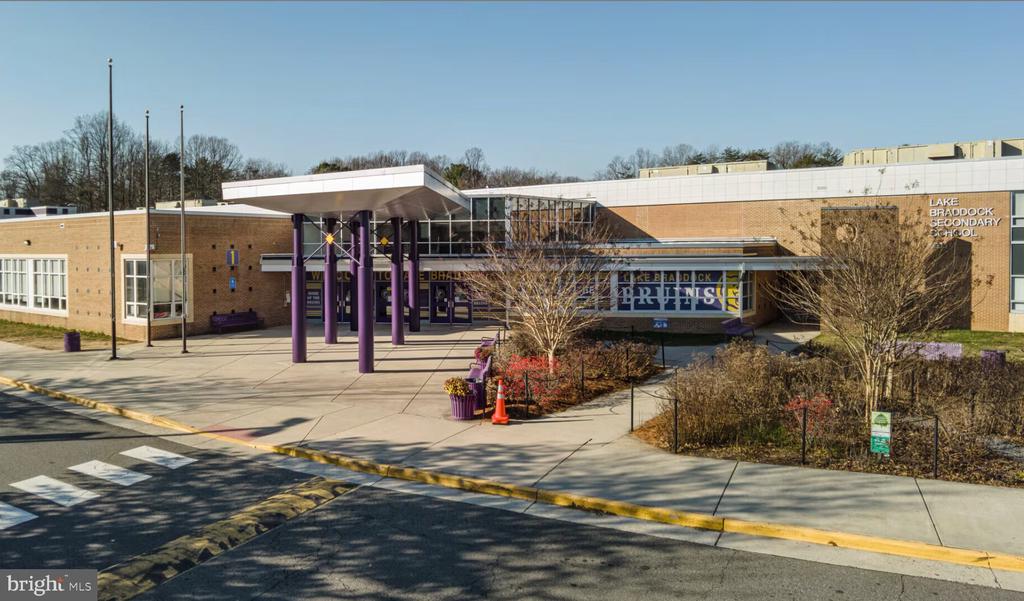
Lake Braddock Secondary School exterior with a glass entrance and purple columns.
SEE ALL PHOTOS
Two-story brick house with dark shutters, an attached two-car garage, and a shaded front lawn.
Staged living room with cream seating, a round glass coffee table, and large windows overlooking greenery.
Living room with exposed brick fireplace, white seating, and sliding doors to a wooded deck.
Kitchen with rich wood cabinetry, stainless steel appliances, and a breakfast peninsula.
Staged living room with a glass coffee table, opening to a dining area with large windows.
Staged living room with a brick fireplace, neutral seating, abstract art, and a ceiling fan.
Living room with gray sofa and white armchairs, opening onto a dining area and kitchen.
Dining area with a round glass table, upholstered chairs, and large windows beside sliding doors to a deck.
Kitchen with warm wood cabinets, a window above the sink, a gas range, and a black dishwasher.
Kitchen with wood cabinetry, stainless steel appliances, and a doorway to the dining area.
Dining room with a white table, dark upholstered chairs, chandelier, and adjoining sitting area.
Staged bedroom with a white bed between two windows and a ceiling fan.
Staged bedroom with a white bed, blue and beige pillows, matching nightstands, and abstract artwork.
Furnished bedroom with a white bed, beige carpet, ceiling fan, and windows overlooking greenery.
Bedroom with a white bed, navy pillows, light dresser, round mirror, and ceiling fan.
Bathroom with a wood double vanity, large mirrors, and a glass-enclosed shower.
Walk-in shower with light tile walls, a built-in bench, chrome fixtures, and white towels.
Bathroom vanity with a beige countertop, tiled shower, and adjoining bedroom.
Bathroom vanity beside large white paneled sliding doors.
Staged bedroom with a white bed beneath a sloped ceiling and a ceiling fan.
Furnished bedroom with a large white bed, sloped ceiling, ceiling fan, and skylight.
Bathroom with a glass-enclosed tub, large mirror, and wood vanity.
Empty bedroom with beige carpet, a double window, and bright sunlight across the floor.
Empty carpeted room with cream walls and two tall windows overlooking a leafy street.
Vacant carpeted living room with recessed lights and sliding glass doors overlooking greenery.
Staged home office with a dark desk and large windows overlooking greenery.
Entry foyer with a carpeted staircase, wooden railing, and white paneled doors.
Bathroom with a dark wood vanity, wide mirror, and toilet.
Laundry room with a top-loading washer, front-loading dryer, and utility sink.
Wooden deck with outdoor seating overlooking dense leafy trees.
Rear of a two-story house with a raised deck overlooking a broad lawn.
Rear of a two-story house with a raised wooden deck and a shaded lawn.
Sloping grassy backyard bordered by mature trees and woodland, with part of the house visible.
Two-story brick home with black shutters, a two-car garage, and a broad front lawn.
Two-story brick home with a two-car garage, broad driveway, and mature trees.
Basement floor plan showing a large recreation room, bedroom, laundry, utility room, and bathroom.
Floor plan showing labeled rooms, dimensions, and a two-car garage.
Floor plan showing four bedrooms, two bathrooms, halls, and stairs around an open-to-below area.
Springfield Recreation Center’s curved brick exterior beside a leaf-covered lawn.
Lake Burke with a boat launch and Virginia wildlife department signs in the foreground.
Lake Braddock Secondary School exterior with a glass entrance and purple columns.
Active Under Contract

7610 GRALNICK PLACE

7610 GRALNICK PLACE, SPRINGFIELD, VA 22153

$900,000
Quintessential Virginia Colonial charm meets an easy, move-in-ready lifestyle on a quiet, wide, tree-lined street in one of Springfield's most desirable neighborhoods. Lovingly cared for by the same owner for more than 35 years, 7610 Gralnick Place offers nearly 3,000 square feet of well-designed living space on an impressive 12,400+ square foot lot backing to trees.

Inside, you'll find an impeccably kept home with exposed brick, beams, and a gas fireplace bring warmth and character, while the floor plan offers the kind of flow that makes everyday living feel effortless. Multiple living spaces provide room to spread out, work from home, host friends, or simply enjoy a little breathing room. The upper level features 4 of the home's 5 bedrooms, including a spacious primary suite with an en-suite bath, generous closets, and a separate vanity area. In total, the home offers 5 bedrooms, 2 full baths, and 2 half baths.

The walk-out lower level is filled with natural light thanks to full daylight windows and sliding glass doors, creating an even more flexible living space with direct access to the backyard. Outside, the tree-lined setting provides privacy and a peaceful backdrop, with a large two-car garage and separate storage shed under the deck adding plenty of practical storage.

And perhaps best of all? This home has exceptional VALUE! The big-ticket work has already been done. Major systems, including the HVAC and hot water heater, and windows, and sliding doors, have been replaced within the past 10 years, giving the next owner the opportunity to move in and enjoy the home rather than take on a long renovation list.

The location is hard to beat, with everyday conveniences just minutes away at Huntsman Shopping Center, including Giant and Starbucks, plus easy access to South Run Recreation Center, miles of trails and outdoor activities, Burke Lake Park, and more. Zoned for the Sangster Elementary and Lake Braddock Secondary School pyramid.

A well-loved home, a beautiful lot, a quiet street, and a location that puts so much within easy reach--this is the kind of neighborhood and home you hope to find. Schedule your tour today, or come visit the open houses!

5
beds

4
baths

2,930 Sq.Ft. LIVING AREA

0.29 Acres lot

April  Myers

April Myers

Features & Amenities

Interior

  • total bedrooms5
  • Total bathrooms4
  • full bathrooms2
  • half bathrooms2
  • Laundry room Basement, Lower Floor
  • Flooring Carpet, Engineered Wood, Wood
  • Fireplace Brick, Gas/Propane
  • APPLIANCES Built-In Microwave, Dishwasher, Disposal, Dryer, Dryer - Front Loading, Icemaker, Oven/Range - Gas, Refrigerator, Stainless Steel Appliances, Washer
  • other interior Features Ceiling Fan(s), Carpet, Chair Railings, Formal/Separate Dining Room, Kitchen - Eat-In, Kitchen - Table Space, Primary Bath(s), Skylight(s)

Area & Lot

  • Status Active Under Contract
  • Living Area2,930 Sq.Ft.
  • Total Area3,050 Sq.Ft.
  • Lot Area0.29 Acres
  • MLS® IDVAFX2335300
  • TypeResidential
  • YEAR BUILT1982
  • NeighborhoodSpringfield
  • Architecture StylesColonial
  • View DescriptionTrees/Woods
  • Elementary SchoolSANGSTER
  • Middle SchoolLAKE BRADDOCK SECONDARY SCHOOL
  • High SchoolLAKE BRADDOCK
  • School DistrictFAIRFAX COUNTY PUBLIC SCHOOLS

Exterior

  • STORIES3
  • Garage Space2.0
  • water SourcePublic
  • PoolNo Pool
  • roofAsphalt
  • lot featuresBacks - Parkland, Backs to Trees, Landscaping
  • parkingAttached Garage, Driveway
  • HEAT TYPEForced Air
  • AIR CONDITIONINGCentral A/C
  • sewerPublic Sewer
  • SubstructureOther
  • Disability FeaturesNone

Financial

  • Sales Price$900,000
  • Real Estate Tax $11,029/yr
  • Zoning 131
View Virtual Tour
Staged living room with cream seating, a round glass coffee table, and large windows overlooking greenery.

Schedule a Showing

I would love to help you see this beautiful home! As a full-service brokerage, I can arrange a tour. Please submit an offer and answer questions about the buying process.

Schedule a Showing

I would love to help you see this beautiful home! As a full-service brokerage, I can arrange a tour. Please submit an offer and answer questions about the buying process.

Thank you for your interest in 7610 GRALNICK PLACE, SPRINGFIELD, VA 22153. We are reviewing your request and will be in touch shortly!

Mortgage Calculator

Estimate your monthly mortgage payment, including the principal and interest, property taxes, and HOA. Adjust the values to generate a more accurate rate.

All estimates are provided for informational purposes only. Actual amounts may vary.
$0,000 Your Payment 20 15 65
$0,000 Your Payment

Springfield

Explore

Work With April

Get assistance in determining current property value, crafting a competitive offer, writing and negotiating a contract, and much more. Contact me today.

Follow Me on Instagram