Leave a Message

Thank you for your message. I'll be in touch with you shortly.

6602 JERRY PLACE
6602 JERRY PLACE
6602 JERRY PLACE
6602 JERRY PLACE
6602 JERRY PLACE
6602 JERRY PLACE
6602 JERRY PLACE
6602 JERRY PLACE
6602 JERRY PLACE
6602 JERRY PLACE
6602 JERRY PLACE
6602 JERRY PLACE
6602 JERRY PLACE
6602 JERRY PLACE
6602 JERRY PLACE
6602 JERRY PLACE
6602 JERRY PLACE
6602 JERRY PLACE
6602 JERRY PLACE
6602 JERRY PLACE
6602 JERRY PLACE
6602 JERRY PLACE
6602 JERRY PLACE
6602 JERRY PLACE
6602 JERRY PLACE
6602 JERRY PLACE
6602 JERRY PLACE
6602 JERRY PLACE
SEE ALL PHOTOS
6602 JERRY PLACE
6602 JERRY PLACE
6602 JERRY PLACE
6602 JERRY PLACE
6602 JERRY PLACE
6602 JERRY PLACE
6602 JERRY PLACE
6602 JERRY PLACE
6602 JERRY PLACE
6602 JERRY PLACE
6602 JERRY PLACE
6602 JERRY PLACE
6602 JERRY PLACE
6602 JERRY PLACE
6602 JERRY PLACE
6602 JERRY PLACE
6602 JERRY PLACE
6602 JERRY PLACE
6602 JERRY PLACE
6602 JERRY PLACE
6602 JERRY PLACE
6602 JERRY PLACE
6602 JERRY PLACE
6602 JERRY PLACE
6602 JERRY PLACE
6602 JERRY PLACE
6602 JERRY PLACE
6602 JERRY PLACE
Sold

6602 JERRY PLACE

6602 JERRY PLACE, MCLEAN, VA 22101

$1,295,000
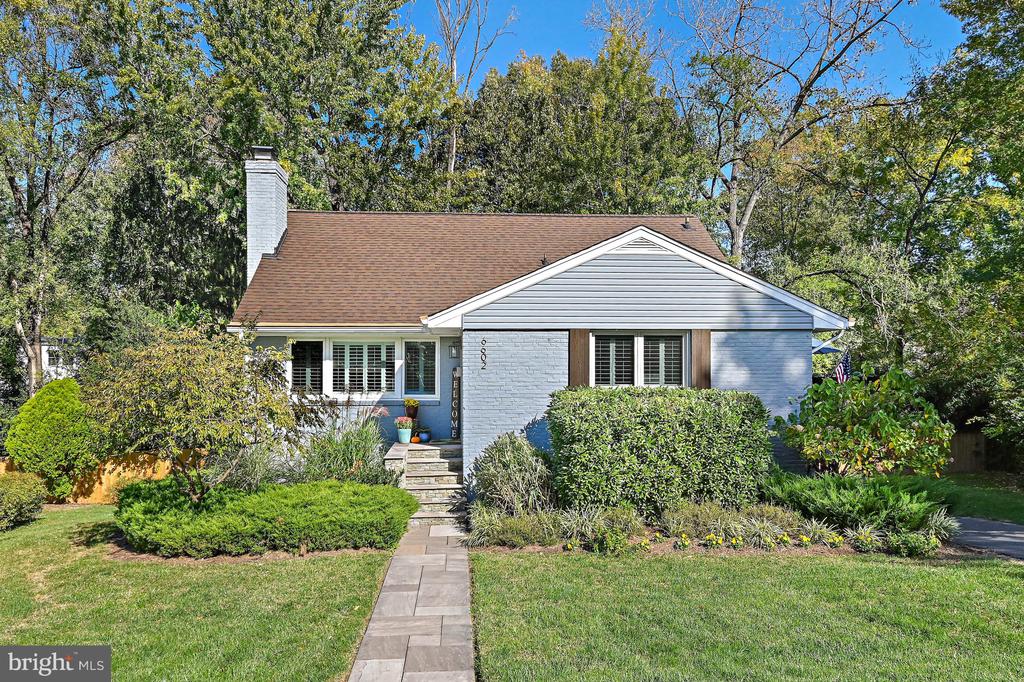
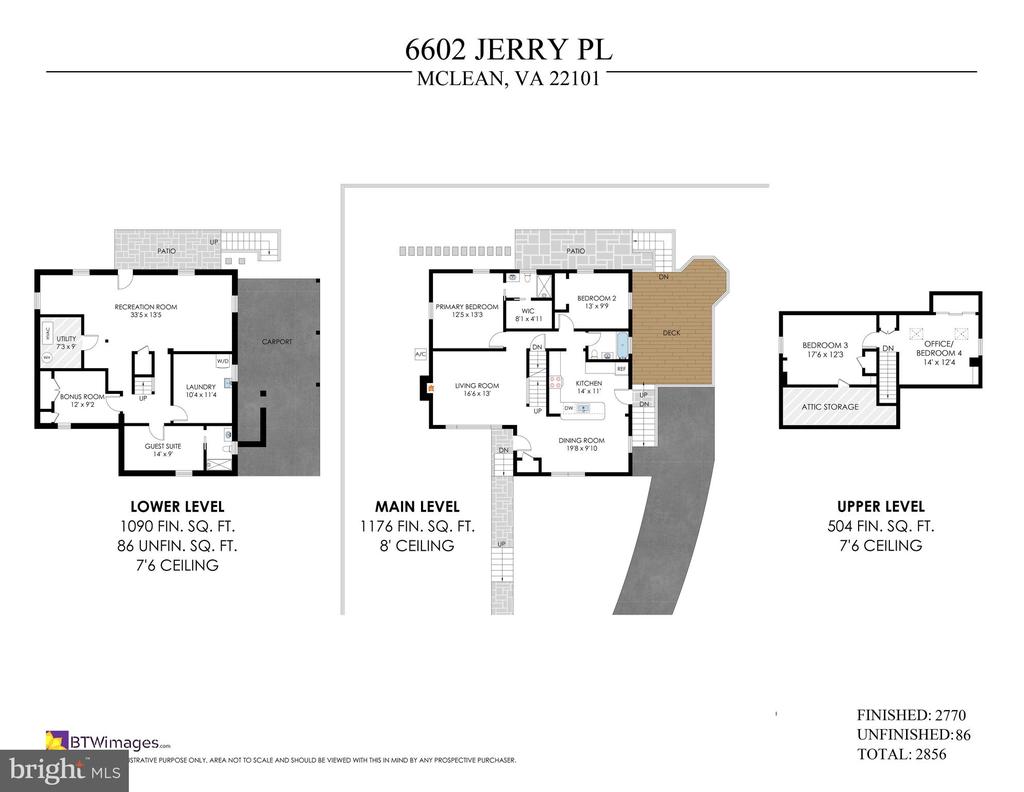
Classic McLean Charm Meets Modern Updates! Perfectly positioned on a cul-de-sac in a quiet McLean neighborhood, 6602 Jerry Place offers timeless style and thoughtful updates across three finished levels. With 4 bedrooms, 3 full bathrooms, and inviting outdoor spaces, this home combines everyday comfort with classic character, just moments from top-rated schools and the conveniences of Tysons and downtown McLean.

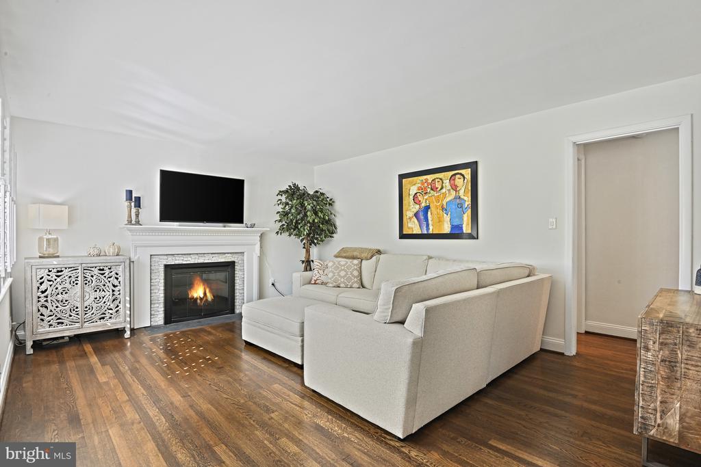
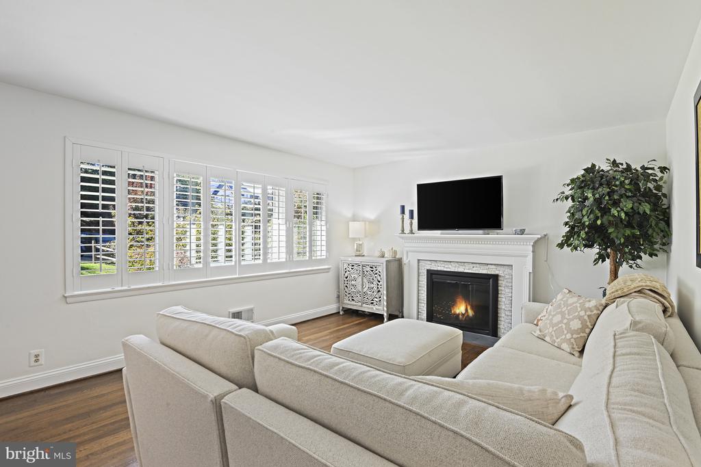
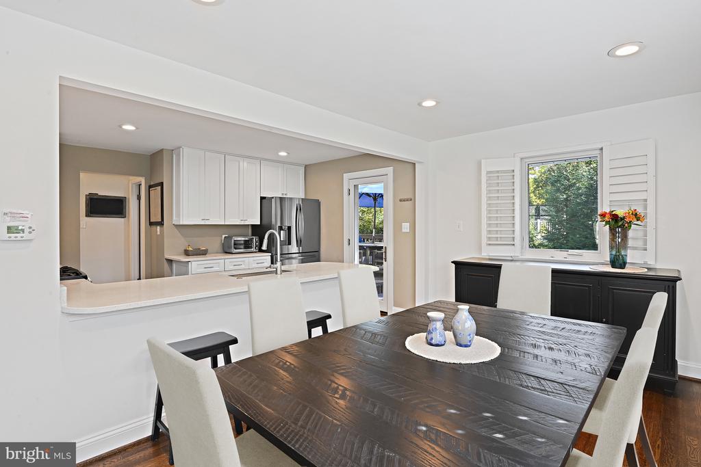
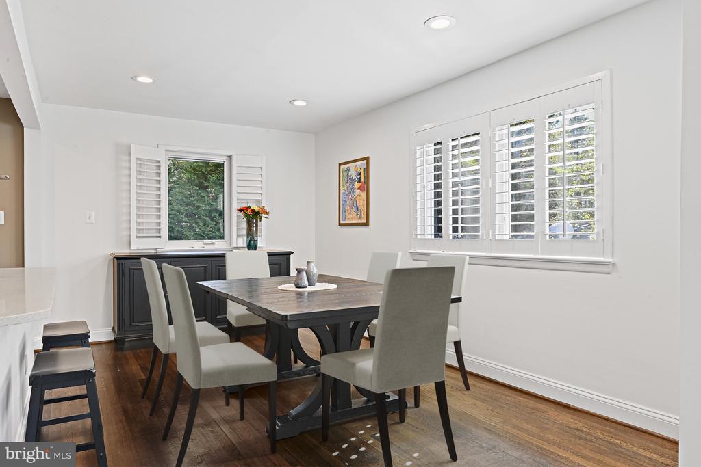
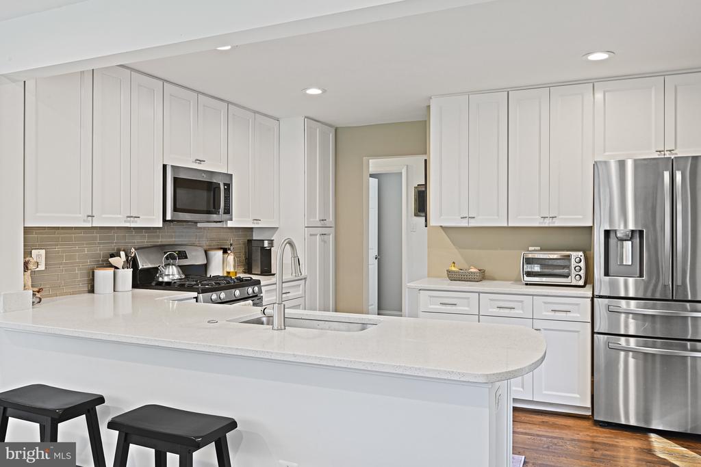
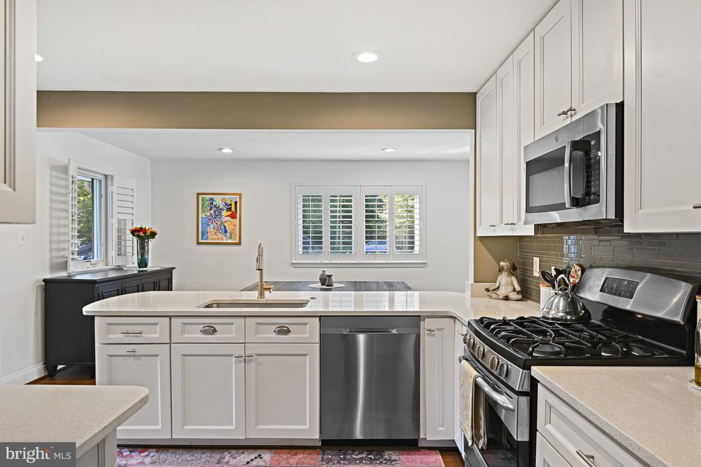
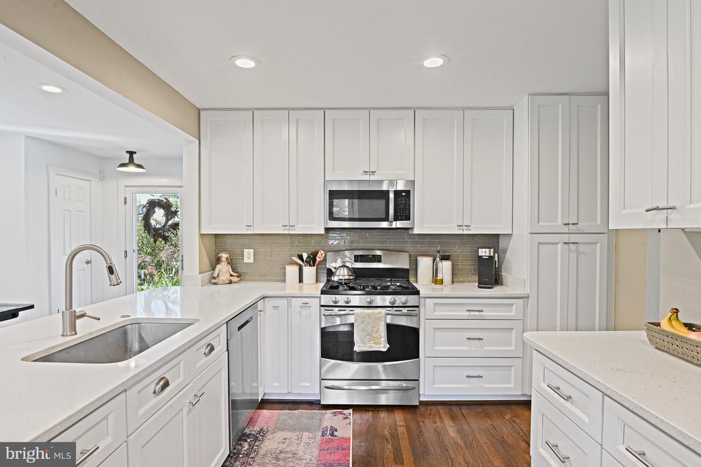
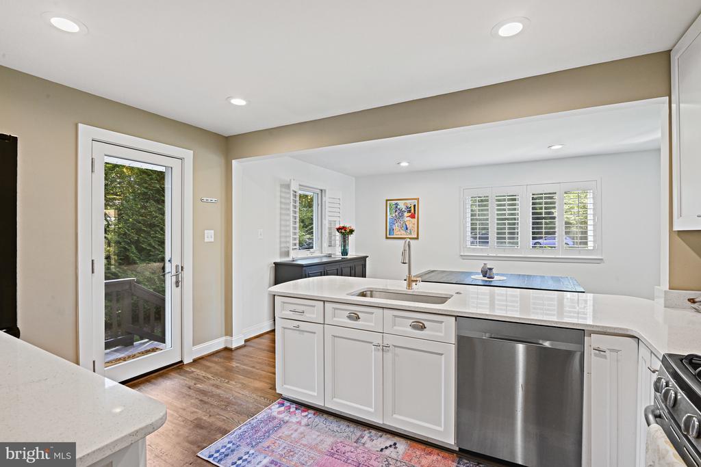
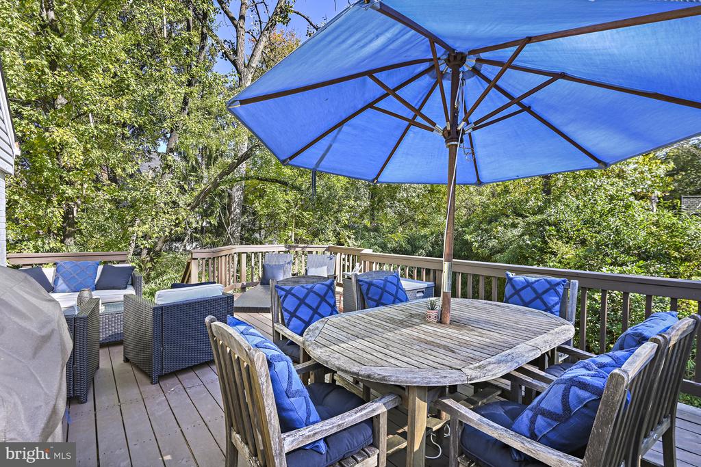
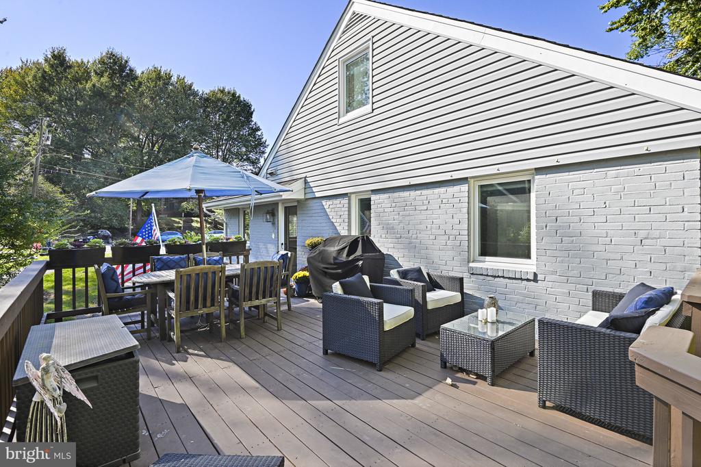
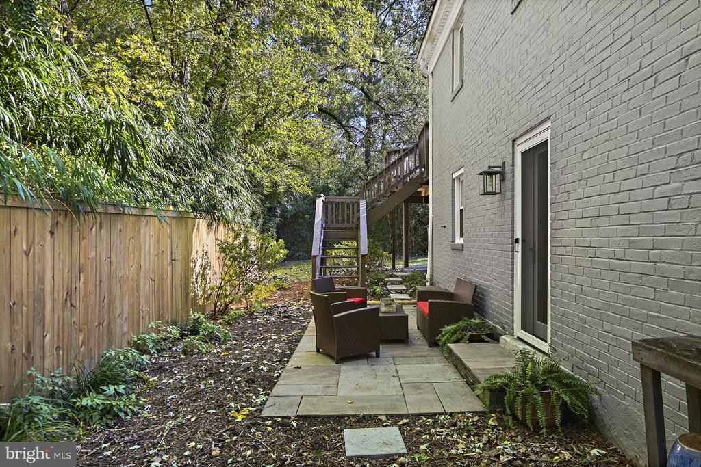
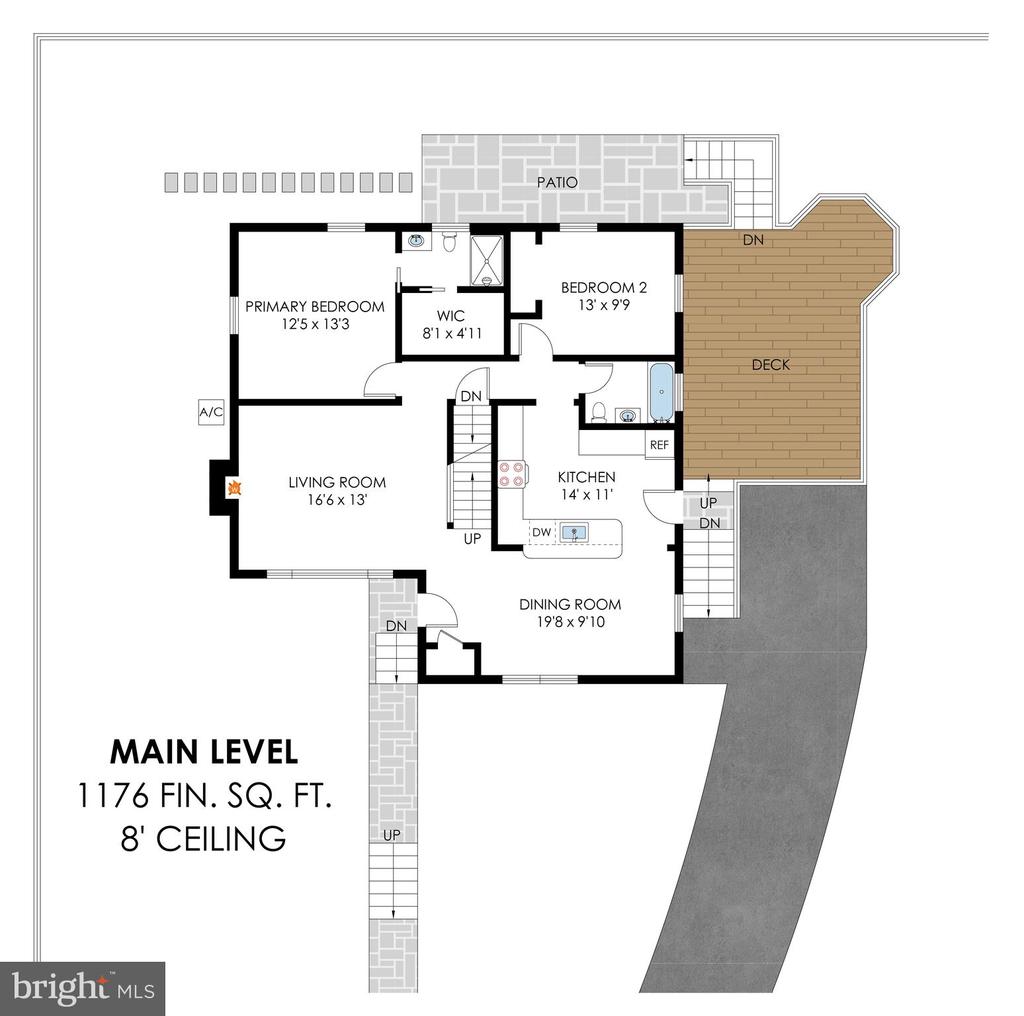
The main level welcomes you with gleaming hardwood floors and ample natural light that flows through large picture windows accented by plantation shutters. The living room centers around a wood-burning fireplace with a slate hearth, creating a warm and inviting space. The adjacent dining room offers views of the beautifully landscaped yard and easy access to the kitchen, which features white soft-close cabinetry, a full-height subway tile backsplash, quartz countertops, and stainless steel appliances--including a refrigerator and dishwasher (both replaced in 2019), a 5-burner gas range and built-in microwave (microwave replaced in 2021). A glass door opens directly to the deck and flagstone patio, perfect for outdoor entertainment.

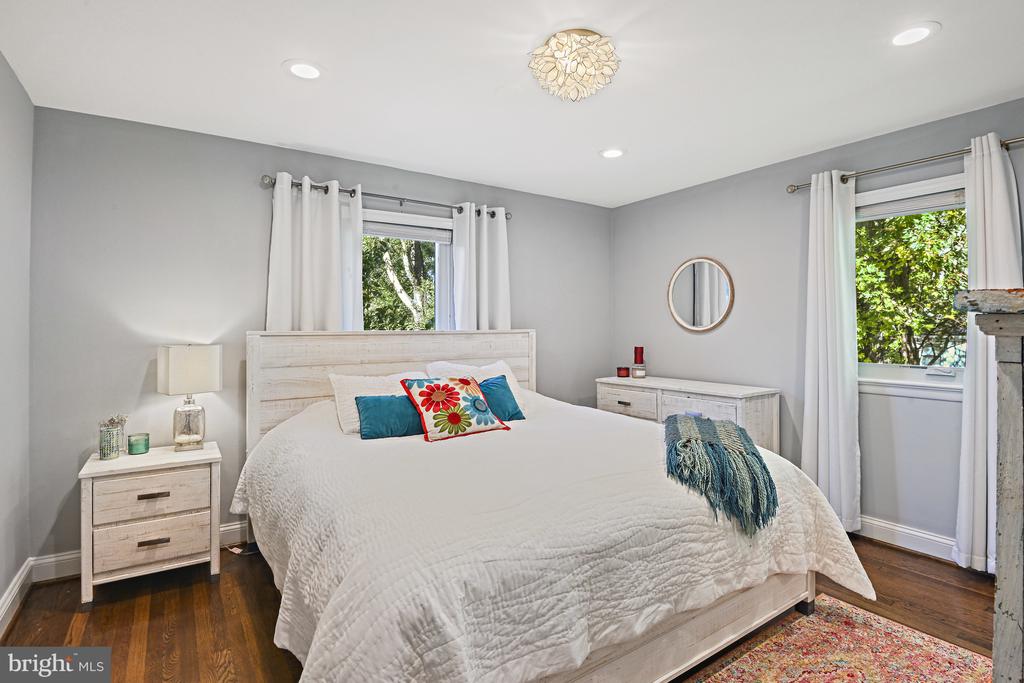
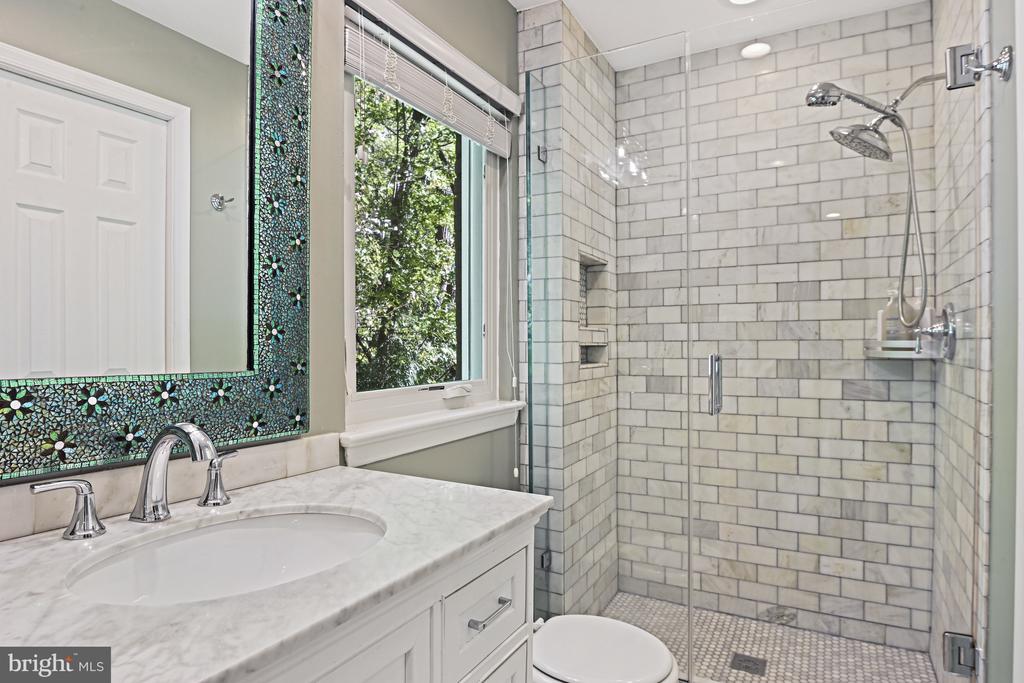
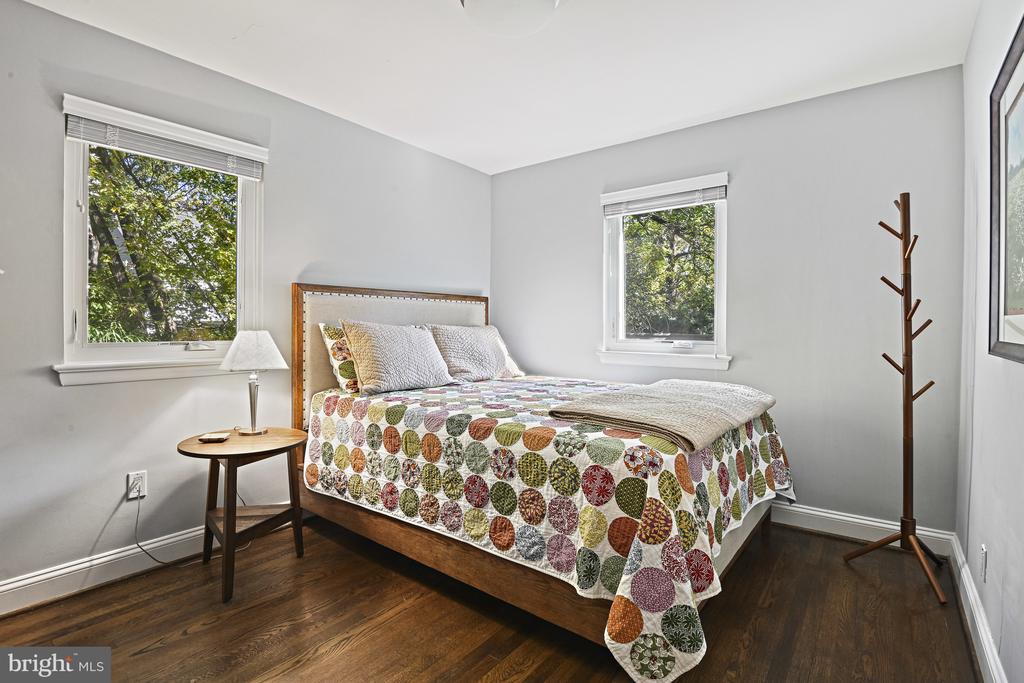
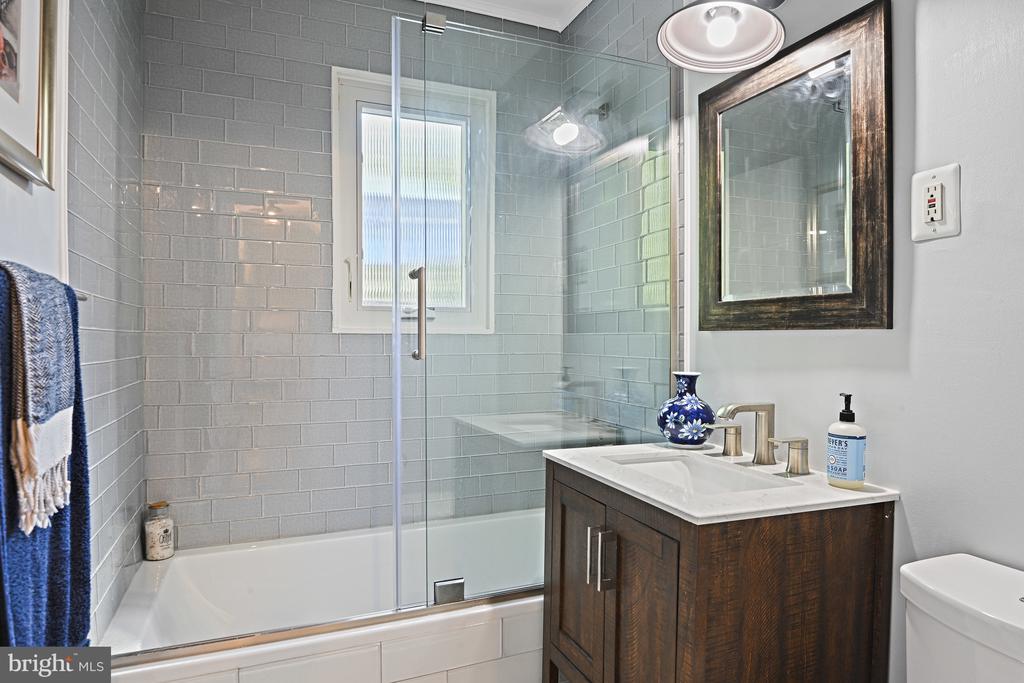
The primary suite includes a custom walk-in closet with organizers and a private marble bath with a frameless glass shower. One additional bedroom and a fully remodeled hall bath in 2019 complete the main level.

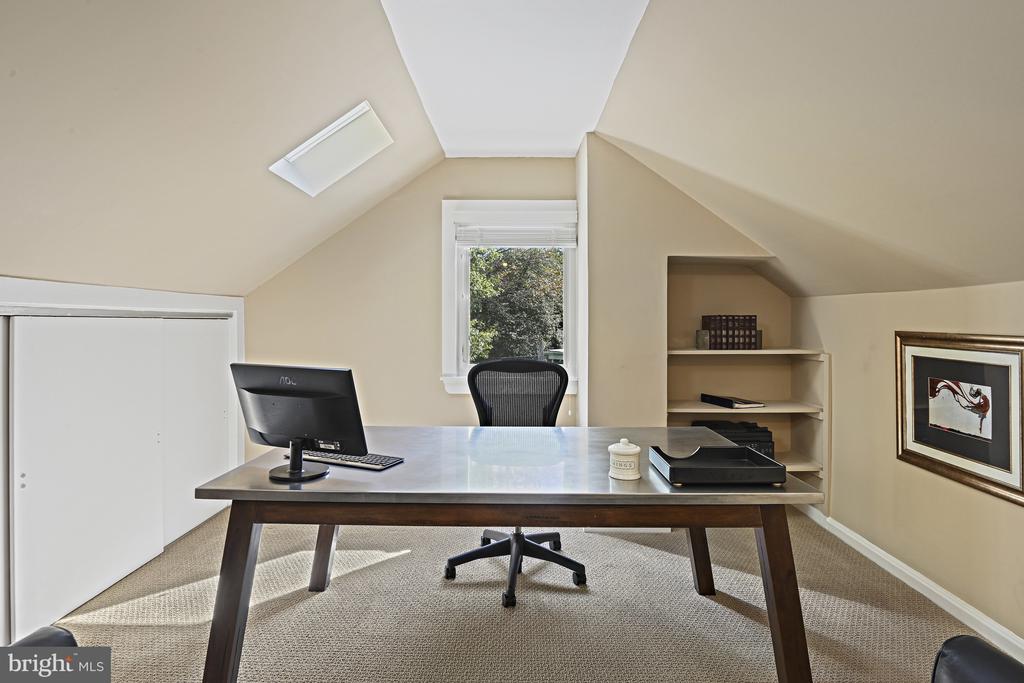
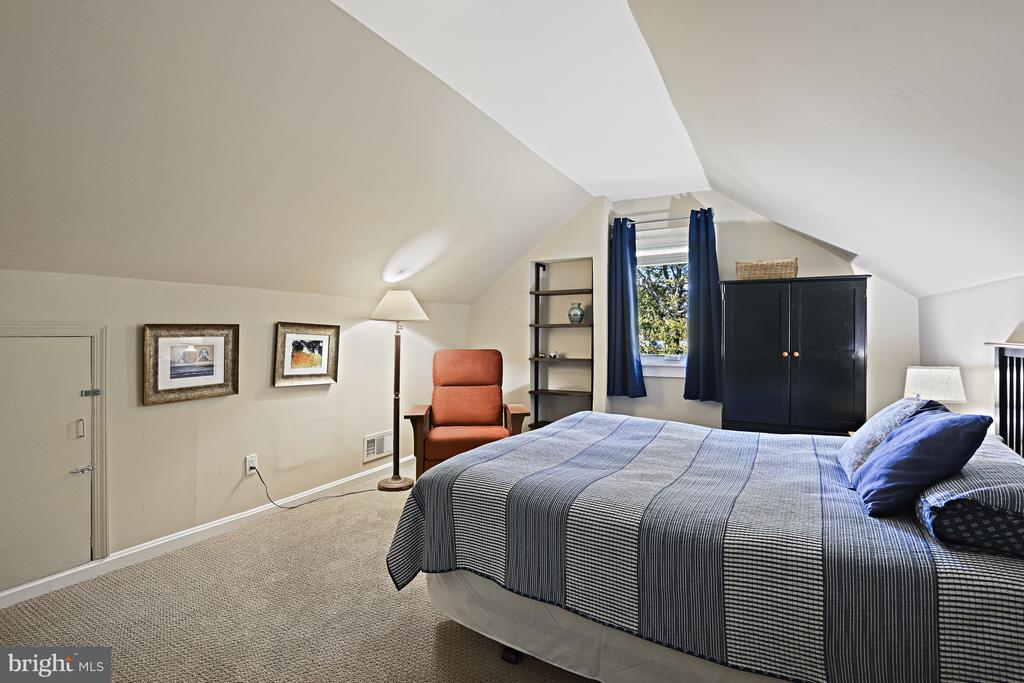
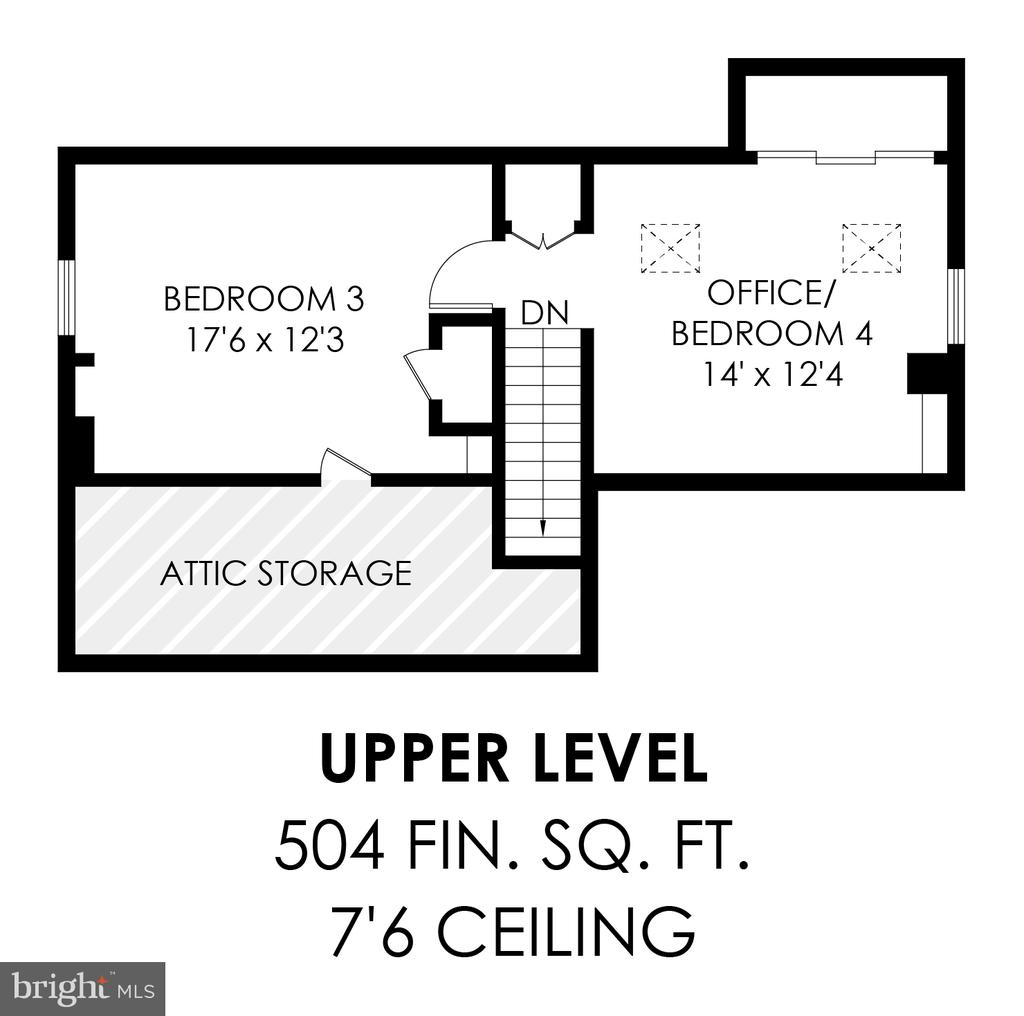
Upstairs, a spacious loft with two skylights, built-in shelving, and additional closets provides a flexible area ideal for an office, bedroom, playroom or creative workspace, while a fourth bedroom offers privacy and attic access.

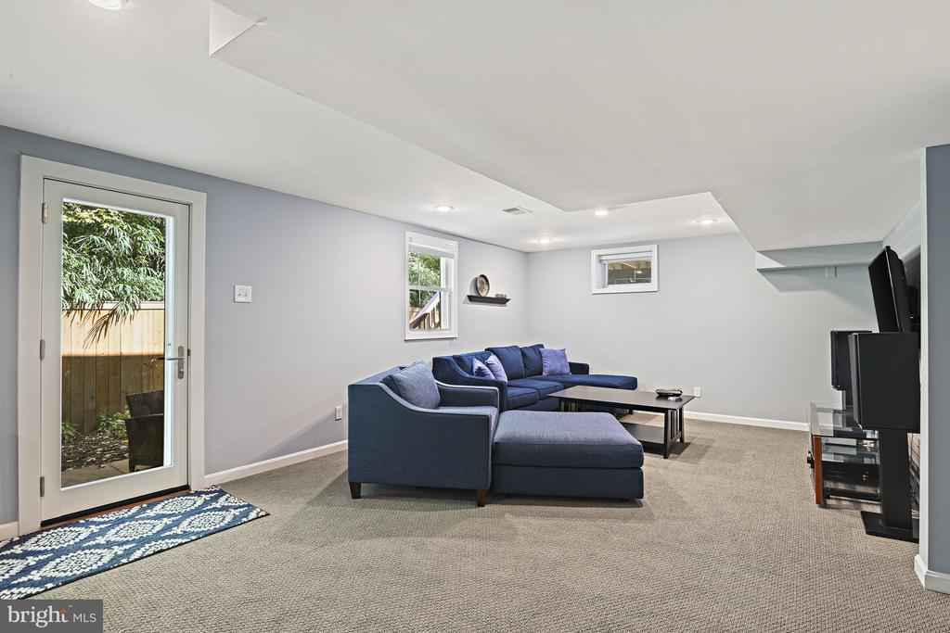
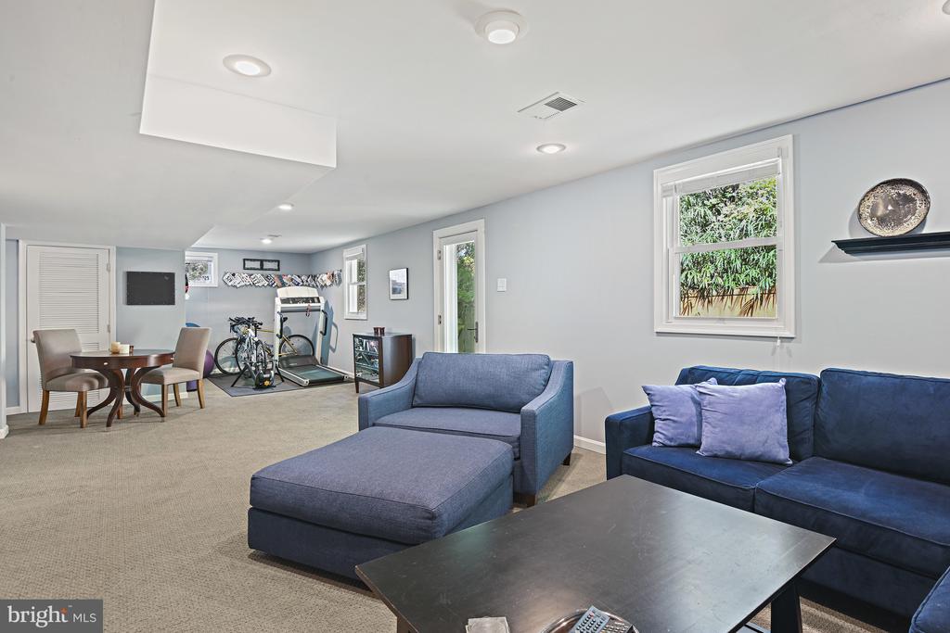
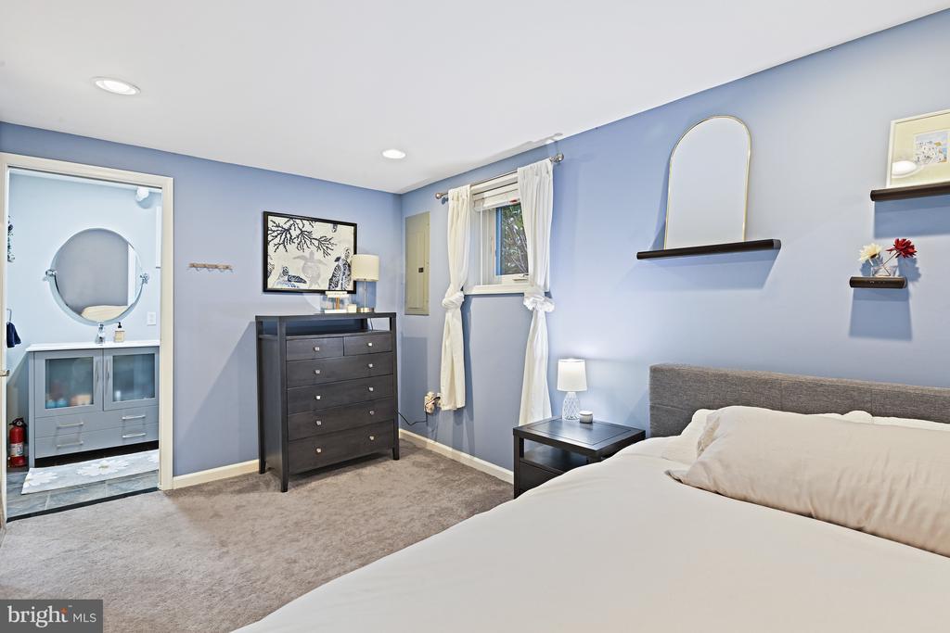
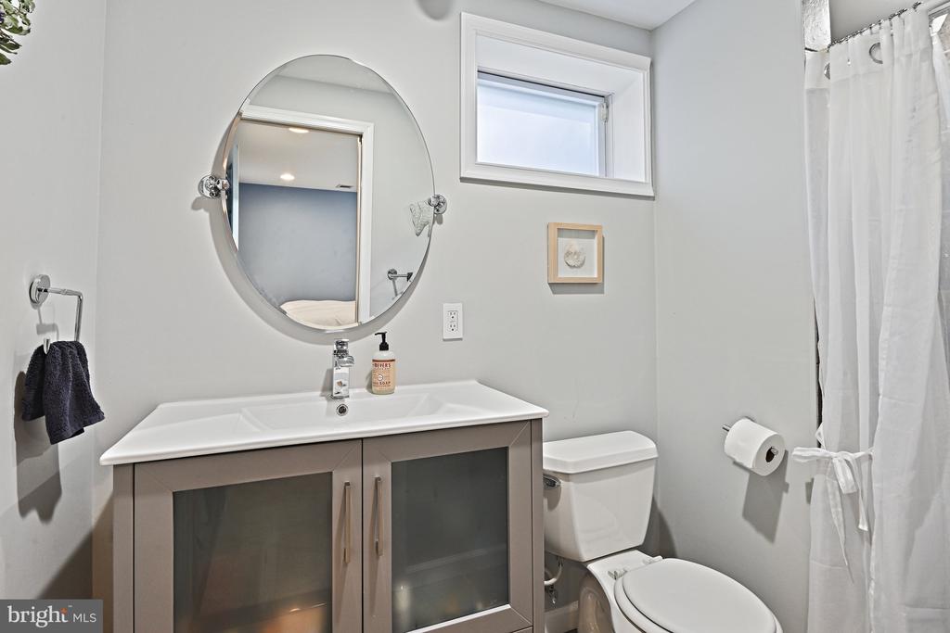
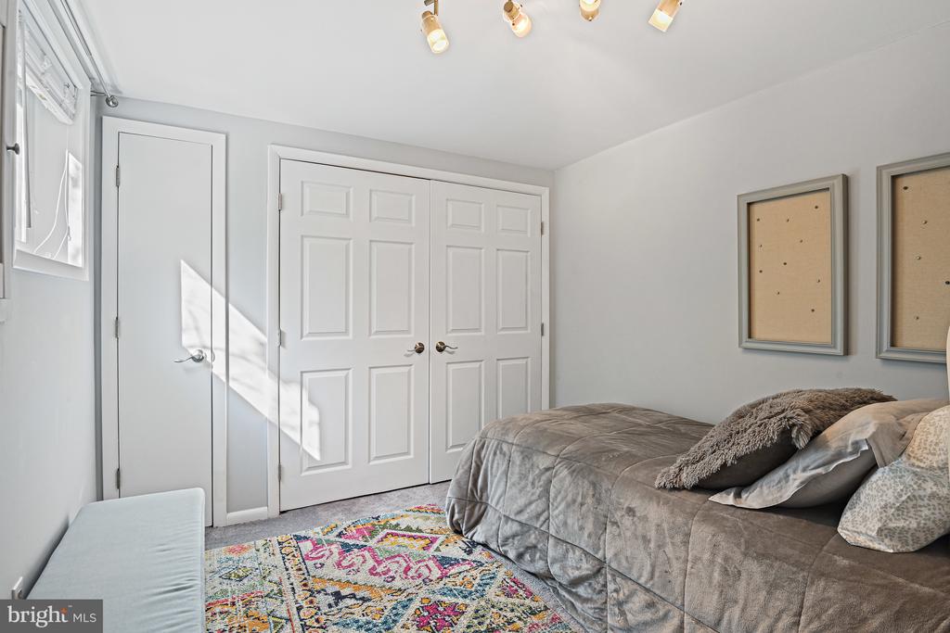
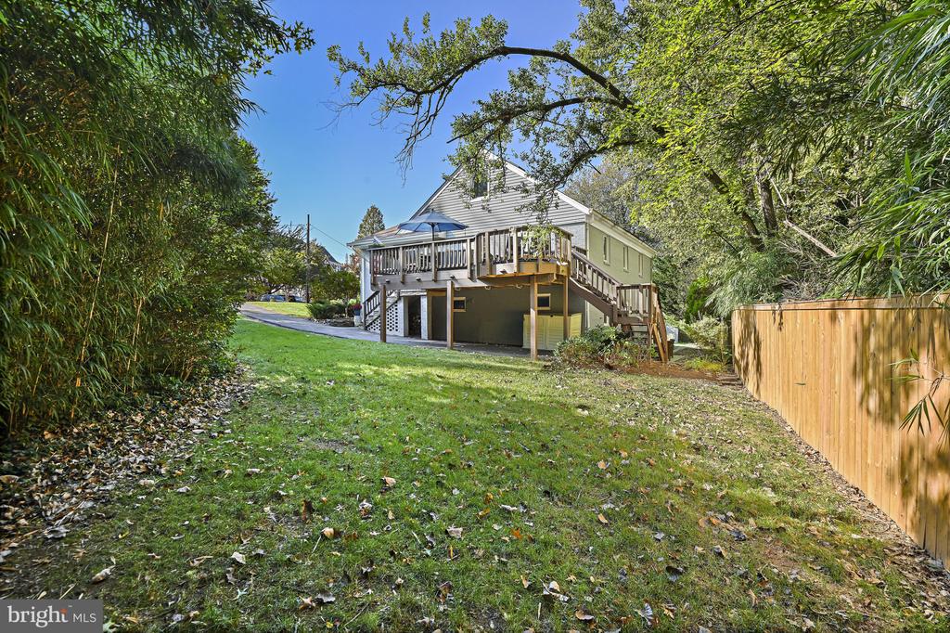
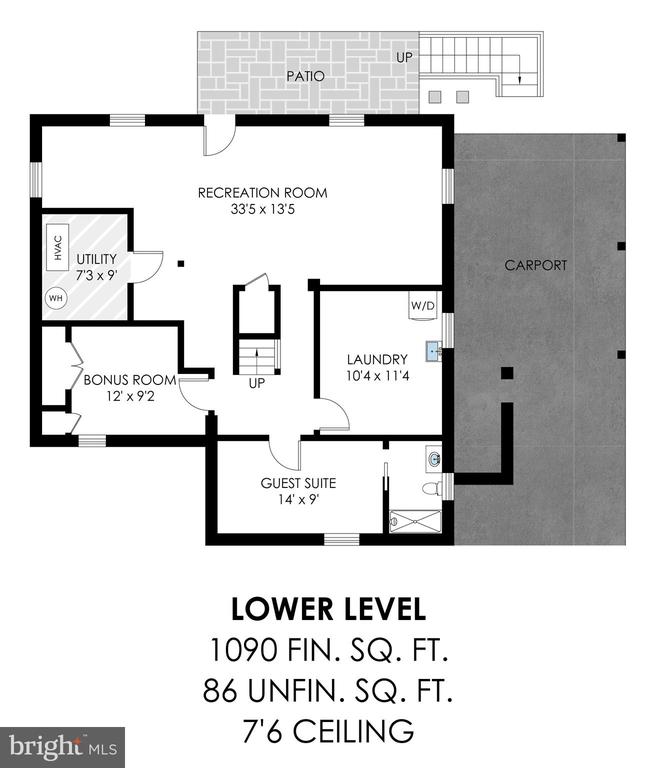
The lower level features a large family room with direct walk-out access to the patio and fenced backyard. A guest suite with a private bath, a bonus room, and a laundry and storage area with front-loading washer and dryer complete this versatile space.

Exterior updates include a fresh coat of paint in 2019, a newly paved asphalt driveway that same year, full-window replacements in 2020, and a modern kitchen faucet installed in 2021. In 2022, the front and side porches, back stoop, and surrounding yard were enhanced with a blue-stone flagstone walkway and updated landscaping. A street-facing tree was replaced in 2023, followed by the addition of a spacious bluestone patio and landscaped back yard in 2024. Most recently, a new fence along the rear property line and a freshly repainted deck were completed in 2025.

With a new roof, windows (2020), and major updates completed in recent years, this home is move-in ready and designed for practical, modern living.

4
beds

3
baths

2,770 Sq.Ft. LIVING AREA

10,655 Sq.Ft. lot

April  Myers

April Myers

Features & Amenities

Interior

  • total bedrooms4
  • Total bathrooms3
  • full bathrooms3
  • Laundry room Lower Floor, Washer In Unit, Dryer In Unit
  • Flooring Hardwood, Ceramic Tile, Carpet
  • Fireplace Wood, Screen, Mantel(s)
  • APPLIANCES Built-In Microwave, Dishwasher, Disposal, Dryer - Front Loading, Oven/Range - Gas, Refrigerator, Stainless Steel Appliances, Washer - Front Loading, Washer/Dryer Stacked, Water Heater
  • other interior Features Attic, Bathroom - Walk-In Shower, Bathroom - Tub Shower, Built-Ins, Carpet, Dining Area, Entry Level Bedroom, Kitchen - Gourmet, Kitchen - Eat-In, Primary Bath(s), Recessed Lighting, Walk-in Closet(s), Wood Floors

Area & Lot

  • Status Sold
  • Date Sold November 25, 2025
  • Living Area2,770 Sq.Ft.
  • Total Area2,770 Sq.Ft.
  • Lot Area10,655 Sq.Ft.
  • MLS® IDVAFX2276064
  • TypeResidential
  • YEAR BUILT1955
  • NeighborhoodMcLean
  • Architecture StylesCape Cod
  • Elementary SchoolKENT GARDENS
  • Middle SchoolLONGFELLOW
  • High SchoolMCLEAN
  • School DistrictFAIRFAX COUNTY PUBLIC SCHOOLS

Exterior

  • STORIES3
  • water SourcePublic
  • PoolNo Pool
  • roofAsphalt
  • parkingDriveway
  • HEAT TYPEForced Air
  • AIR CONDITIONINGCentral A/C
  • sewerPublic Sewer
  • SubstructureSlab
  • Disability FeaturesNone
  • other exterior FeaturesExterior Lighting

Financial

  • Sales Price$1,295,000
  • Real Estate Tax $11,892/yr
  • Zoning 130
View Virtual Tour

McLean

Explore

Work With April

Get assistance in determining current property value, crafting a competitive offer, writing and negotiating a contract, and much more. Contact me today.

Follow Me on Instagram