Leave a Message

Thank you for your message. I'll be in touch with you shortly.

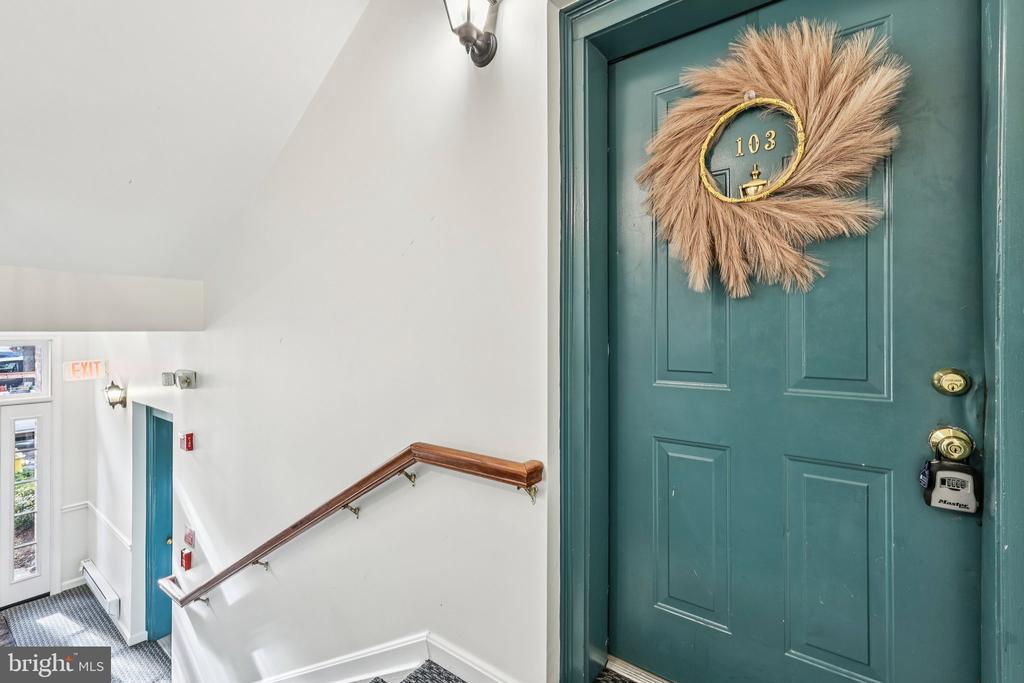
4681 LAWTON WAY Unit: 103
SEE ALL PHOTOS
4681 LAWTON WAY Unit: 103
Sold

4681 LAWTON WAY Unit: 103

4681 LAWTON WAY Unit: 103, ALEXANDRIA, VA 22311

$470,000
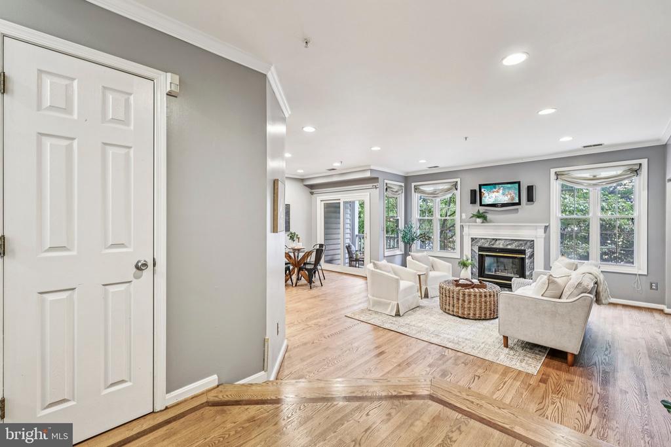
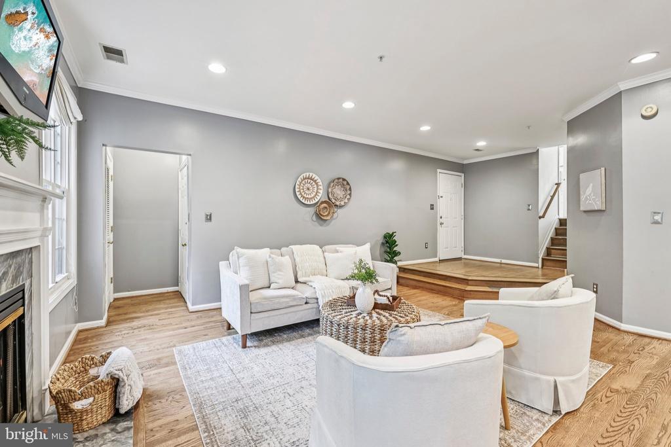
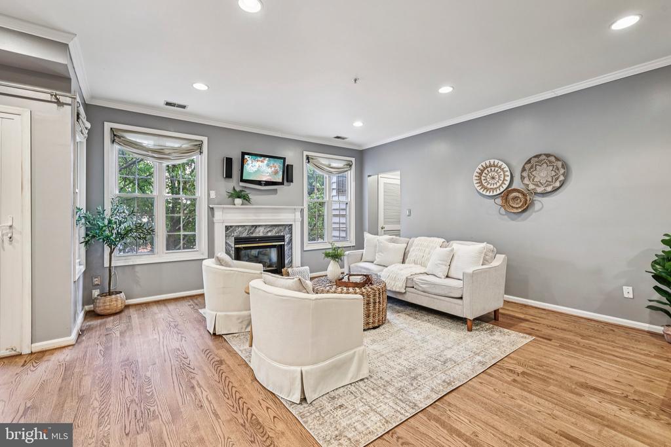
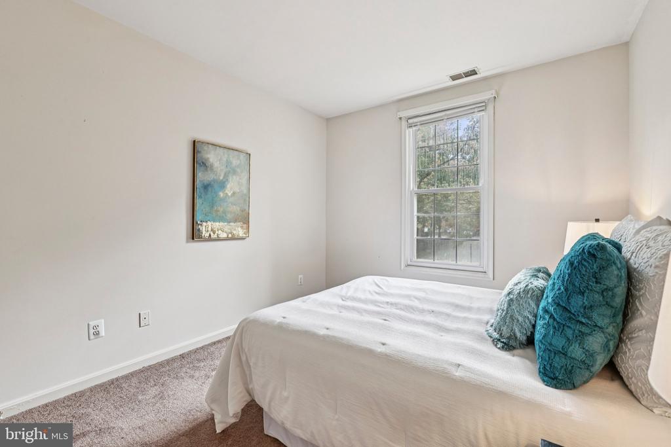
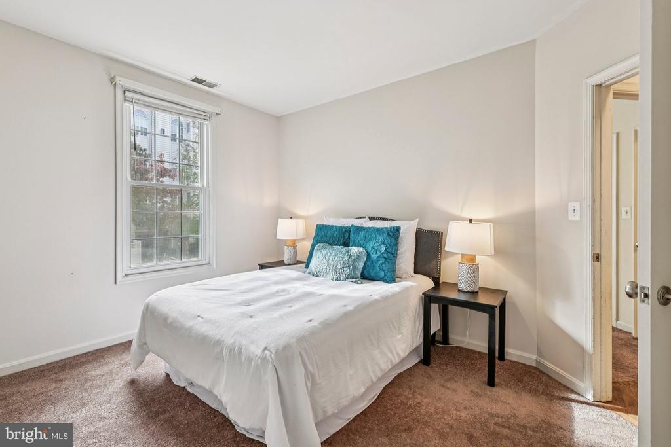
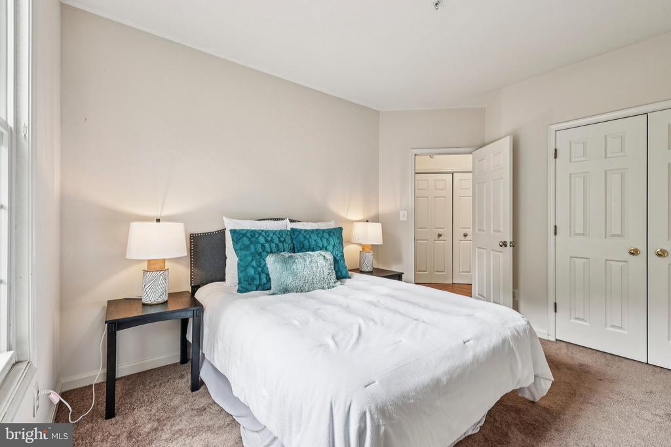
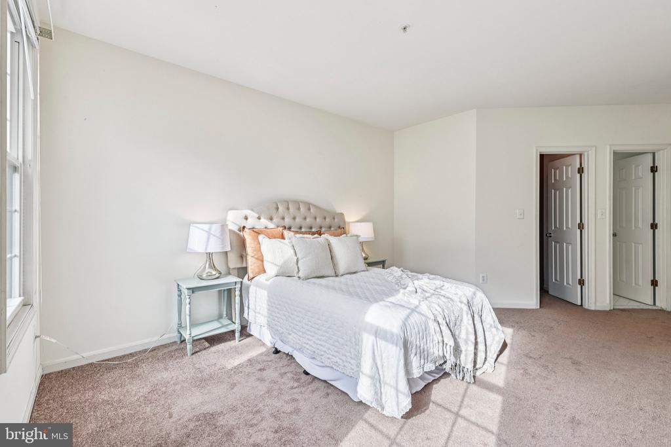
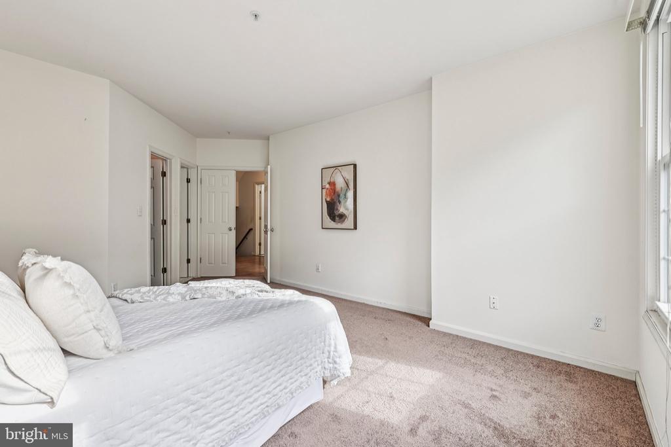
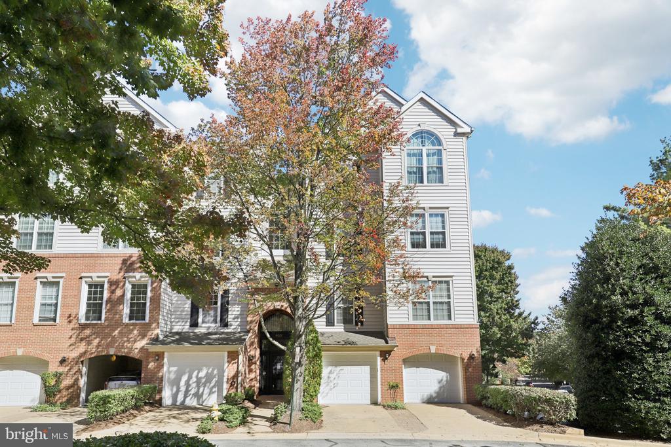
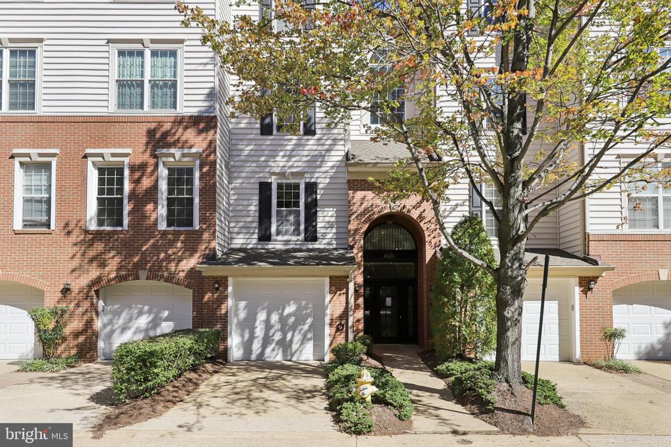
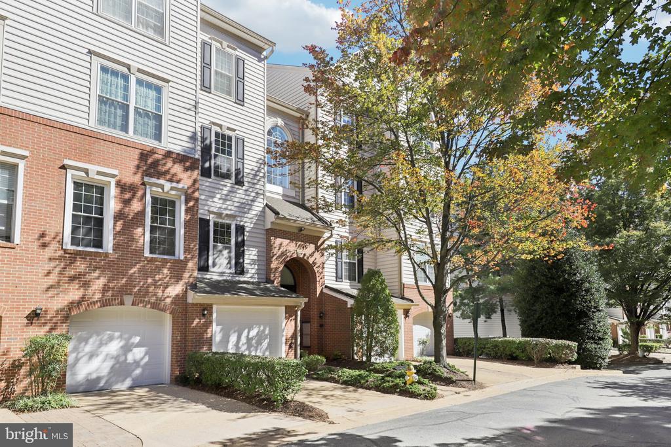
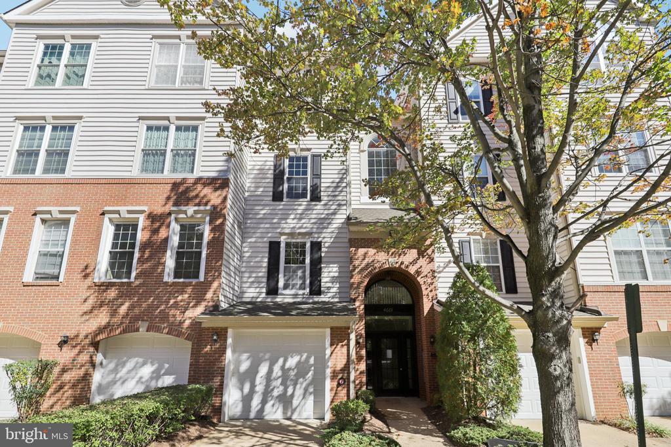
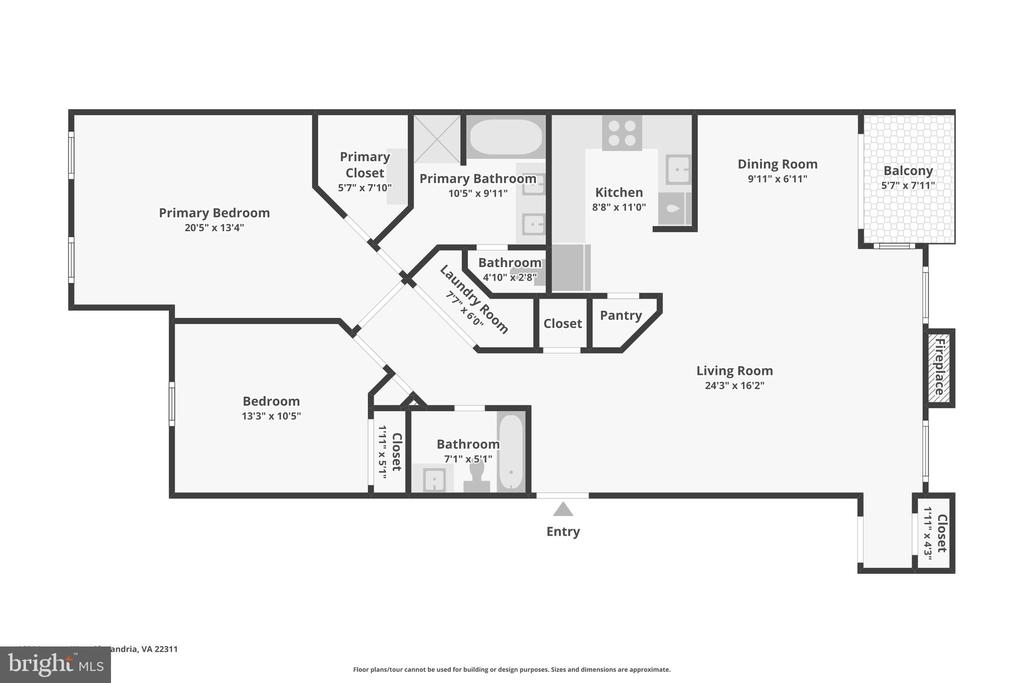
Welcome to 4681 Lawton Way #103, a beautifully updated 2 bedroom, 2 bath condo in the sought after, pet friendly Manors at Stonegate community. With 1,210 square feet of stylish, comfortable living space, this home strikes the perfect balance of warmth, sophistication, and convenience in one of Alexandria's most desirable neighborhoods.

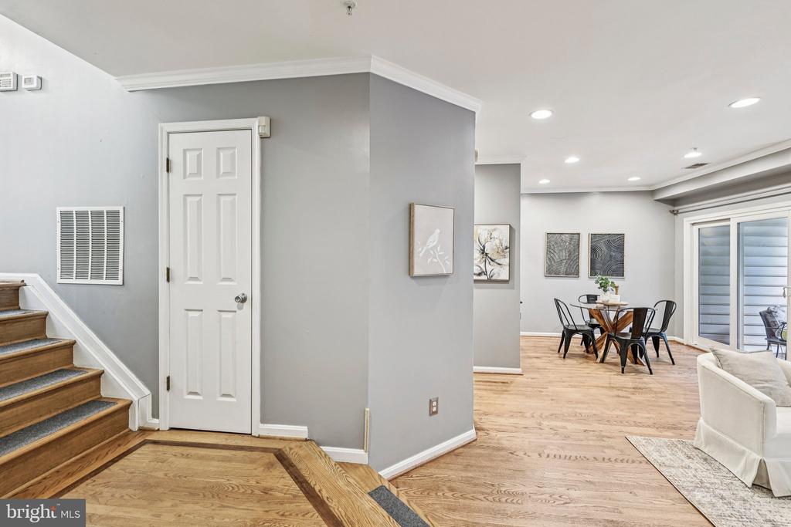
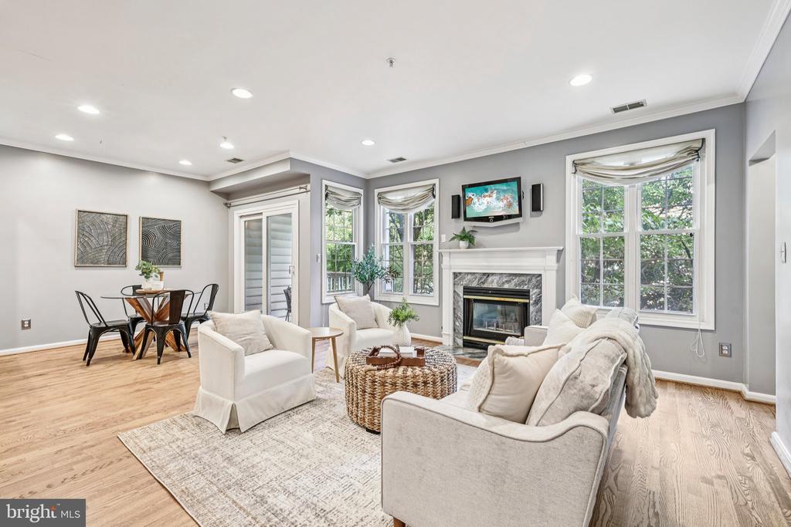
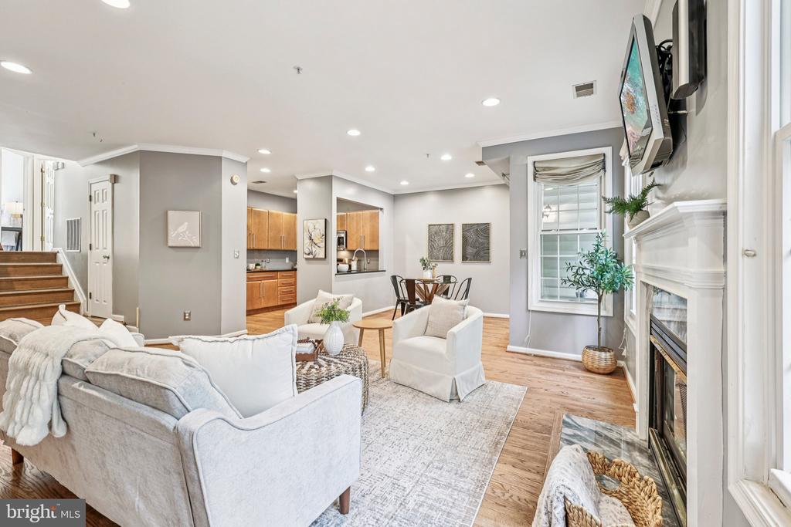
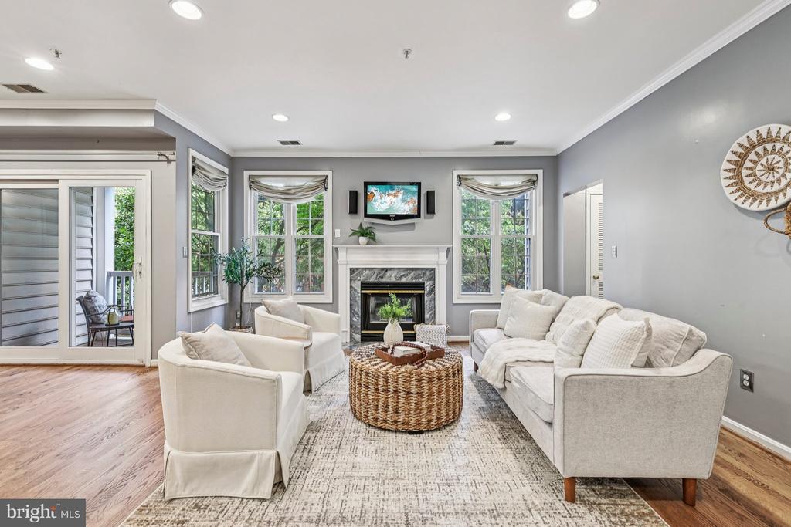
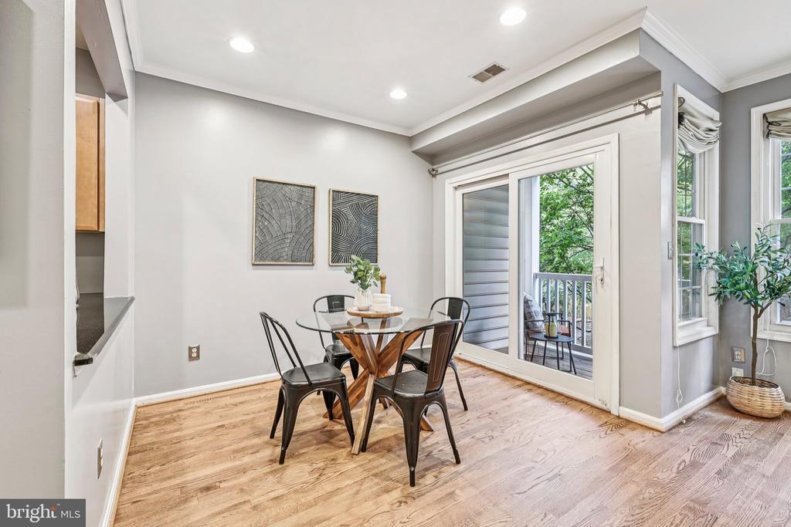
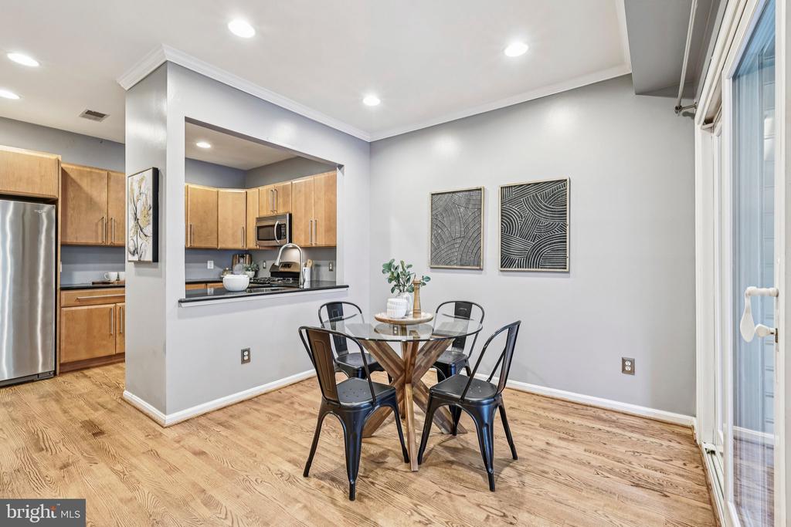
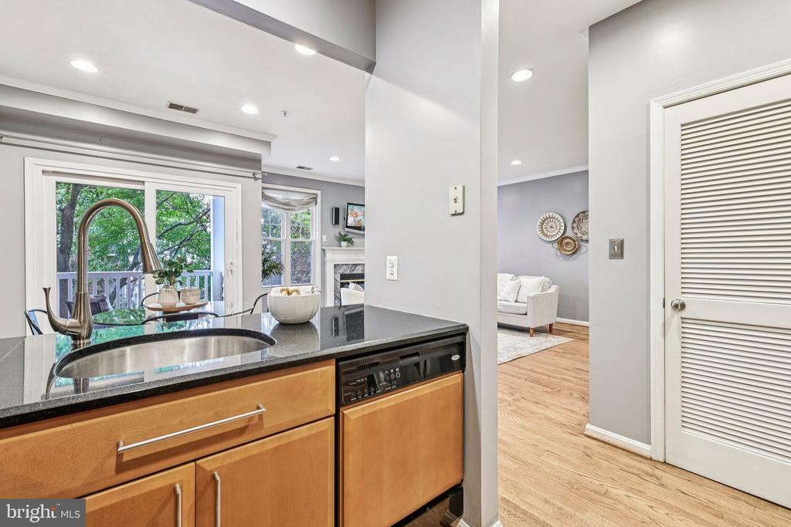
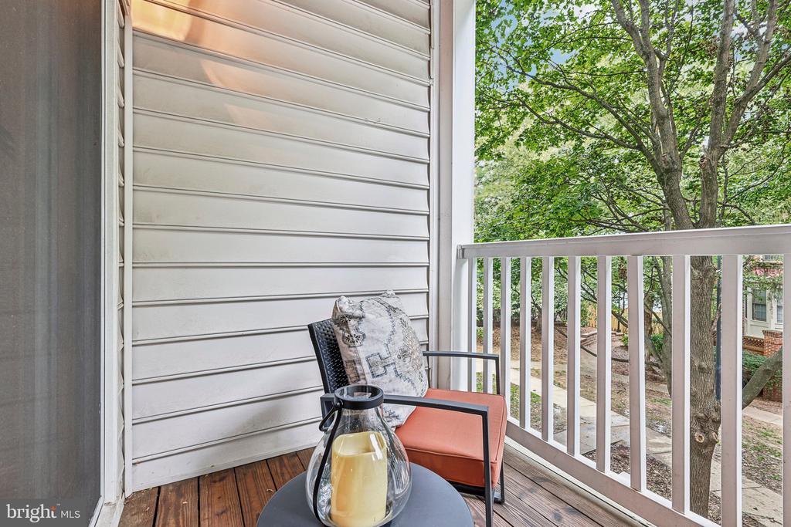
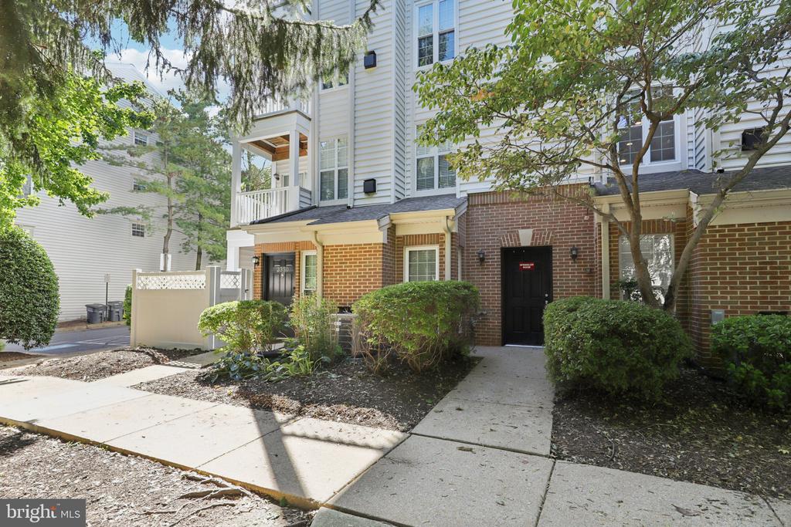
Step inside and you'll immediately notice the refinished hardwood floors that flow through the open living and dining areas. The spacious living room features a cozy gas fireplace and large upgraded windows that fill the space with natural light. Just off the living room, sliding glass doors lead to your private balcony, the perfect spot to enjoy morning coffee or relax after a long day. The balcony overlooks peaceful green space, and the building itself is garden-style, offering a more private, open feel compared to a high-rise setting.

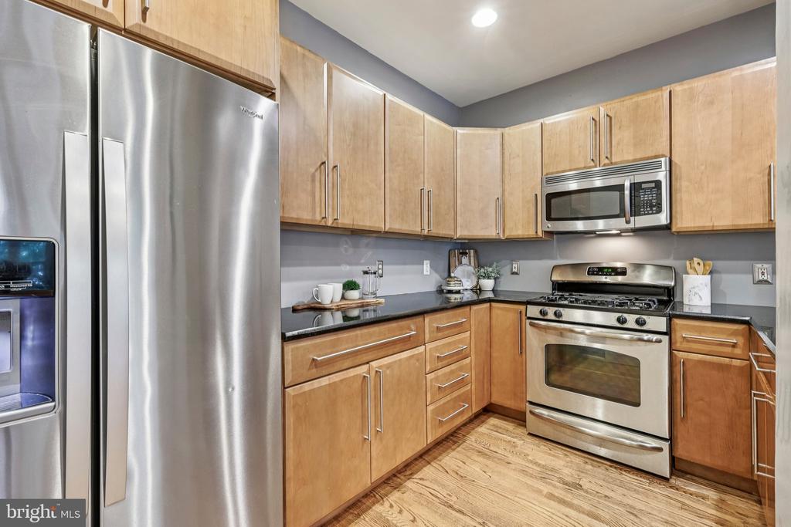
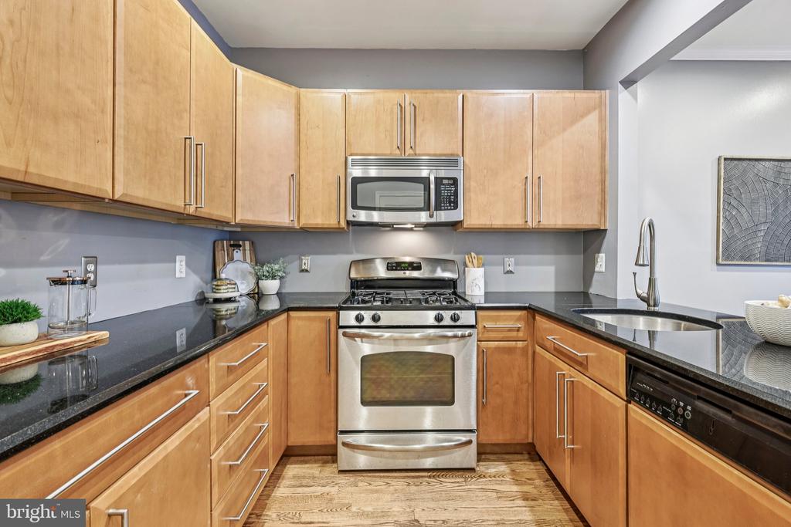
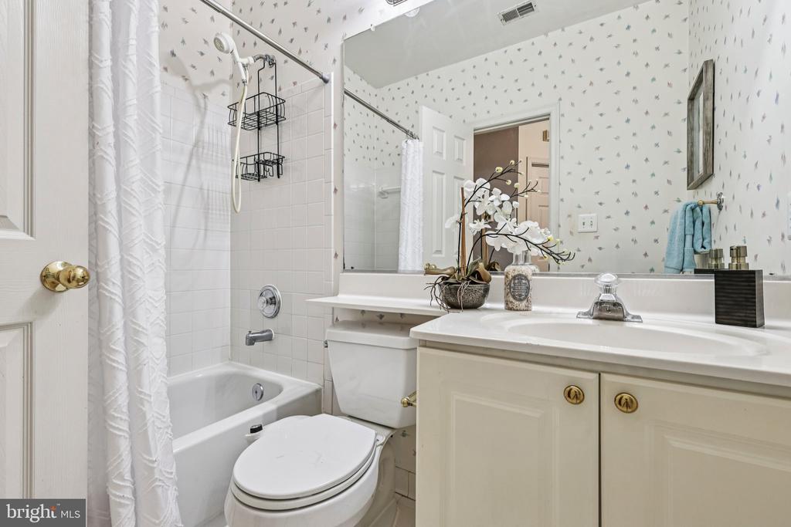
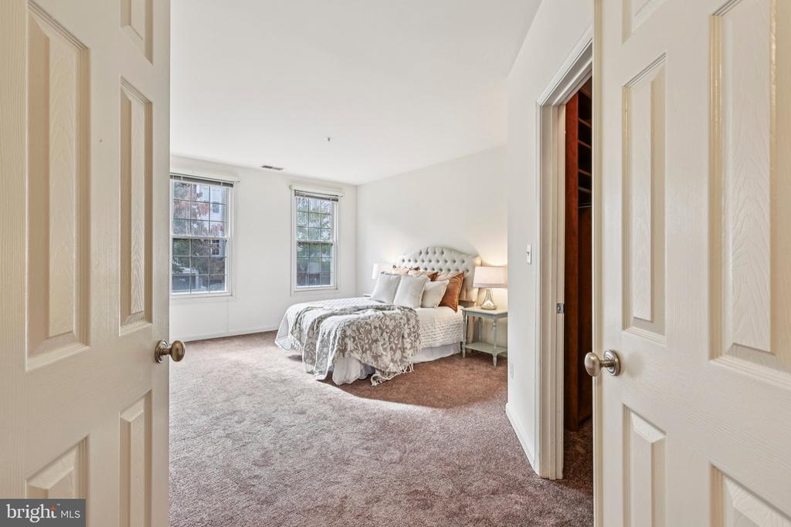
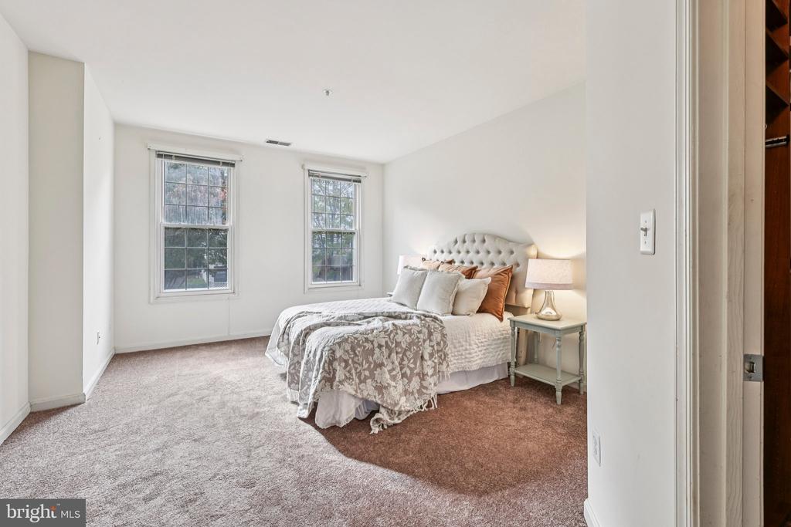
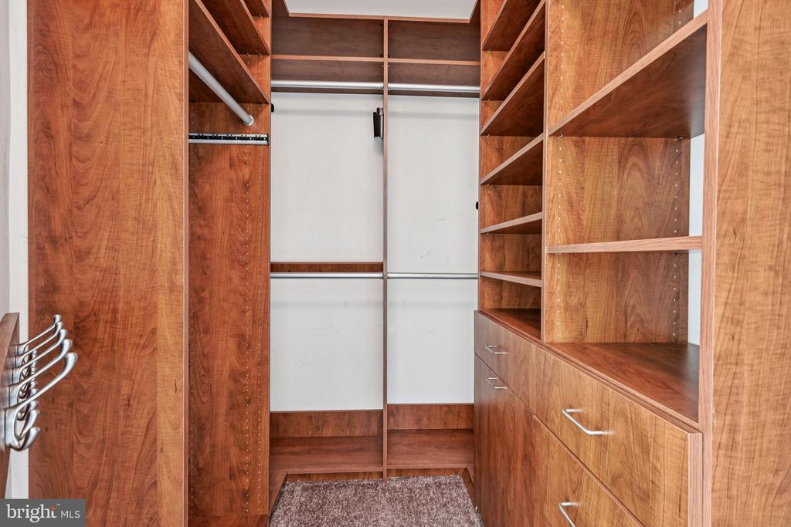
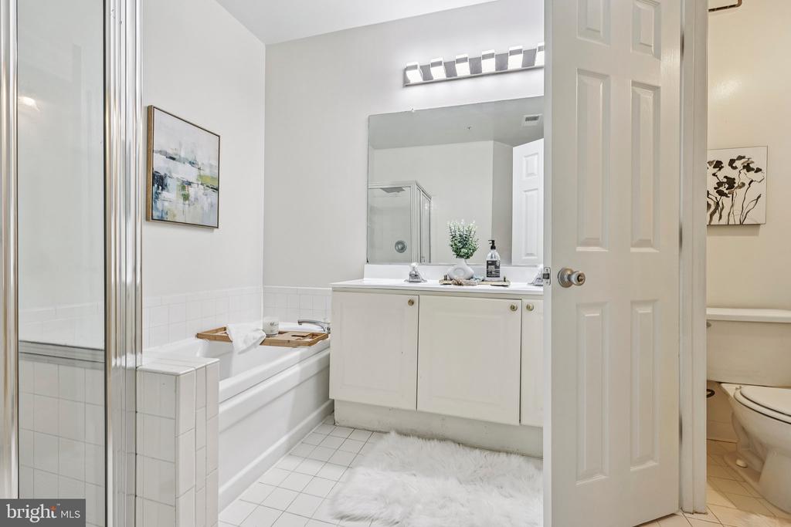
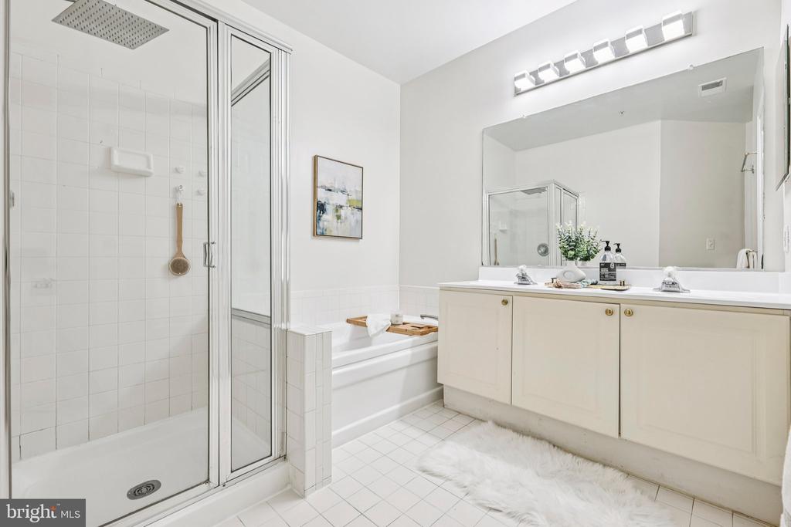
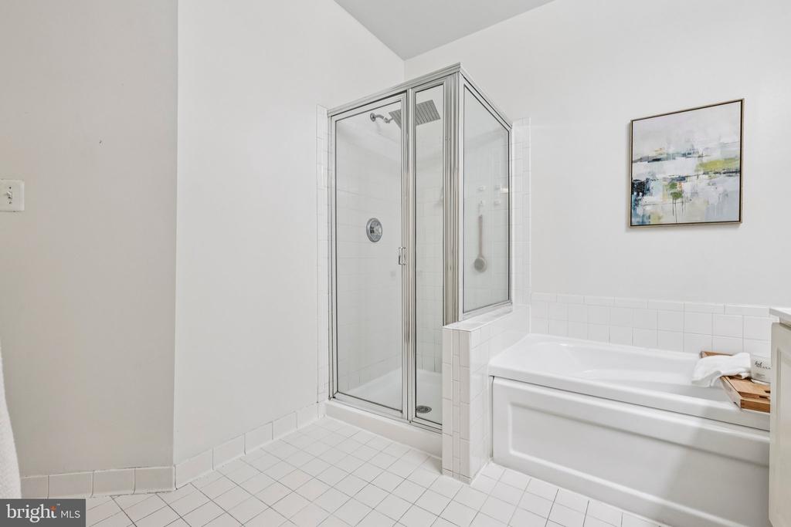
The kitchen has been tastefully updated with modern cabinetry, granite countertops, and stainless steel appliances, and the pass through window to the dining area makes entertaining easy. The primary suite offers custom designed closets and a modern ensuite bath with dual vanities and a glass enclosed shower.

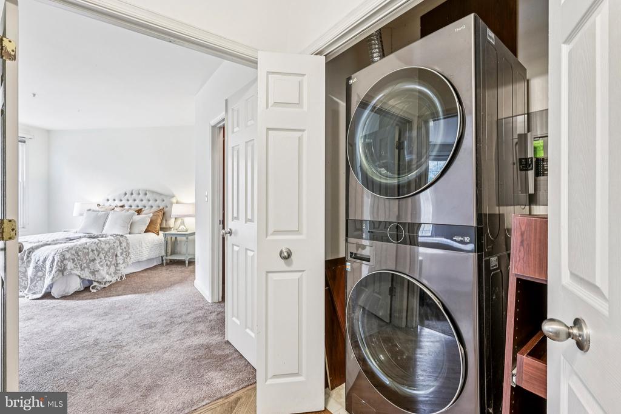
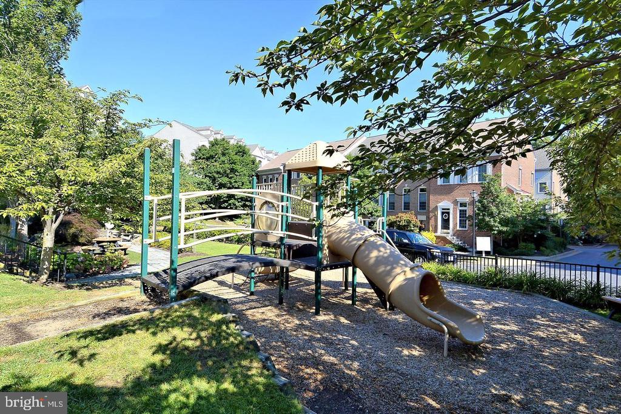
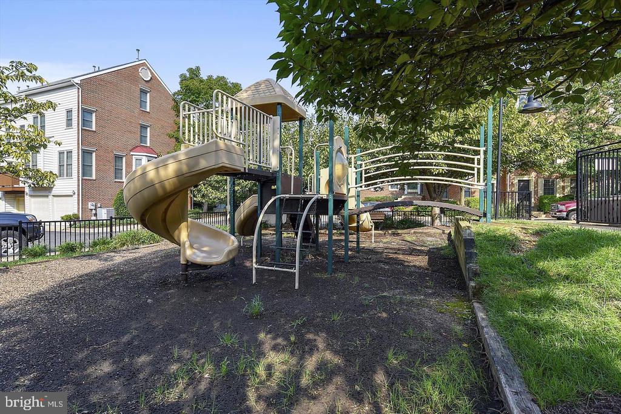
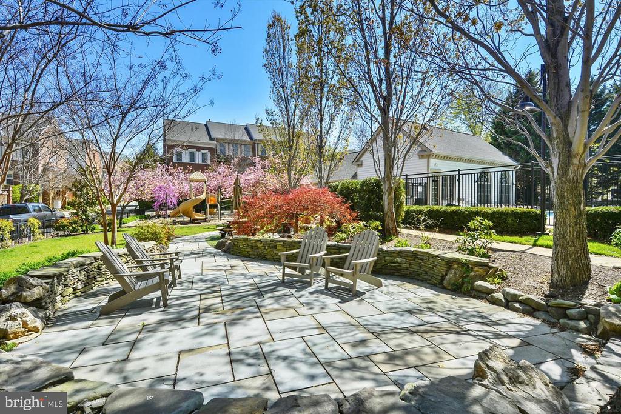
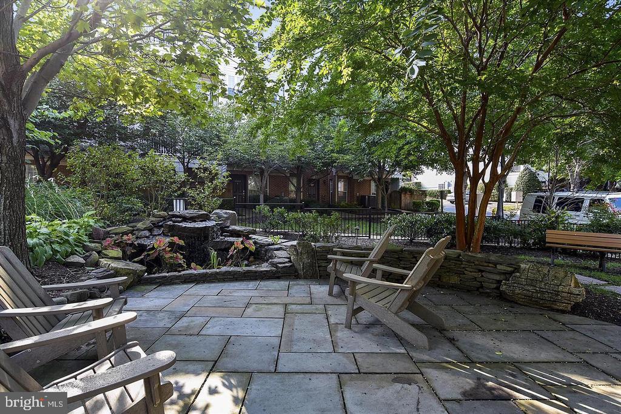
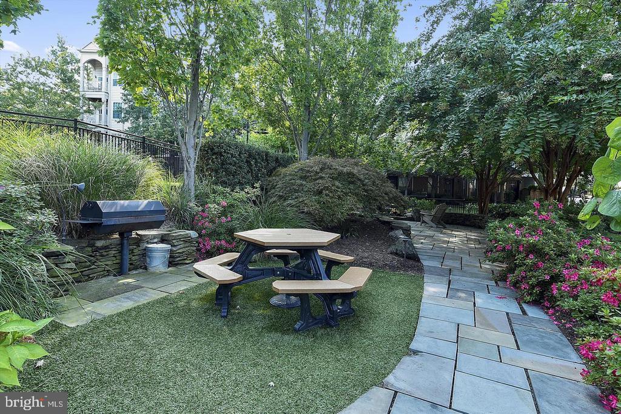
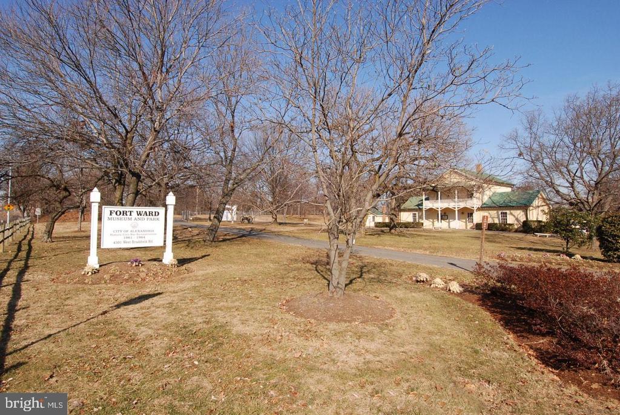
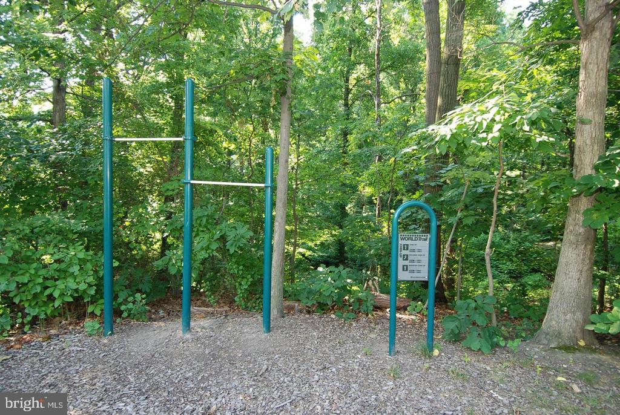
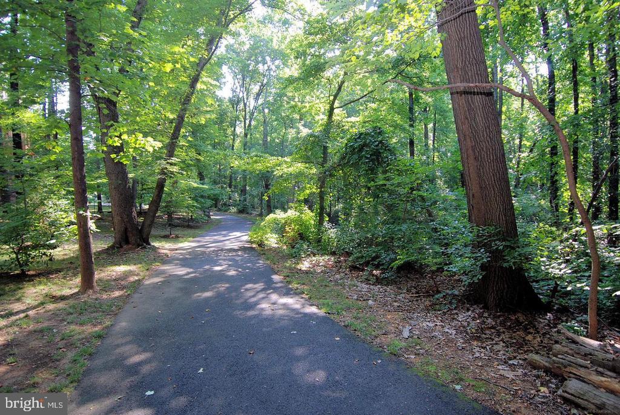
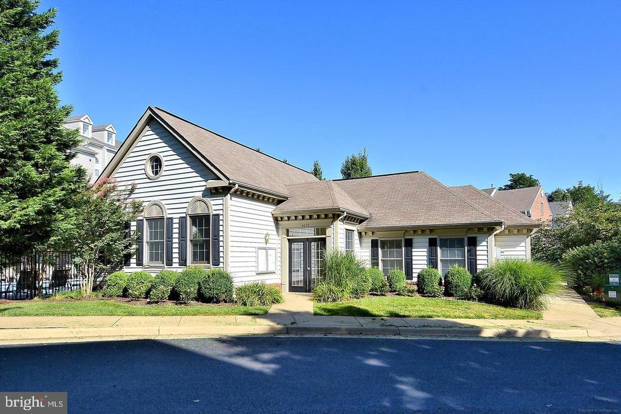
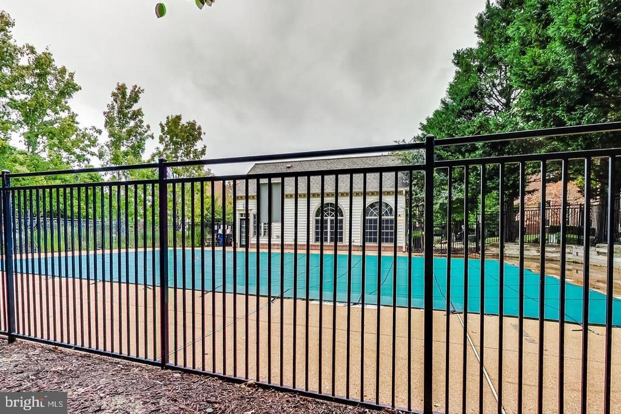
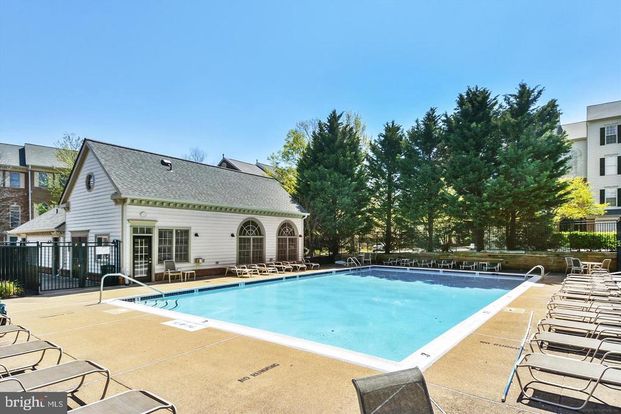
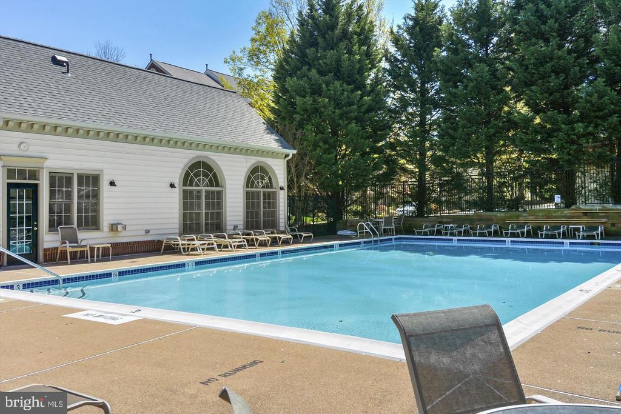
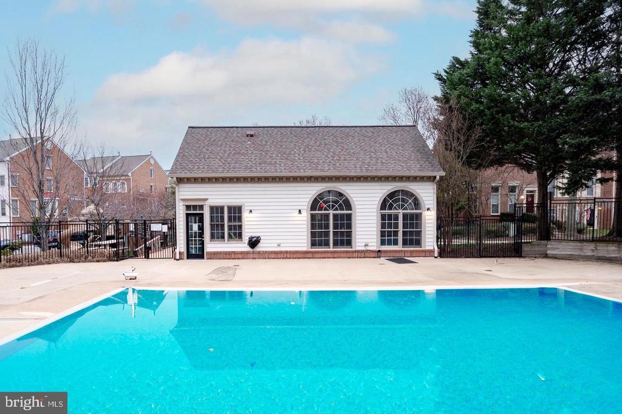
Other highlights include in unit laundry with custom shelving and a newer washer and dryer, an assigned parking space (#40), and plenty of guest parking. Residents love the community's resort style amenities, including a pool, clubhouse, serenity garden, tot lot, and walking paths. You'll also appreciate being just minutes from Shirlington, Bradlee Shopping Center, Fort Ward Park, and major routes like I-395 for easy access to the Pentagon and D.C. It's a rare find that combines modern updates with everyday comfort in an unbeatable location.

2
beds

2
baths

1,210 Sq.Ft. LIVING AREA

April  Myers

April Myers

Features & Amenities

Interior

  • total bedrooms2
  • Total bathrooms2
  • full bathrooms2
  • APPLIANCES Built-In Microwave, Dryer, Washer, Dishwasher, Disposal, Refrigerator, Icemaker, Stove
  • other interior Features Bathroom - Walk-In Shower, Breakfast Area, Carpet, Dining Area, Floor Plan - Open, Primary Bath(s)

Area & Lot

  • Status Sold
  • Date Sold January 22, 2026
  • Living Area1,210 Sq.Ft.
  • Total Area1,210 Sq.Ft.
  • MLS® IDVAAX2049222
  • TypeResidential
  • YEAR BUILT1992
  • NeighborhoodAlexandria
  • Architecture StylesColonial
  • Elementary SchoolJOHN ADAMS
  • Middle SchoolFRANCIS C HAMMOND
  • High SchoolT.C. WILLIAMS
  • School DistrictALEXANDRIA CITY PUBLIC SCHOOLS

Exterior

  • STORIES2
  • water SourcePublic
  • PoolYes - Community
  • parkingParking Lot
  • HEAT TYPEForced Air
  • AIR CONDITIONINGCentral A/C
  • sewerPublic Sewer
  • Disability FeaturesNone
  • HOA AmenitiesClub House, Common Grounds, Picnic Area, Pool - Outdoor, Tot Lots/Playground, Reserved/Assigned Parking, Swimming Pool, Party Room

Financial

  • Sales Price$470,000
  • Real Estate Tax $5,446/yr
  • Zoning CDD#5
View Virtual Tour

Alexandria

Explore

Work With April

Get assistance in determining current property value, crafting a competitive offer, writing and negotiating a contract, and much more. Contact me today.

Follow Me on Instagram