Leave a Message

Thank you for your message. I'll be in touch with you shortly.

4127 FOUNTAINSIDE LANE Unit: 201
SEE ALL PHOTOS
4127 FOUNTAINSIDE LANE Unit: 201
Sold

4127 FOUNTAINSIDE LANE Unit: 201

4127 FOUNTAINSIDE LANE Unit: 201, FAIRFAX, VA 22030

$482,125
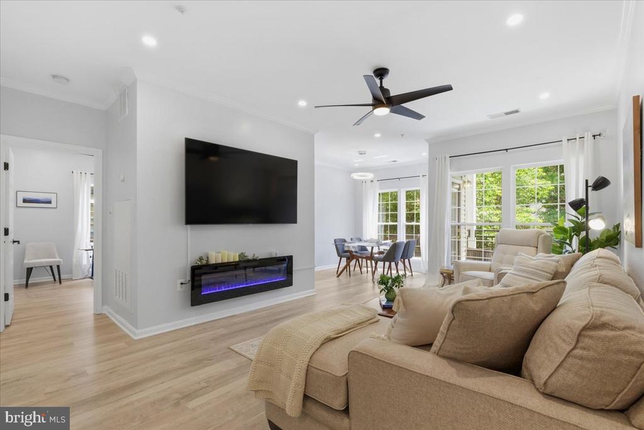
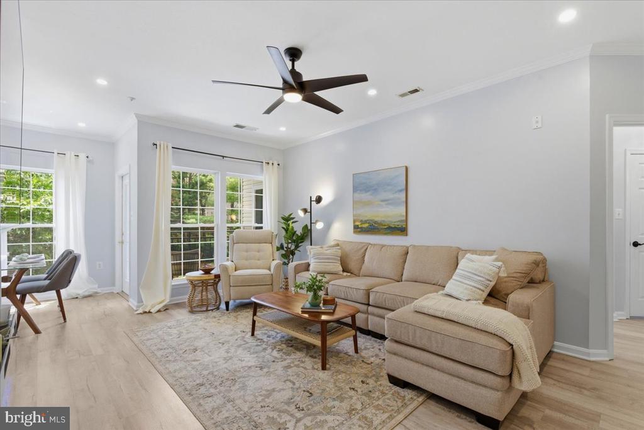
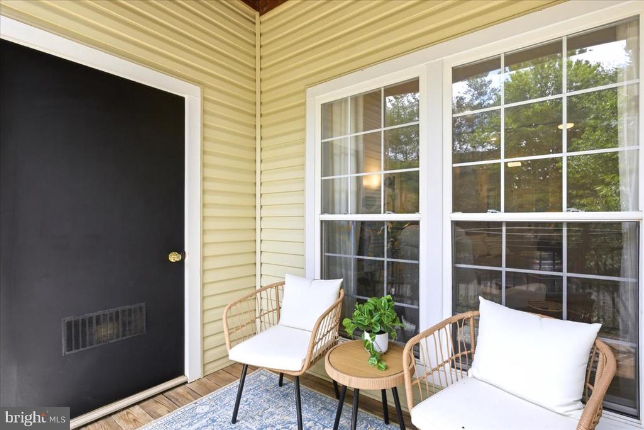
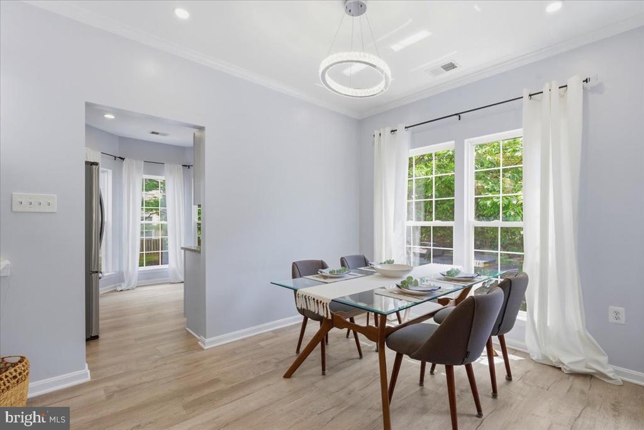
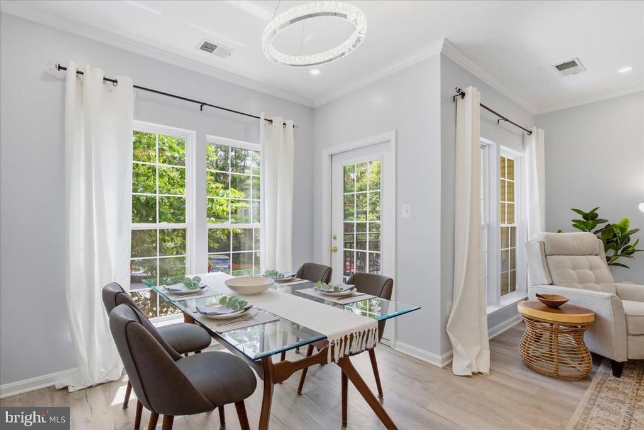
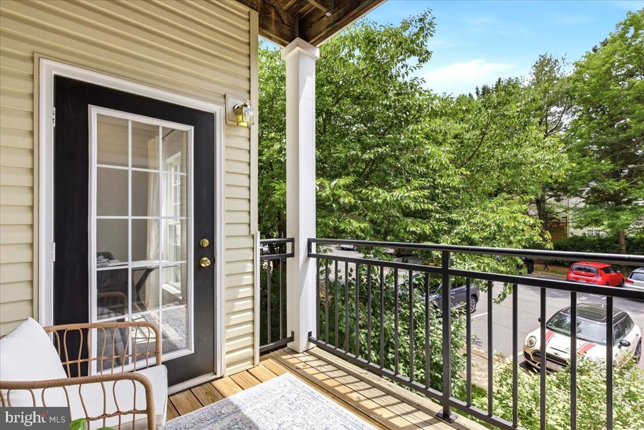
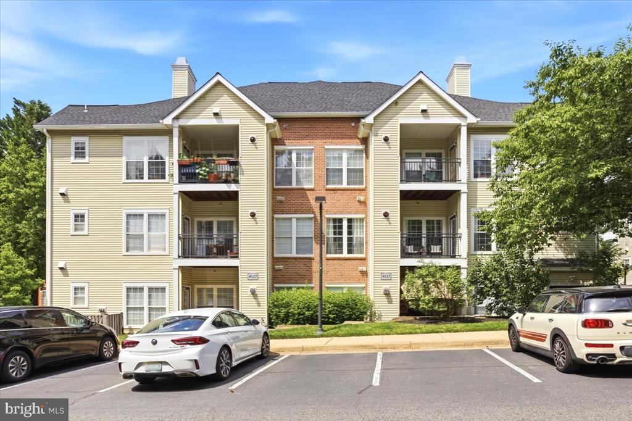
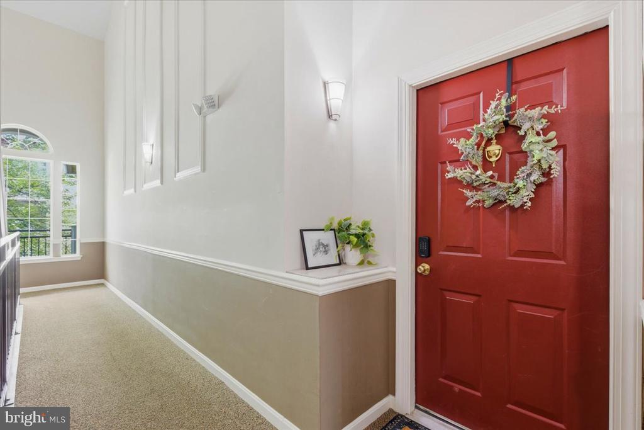
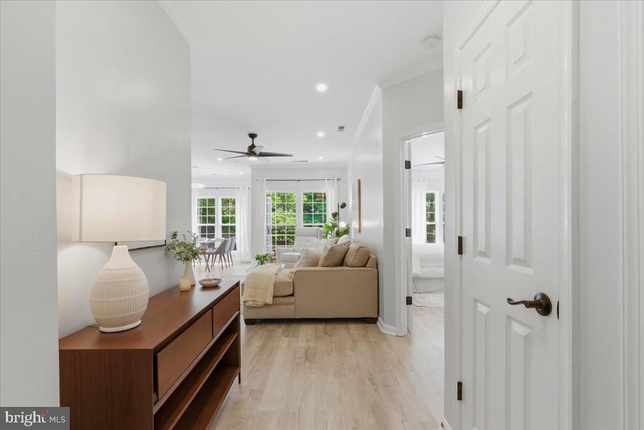
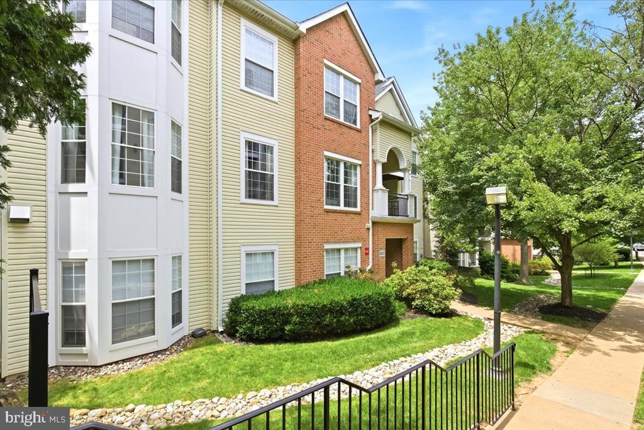
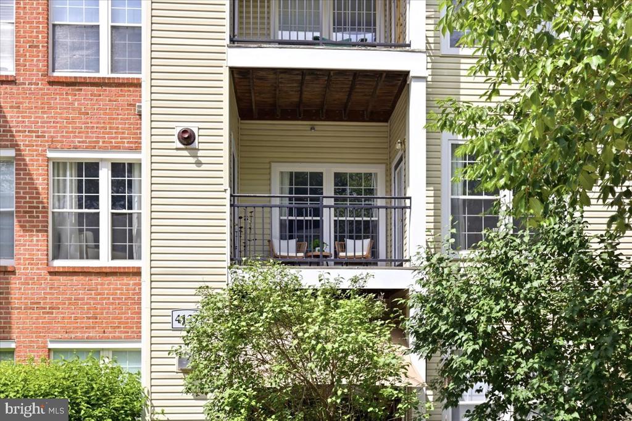
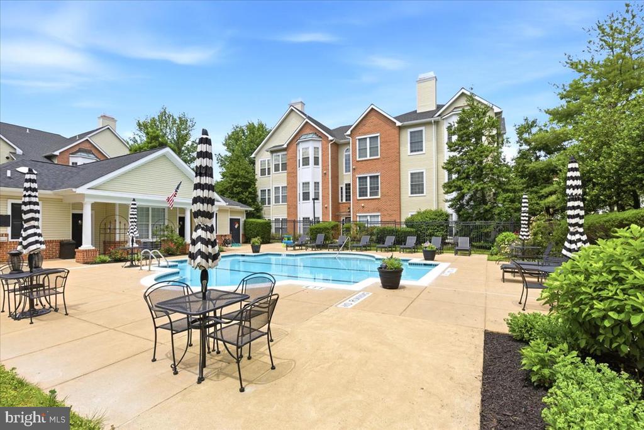
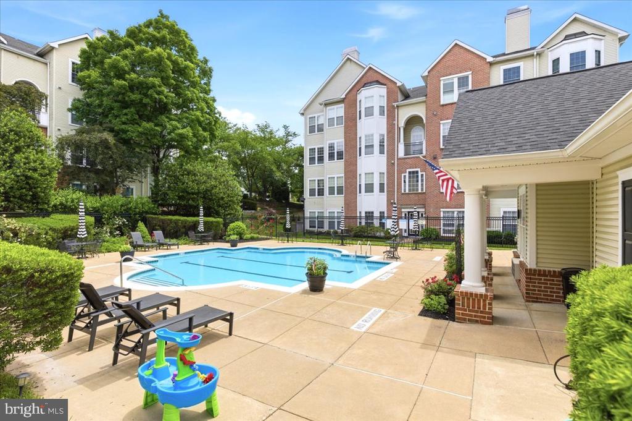
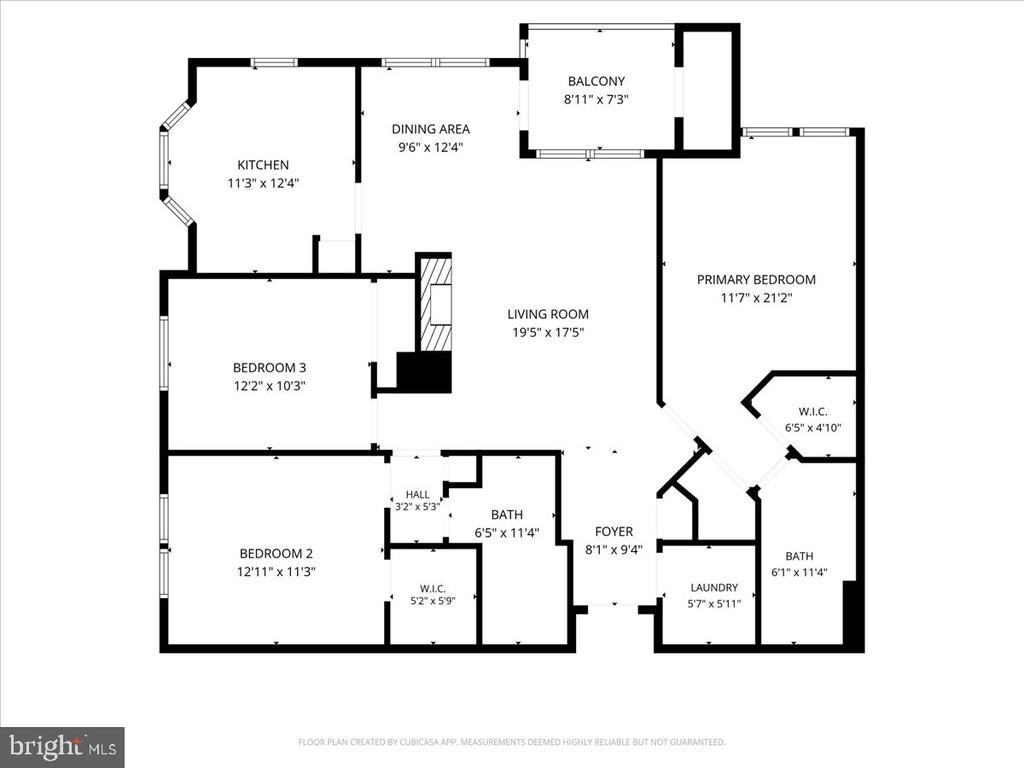
Welcome to the largest floor plan in Random Hills! This rare 3-bed, 2-bath condo is move-in ready and features extensive southern-exposure natural lighting, a private balcony, and LVP flooring. The unit is located right across from the pool house, just in time for summer.

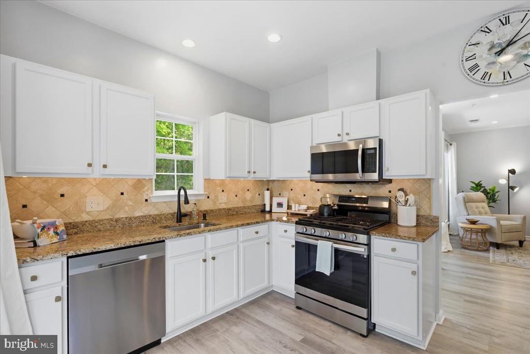
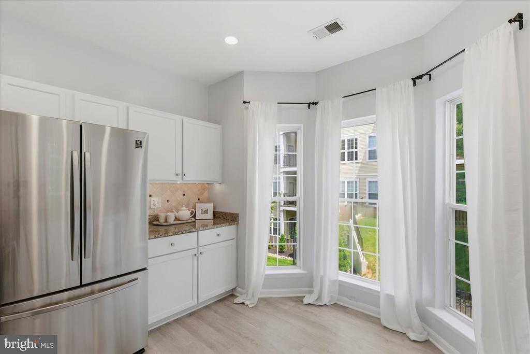
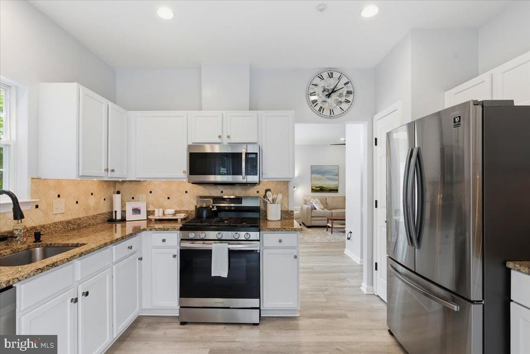
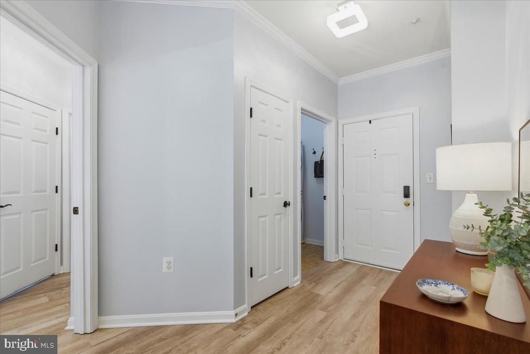
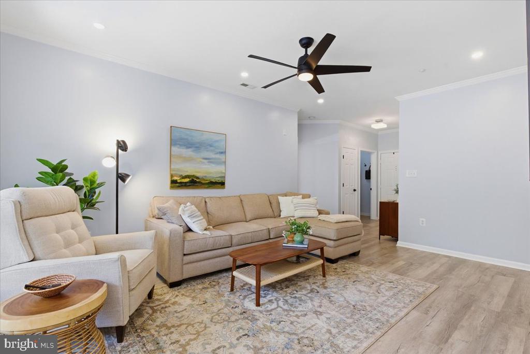
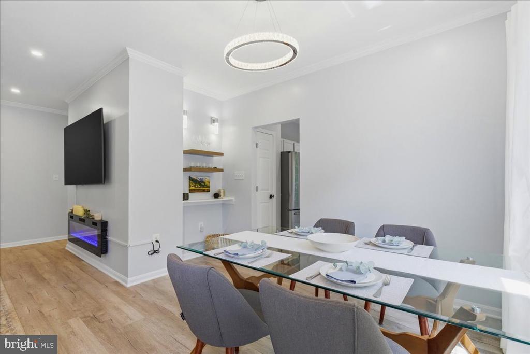
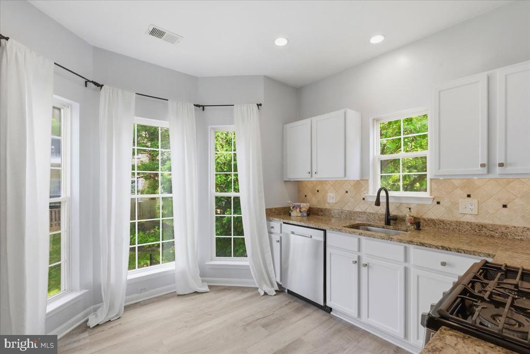
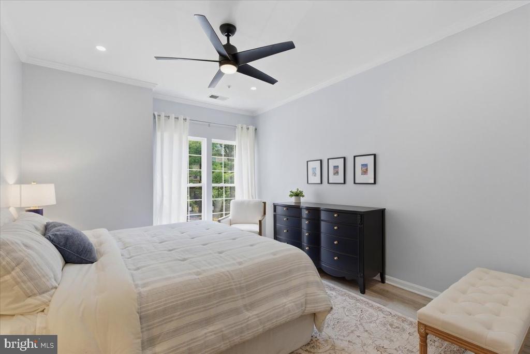
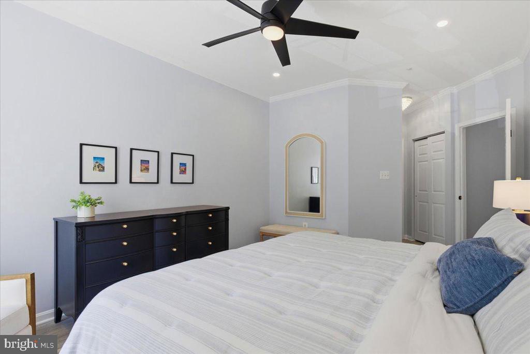
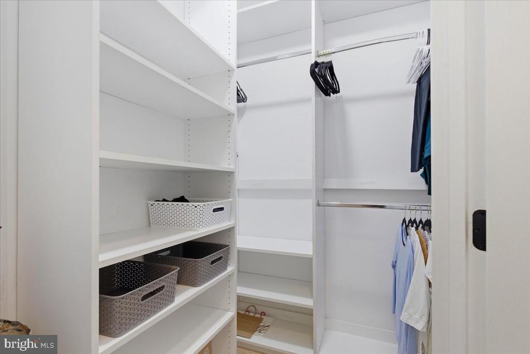
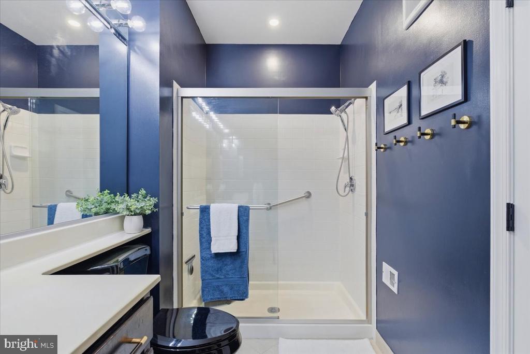
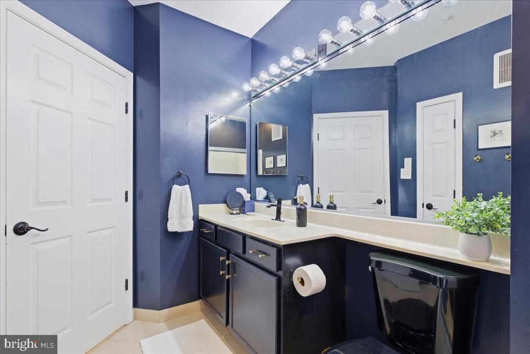
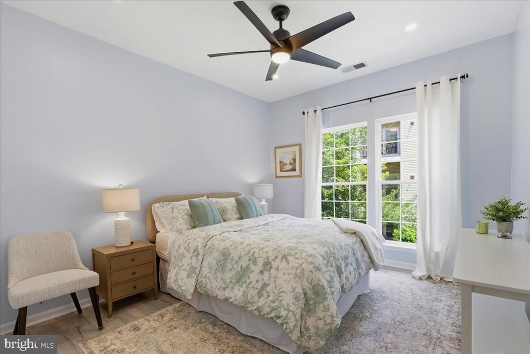
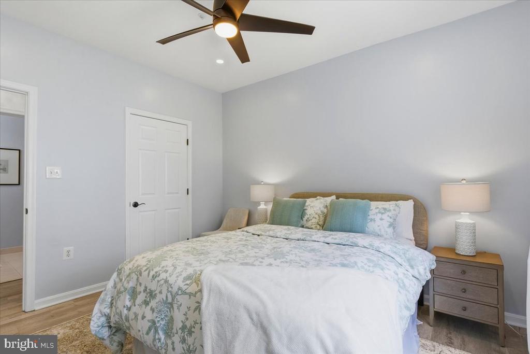
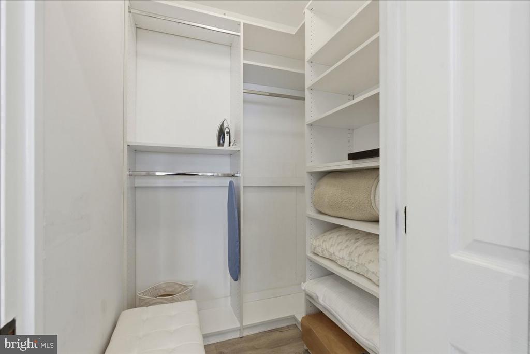
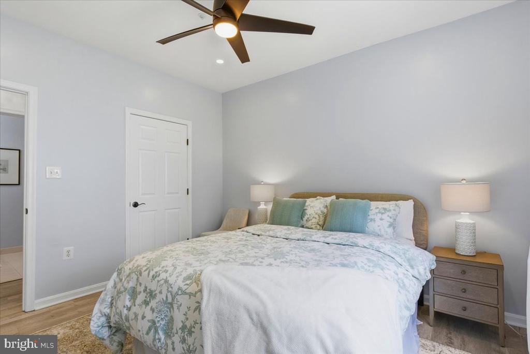
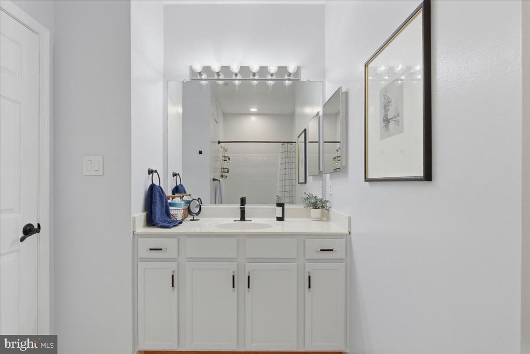
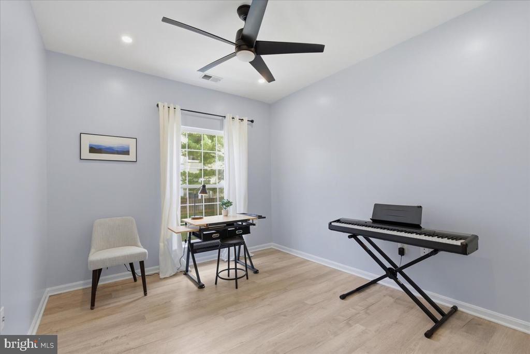
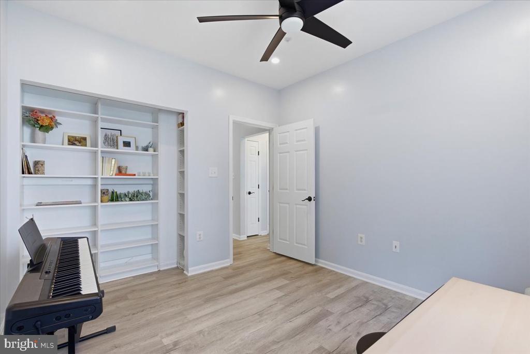
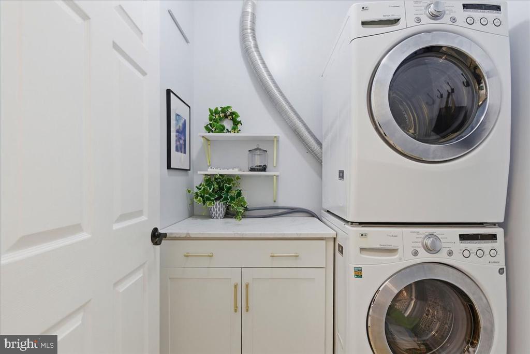
Each bedroom is generously sized, and includes a ceiling fan. The home has ample storage space, including two walk-in-closets. You'll find stainless steel appliances, gas cooking, granite countertops, and under-cabinet lighting in the kitchen. Enjoy the electric fireplace in the living room, and the separate dining area. Laundry is a breeze, with a separate laundry room with a full-sized washer and dryer. There is an en-suite primary bath, as well as a hall bath with a shower tub. The HVAC was replaced in 2026. The home has energy-efficient double pane windows, and recessed lighting throughout.

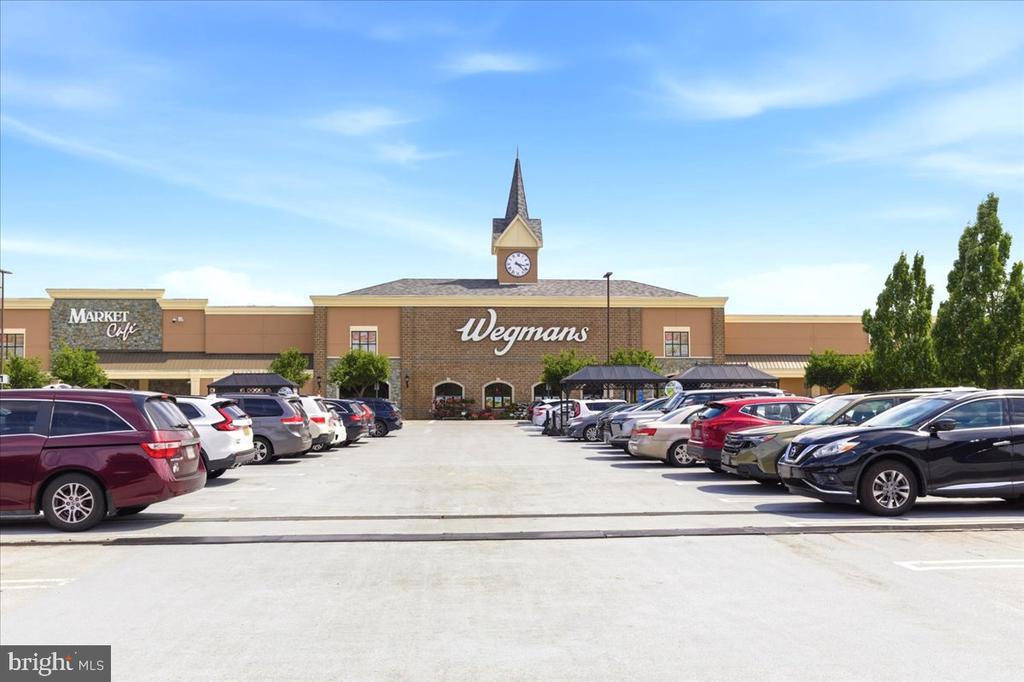
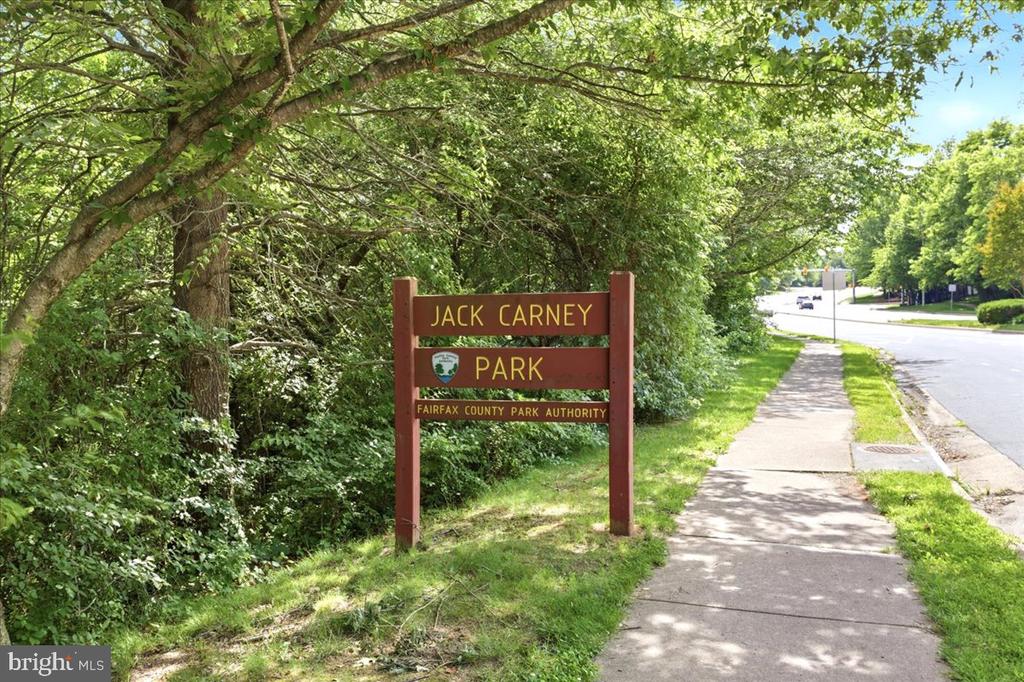
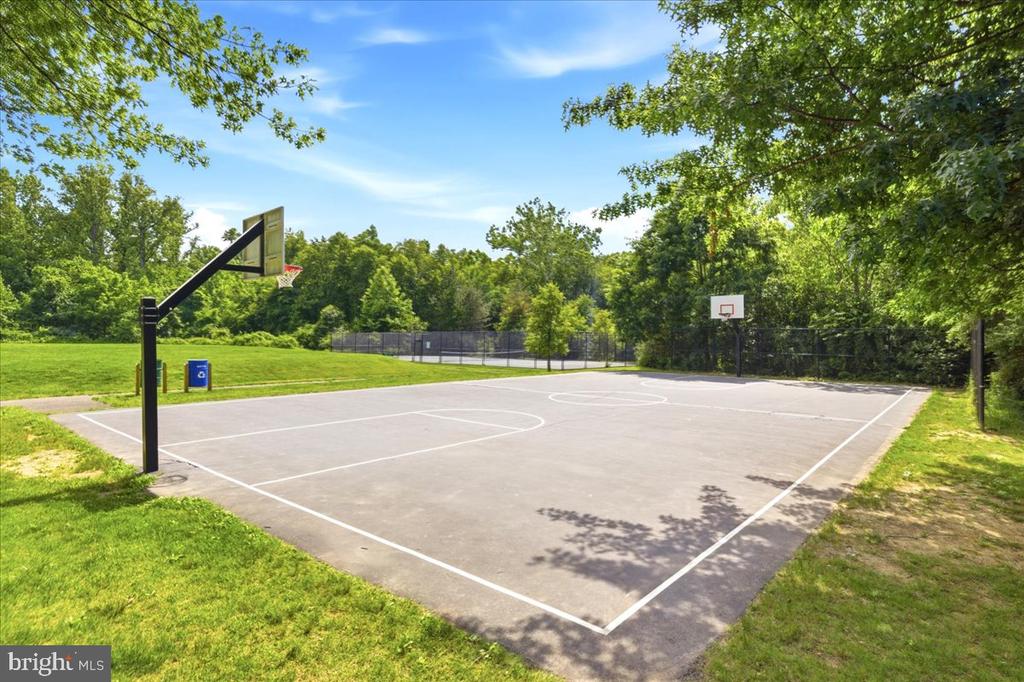
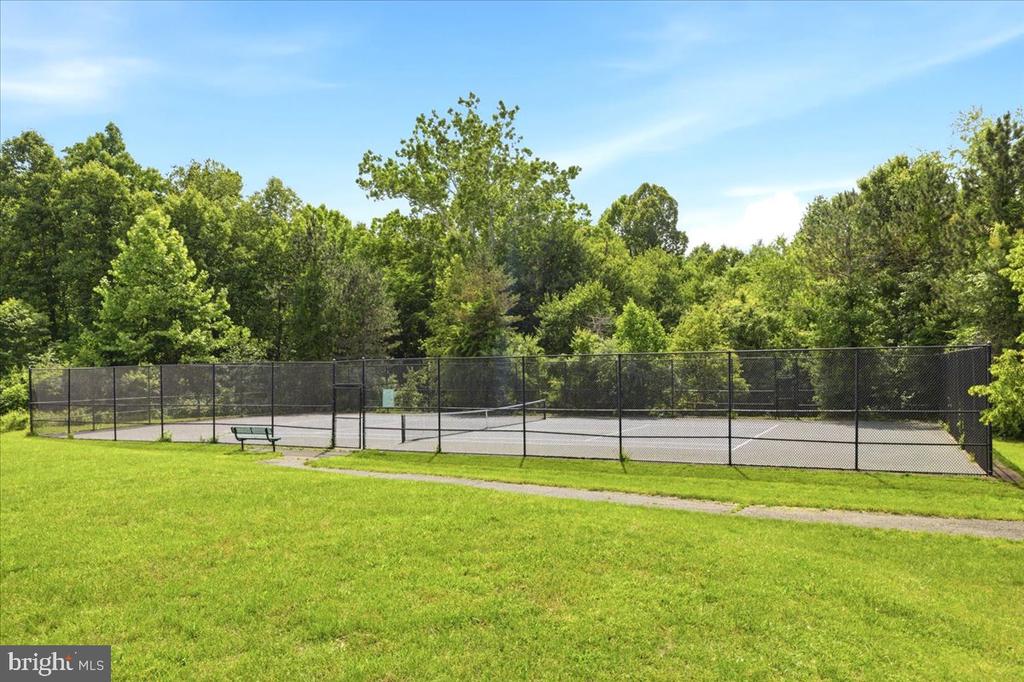
Enjoy the community amenities - such as the outdoor pool, on-site EV charging stations, beautifully manicured grounds, sidewalks and trails, tot lot, and the nearby Corner Park, Blue Park, and Carney Park for basketball and tennis. The monthly condo fee includes both water and trash. There is abundant shopping, dining, and grocery options nearby, including Wegmans, Costco, H Mart, Fair Oaks Mall, Fairfax Corner, and Fair Lakes Shopping Center. Nearby commuting options include I-66, Route 50, Route 29, Route 123, the Fairfax County Parkway, and Fairfax Connector routes. The home is zoned for the highly rated Woodson High School District.

3
beds

2
baths

1,370 Sq.Ft. LIVING AREA

April  Myers

April Myers

Features & Amenities

Interior

  • total bedrooms3
  • Total bathrooms2
  • full bathrooms2
  • Laundry room Dryer In Unit, Washer In Unit
  • APPLIANCES Built-In Microwave, Dishwasher, Disposal, Refrigerator, Oven/Range - Gas, Dryer - Front Loading, Washer - Front Loading
  • other interior Features Bathroom - Tub Shower, Bathroom - Walk-In Shower, Ceiling Fan(s), Dining Area, Floor Plan - Open, Primary Bath(s), Recessed Lighting, Upgraded Countertops, Walk-in Closet(s)

Area & Lot

  • Status Sold
  • Date Sold July 20, 2026
  • Living Area1,370 Sq.Ft.
  • Total Area1,370 Sq.Ft.
  • MLS® IDVAFX2316300
  • TypeResidential
  • YEAR BUILT1998
  • Architecture StylesContemporary
  • School DistrictFAIRFAX COUNTY PUBLIC SCHOOLS

Exterior

  • STORIES1
  • water SourcePublic
  • PoolYes - Community
  • parkingParking Lot
  • HEAT TYPEForced Air
  • AIR CONDITIONINGCentral A/C
  • sewerPublic Sewer
  • Disability FeaturesNone
  • HOA AmenitiesCommon Grounds

Financial

  • Sales Price$482,125
  • Real Estate Tax $5,030/yr
  • Zoning 316

Work With April

Get assistance in determining current property value, crafting a competitive offer, writing and negotiating a contract, and much more. Contact me today.

Follow Me on Instagram