Leave a Message

Thank you for your message. I'll be in touch with you shortly.

3808 N PERSHING DRIVE
SEE ALL PHOTOS
3808 N PERSHING DRIVE
Sold

3808 N PERSHING DRIVE

3808 N PERSHING DRIVE, ARLINGTON, VA 22203

$1,295,000
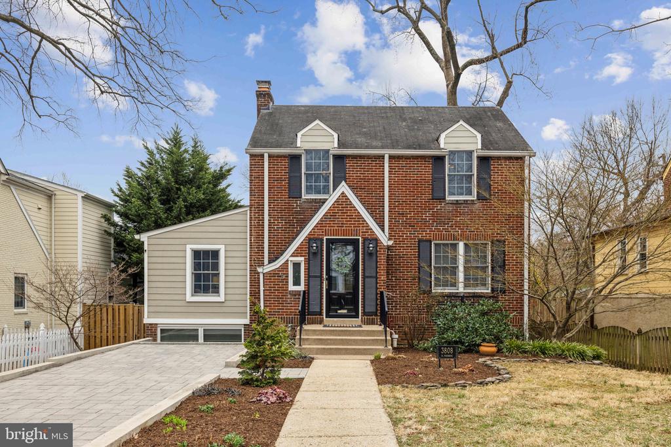
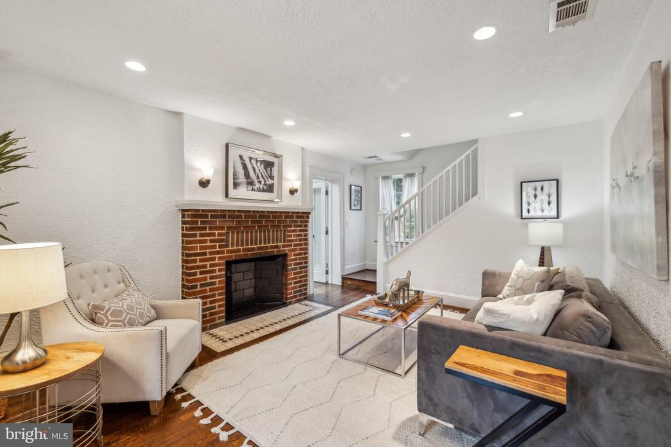
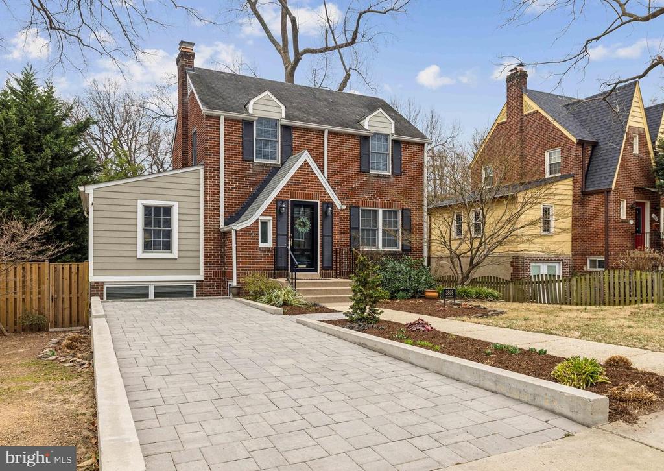
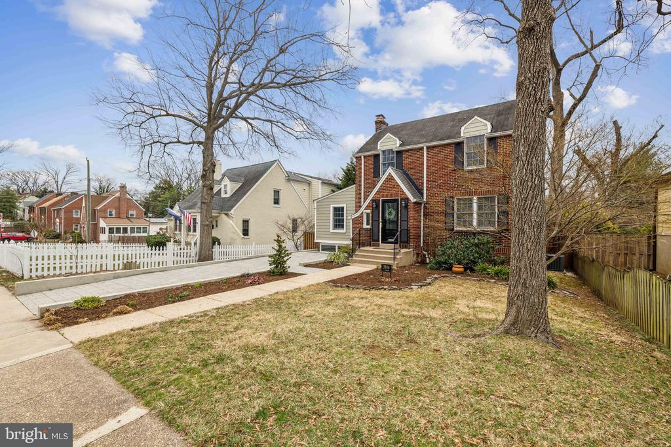
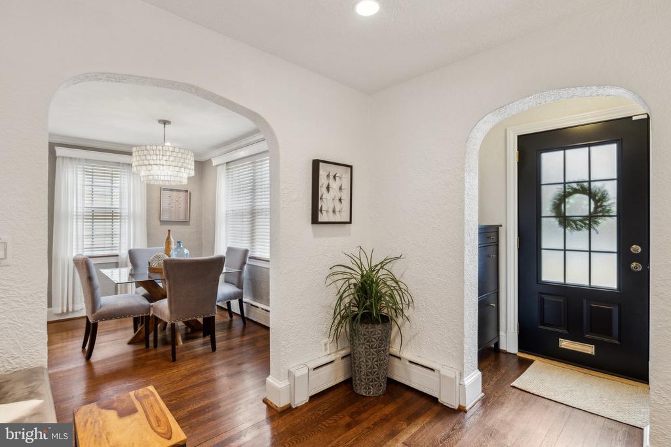
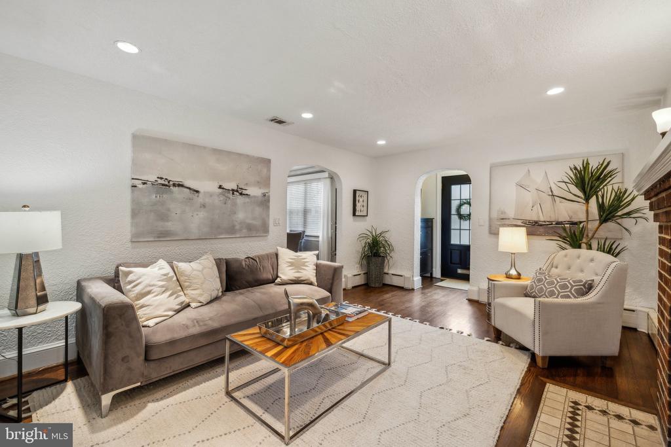
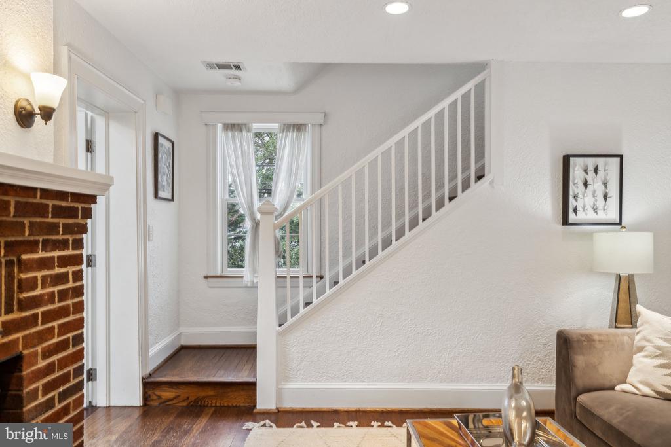
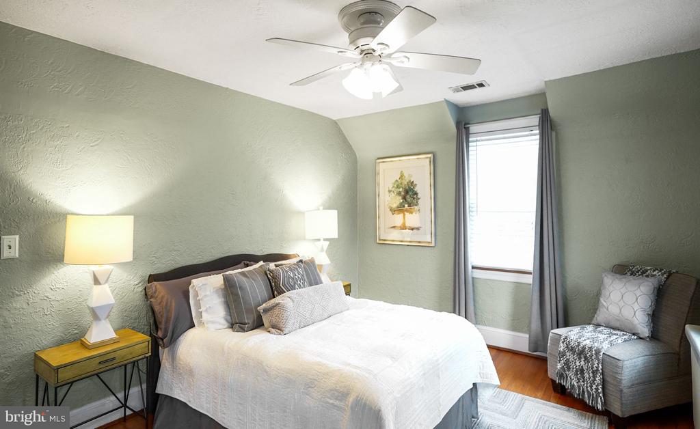
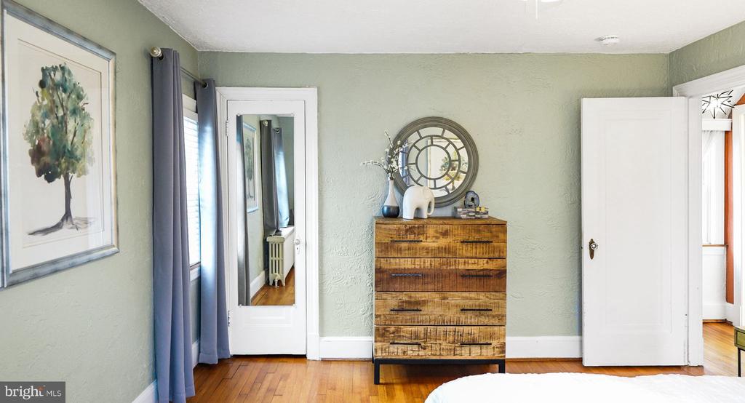
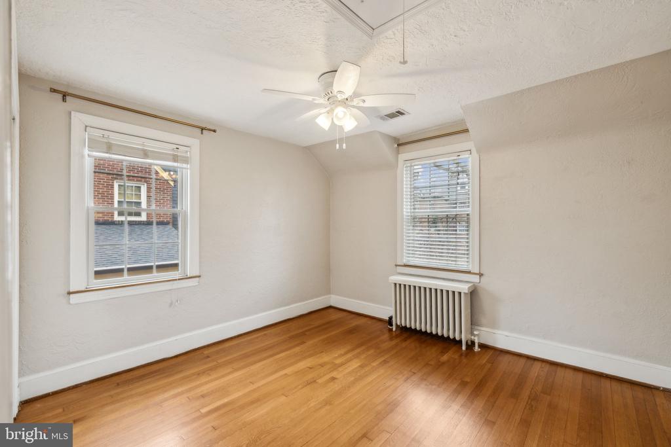
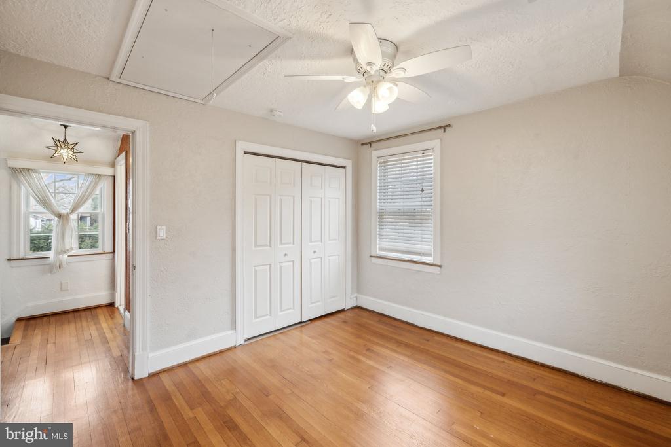
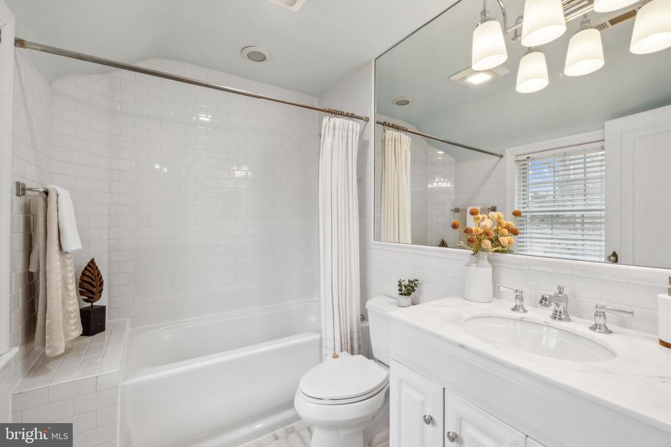
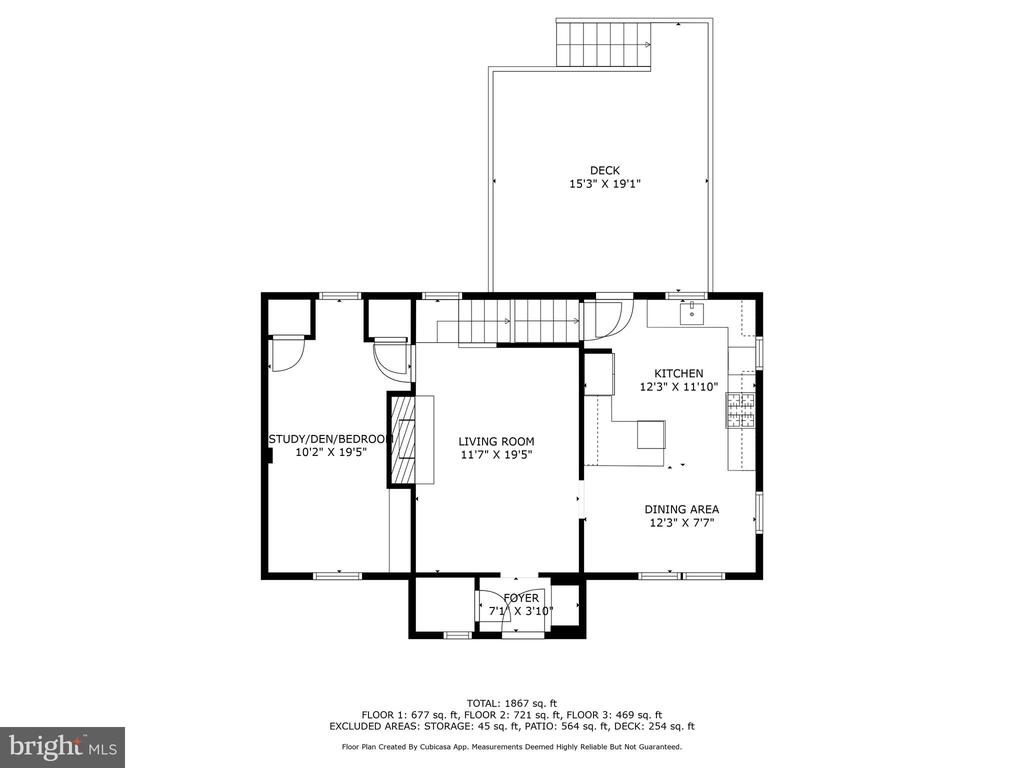
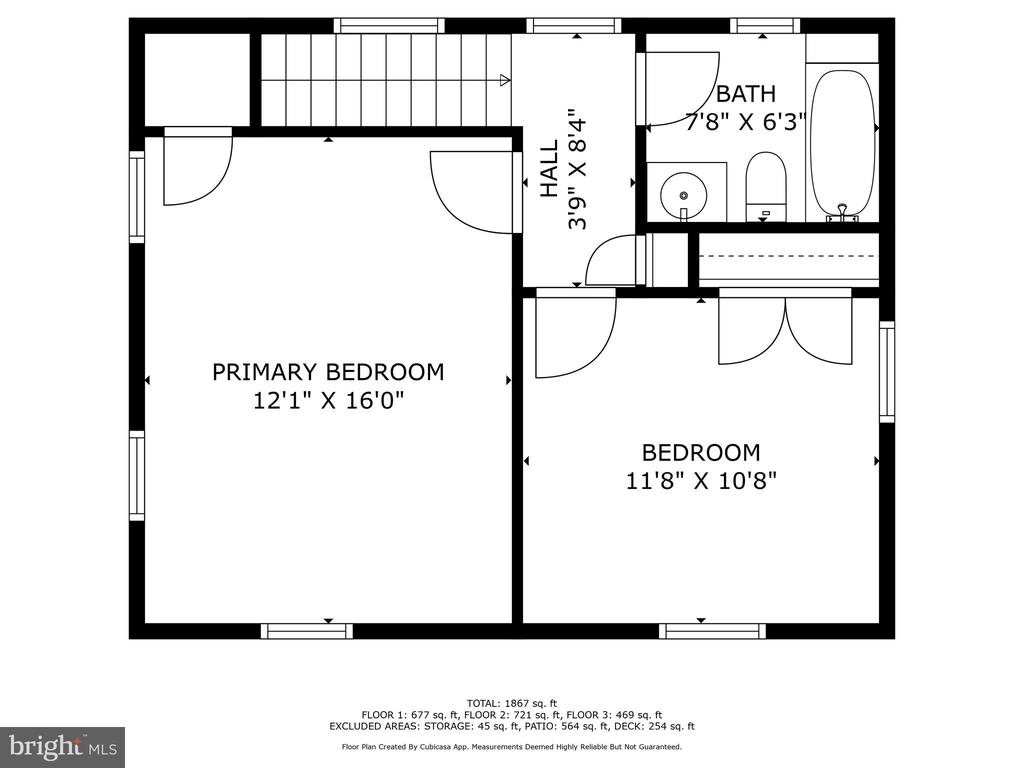
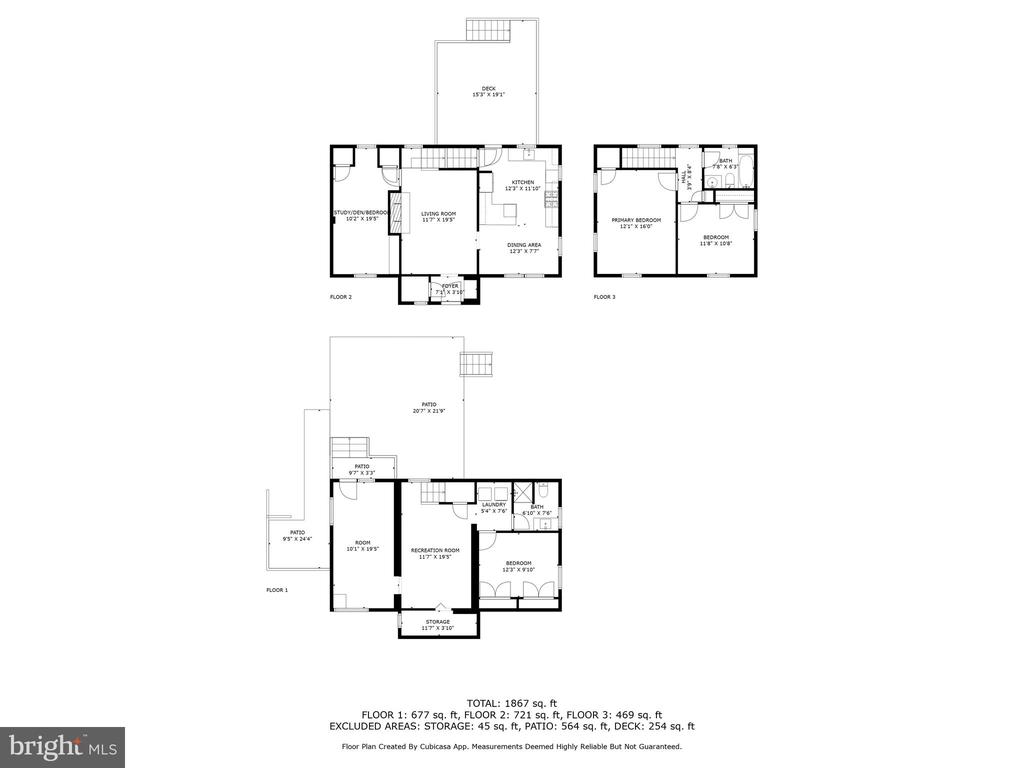
Nestled in the highly sought-after Ashton Heights neighborhood - one of North Arlington's most charming and convenient areas - this 3-bedroom, 2-bathroom home with off-street parking effortlessly blends timeless character with modern updates. With nearly 1,900 finished square feet, step through the inviting entryway of this Colonial Revival and discover the exquisite details that simply can't be replicated--exquisite hardwood floors, classic 1940s archways, and elegant crystal doorknobs. These historic touches are thoughtfully combined with SO many upgrades; you can move right in and enjoy the home without lifting a finger.
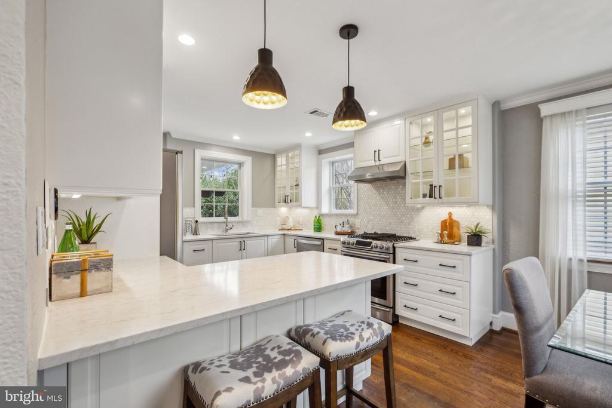
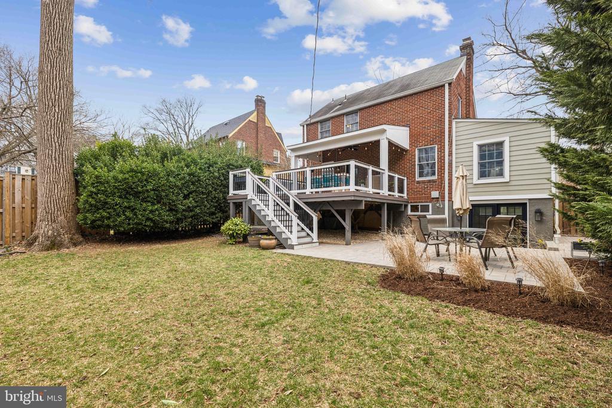
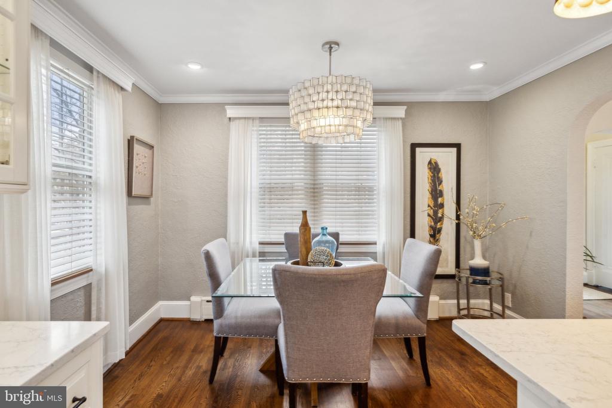
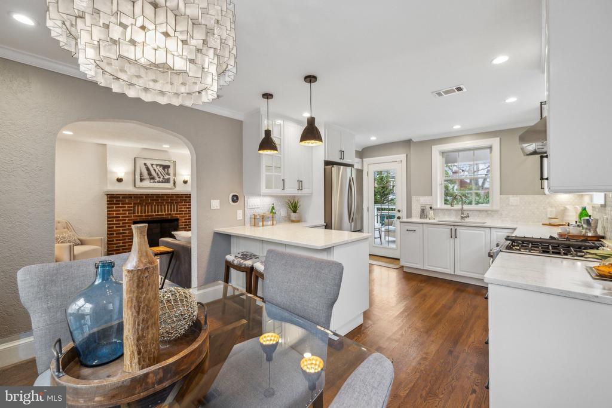
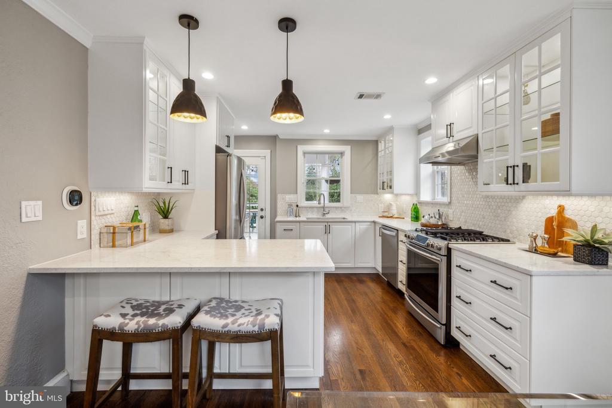
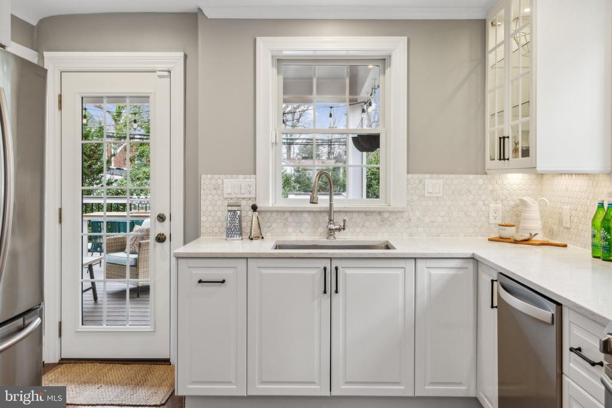
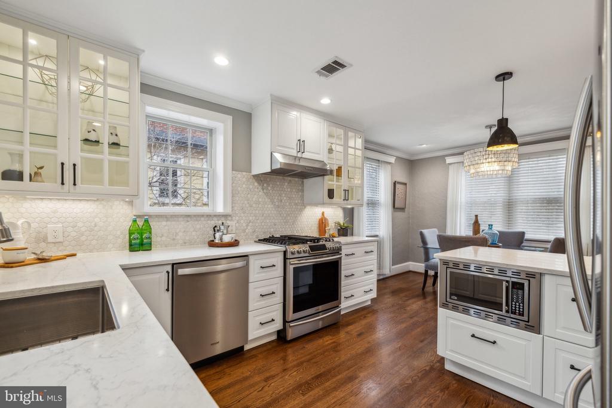
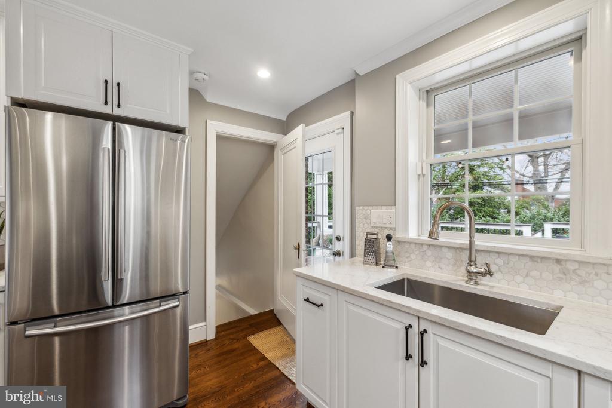
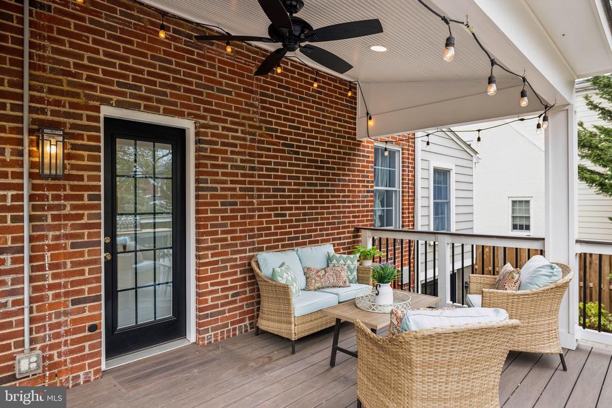
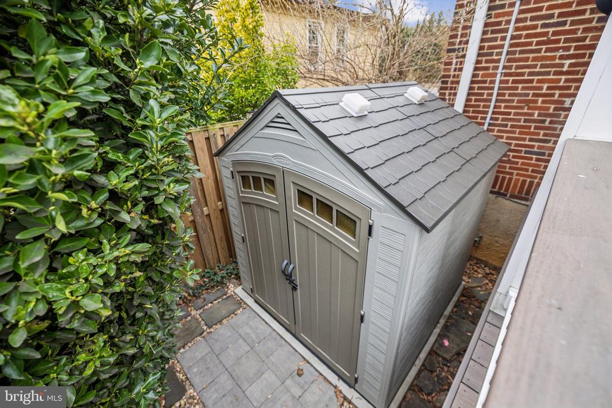
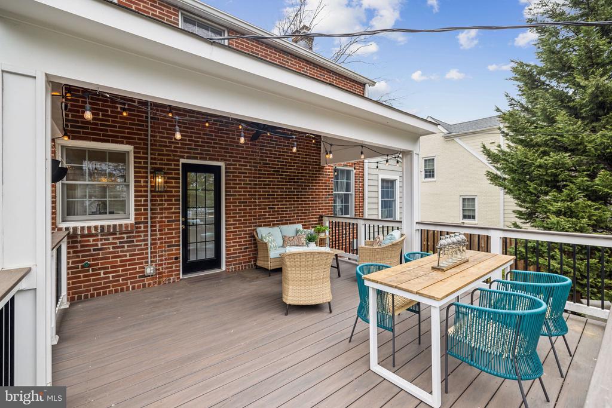
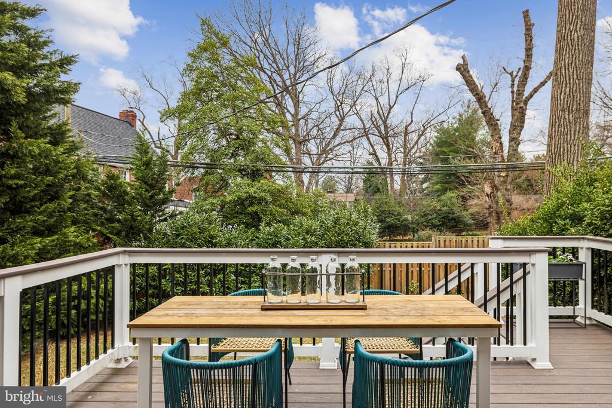
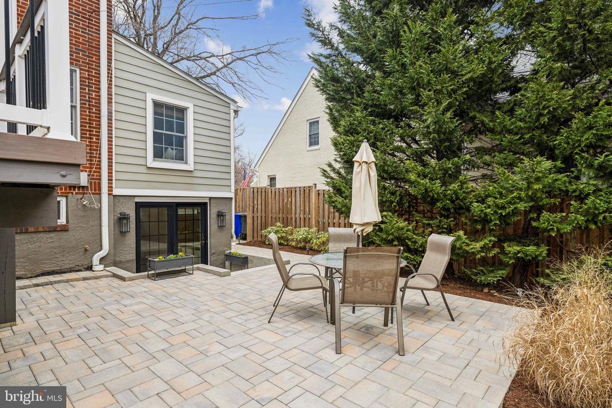
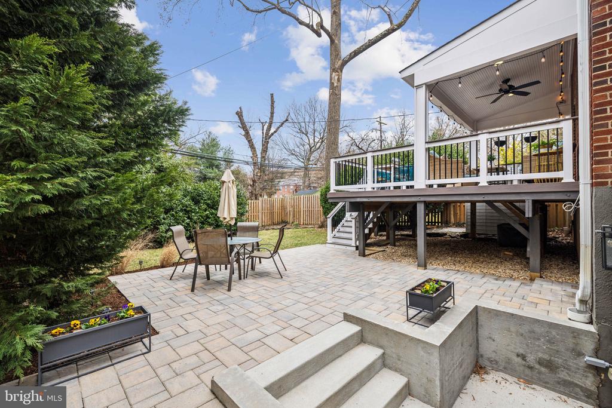
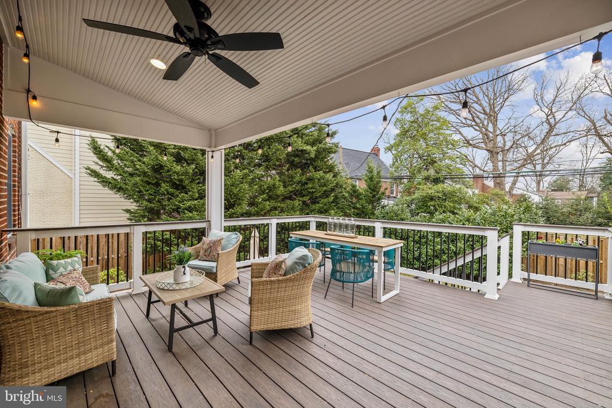
The beautifully renovated kitchen is a showstopper, featuring a marble backsplash, custom cabinetry, and a striking chandelier. From here, step outside to your private backyard oasis - a rare, flat space with a new deck and overhang, stone hardscaping, and thoughtful landscaping - ideal for both relaxation and entertaining as Spring begins to bloom.
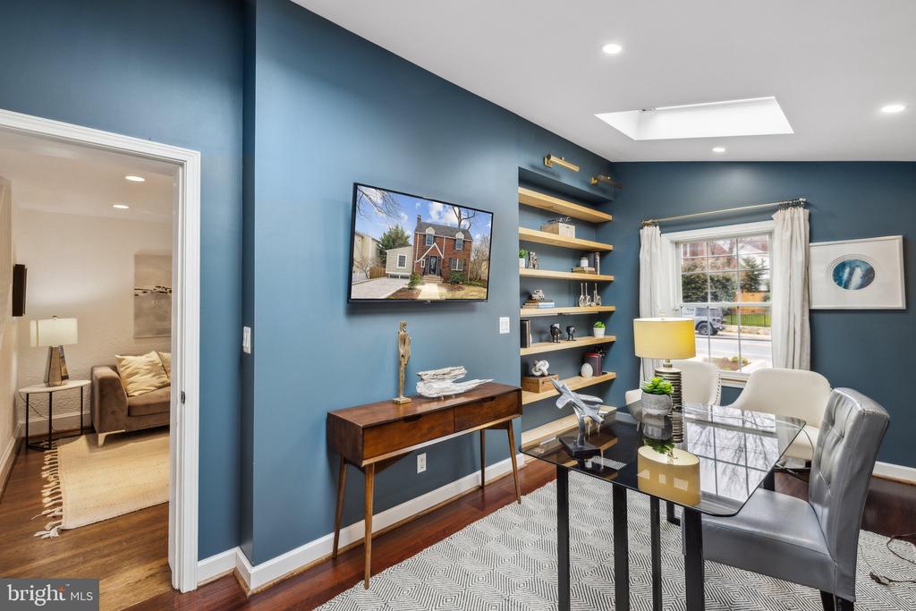
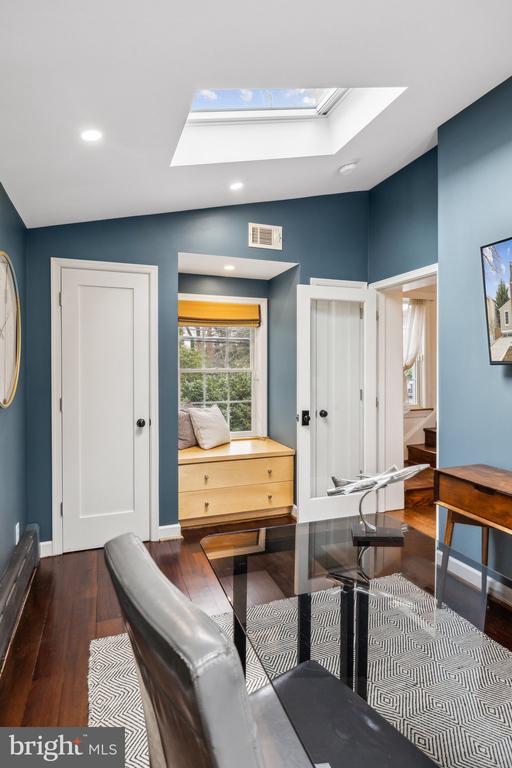
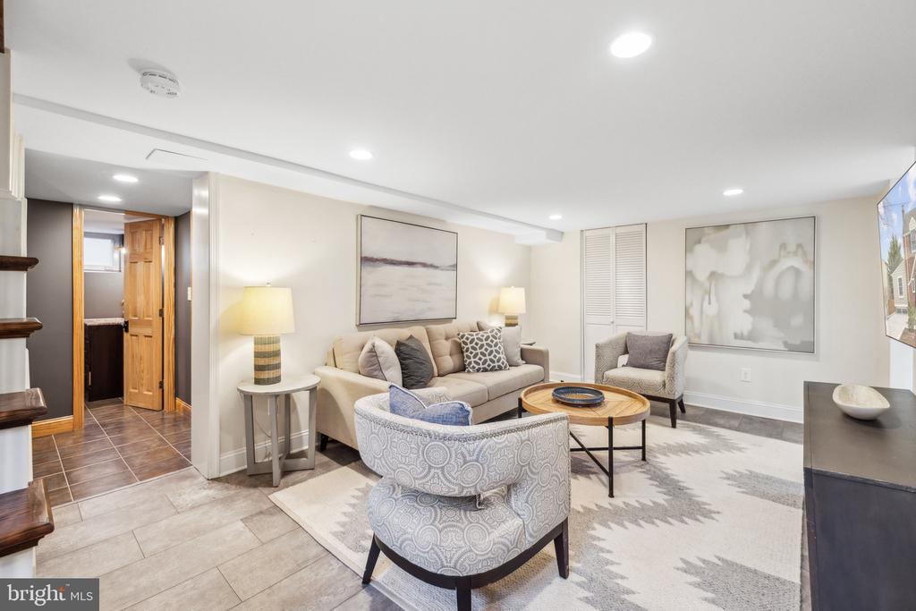
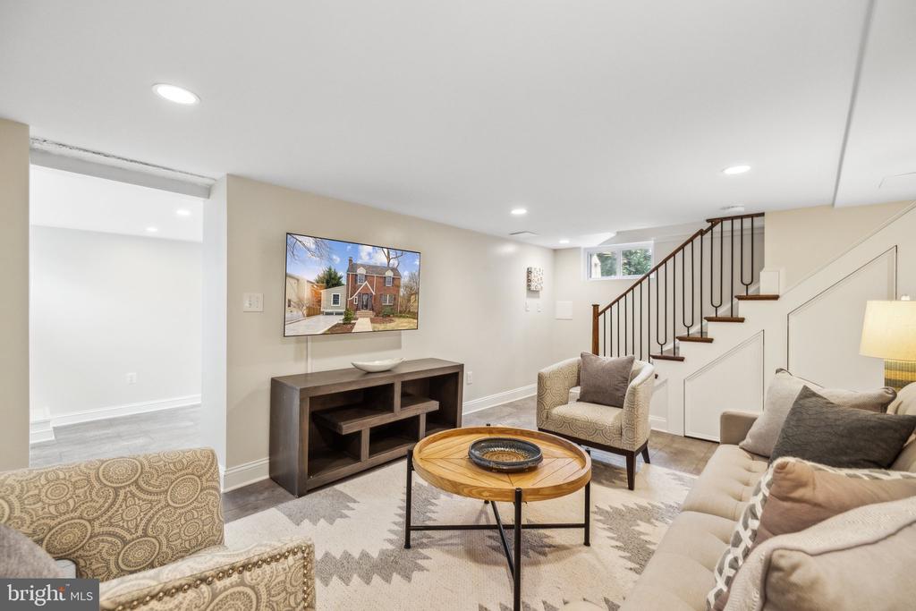
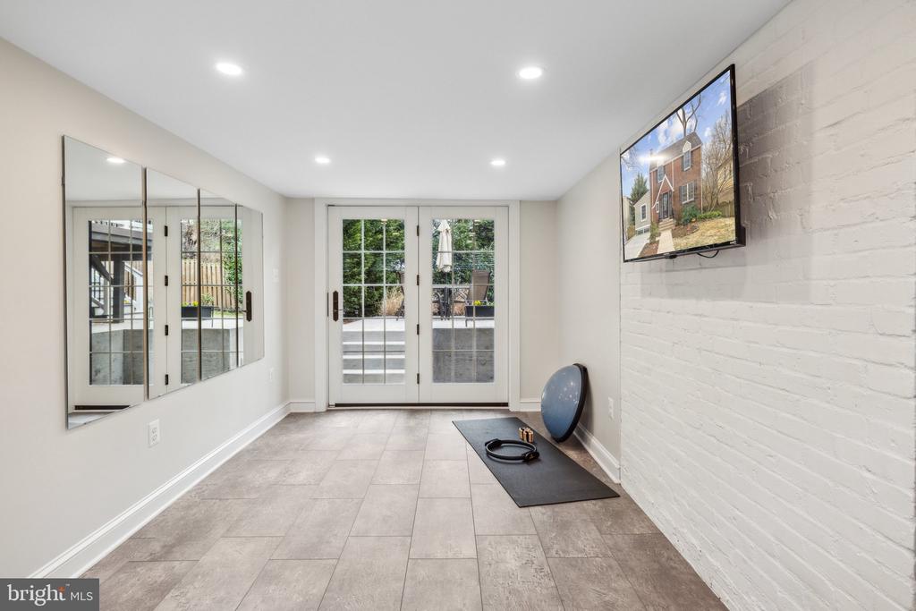
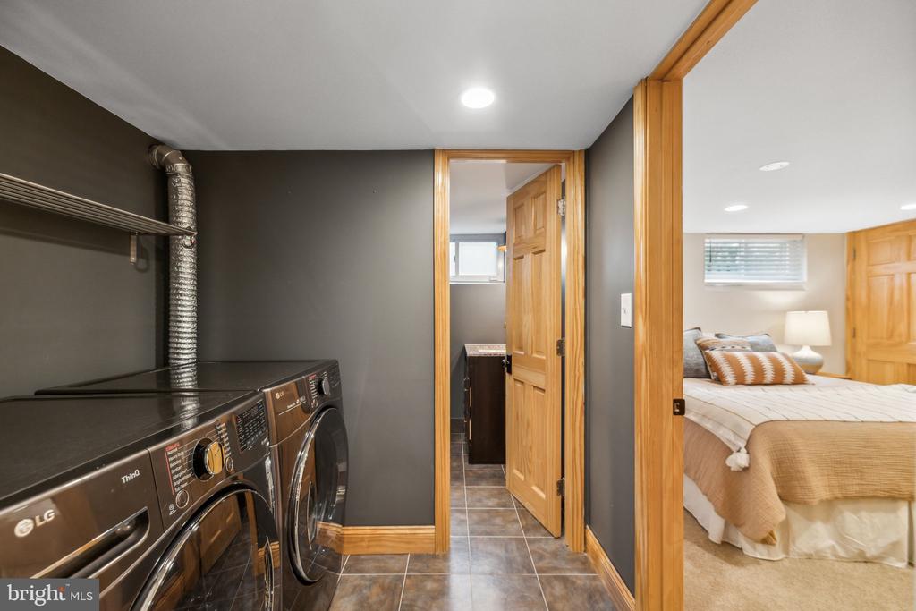
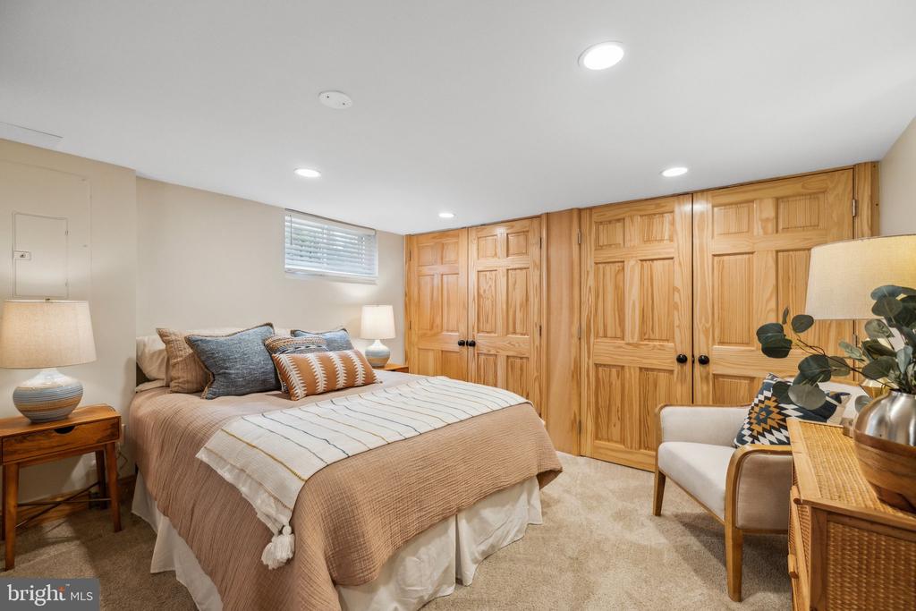
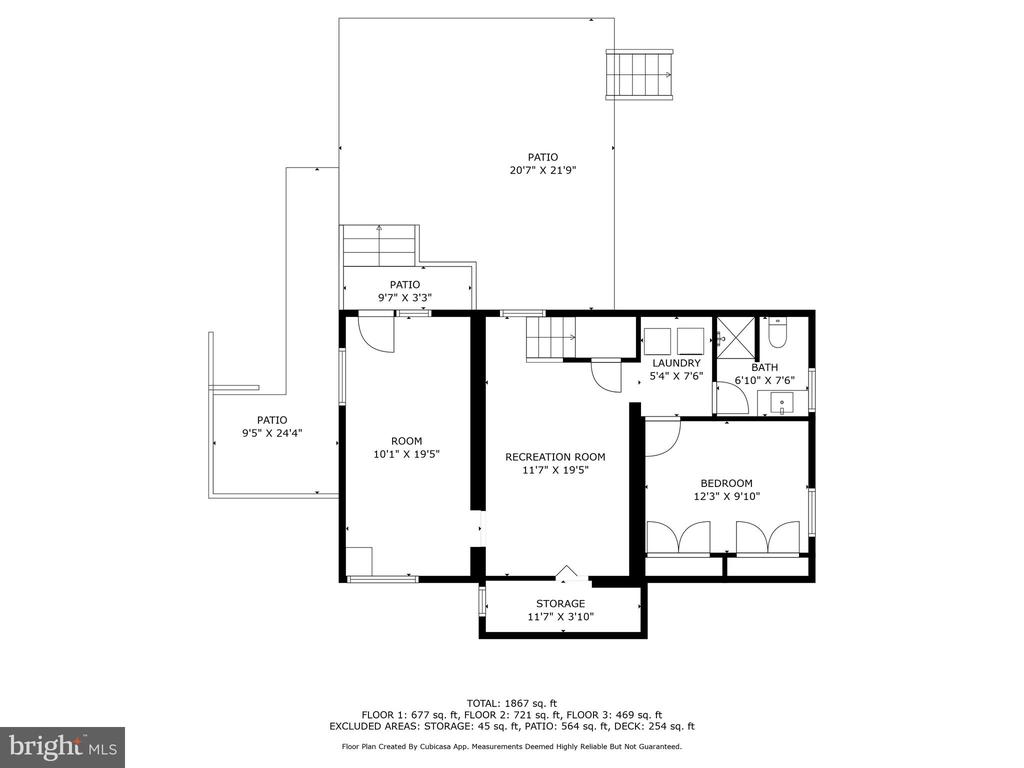
Additional highlights include a versatile bonus space on the main level with new skylights perfect for a home office or cozy den, and a fully finished walk-out lower level accessed through French doors. Modern updates, such as a tankless water heater, new windows, doors, and an updated heating and cooling system, ensure comfort and efficiency.
A stone paver driveway adds to the home's curb appeal, while the unbeatable location puts you just a short stroll from vibrant Ballston Quarter and Clarendon, where you'll find shops, dining, entertainment, and three Metro stations. Nearby tree-lined parks and major commuter routes make it easy to get anywhere in the DMV.
This home is a true Arlington gem: don't miss out. Schedule your showing before this one is spoken for!

3
beds

2
baths

1,867 Sq.Ft. LIVING AREA

5,650 Sq.Ft. lot

April  Myers

April Myers

Features & Amenities

Interior

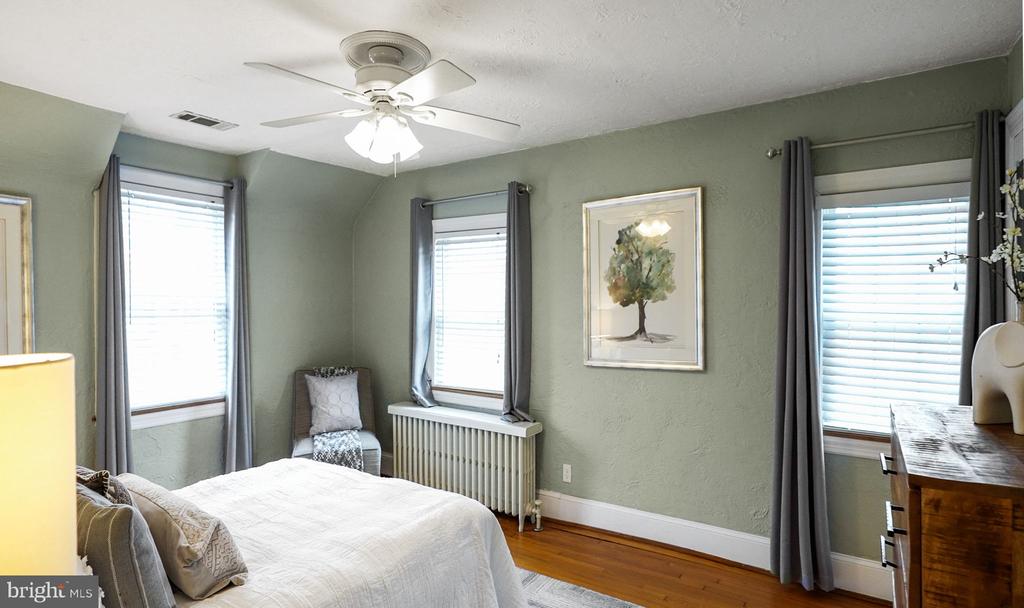
  • total bedrooms3
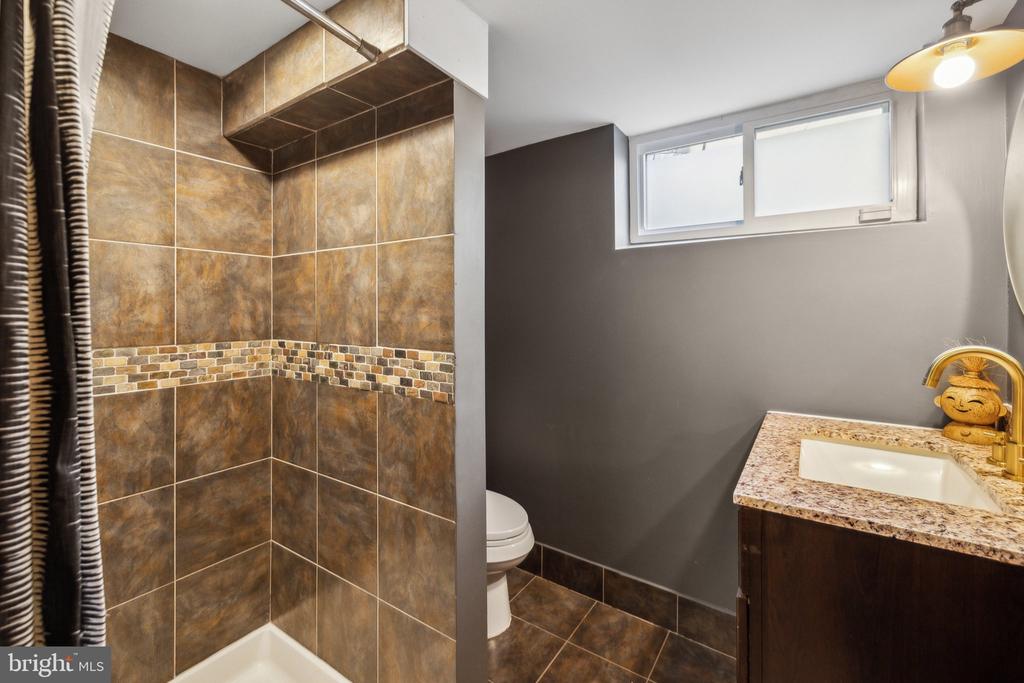
  • Total bathrooms2
  • full bathrooms2
  • Laundry room Lower Floor
  • Flooring Hardwood
  • Fireplace Wood
  • APPLIANCES Built-In Microwave, Dryer, Washer, Dishwasher, Disposal, Refrigerator, Stove, Icemaker, Stainless Steel Appliances
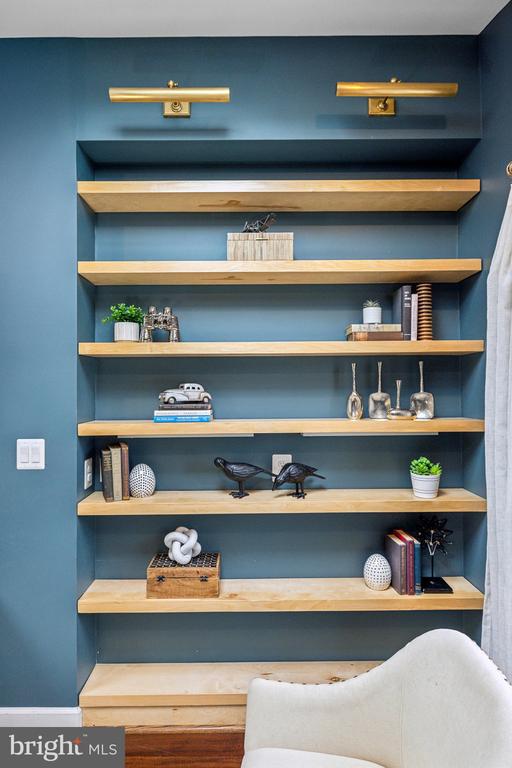
  • other interior Features Dining Area, Built-Ins, Upgraded Countertops, Crown Moldings, Window Treatments, Wood Floors, Recessed Lighting, Floor Plan - Traditional, Skylight(s)

Area & Lot

  • Status Sold
  • Date Sold April 23, 2025
  • Living Area1,867 Sq.Ft.
  • Total Area1,867 Sq.Ft.
  • Lot Area5,650 Sq.Ft.
  • MLS® IDVAAR2054448
  • TypeResidential
  • YEAR BUILT1940
  • NeighborhoodArlington
  • Architecture StylesColonial
  • Elementary SchoolLONG BRANCH
  • Middle SchoolJEFFERSON
  • High SchoolWASHINGTON LEE
  • School DistrictARLINGTON COUNTY PUBLIC SCHOOLS

Exterior

  • STORIES3
  • water SourcePublic
  • PoolNo Pool
  • roofAsphalt
  • lot featuresLandscaping, Level, Rear Yard
  • parkingOff Street, On Street, Driveway
  • HEAT TYPEHot Water
  • AIR CONDITIONINGCentral A/C, Ceiling Fan(s)
  • sewerPublic Sewer
  • SubstructureBlock
  • Disability FeaturesNone
  • security FeaturesSurveillance Sys
  • other exterior FeaturesSidewalks

Financial

  • Sales Price$1,295,000
  • Real Estate Tax $9,978/yr
  • Zoning R-6
View Virtual Tour

Arlington

Explore

Work With April

Get assistance in determining current property value, crafting a competitive offer, writing and negotiating a contract, and much more. Contact me today.

Follow Me on Instagram