Leave a Message

Thank you for your message. I'll be in touch with you shortly.

3605 N UPLAND STREET
SEE ALL PHOTOS
3605 N UPLAND STREET
Sold

3605 N UPLAND STREET

3605 N UPLAND STREET, ARLINGTON, VA 22207

$1,717,500
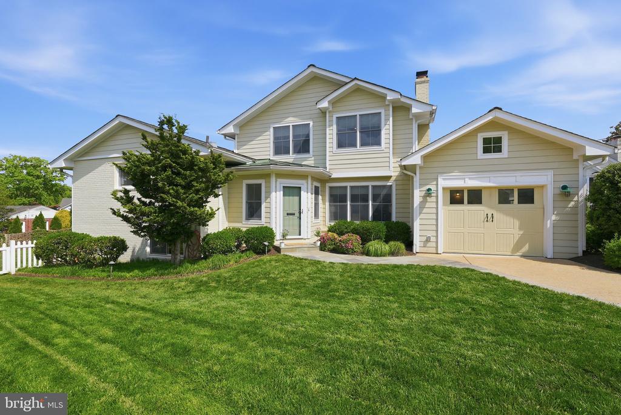
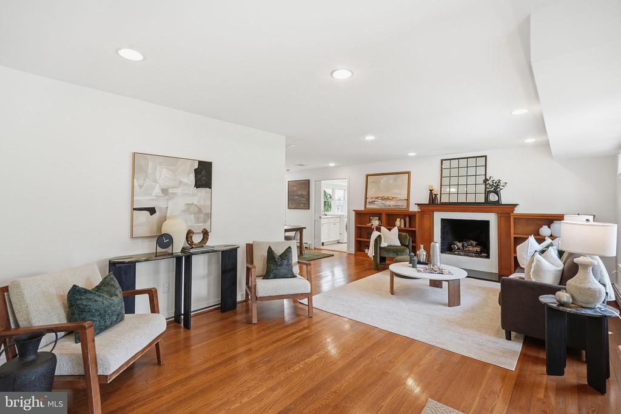
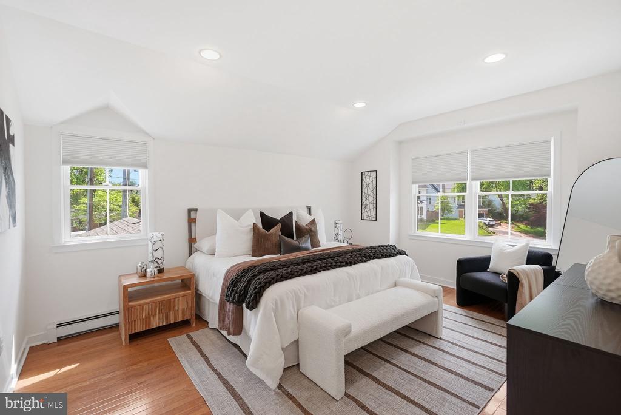
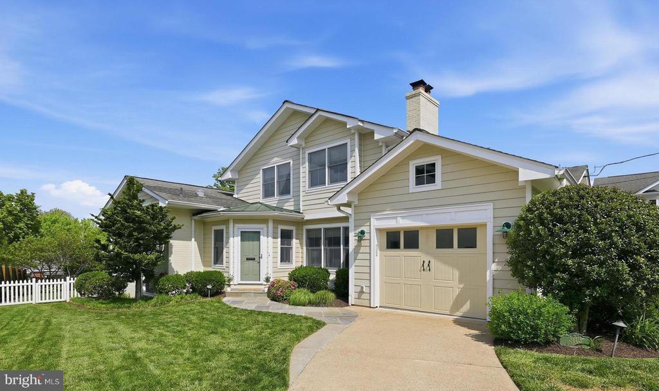
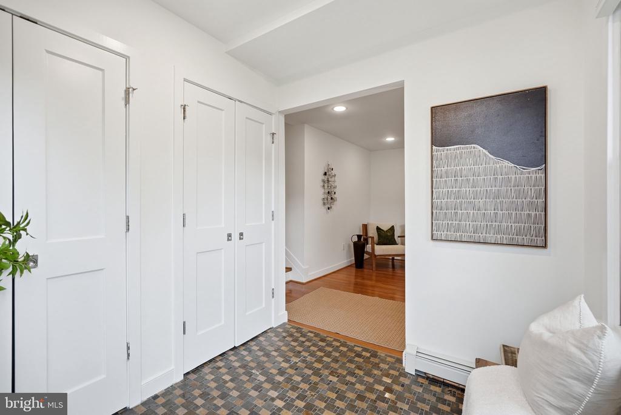
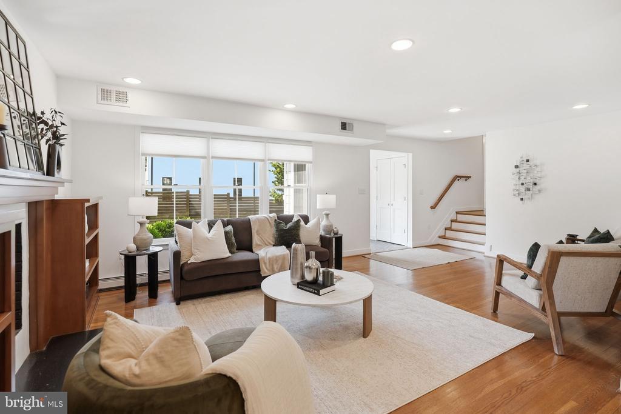
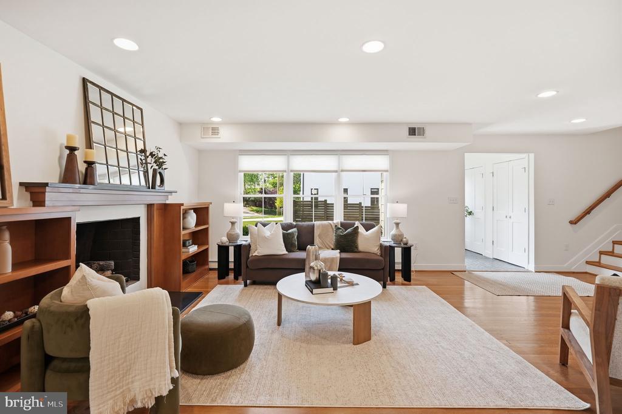
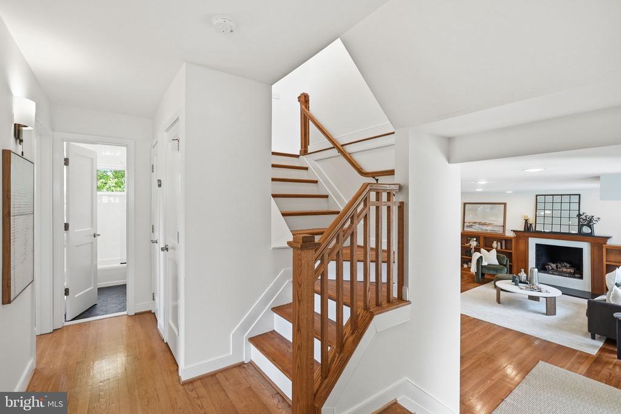
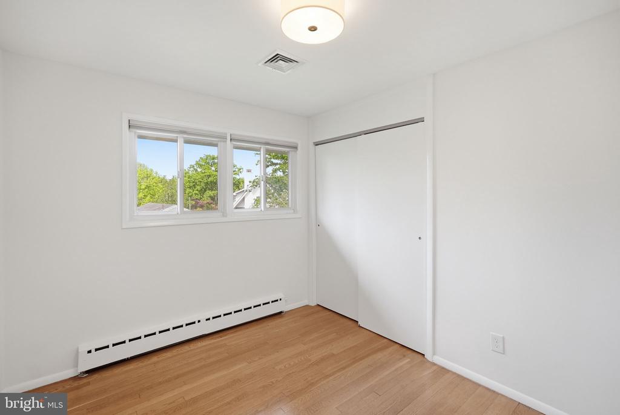
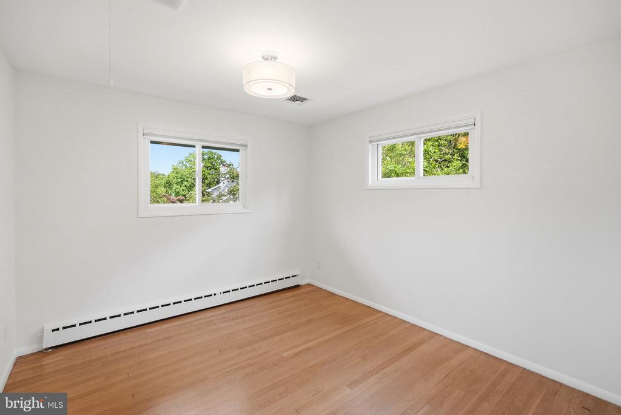
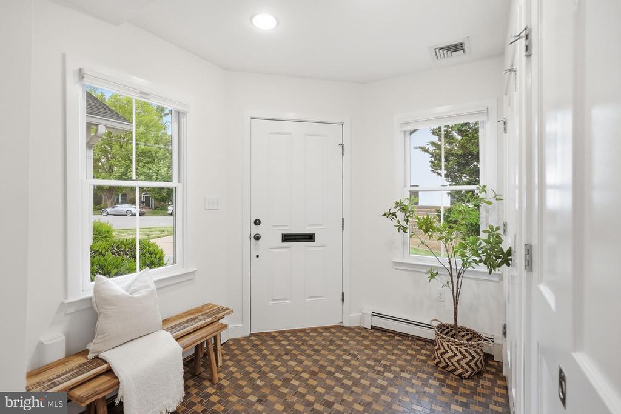
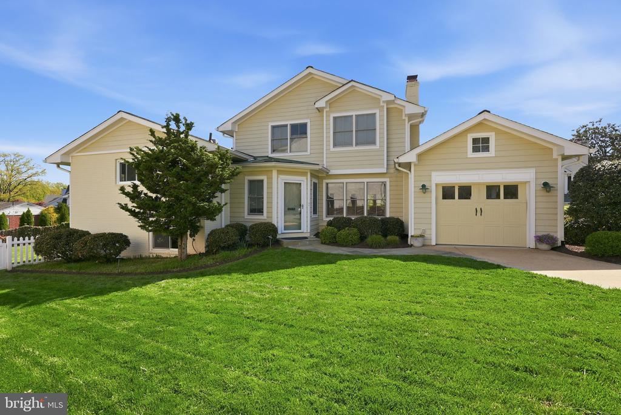
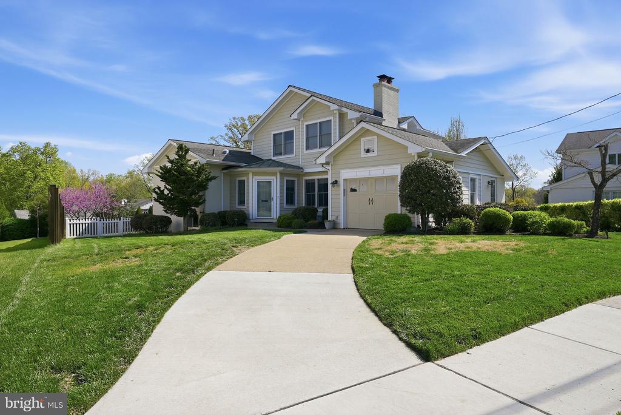
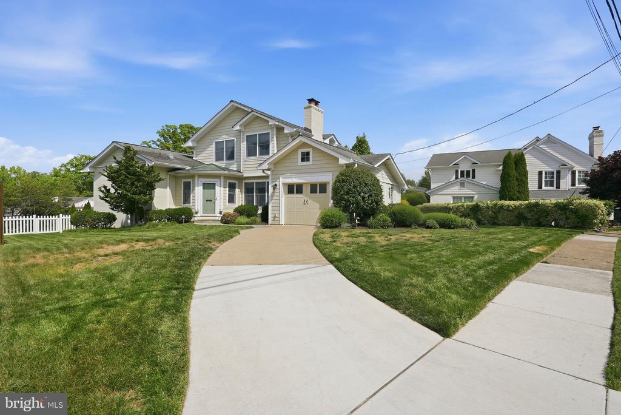
Positioned on a cul-de-sac in sought-after Country Club Hills/Arlingwood, this bright and modern 5-bedroom, 4-bath home offers over 3,500 square feet of expansive, highly functional living space. A separate foyer creates a welcoming entry, while large windows fill the home with natural light, highlighting oak hardwood floors, generous room sizes, and a layout that lives comfortably for both everyday life and entertaining. With beautiful tree views, abundant natural light, stellar schools, and proximity to parks, this home offers both immediate comfort and long-term value.

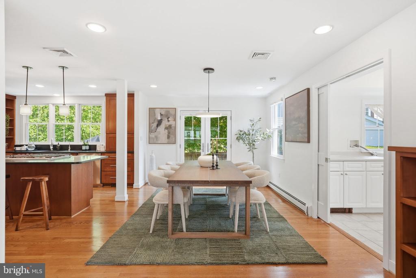
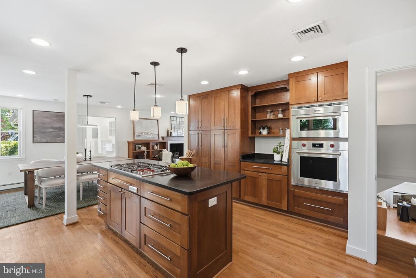
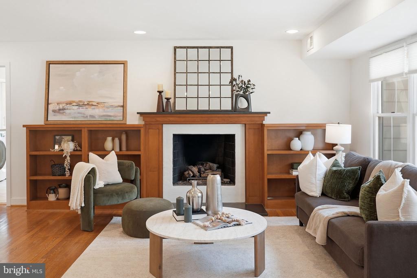
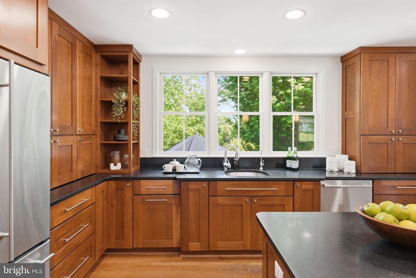
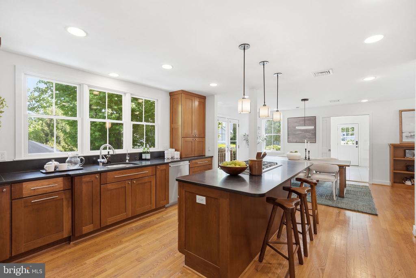
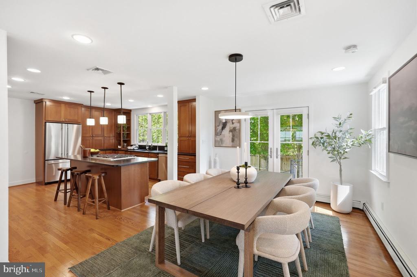
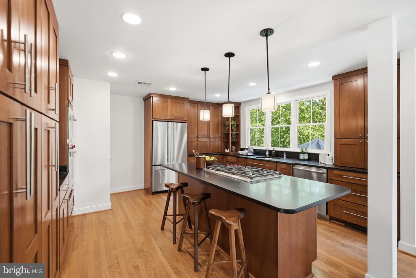
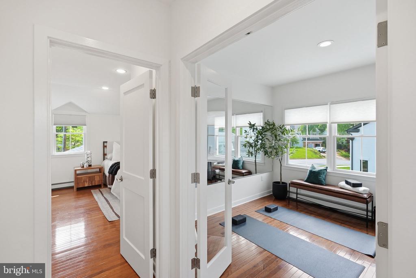
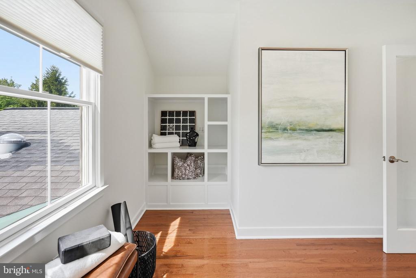
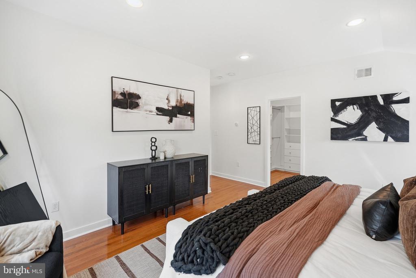
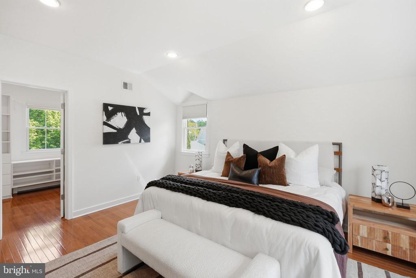
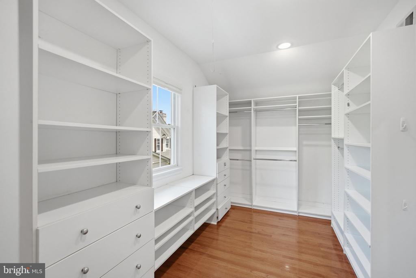
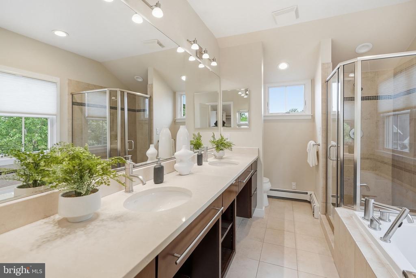
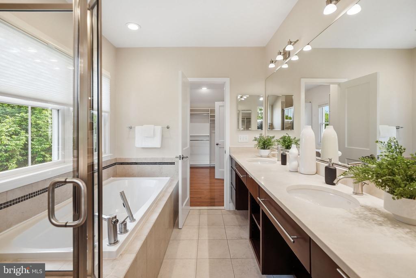
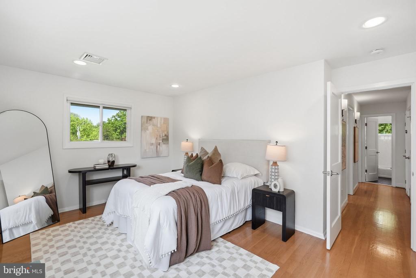
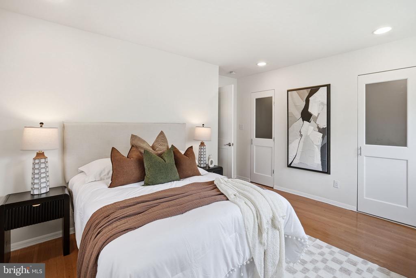
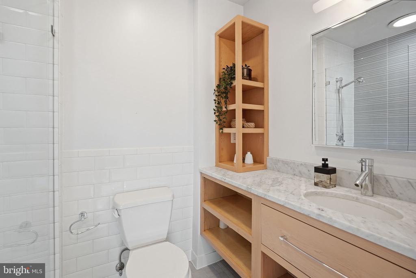
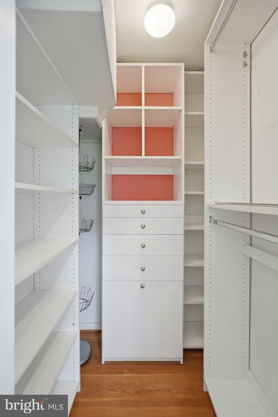
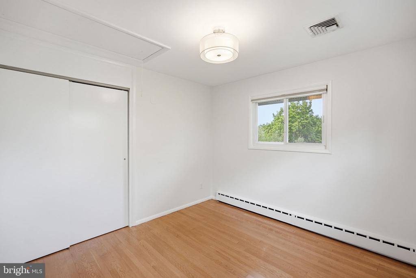
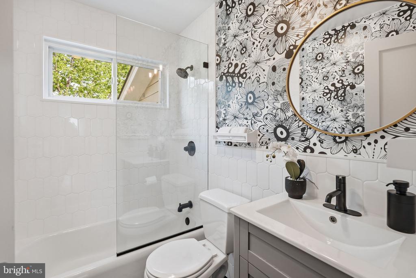
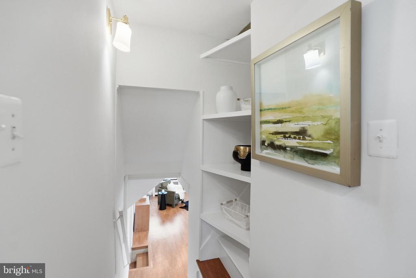
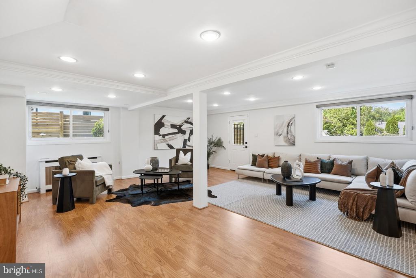
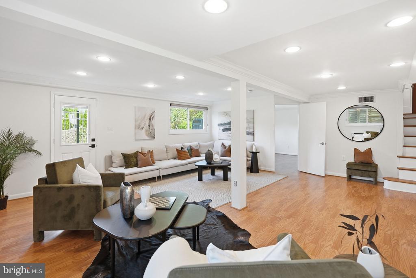
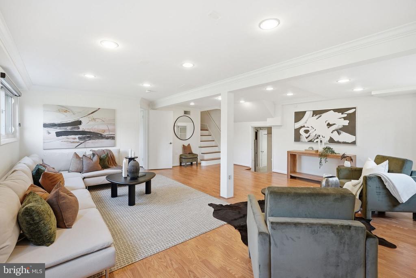
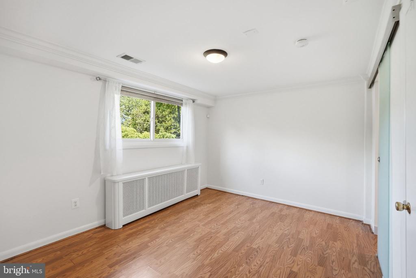
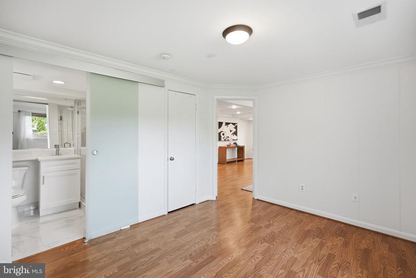
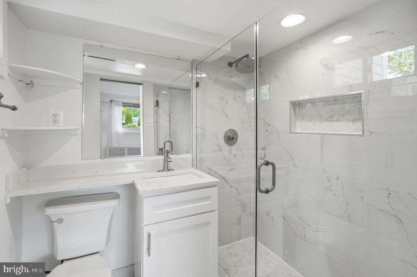
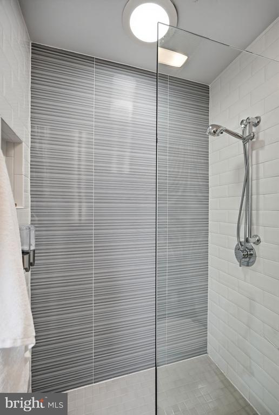
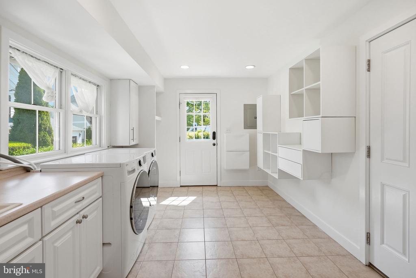
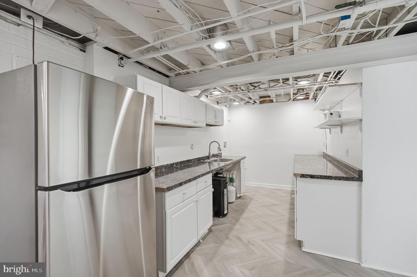
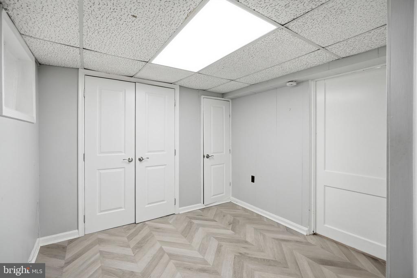
The updated gourmet kitchen features honed granite countertops, new Wolf stainless steel appliances (2024), and rich cherry cabinetry, seamlessly connecting to the main living and dining areas. The living and dining areas include a gas fireplace and french doors that lead to your outdoor patio and expansive backyard. The mud room off the living area offers a drop zone from the garage and includes a new washer and dryer! Upstairs, the spacious owner's retreat includes an oversized walk-in closet, and a large en-suite bath with dual sinks and a separate tub and shower -- plus an additional bonus room right next door for an office or workout! All bathrooms throughout the home have been updated, and Hunter Douglas blinds are installed throughout. Most closets have Elfa storage systems! The lower level offers excellent flexibility, including space ideal for an au-pair or in-law suite with an updated bath, along with additional living or recreation areas. A huge storage room creates space for an overflow of items. Freshly painted throughout, the home is truly move-in ready, with abundant closets and generous storage across all levels.

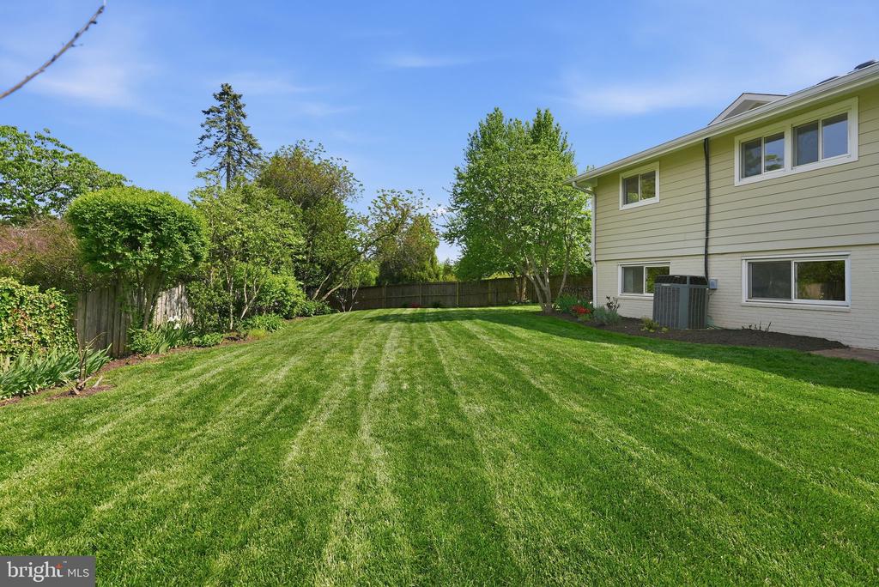
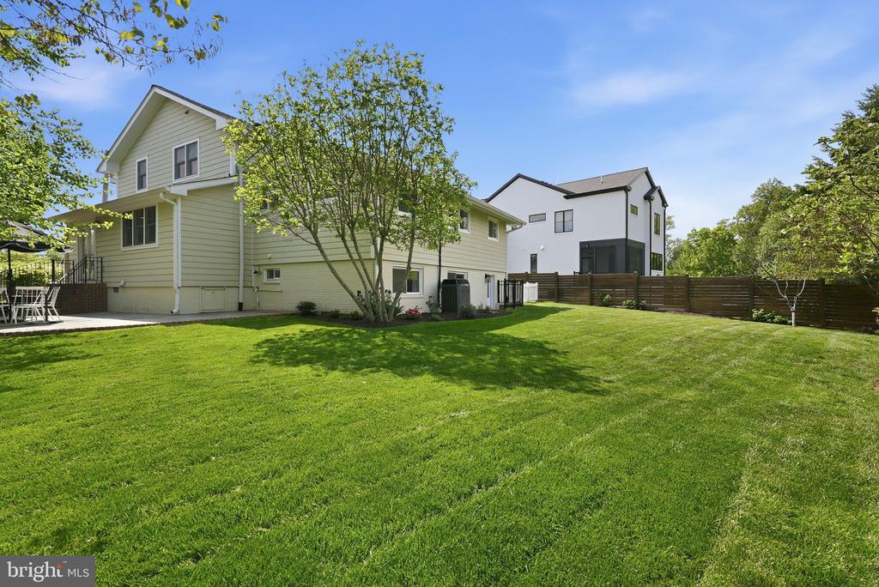
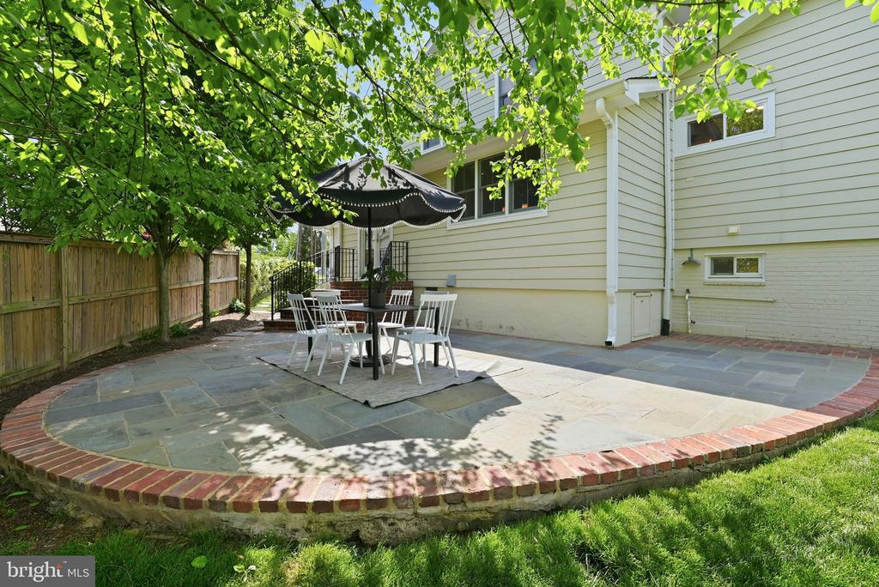
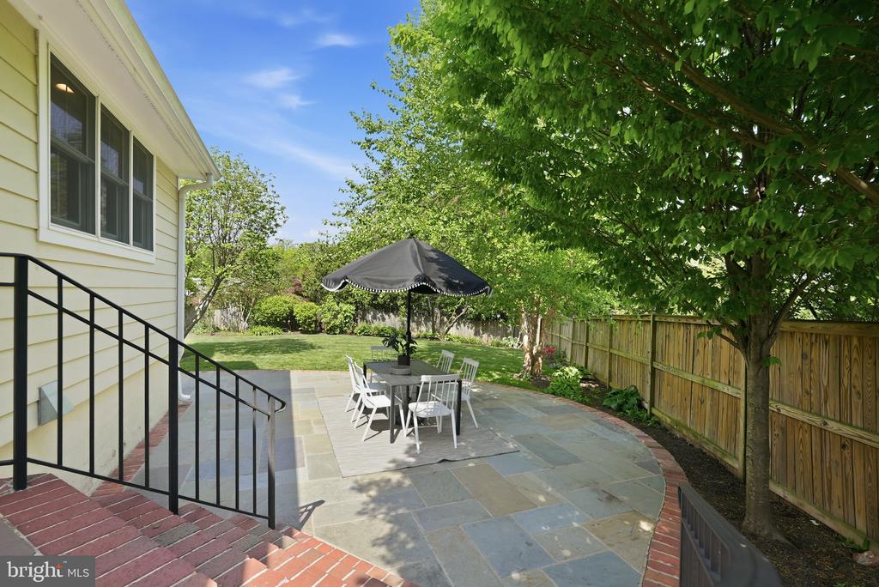
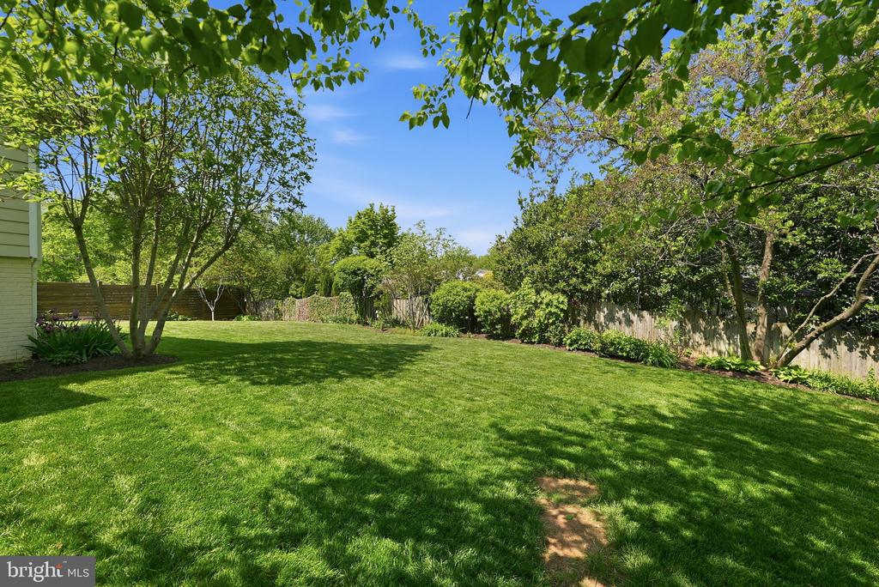
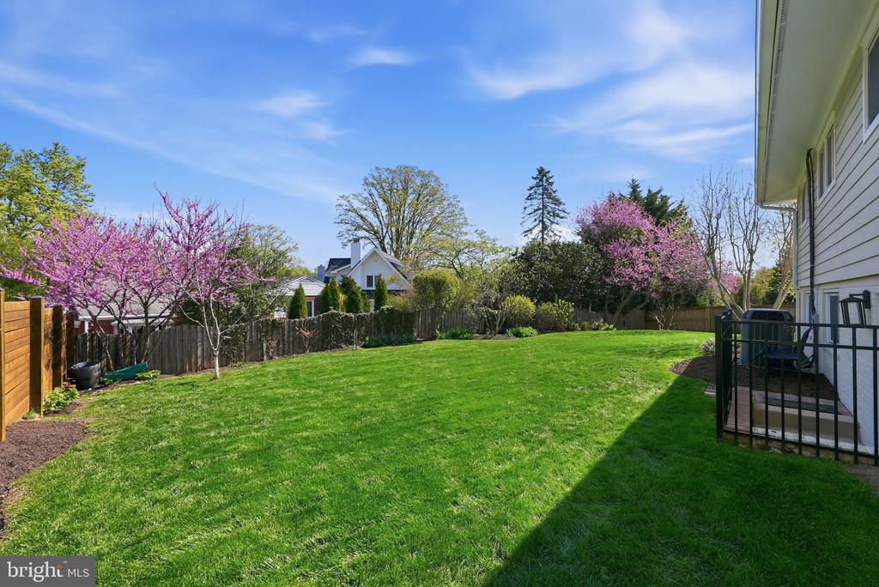
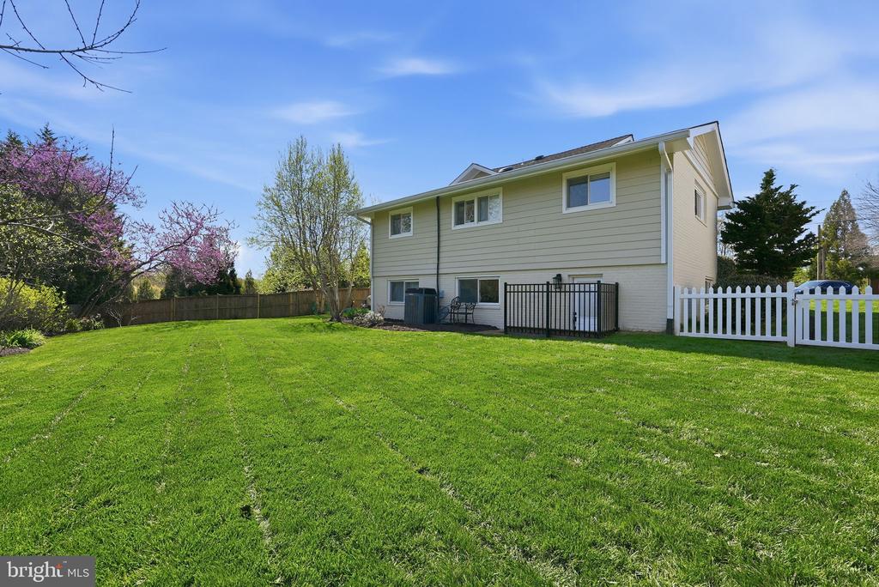
Set on nearly an 11,000 square foot lot, the flat, fenced backyard extends the living space outdoors with extensive hardscaping, irrigation system, a patio ideal for dining or relaxing, a new flagstone walkway, and thoughtfully added landscaping including peach and fig trees and rose bushes. Numerous system and infrastructure upgrades provide long-term value and peace of mind, including a 22kW whole-house gas generator, upgraded 2 PSI gas line, two attic fans, updated gas fireplace, reverse osmosis water filtration systems in both the kitchen and lower level, outdoor security camera and floodlight, updated concrete driveway and curb, and new exterior railing.

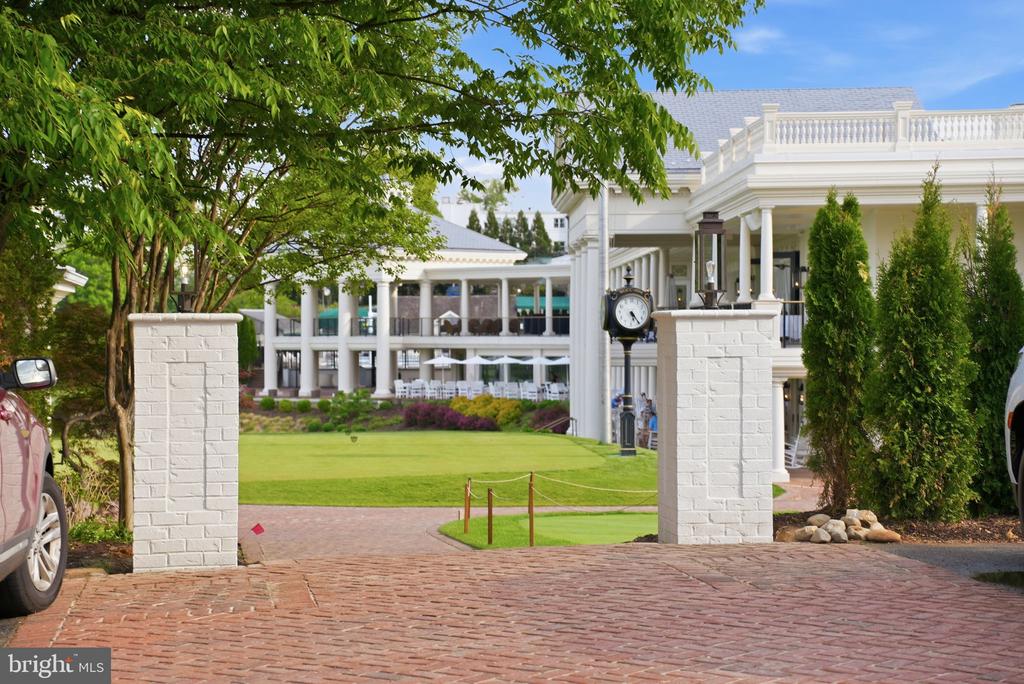
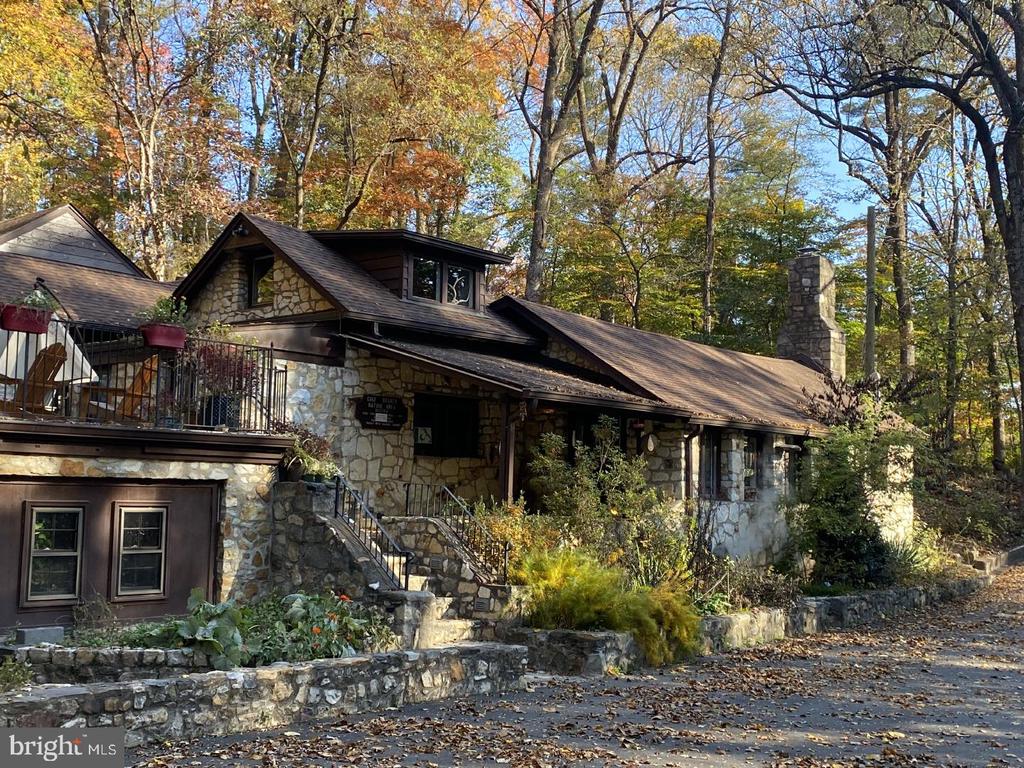
Ideally located near the Madison Community Center, Gulf Branch Nature Center, Fort Ethan Allen Park, and Glebe Road Park, with close proximity to the Washington Golf and Country Club. Enjoy convenient access to Washington, DC via Chain Bridge Road. This home is set back from the hustle, and yet still moments to all that North Arlington has to offer.

5
beds

4
baths

3,464 Sq.Ft. LIVING AREA

10,603 Sq.Ft. lot

April  Myers

April Myers

Features & Amenities

Interior

  • total bedrooms5
  • Total bathrooms4
  • full bathrooms4
  • Laundry room Main Floor
  • Flooring Hardwood, Carpet, Ceramic Tile, Luxury Vinyl Plank
  • Fireplace Brick, Gas/Propane, Mantel(s)
  • APPLIANCES Built-In Microwave, Washer, Dryer, Cooktop - Down Draft, Refrigerator, Dishwasher, Disposal, Oven - Wall, Dryer - Front Loading, Dryer - Electric, Exhaust Fan, Oven - Self Cleaning, Stainless Steel Appliances, Washer - Front Loading
  • other interior Features Breakfast Area, Combination Kitchen/Dining, Dining Area, Floor Plan - Open, Additional Stairway, Attic, Built-Ins, Carpet, Flat, Formal/Separate Dining Room, Primary Bath(s), Pantry, Recessed Lighting, Solar Tube(s), Bathroom - Stall Shower, Kitchen - Island, Wood Floors

Area & Lot

  • Status Sold
  • Date Sold May 27, 2026
  • Living Area3,464 Sq.Ft.
  • Total Area3,464 Sq.Ft.
  • Lot Area10,603 Sq.Ft.
  • MLS® IDVAAR2071888
  • TypeResidential
  • YEAR BUILT1954
  • NeighborhoodArlington
  • View DescriptionStreet, Panoramic, Other
  • Elementary SchoolJAMESTOWN
  • Middle SchoolWILLIAMSBURG
  • High SchoolYORKTOWN
  • School DistrictARLINGTON COUNTY PUBLIC SCHOOLS

Exterior

  • STORIES4
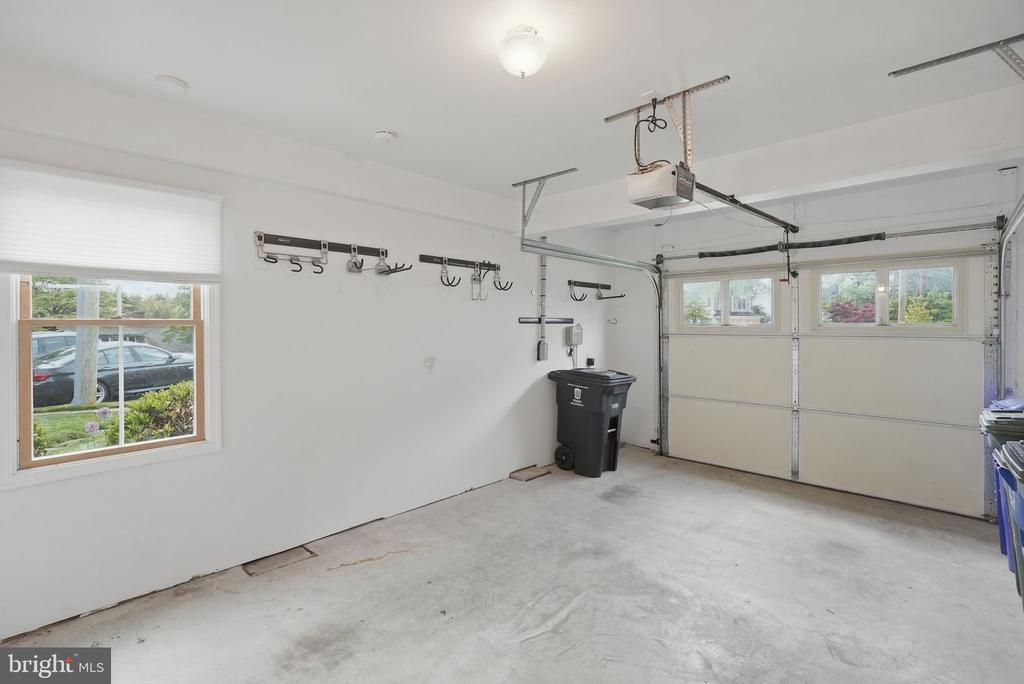
  • Garage Space1.0
  • water SourcePublic
  • utilitiesCable TV Available, Cable TV, Natural Gas Available, Phone Available
  • PoolNo Pool
  • roofShingle, Composite
  • lot featuresCul-de-sac, Landscaping, Level, No Thru Street, Not In Development, Premium, Rear Yard, Side Yard(s)
  • parkingAttached Garage, Driveway, On Street
  • HEAT TYPEHot Water, Radiant
  • AIR CONDITIONINGCentral A/C
  • sewerPublic Sewer
  • SubstructureOther
  • Disability FeaturesNone
  • security FeaturesSecurity System
  • other exterior FeaturesExterior Lighting, Extensive Hardscape, Street Lights

Financial

  • Sales Price$1,717,500
  • Real Estate Tax $15,664/yr
  • Zoning R-10
View Virtual Tour

Arlington

Explore

Work With April

Get assistance in determining current property value, crafting a competitive offer, writing and negotiating a contract, and much more. Contact me today.

Follow Me on Instagram