Leave a Message

Thank you for your message. I'll be in touch with you shortly.

3316 LAKESIDE VIEW DRIVE 3-7
SEE ALL PHOTOS
3316 LAKESIDE VIEW DRIVE 3-7
Sold

3316 LAKESIDE VIEW DRIVE 3-7

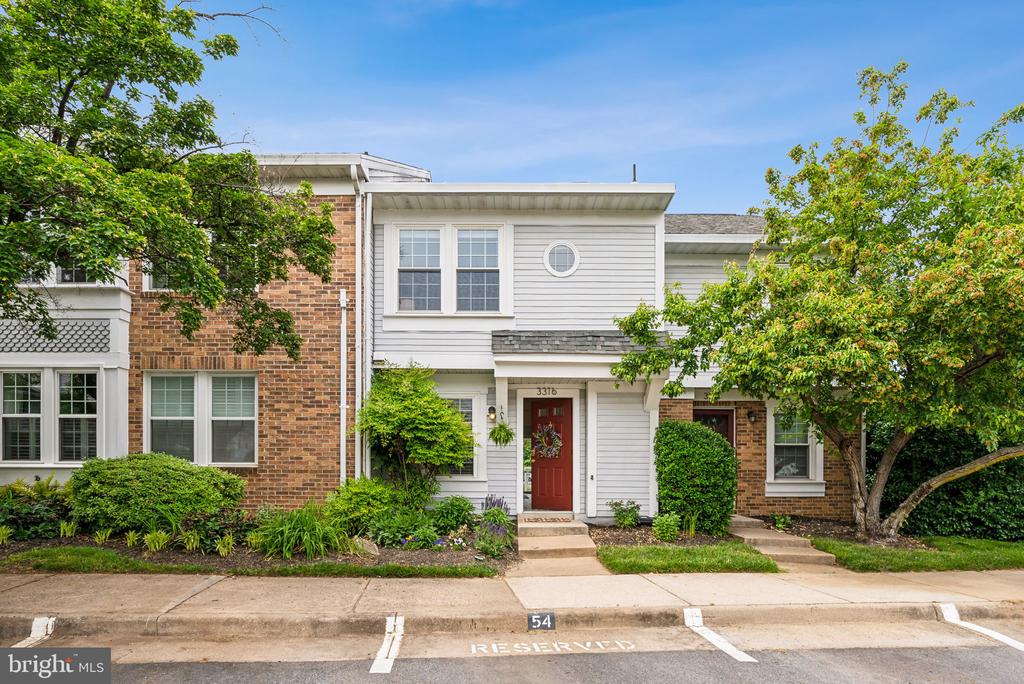
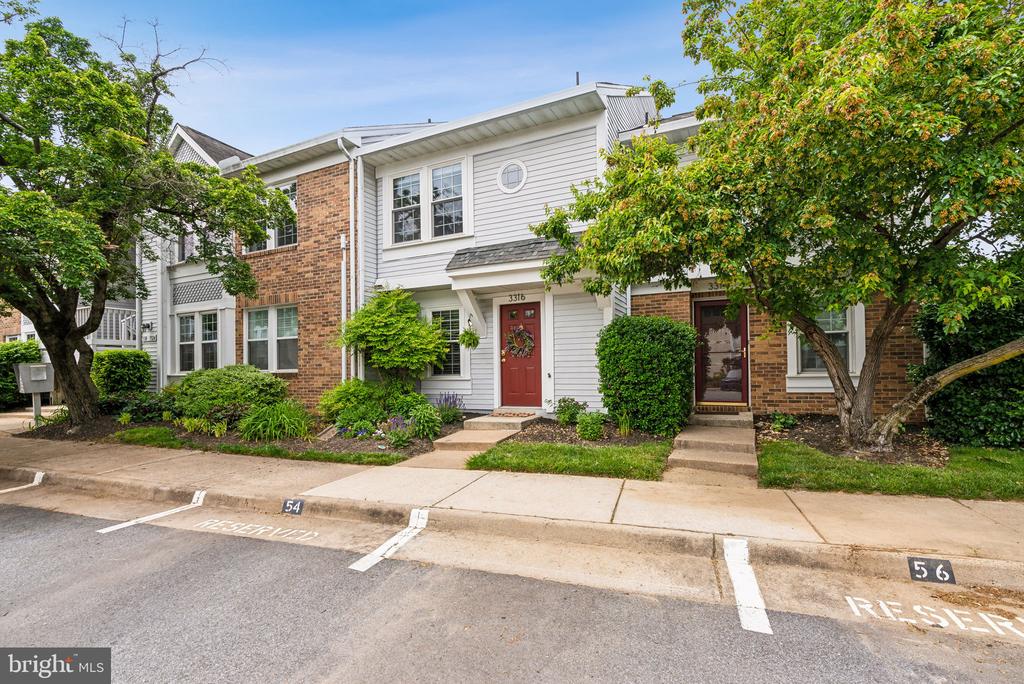
3316 LAKESIDE VIEW DRIVE Unit: 3-7, FALLS CHURCH, VA 22041

$545,000
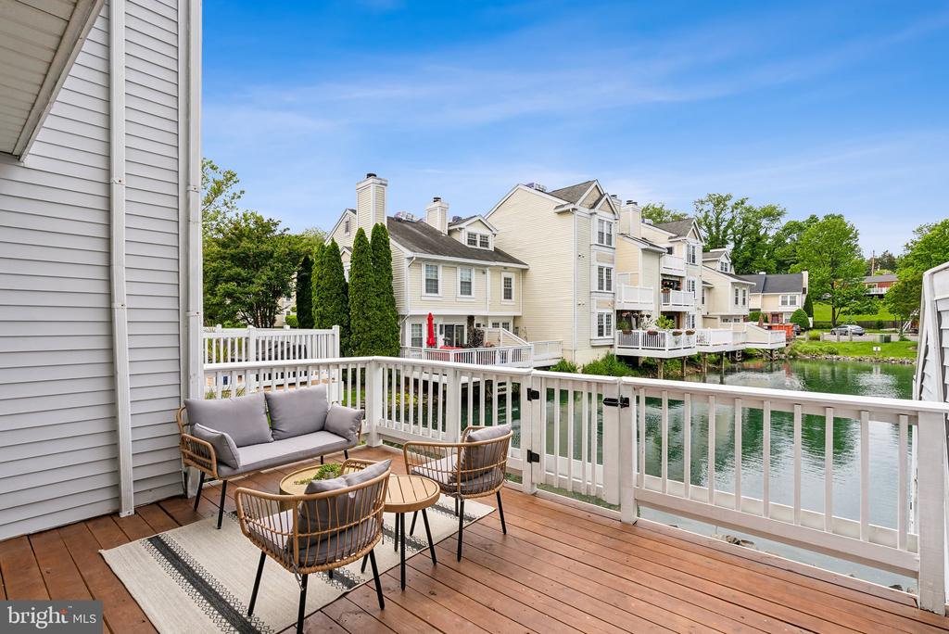
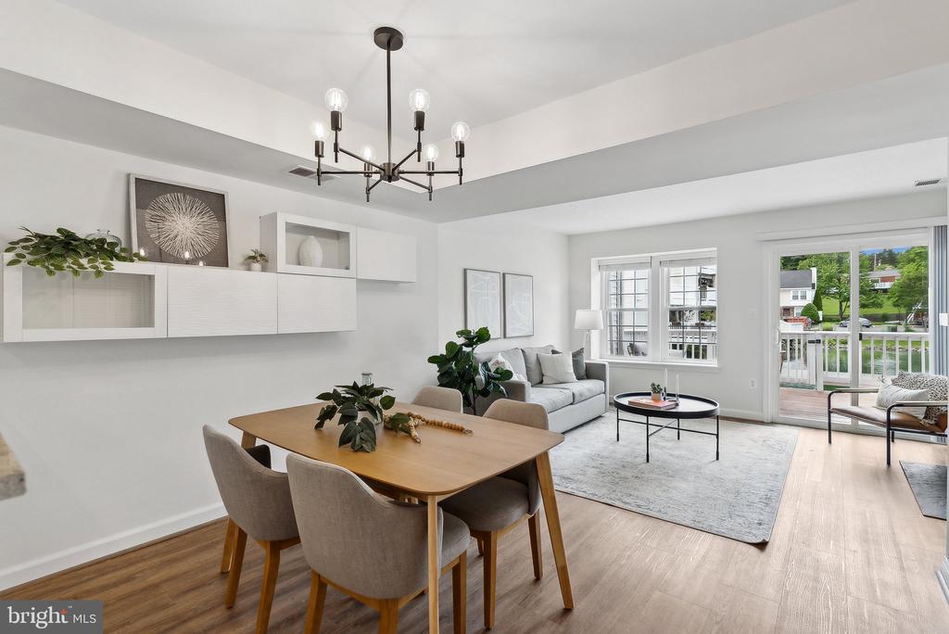
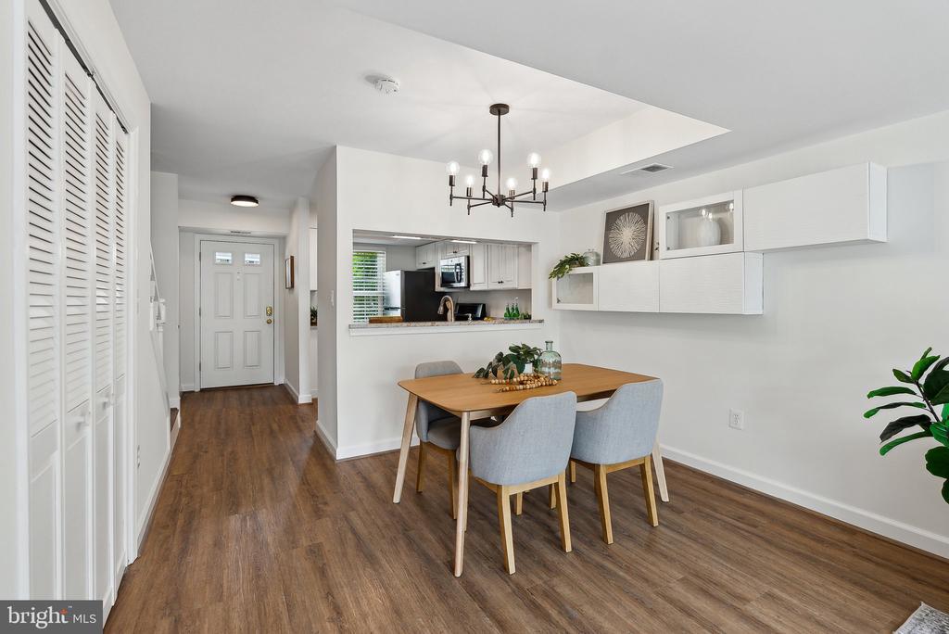
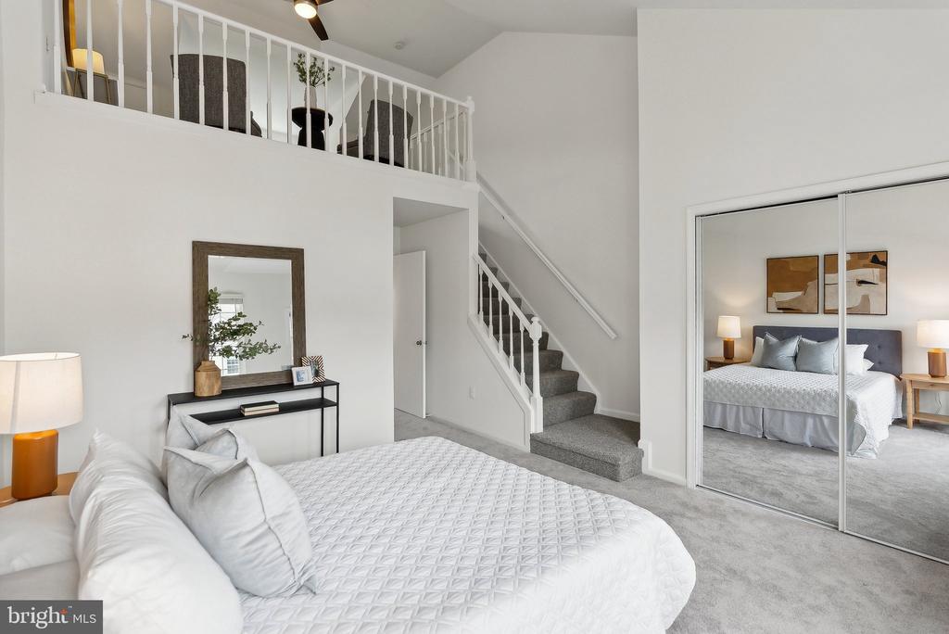
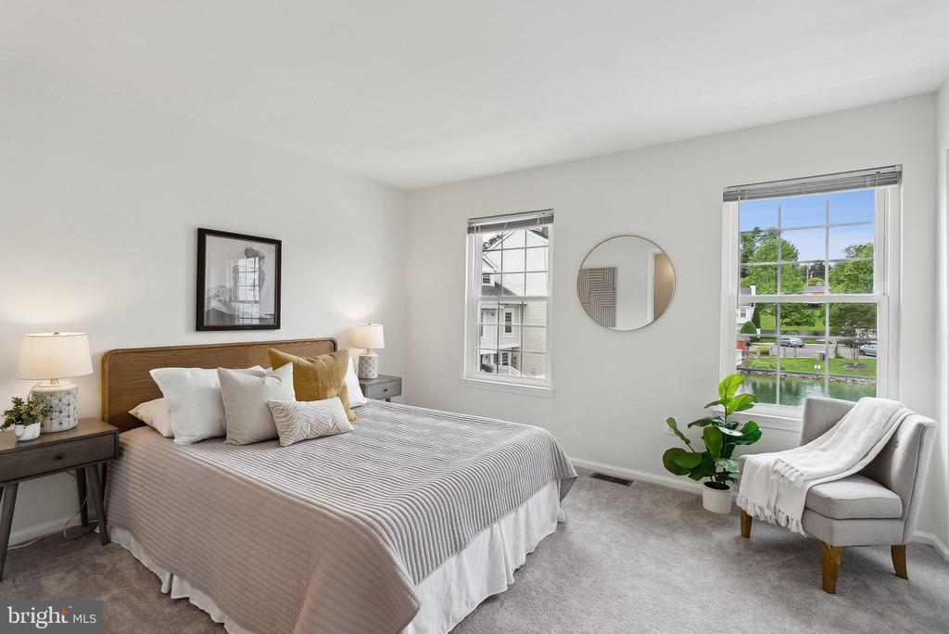
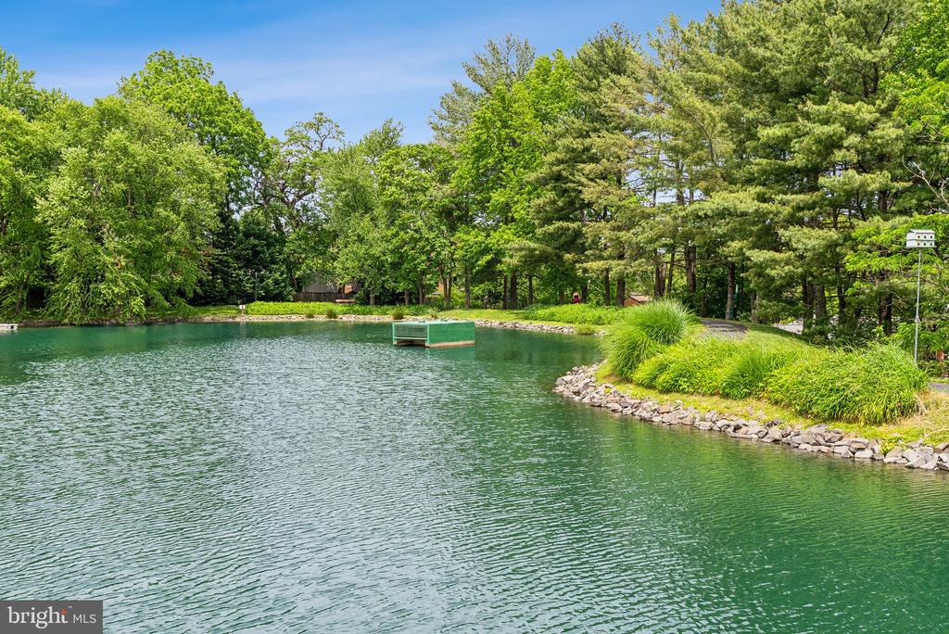
Welcome to 3316 Lakeside View Drive--where every day feels like a permanent vacation. Nestled in a scenic, amenity-rich community in convenient Falls Church, this sun-drenched home offers comfort, style, and lakeside serenity. Lake views from all 3 levels offer daily inspiration and a sense of calm (3 level units in Waters Edge are rarely available).

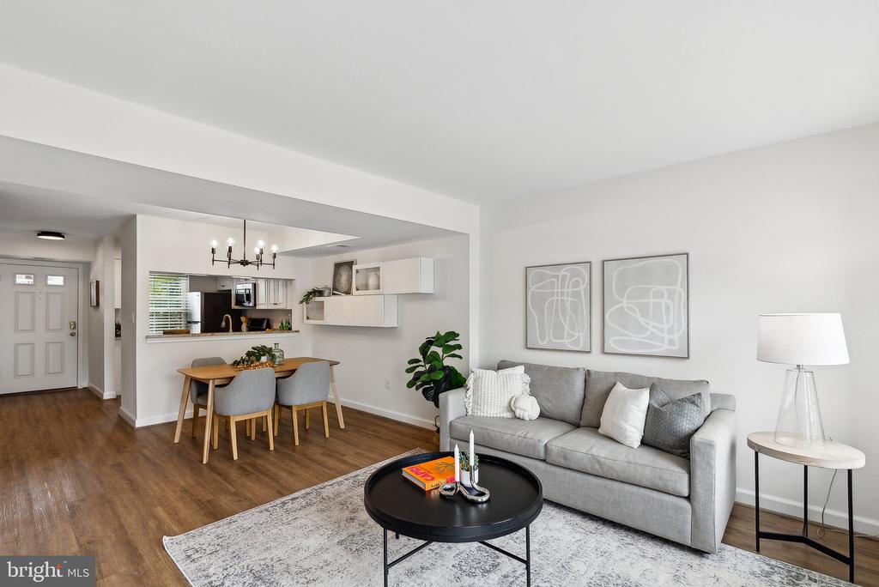
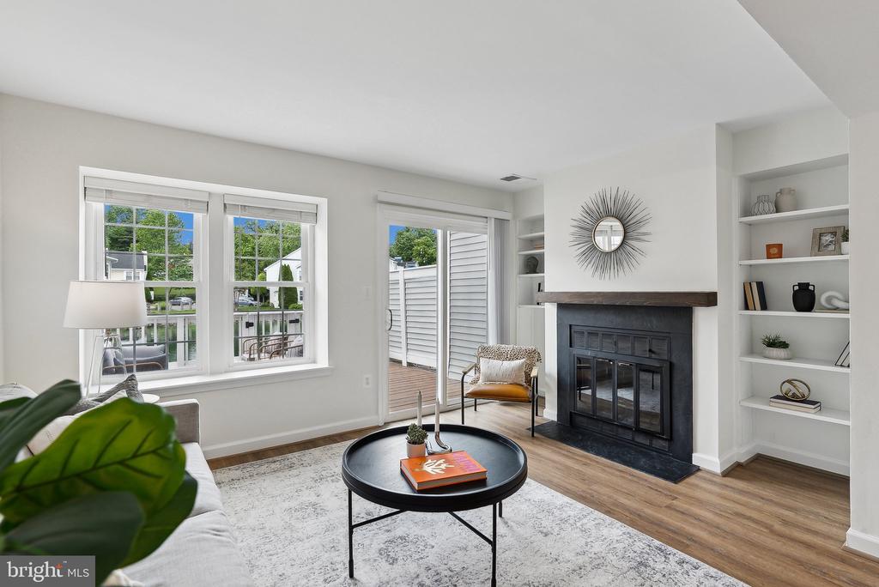
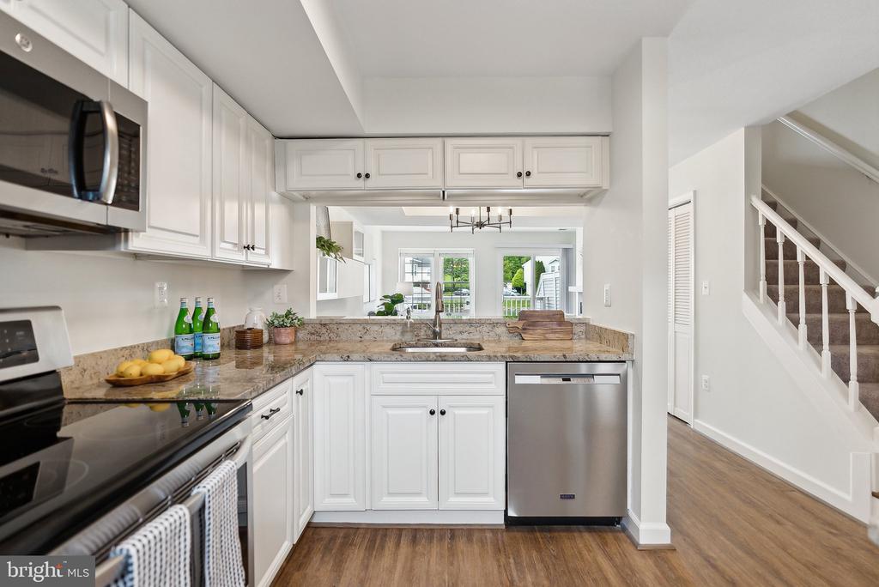
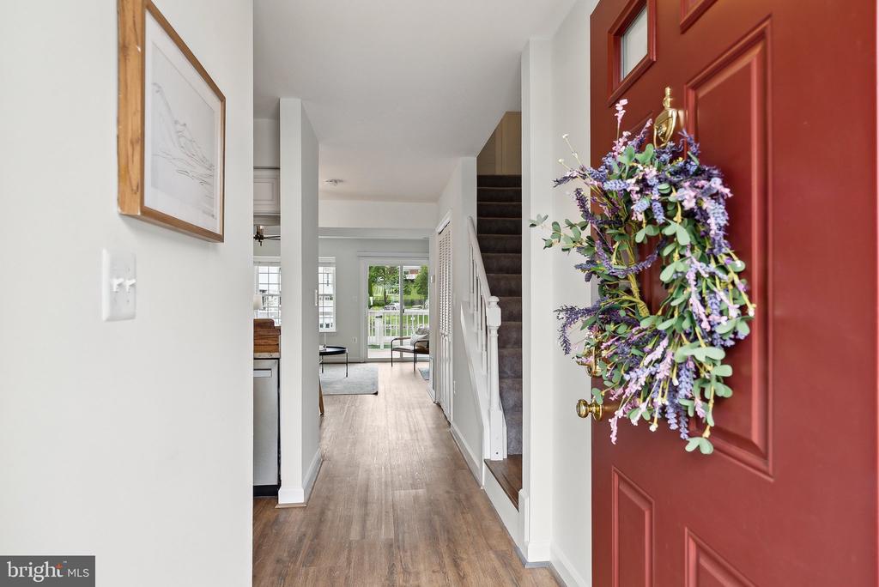
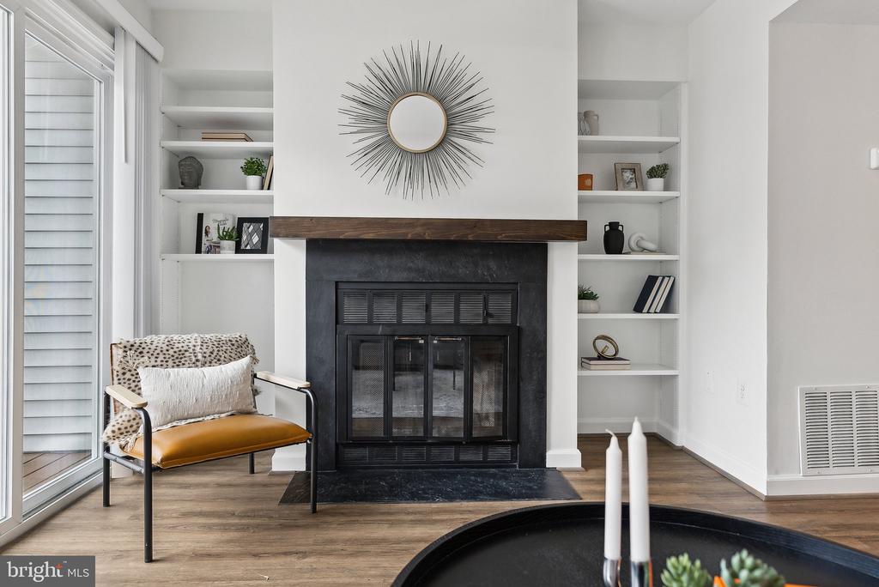
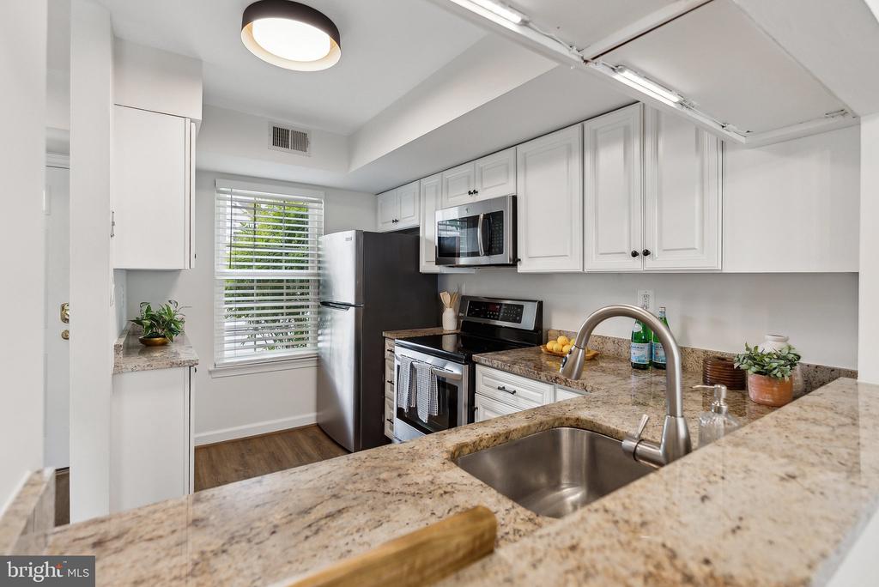
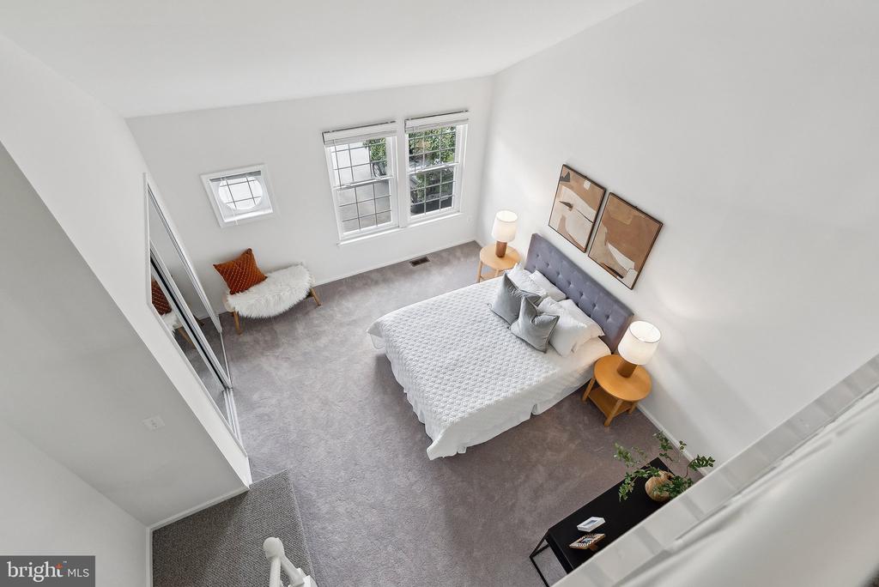
Inside, you'll find so many updates you can move in and do absolutely nothing! A freshly painted, bright and airy interior with hard flooring on the main level, on-trend white cabinetry in the kitchen, granite counters, updated stainless steel appliances, and contemporary fixtures throughout. The inviting slate woodburning fireplace creates a cozy focal point, while thoughtful built-ins add modern charm and function.

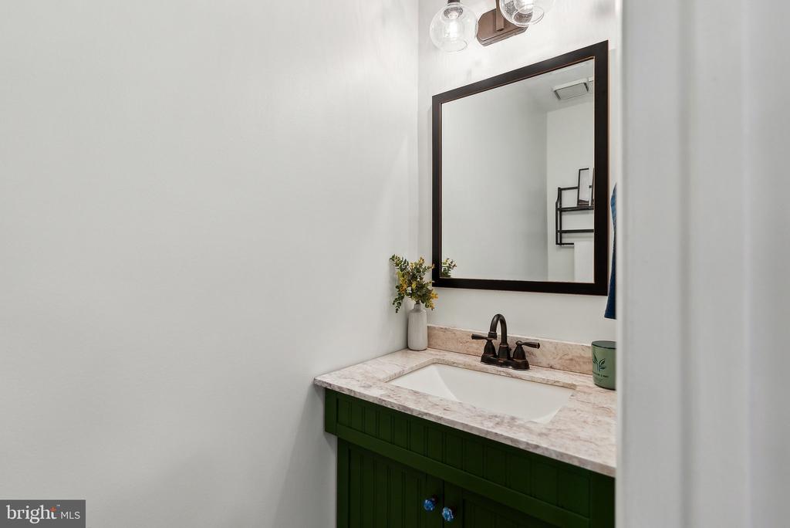
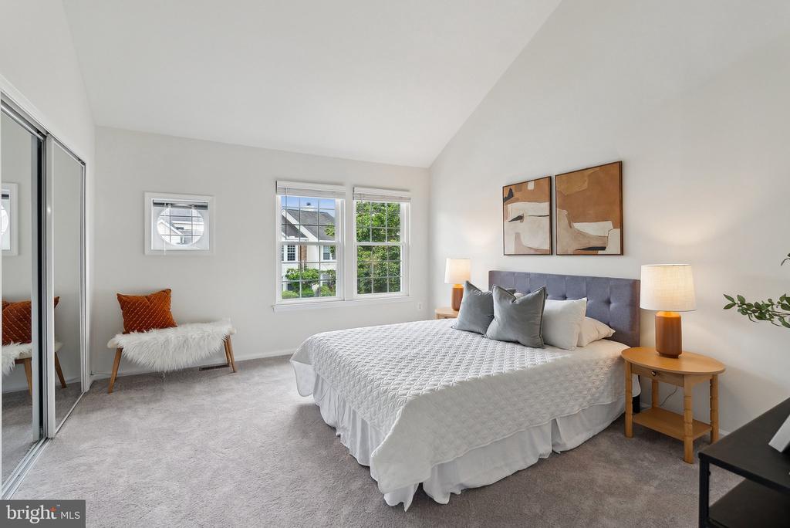
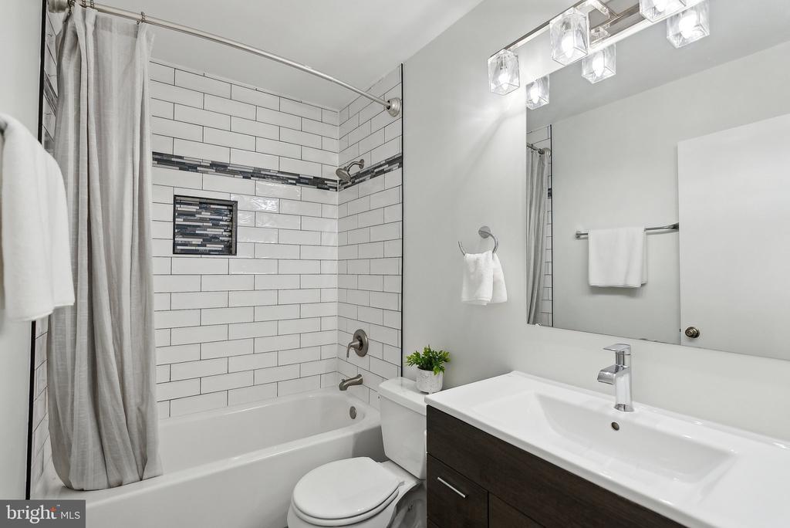
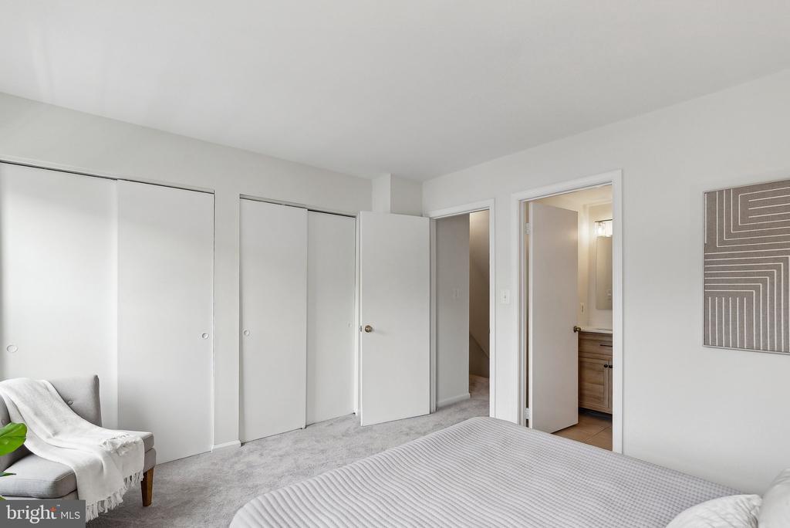
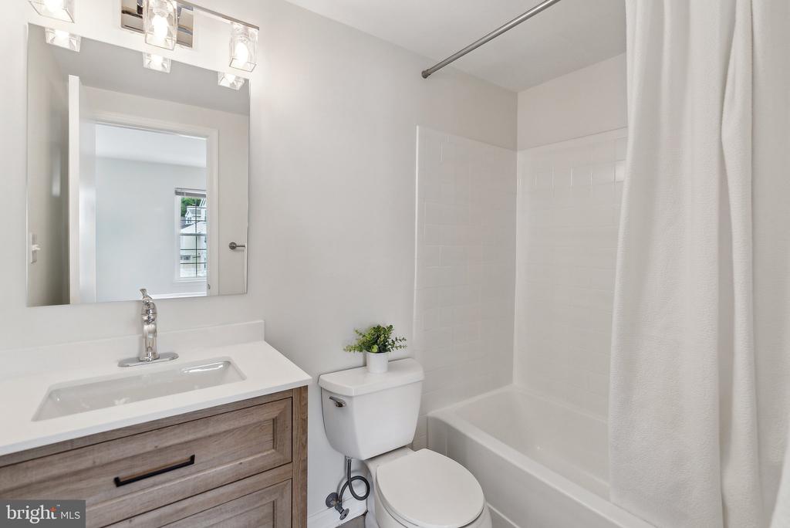
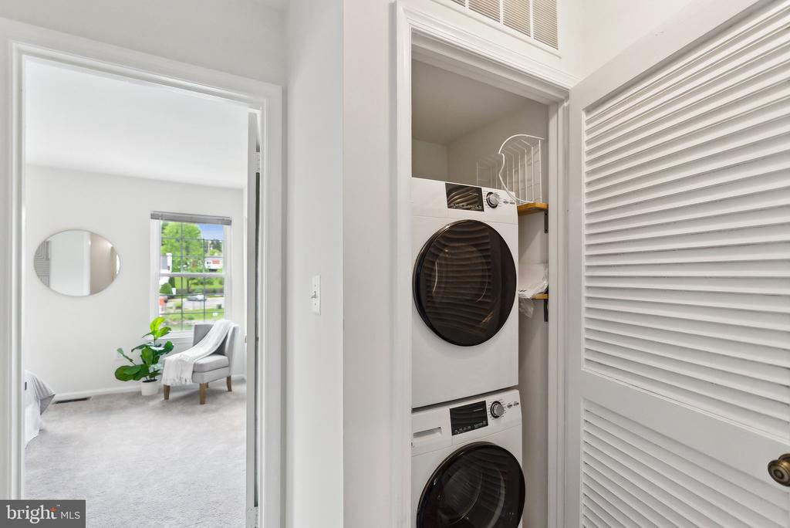
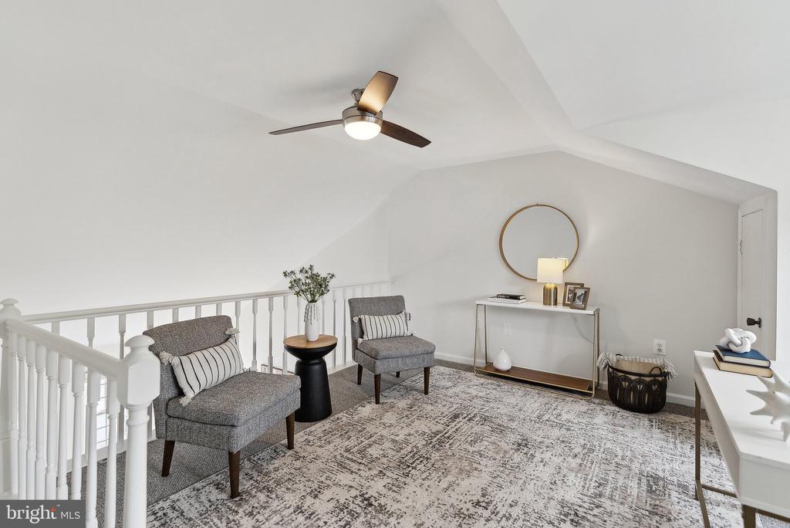
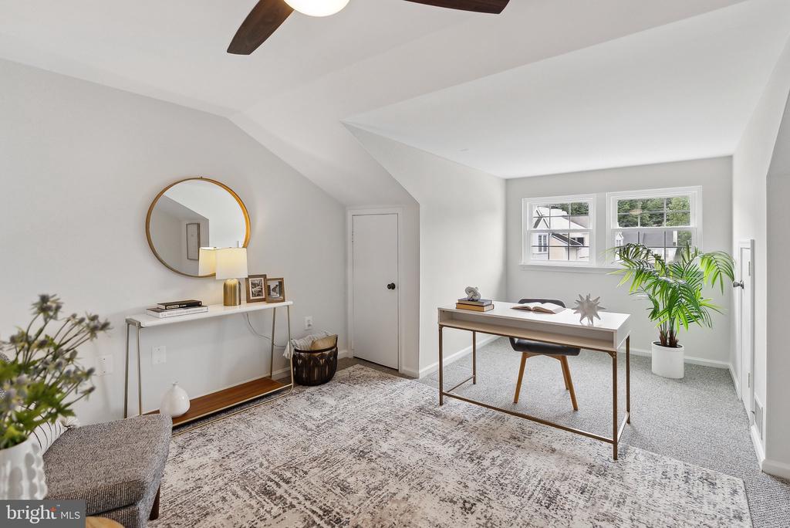
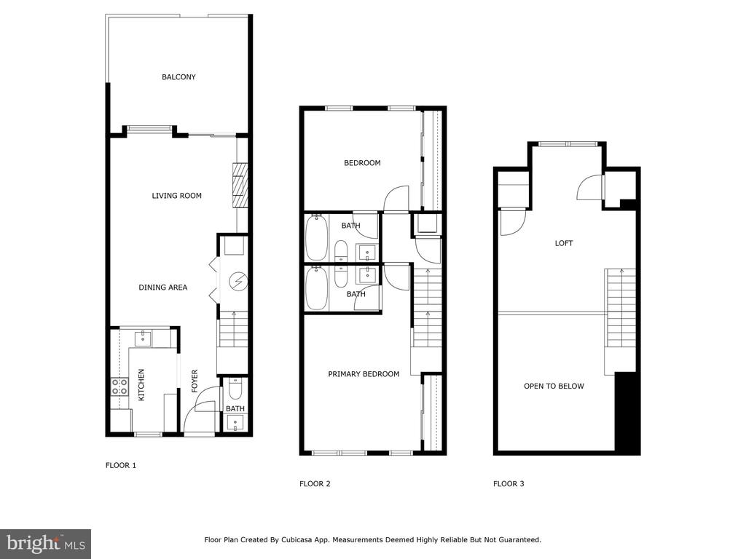
The bonus 3rd level area with extra storage offer flexibility for a potential den, flex or office space. Windows flood every corner with natural light. More updates any home buyer will appreciate: new carpet, freshly painted entirely with Benjamin Moore Chantilly Lace, ALL bathrooms have been updated with tile, marble, quartz and new vanities, fixtures, a newer HVAC (2019), and an updated washer and dryer.

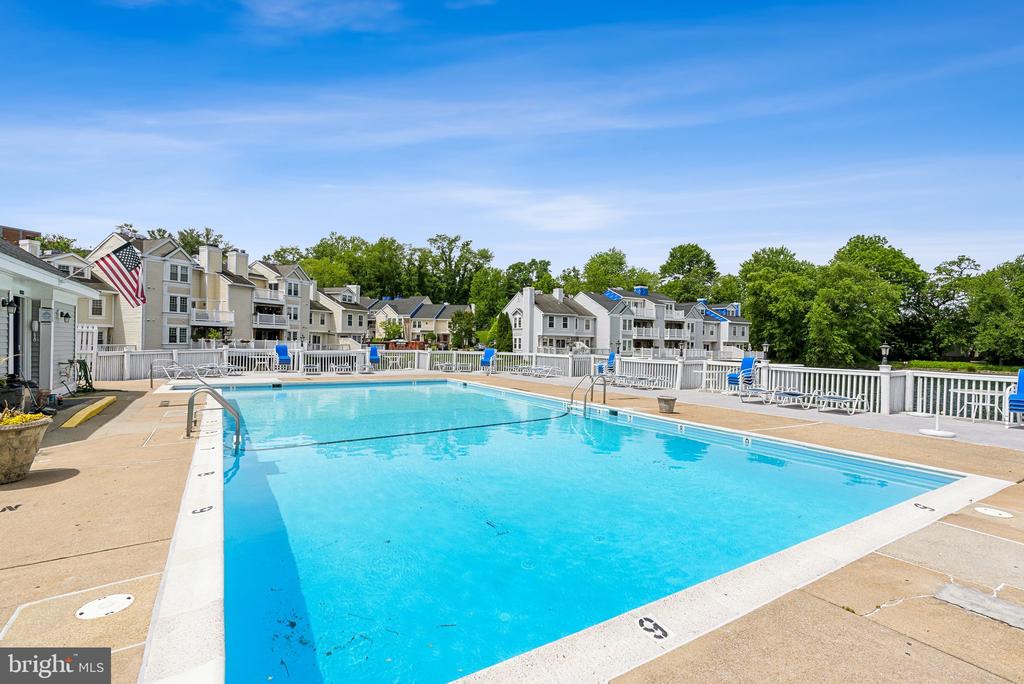
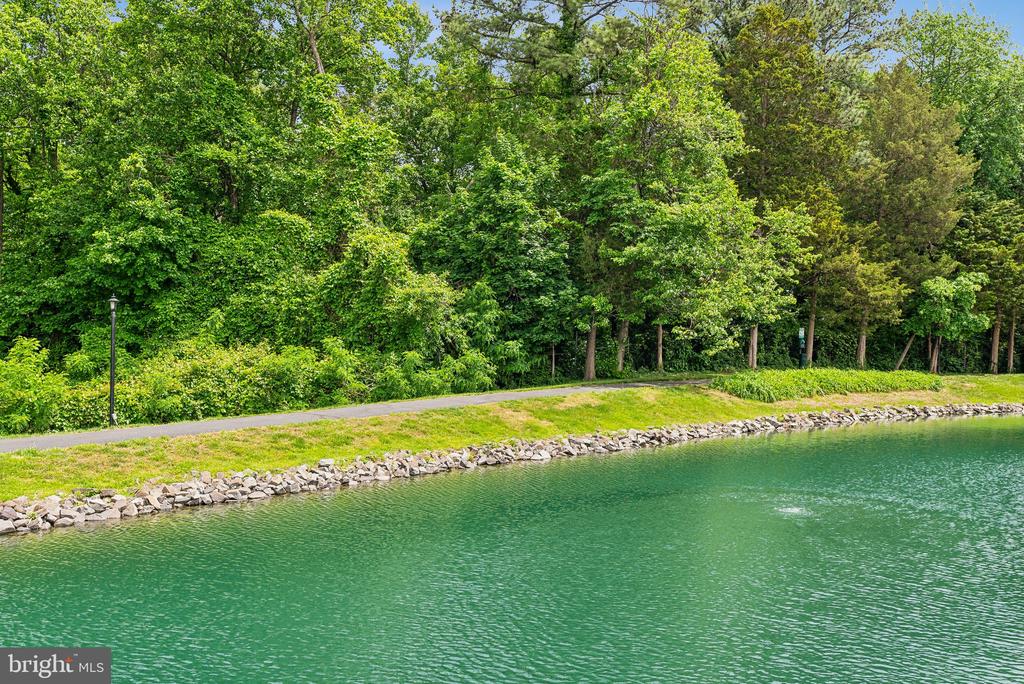
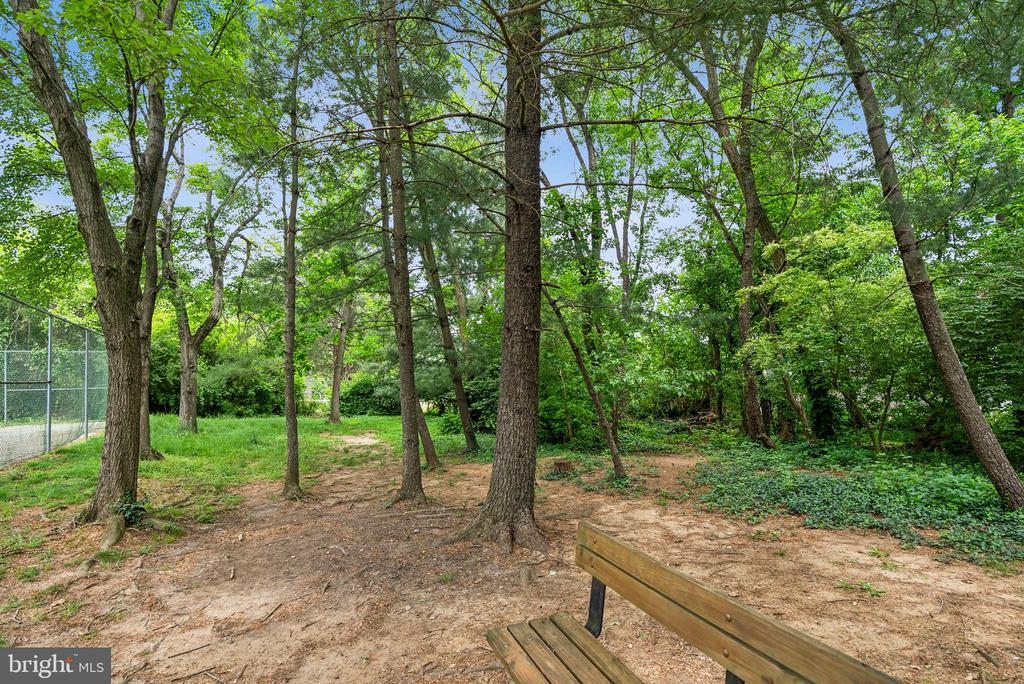
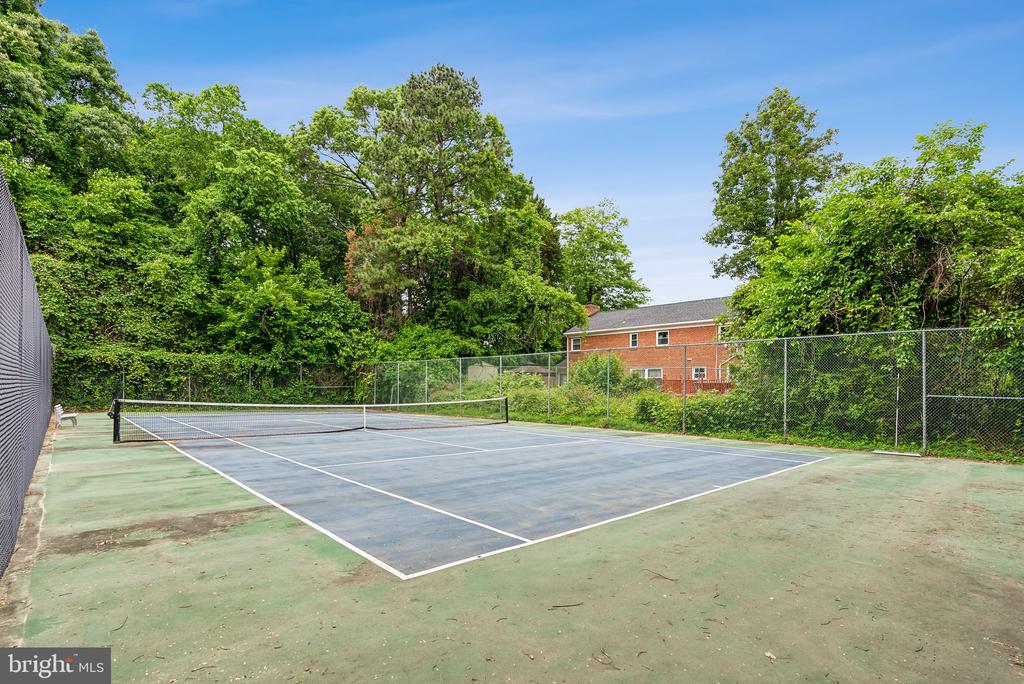
Enjoy direct lake access for non-motorized boating or water sports, stroll along community walking trails, or spend your weekends lounging by the pool or playing on the tennis courts--all included in monthly HOA dues. One assigned parking spot and plenty of community parking make coming and going easy.

A rare opportunity to enjoy the best of lakeside living with unmatched convenience 15 minutes to Reagan airport, 20 minutes to downtown, easy access to bus routes, and commuter routes via route 7, before Seven Corners--welcome home!

2
beds

3
baths

1,380 Sq.Ft. LIVING AREA

April  Myers

April Myers

Features & Amenities

Interior

  • total bedrooms2
  • Total bathrooms3
  • full bathrooms2
  • half bathroom1
  • Laundry room Upper Floor, Washer In Unit, Dryer In Unit, Has Laundry
  • Flooring Carpet, Luxury Vinyl Plank
  • Fireplace Wood
  • APPLIANCES Dishwasher, Disposal, Dryer, Exhaust Fan, Icemaker, Microwave, Oven - Self Cleaning, Oven/Range - Electric, Refrigerator, Washer
  • other interior Features Built-Ins, Ceiling Fan(s), Combination Dining/Living, Floor Plan - Open, Primary Bath(s)

Area & Lot

  • Status Sold
  • Date Sold June 10, 2025
  • Living Area1,380 Sq.Ft.
  • Total Area1,380 Sq.Ft.
  • MLS® IDVAFX2239980
  • TypeTownhouse
  • YEAR BUILT1985
  • Architecture StylesContemporary
  • View DescriptionWater
  • School DistrictFAIRFAX COUNTY PUBLIC SCHOOLS

Exterior

  • STORIES3
  • water SourcePublic
  • PoolYes - Community
  • roofAsphalt
  • parkingOff Street, Parking Lot
  • HEAT TYPEHeat Pump(s)
  • AIR CONDITIONINGCentral A/C, Heat Pump(s)
  • sewerPublic Sewer
  • SubstructureSlab
  • Disability FeaturesNone
  • HOA AmenitiesJog/Walk Path, Lake, Pool - Outdoor, Tennis Courts, Dog Park
  • other exterior FeaturesTennis Court(s), Extensive Hardscape

Financial

  • Sales Price$545,000
  • Real Estate Tax $5,751/yr
  • Zoning 212
View Virtual Tour

Work With April

Get assistance in determining current property value, crafting a competitive offer, writing and negotiating a contract, and much more. Contact me today.

Follow Me on Instagram