Leave a Message

Thank you for your message. I'll be in touch with you shortly.

2116 N BRANDYWINE STREET
SEE ALL PHOTOS
2116 N BRANDYWINE STREET
Sold

2116 N BRANDYWINE STREET

2116 N BRANDYWINE STREET, ARLINGTON, VA 22207

$755,000
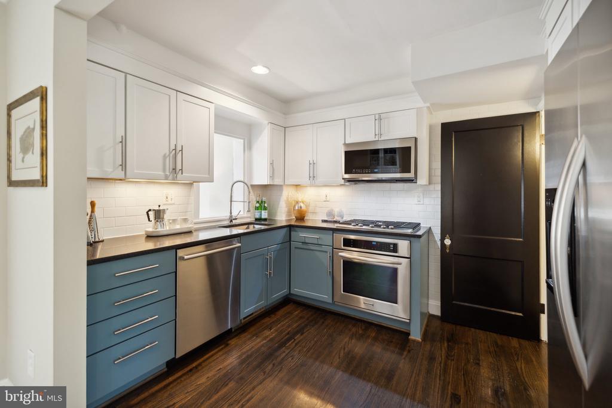
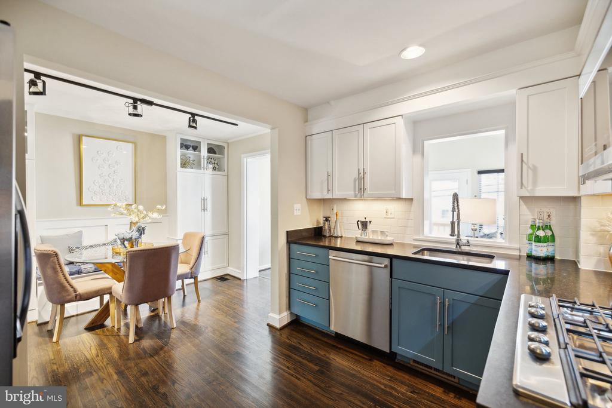
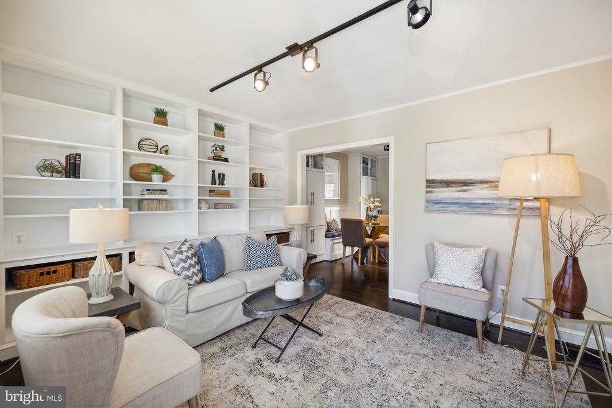
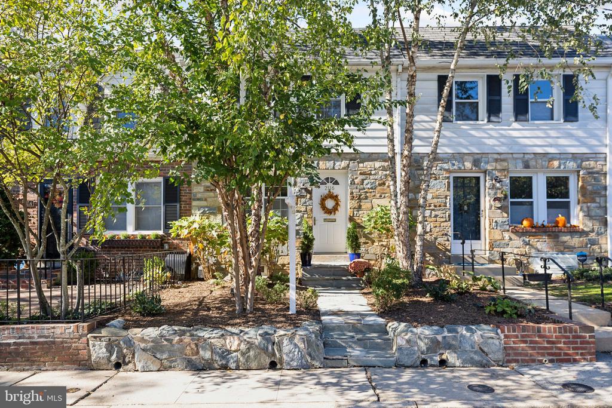
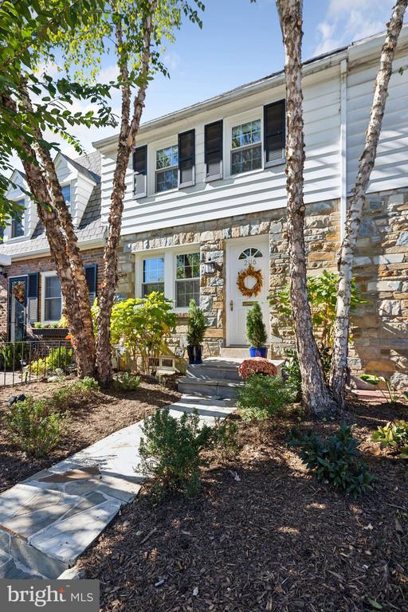
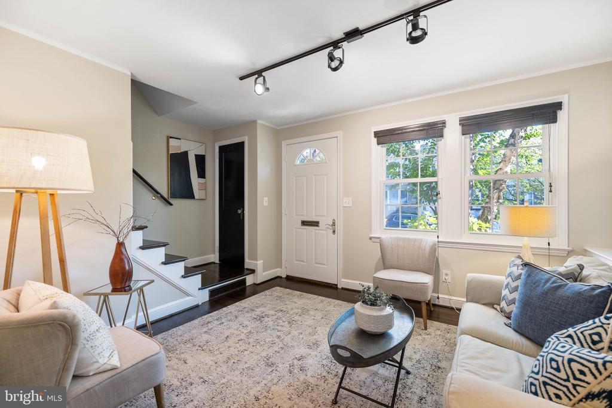
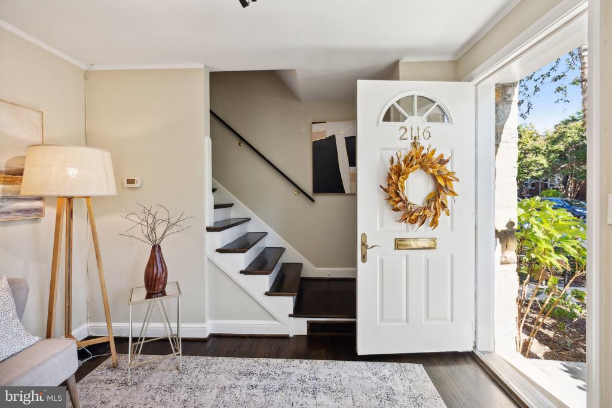
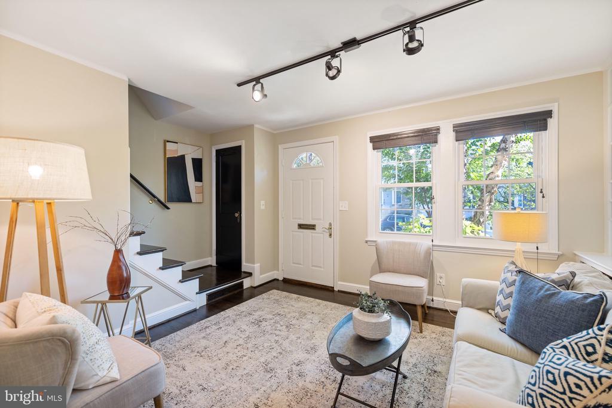
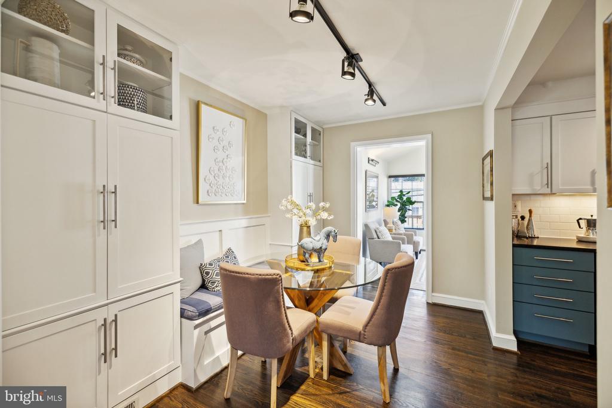
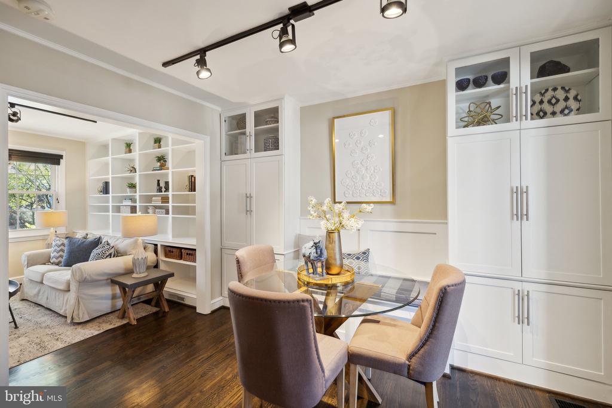
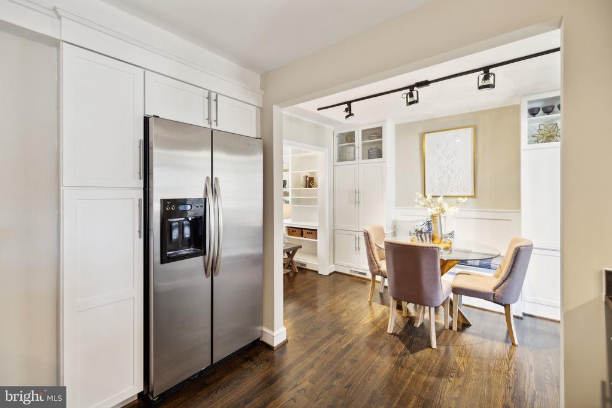
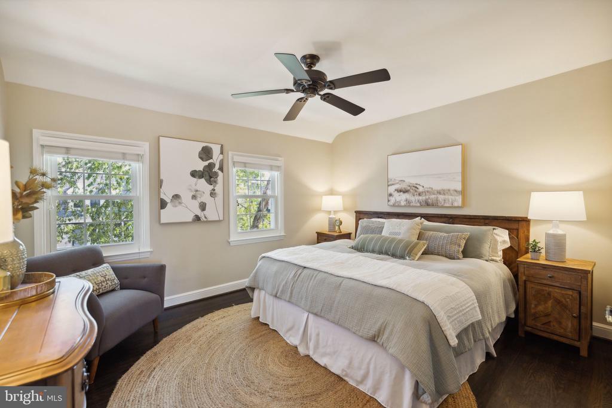
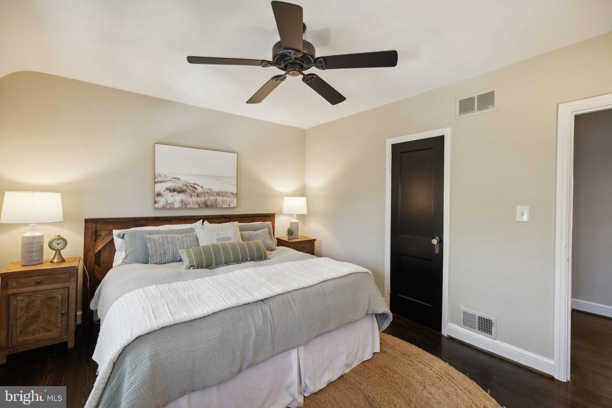
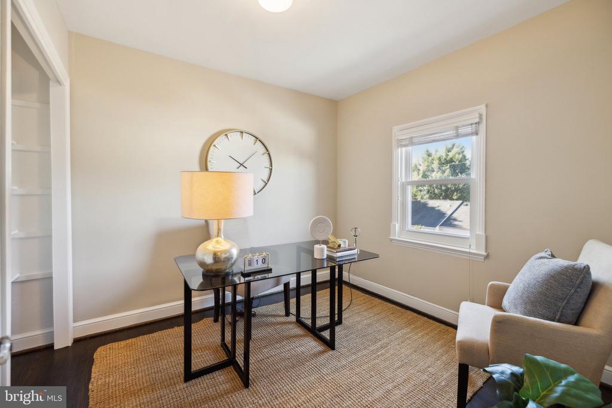
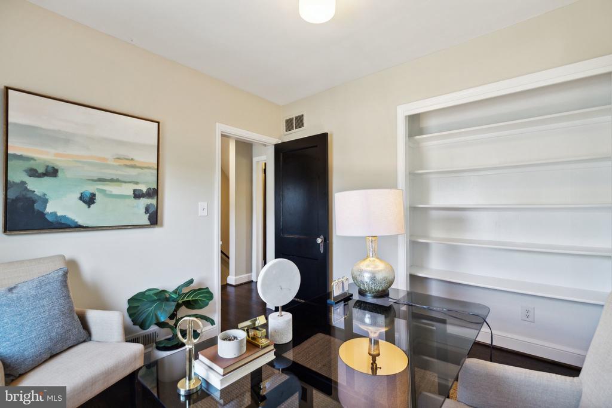
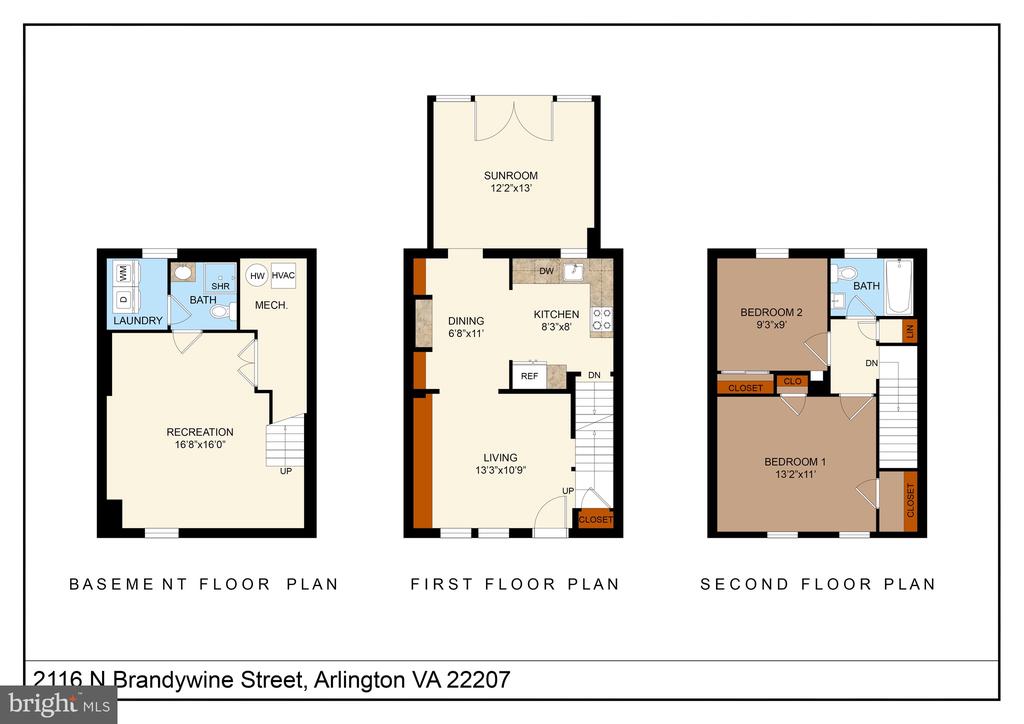
Welcome to this rarely available 2-bedroom, 2-bathroom Colonial revival townhome with over 1500 finished square feet, and no HOA fees! This meticulously maintained home, blooming with curb appeal, is tucked away in one of North Arlington's hidden historic neighborhoods: Glebewood Village! Inside, you'll find renovations galore: a high-quality, modern, open-concept kitchen, refinished original hardwood floors, and walls adorned with custom built-ins to maximize space.

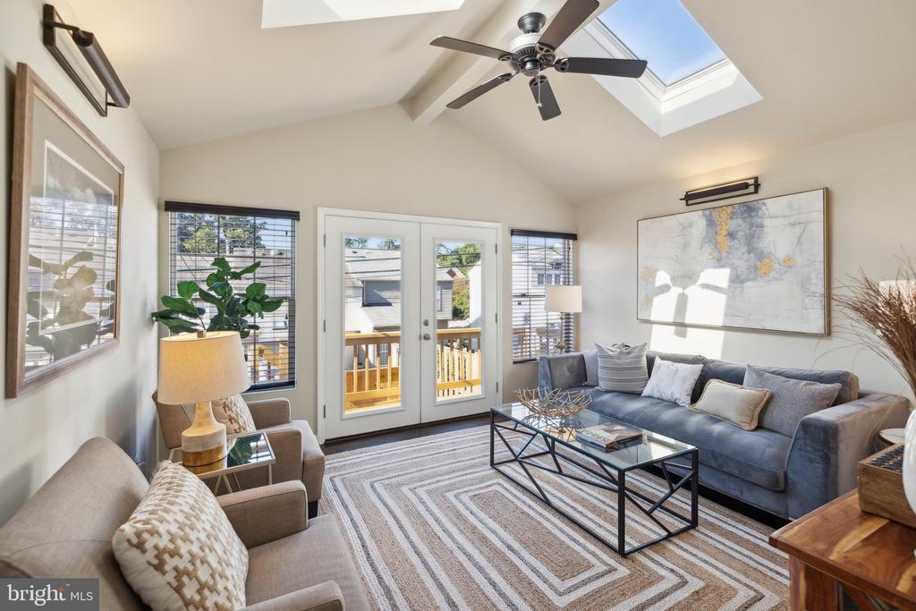
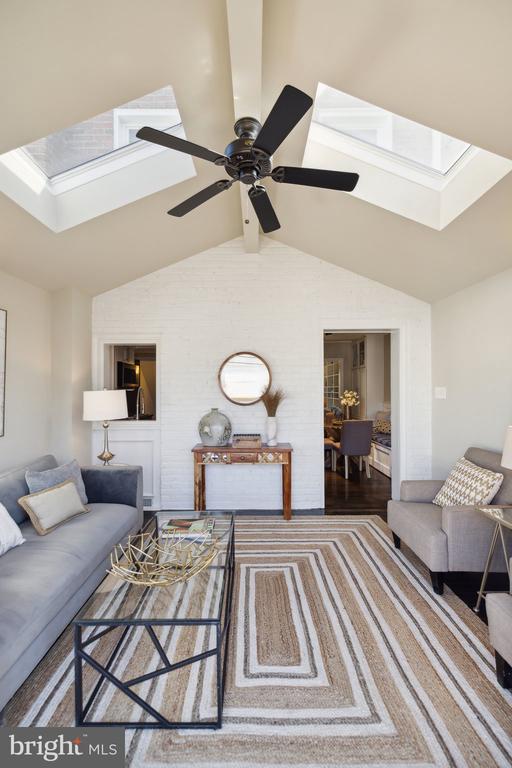
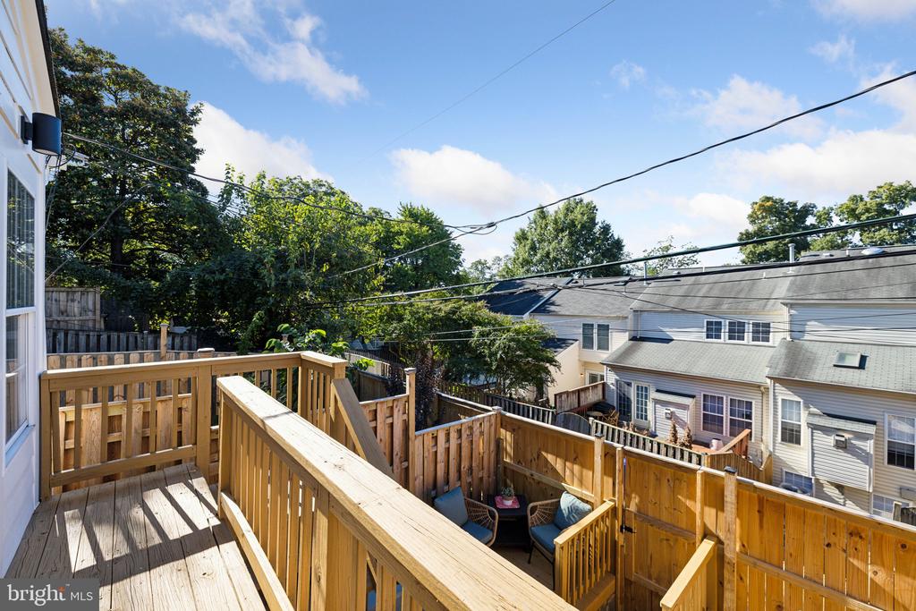
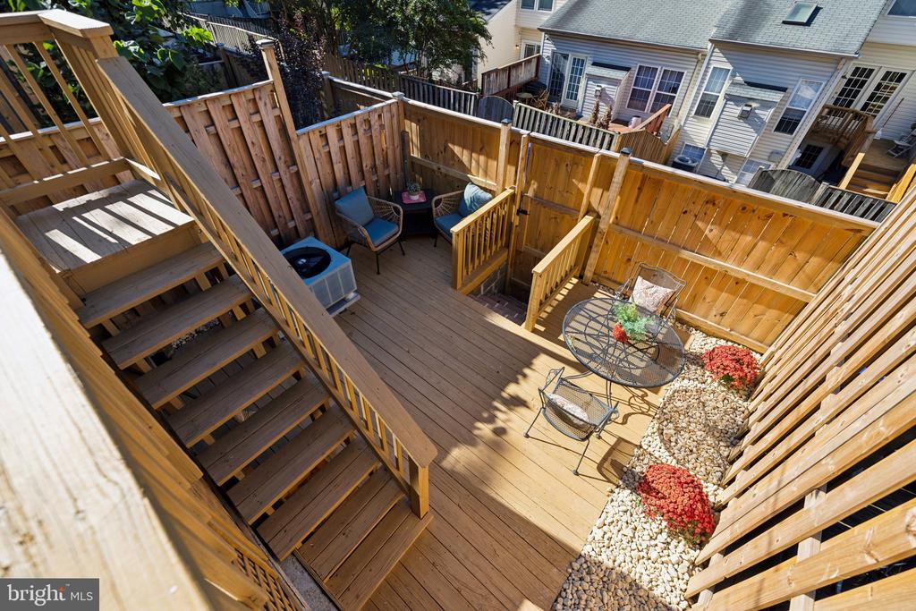
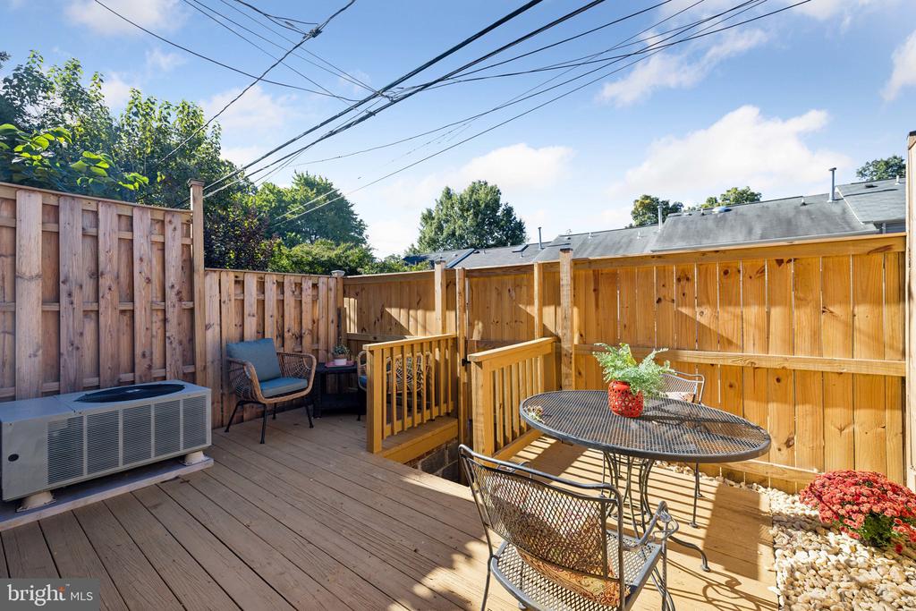
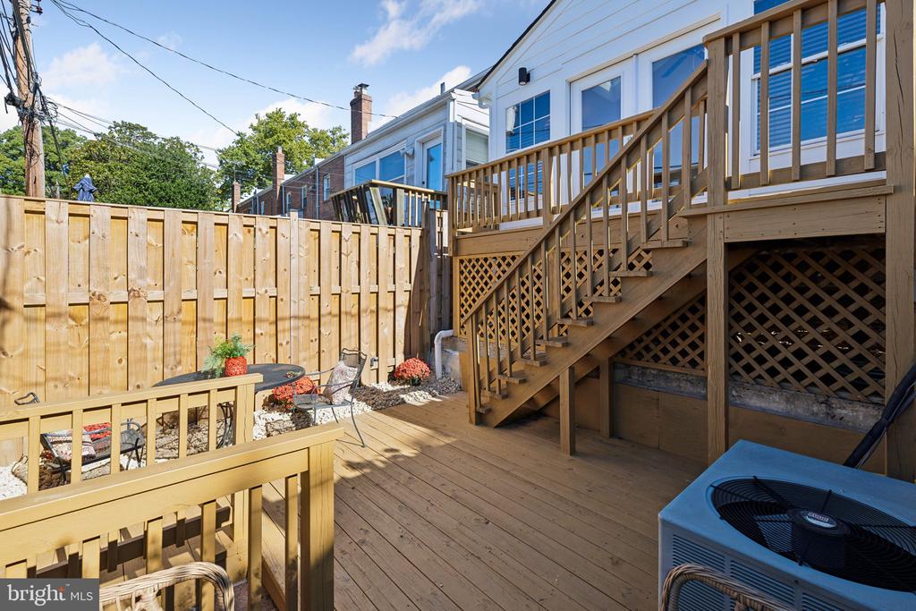
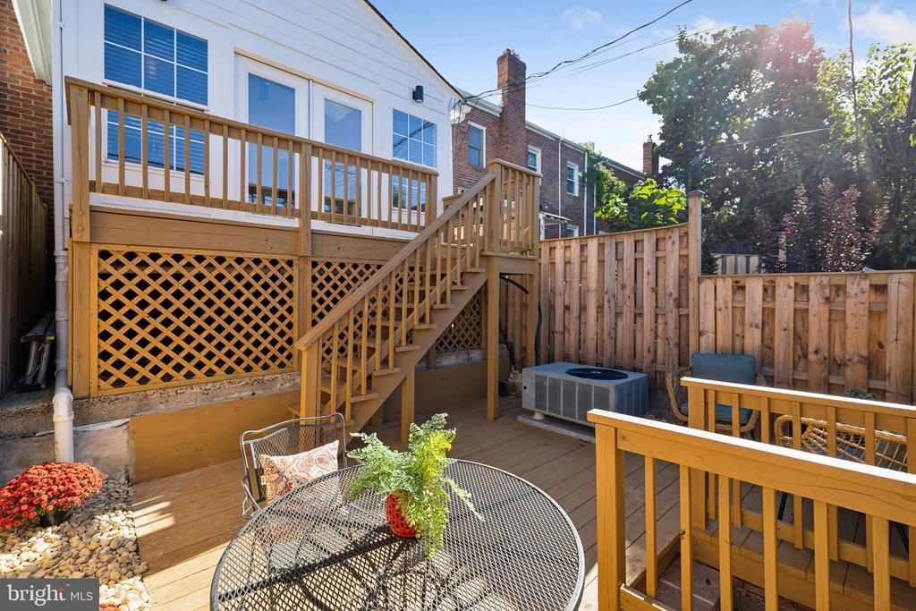
What truly sets this gem apart is the rare sunroom addition which leads to your private outdoor deck and patio. This vaulted area features stunning skylights that flood the space with natural light, creating an open, airy feel. Outdoors, enjoy a private fenced patio perfect for grilling, relaxing or entertaining.

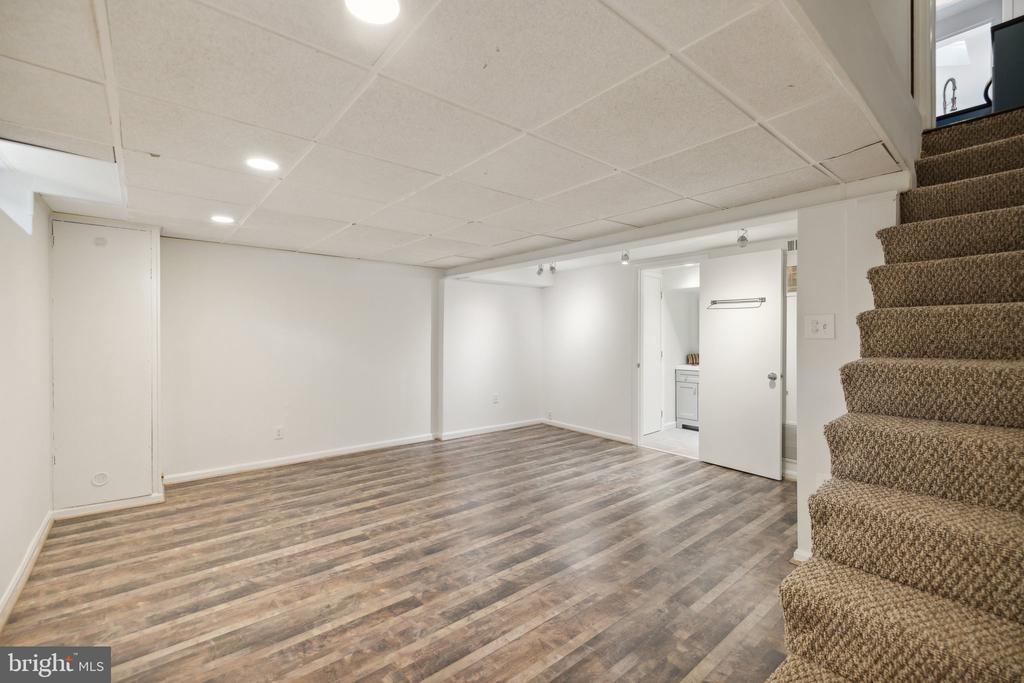
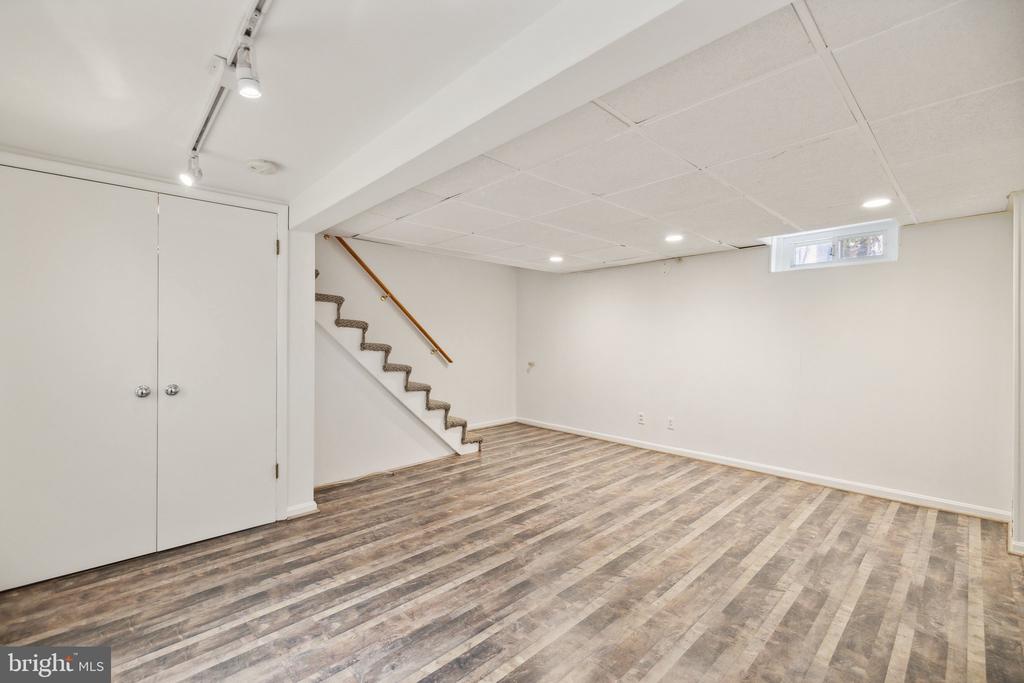
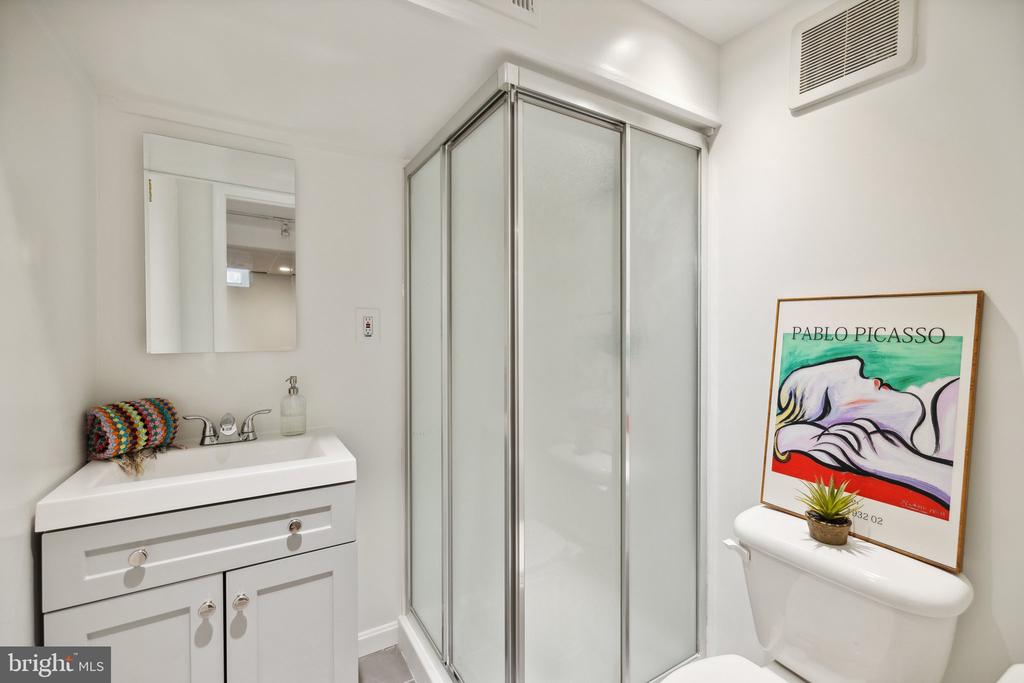
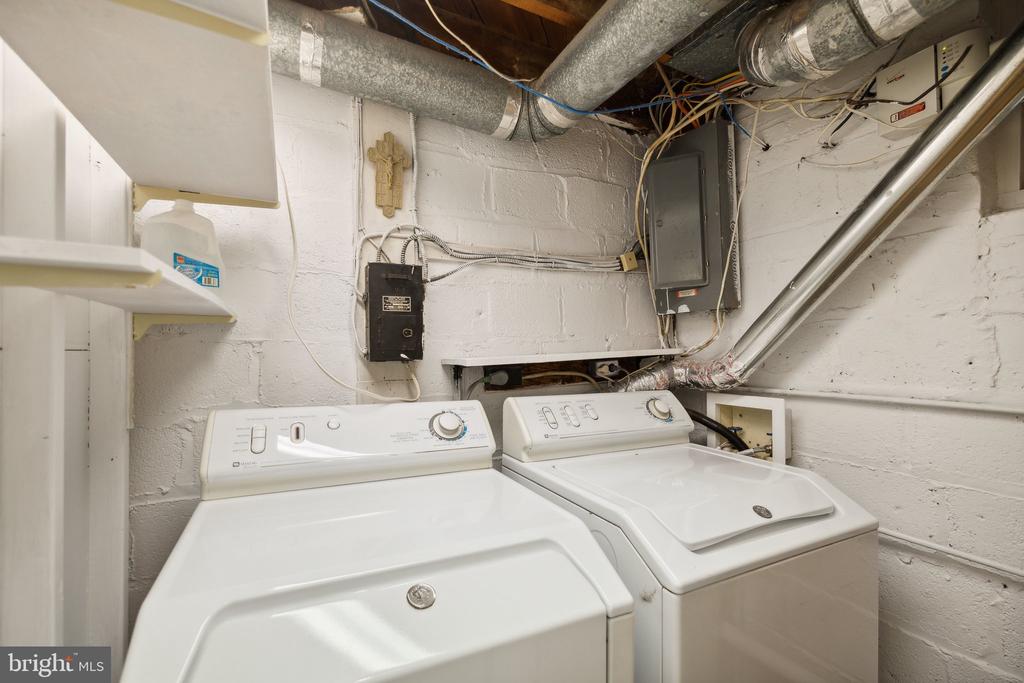
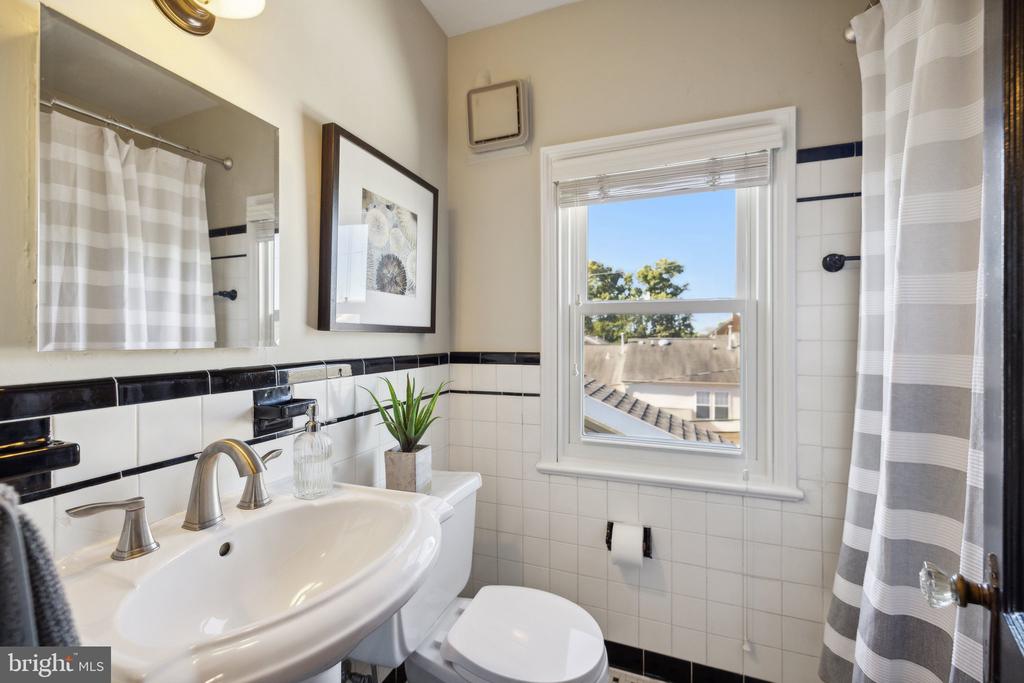
Key updates you will love: updated open layout kitchen with custom cabinetry & stainless steel appliances, an updated lower level bathroom, a newer roof, new windows throughout (2023), and freshly painted throughout the interior and exterior. The lower level offers additional flex space with LVP flooring, new carpet, extra storage, full size side-by-side washer & dryer, and a full bathroom!

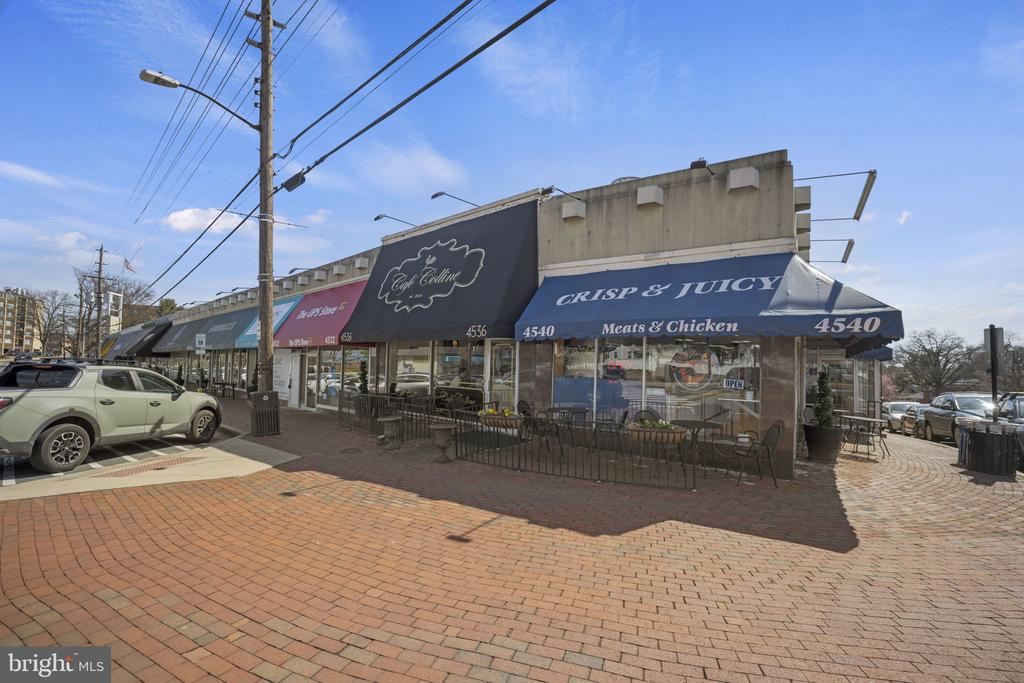
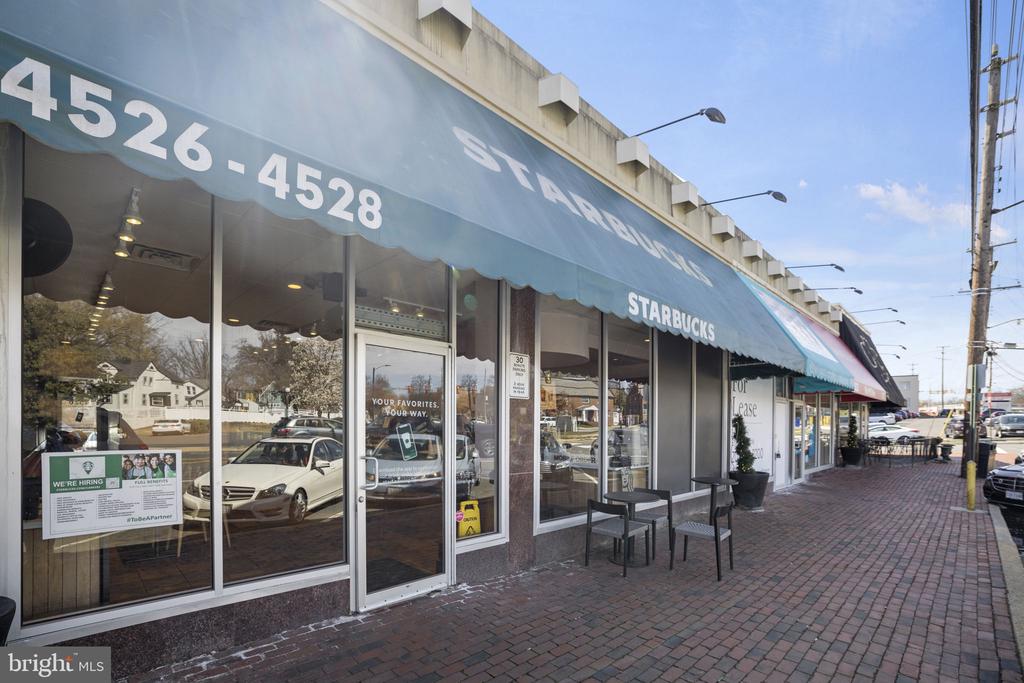
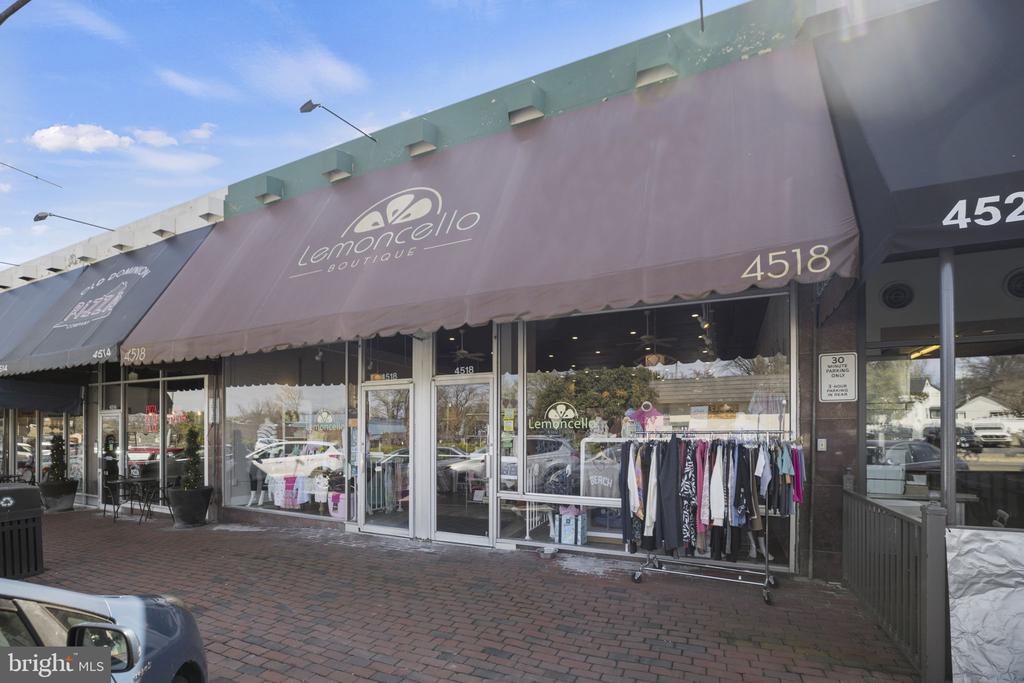
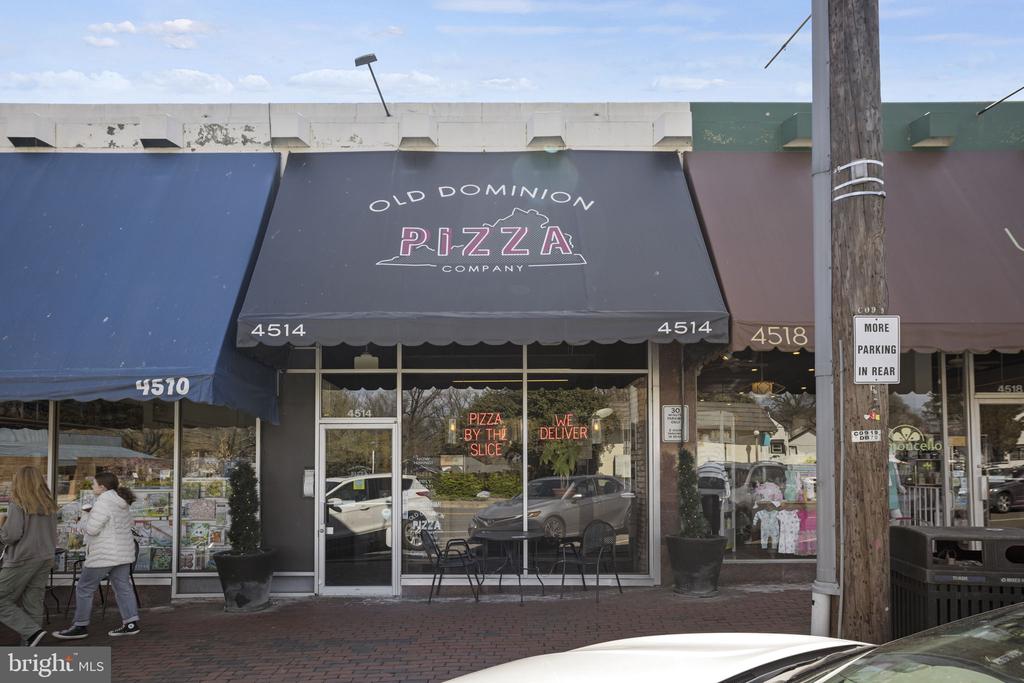
This community is known for its classic brick exteriors, tree-lined streets, and sense of community, and offers a picturesque, village-like feel while just minutes from the urban conveniences of Arlington, and the Glebe, Swanson & Yorktown HS pyramid. Close proximity to major commuter arteries, less than 1 mile to Ballston, and numerous parks and trails. You're a skip to local favorites, including Cowboy Cafe, Patriot CrossFit, dry cleaners, convenience stores, Metro29 Diner, Living the Pie Life, Lee Heights Shopping Center, Compass Coffee & more! You do not want to miss this home. Schedule your tour today!

2
beds

2
baths

1,516 Sq.Ft. LIVING AREA

1,278 Sq.Ft. lot

April  Myers

April Myers

Features & Amenities

Interior

  • total bedrooms2
  • Total bathrooms2
  • full bathrooms2
  • Laundry room Basement, Dryer In Unit, Washer In Unit
  • Flooring Hardwood
  • APPLIANCES Dishwasher, Disposal, Dryer, Exhaust Fan, Icemaker, Refrigerator, Washer, Cooktop, Oven - Wall, Built-In Microwave
  • other interior Features Window Treatments, Wood Floors, Built-Ins, Ceiling Fan(s), Dining Area, Floor Plan - Open, Skylight(s)

Area & Lot

  • Status Sold
  • Date Sold October 30, 2024
  • Living Area1,516 Sq.Ft.
  • Total Area1,516 Sq.Ft.
  • Lot Area1,278 Sq.Ft.
  • MLS® IDVAAR2049372
  • TypeTownhouse
  • YEAR BUILT1938
  • NeighborhoodArlington
  • Architecture StylesColonial
  • Elementary SchoolGLEBE
  • Middle SchoolSWANSON
  • High SchoolYORKTOWN
  • School DistrictARLINGTON COUNTY PUBLIC SCHOOLS

Exterior

  • STORIES3
  • water SourcePublic
  • PoolNo Pool
  • roofSlate, Asphalt
  • lot featuresLandscaping
  • parkingOn Street
  • HEAT TYPEForced Air
  • AIR CONDITIONINGCentral A/C
  • sewerPublic Sewer
  • SubstructureOther
  • Disability FeaturesNone
  • other exterior FeaturesExtensive Hardscape

Financial

  • Sales Price$755,000
  • Real Estate Tax $6,722/yr
  • Zoning R2-7
View Virtual Tour

Arlington

Explore

Work With April

Get assistance in determining current property value, crafting a competitive offer, writing and negotiating a contract, and much more. Contact me today.

Follow Me on Instagram