Leave a Message

Thank you for your message. I'll be in touch with you shortly.

2005 HIGHBORO WAY
2005 HIGHBORO WAY
2005 HIGHBORO WAY
2005 HIGHBORO WAY
2005 HIGHBORO WAY
2005 HIGHBORO WAY
2005 HIGHBORO WAY
2005 HIGHBORO WAY
2005 HIGHBORO WAY
2005 HIGHBORO WAY
2005 HIGHBORO WAY
2005 HIGHBORO WAY
2005 HIGHBORO WAY
2005 HIGHBORO WAY
2005 HIGHBORO WAY
2005 HIGHBORO WAY
2005 HIGHBORO WAY
2005 HIGHBORO WAY
2005 HIGHBORO WAY
2005 HIGHBORO WAY
2005 HIGHBORO WAY
2005 HIGHBORO WAY
2005 HIGHBORO WAY
2005 HIGHBORO WAY
2005 HIGHBORO WAY
2005 HIGHBORO WAY
2005 HIGHBORO WAY
2005 HIGHBORO WAY
2005 HIGHBORO WAY
2005 HIGHBORO WAY
2005 HIGHBORO WAY
2005 HIGHBORO WAY
2005 HIGHBORO WAY
2005 HIGHBORO WAY
2005 HIGHBORO WAY
2005 HIGHBORO WAY
2005 HIGHBORO WAY
2005 HIGHBORO WAY
2005 HIGHBORO WAY
2005 HIGHBORO WAY
2005 HIGHBORO WAY
2005 HIGHBORO WAY
2005 HIGHBORO WAY
2005 HIGHBORO WAY
2005 HIGHBORO WAY
2005 HIGHBORO WAY
2005 HIGHBORO WAY
2005 HIGHBORO WAY
2005 HIGHBORO WAY
2005 HIGHBORO WAY
2005 HIGHBORO WAY
2005 HIGHBORO WAY
2005 HIGHBORO WAY
2005 HIGHBORO WAY
2005 HIGHBORO WAY
2005 HIGHBORO WAY
2005 HIGHBORO WAY
2005 HIGHBORO WAY
2005 HIGHBORO WAY
2005 HIGHBORO WAY
2005 HIGHBORO WAY
2005 HIGHBORO WAY
2005 HIGHBORO WAY
2005 HIGHBORO WAY
2005 HIGHBORO WAY
2005 HIGHBORO WAY
2005 HIGHBORO WAY
2005 HIGHBORO WAY
2005 HIGHBORO WAY
SEE ALL PHOTOS
2005 HIGHBORO WAY
2005 HIGHBORO WAY
2005 HIGHBORO WAY
2005 HIGHBORO WAY
2005 HIGHBORO WAY
2005 HIGHBORO WAY
2005 HIGHBORO WAY
2005 HIGHBORO WAY
2005 HIGHBORO WAY
2005 HIGHBORO WAY
2005 HIGHBORO WAY
2005 HIGHBORO WAY
2005 HIGHBORO WAY
2005 HIGHBORO WAY
2005 HIGHBORO WAY
2005 HIGHBORO WAY
2005 HIGHBORO WAY
2005 HIGHBORO WAY
2005 HIGHBORO WAY
2005 HIGHBORO WAY
2005 HIGHBORO WAY
2005 HIGHBORO WAY
2005 HIGHBORO WAY
2005 HIGHBORO WAY
2005 HIGHBORO WAY
2005 HIGHBORO WAY
2005 HIGHBORO WAY
2005 HIGHBORO WAY
2005 HIGHBORO WAY
2005 HIGHBORO WAY
2005 HIGHBORO WAY
2005 HIGHBORO WAY
2005 HIGHBORO WAY
2005 HIGHBORO WAY
2005 HIGHBORO WAY
2005 HIGHBORO WAY
2005 HIGHBORO WAY
2005 HIGHBORO WAY
2005 HIGHBORO WAY
2005 HIGHBORO WAY
2005 HIGHBORO WAY
2005 HIGHBORO WAY
2005 HIGHBORO WAY
2005 HIGHBORO WAY
2005 HIGHBORO WAY
2005 HIGHBORO WAY
2005 HIGHBORO WAY
2005 HIGHBORO WAY
2005 HIGHBORO WAY
2005 HIGHBORO WAY
2005 HIGHBORO WAY
2005 HIGHBORO WAY
2005 HIGHBORO WAY
2005 HIGHBORO WAY
2005 HIGHBORO WAY
2005 HIGHBORO WAY
2005 HIGHBORO WAY
2005 HIGHBORO WAY
2005 HIGHBORO WAY
2005 HIGHBORO WAY
2005 HIGHBORO WAY
2005 HIGHBORO WAY
2005 HIGHBORO WAY
2005 HIGHBORO WAY
2005 HIGHBORO WAY
2005 HIGHBORO WAY
2005 HIGHBORO WAY
2005 HIGHBORO WAY
2005 HIGHBORO WAY
Sold

2005 HIGHBORO WAY

2005 HIGHBORO WAY, FALLS CHURCH, VA 22043

$980,000
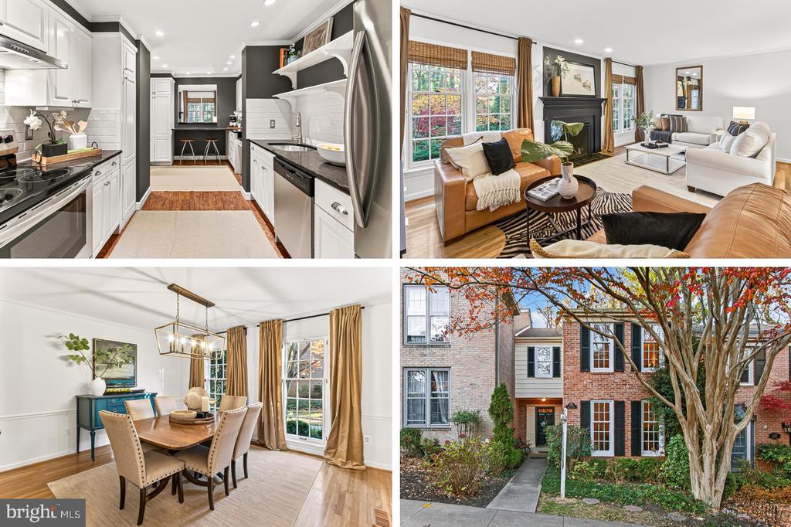
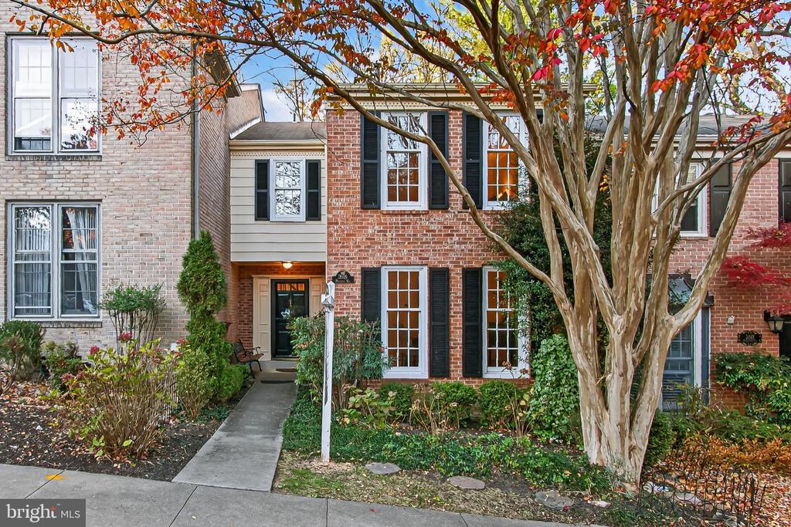
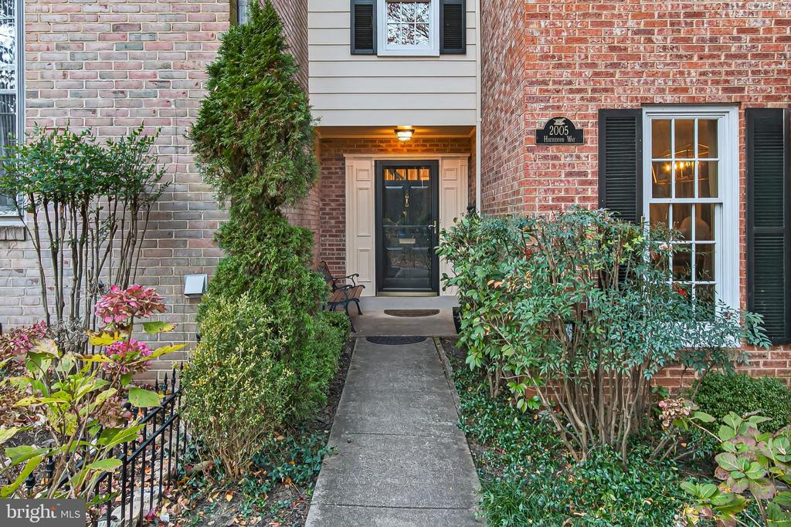
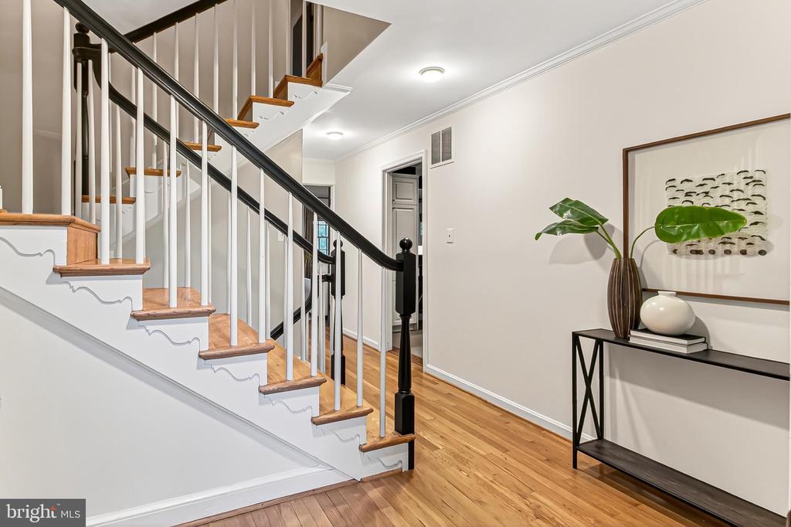
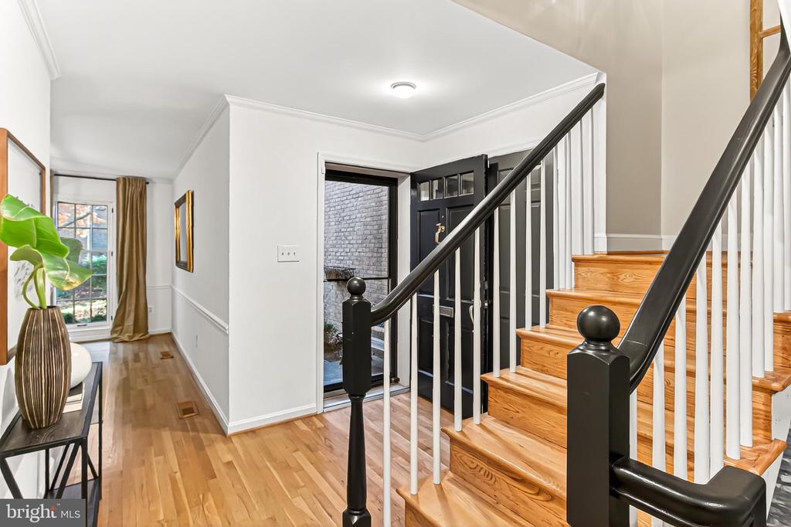
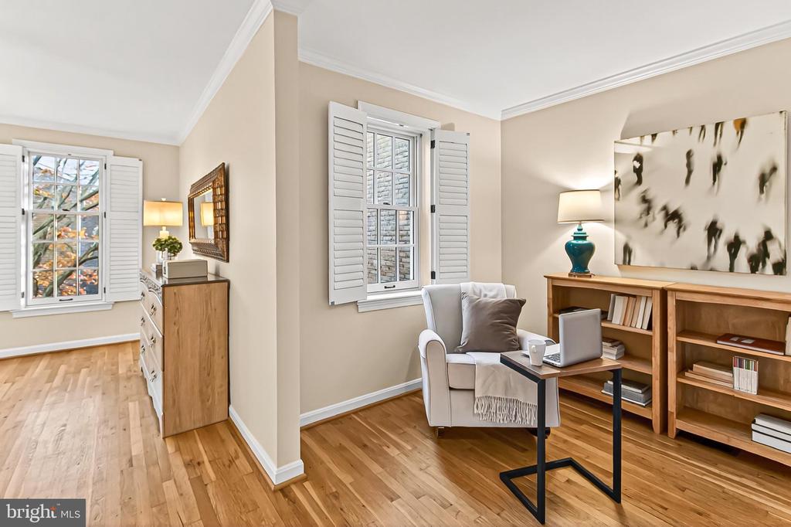
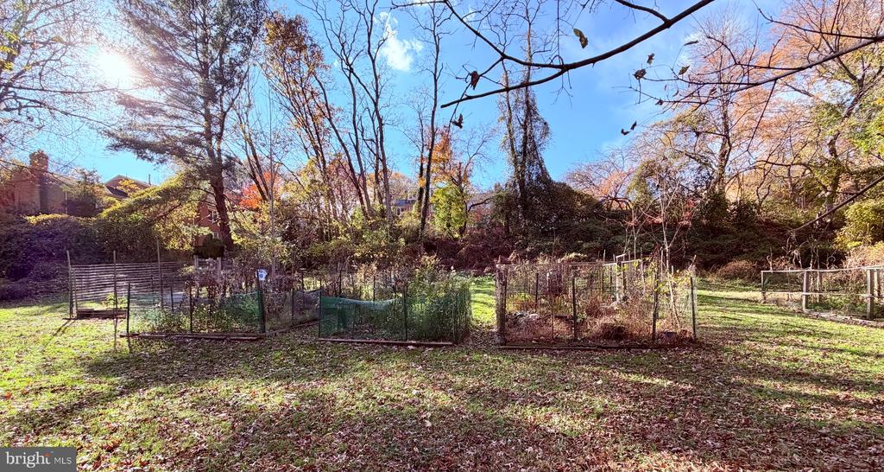
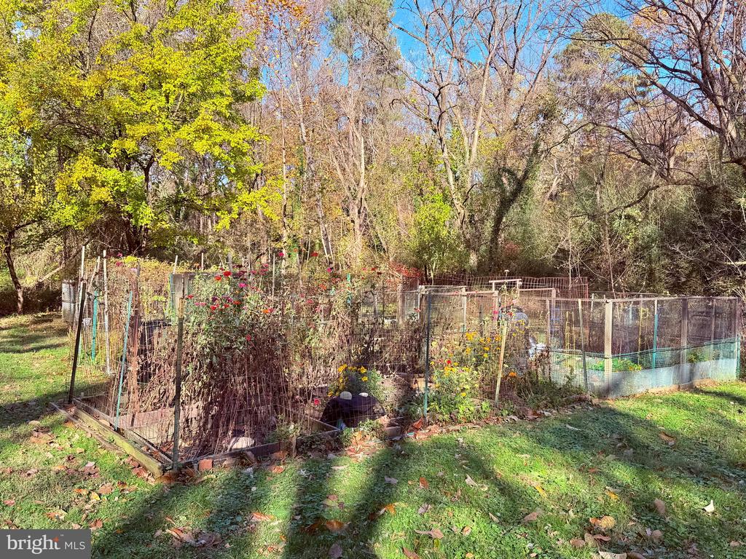
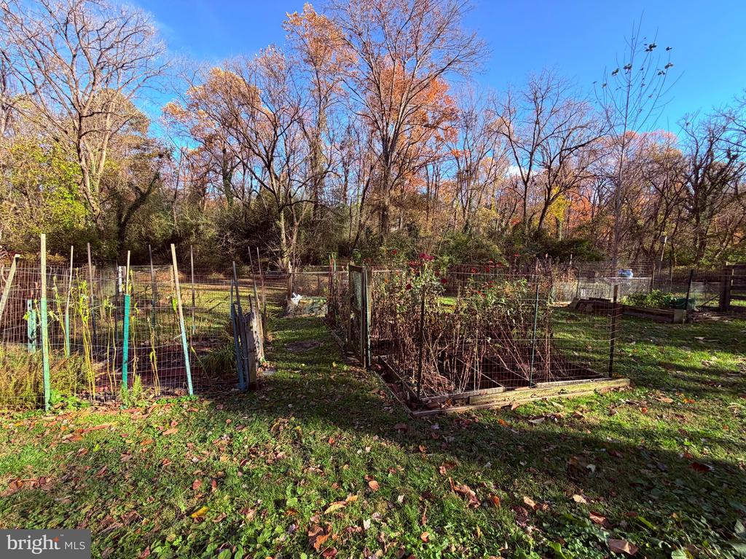
Welcome to this beautifully updated three-level townhome, decorated to meet today's design standards. Located in the desirable Haycock-Longfellow-McLean school pyramid and in highly sought-after Westmoreland Square, this home enjoys one of the most private settings in the community, backing to mature trees and community gardens. Short walk to Haycock ES and Longfellow MS (across the street); quick drive to McLean HS.

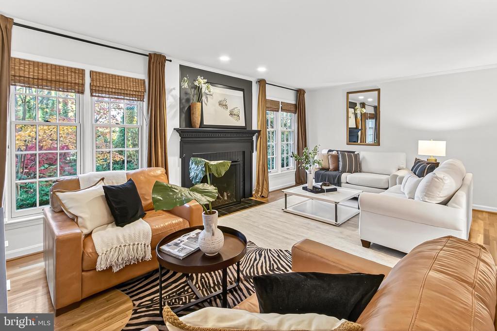
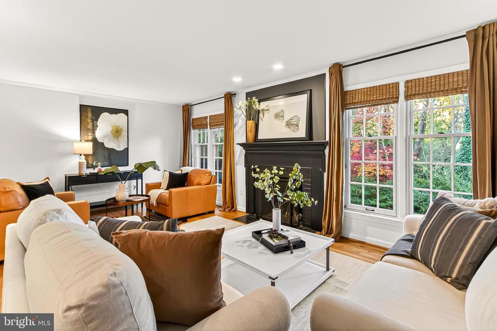
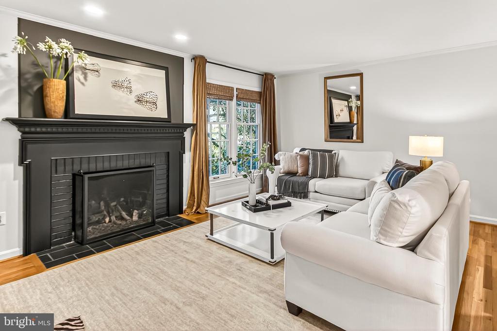
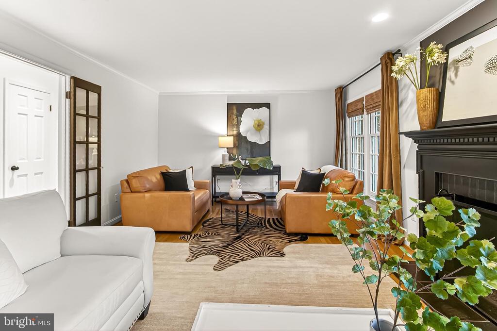
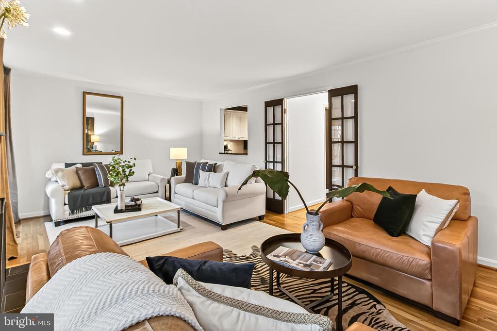
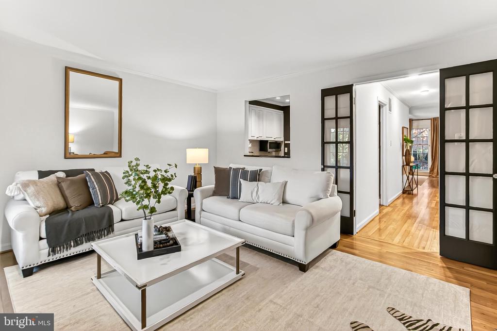
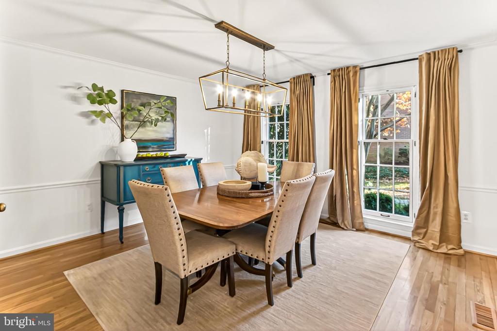
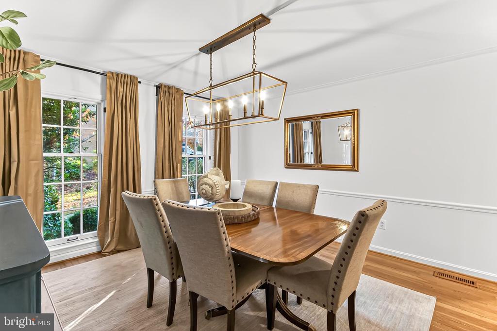
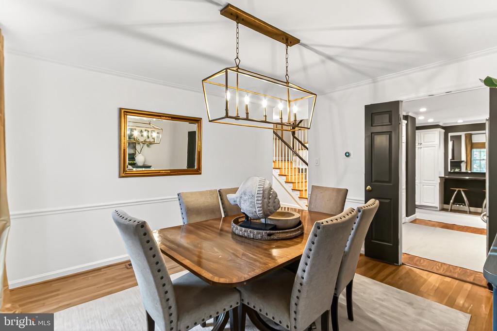
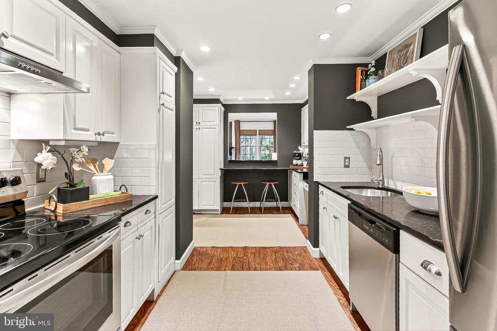
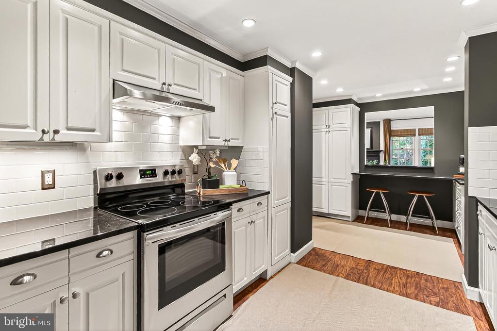
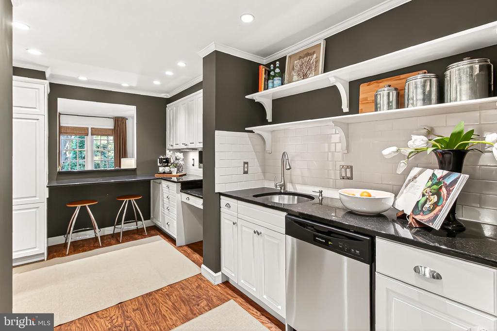
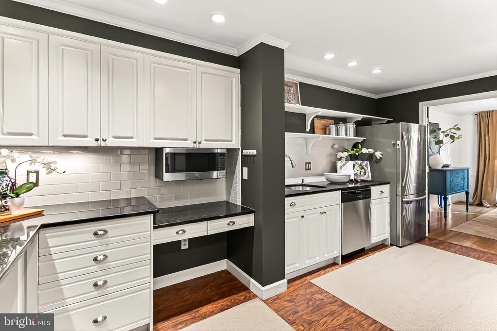
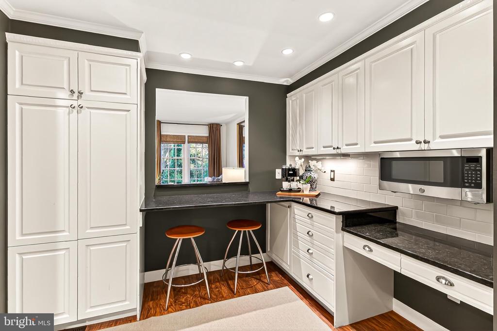
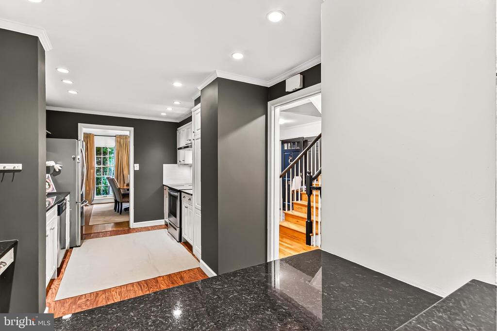
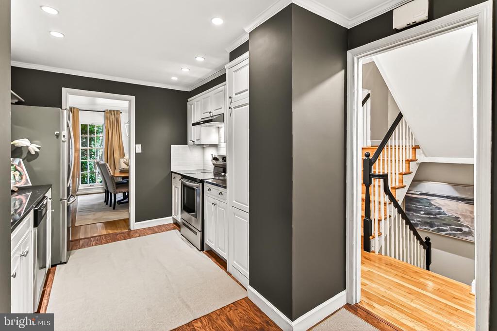
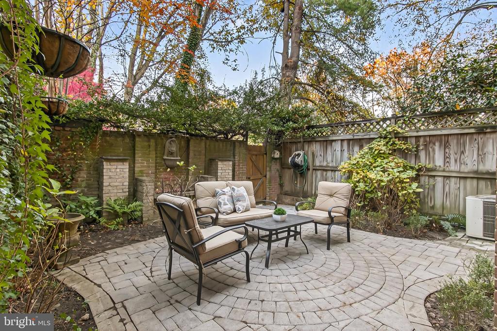
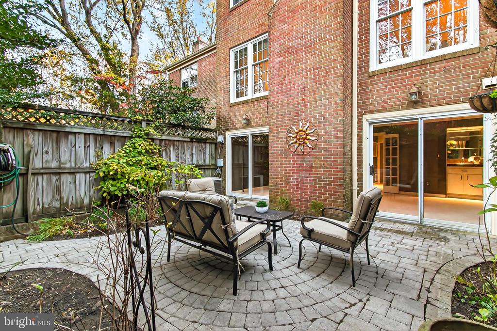
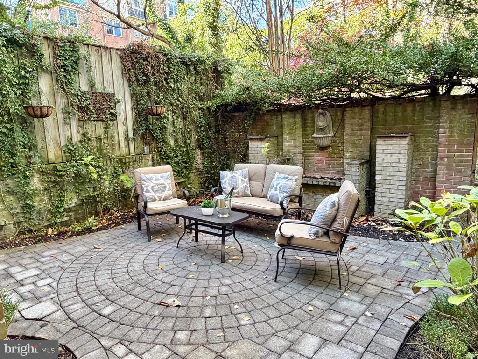
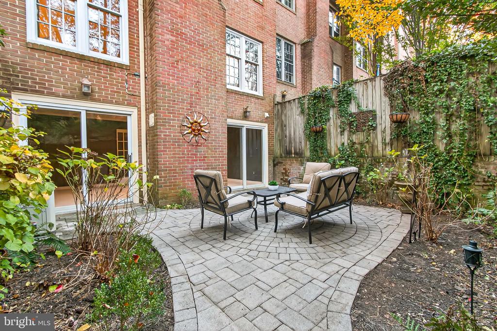
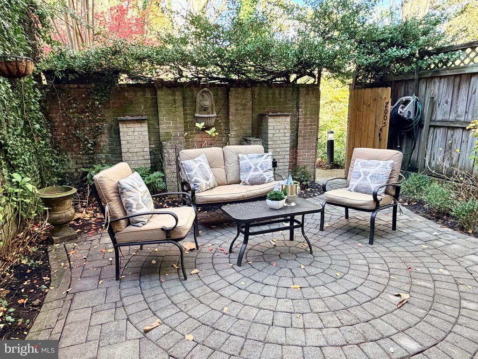
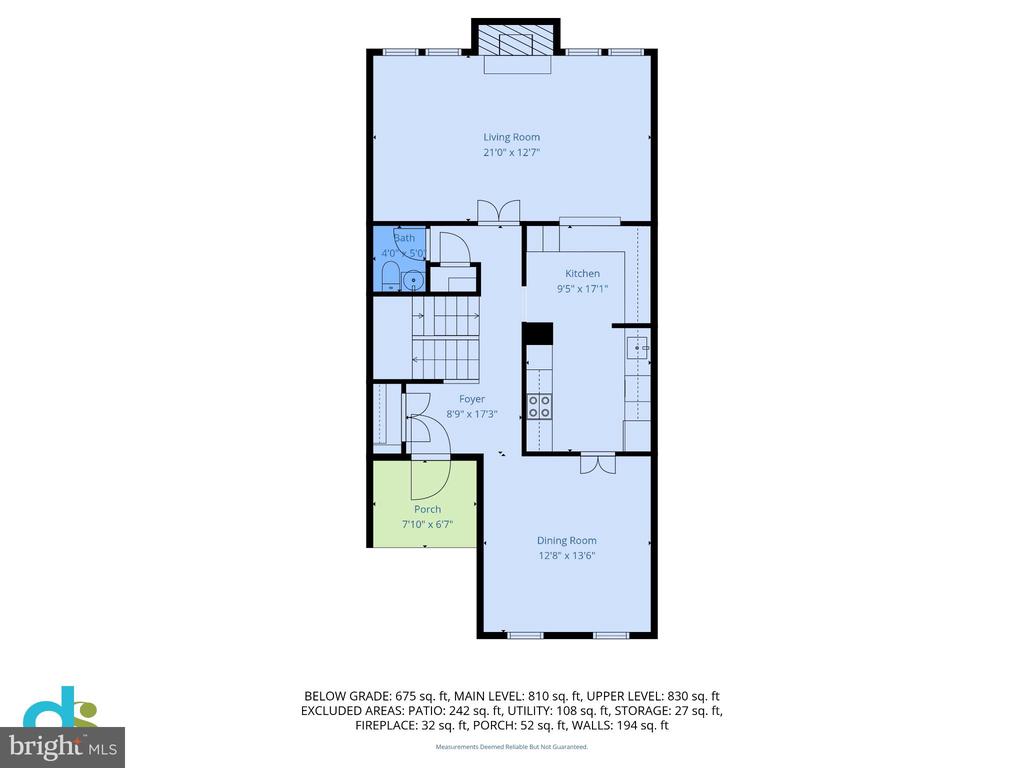
The main level has been freshly painted with Benjamin Moore paints in a sophisticated, on-trend palette. The kitchen offers stainless steel appliances, granite countertops, and generous white cabinetry with open shelving. The formal dining room opens to the kitchen, creating an ideal flow for everyday living and entertaining, while a convenient pass-through connects the kitchen to the living room. The living room features a cozy fireplace and overlooks the stone patio, mature landscaping, and private garden setting.

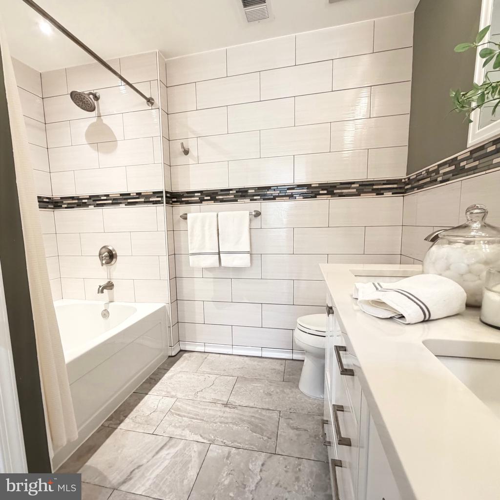
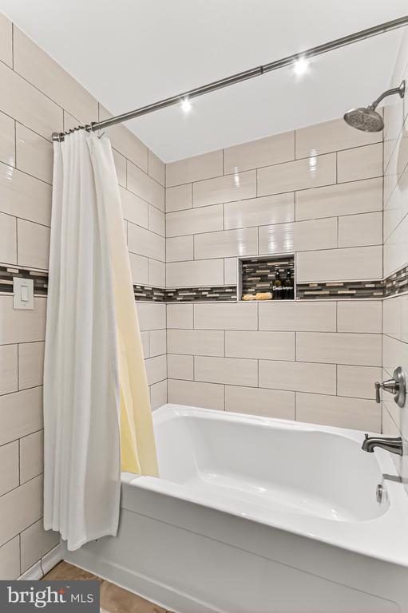
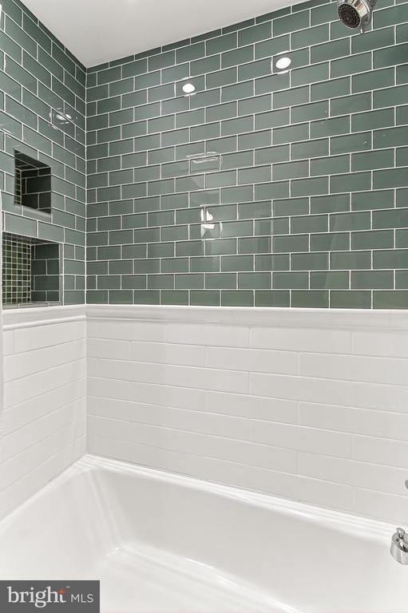
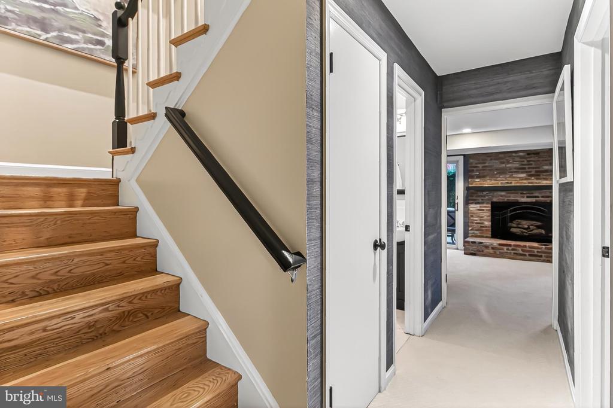
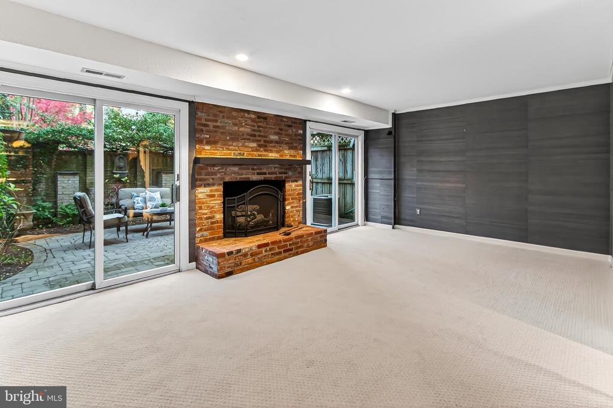
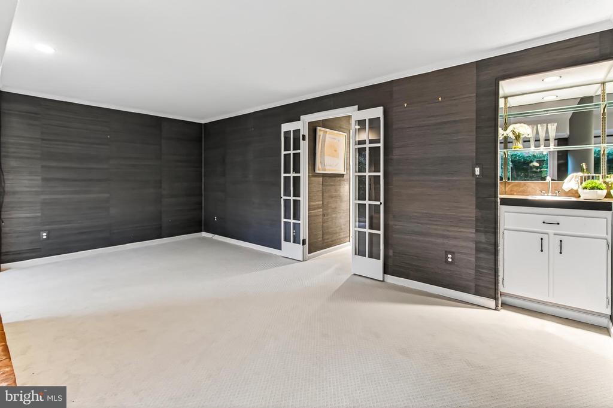
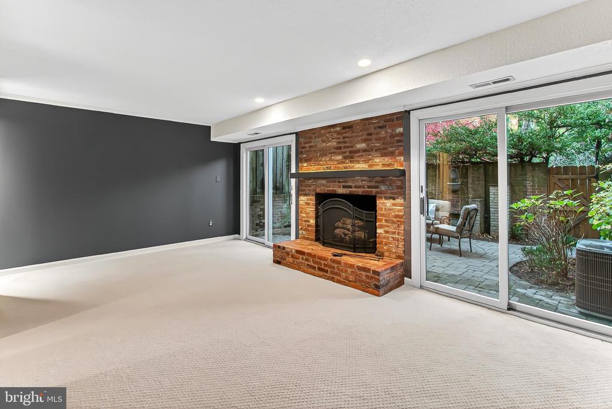
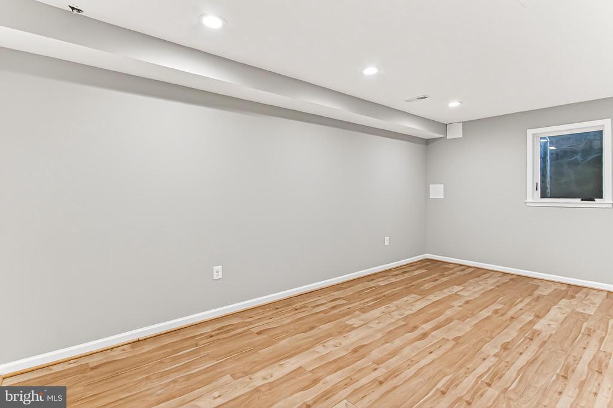
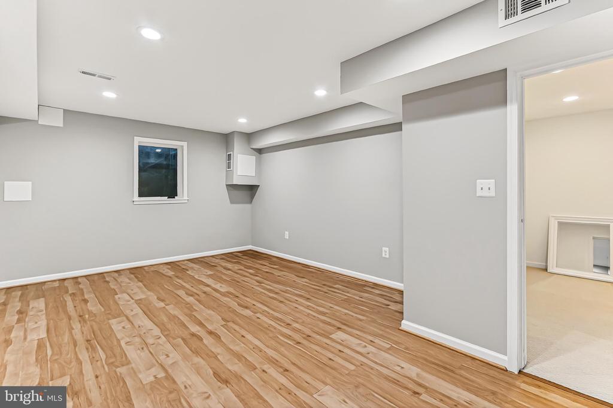
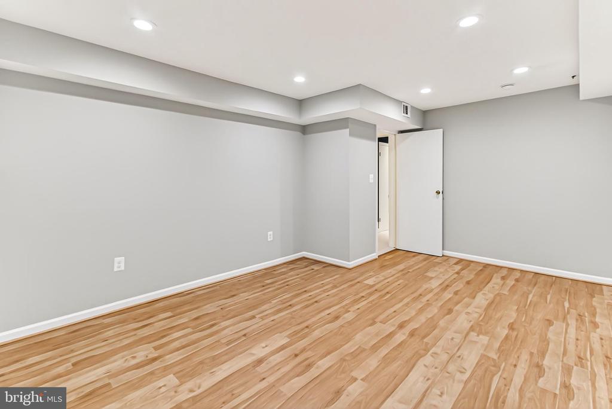
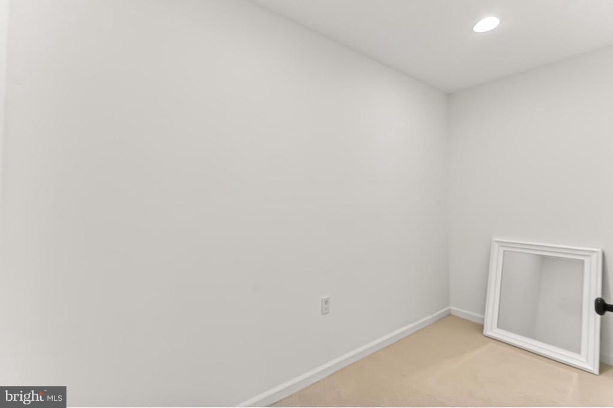
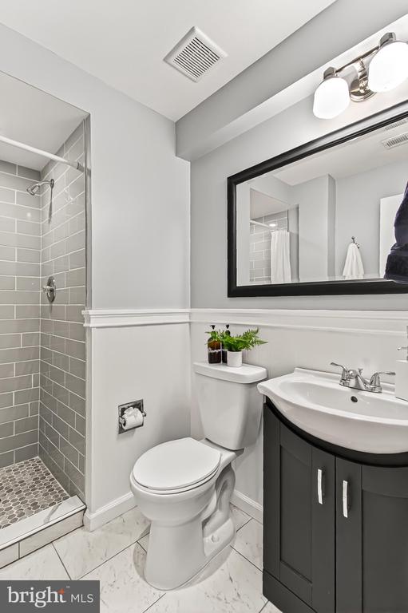
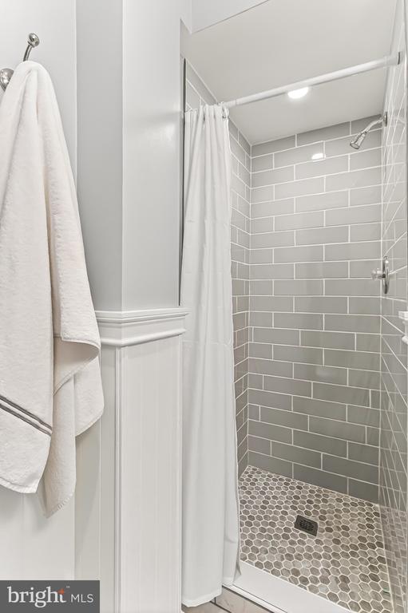
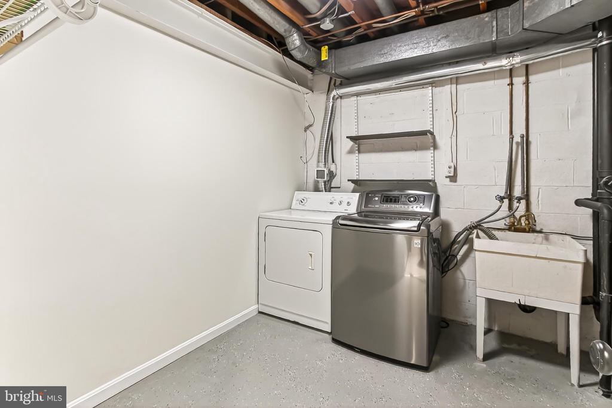
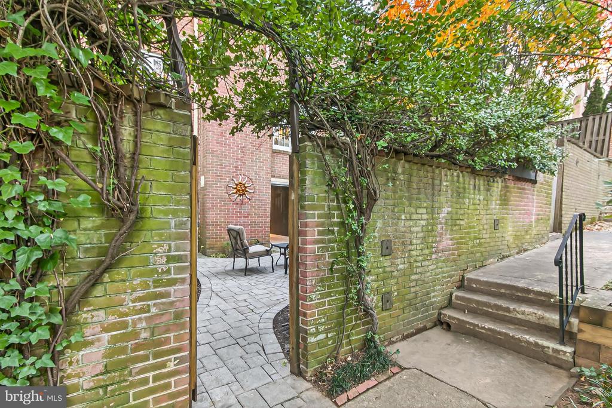
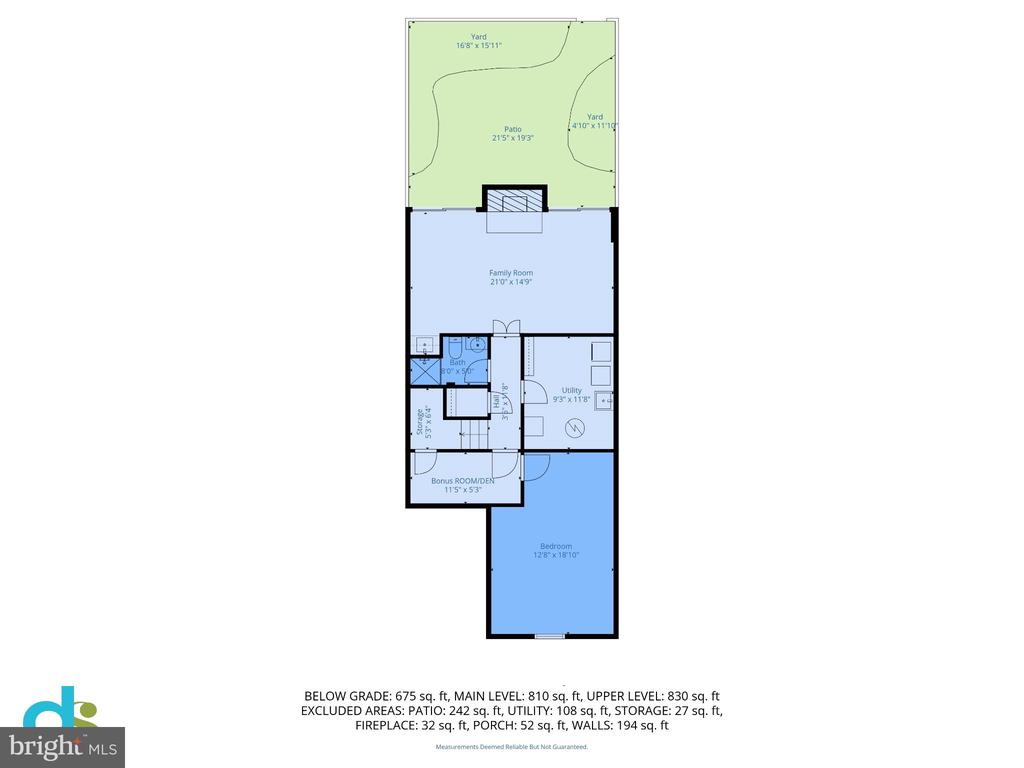
The lower level has been fully renovated and includes a legal fourth bedroom with egress window, a brand-new full bath, LVP flooring, new carpet, an updated laundry area, and walk-out access to a private patio with concrete pavers surrounded by mature trees.

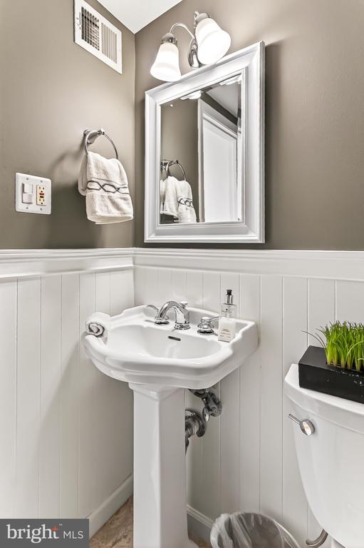
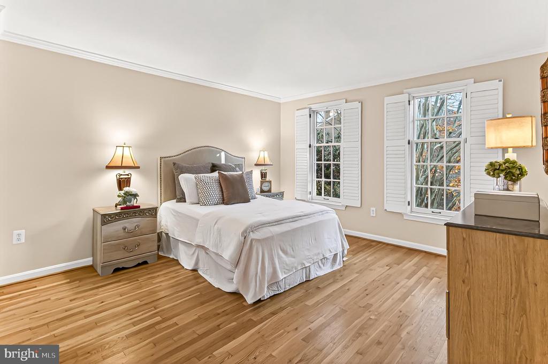
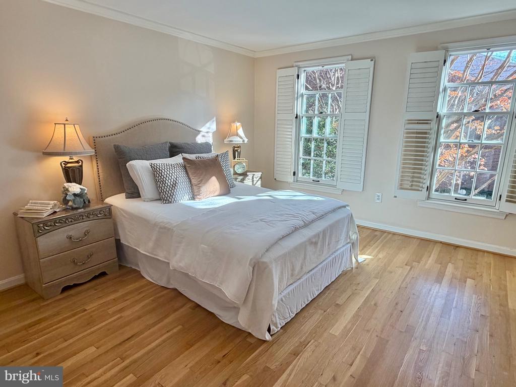
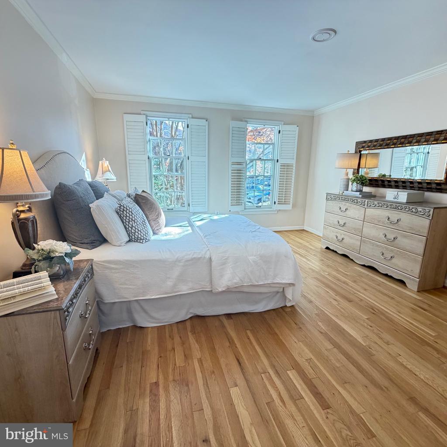
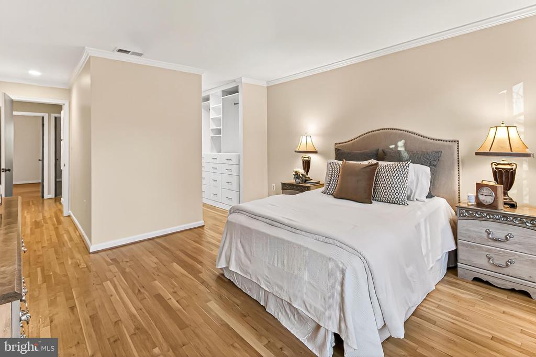
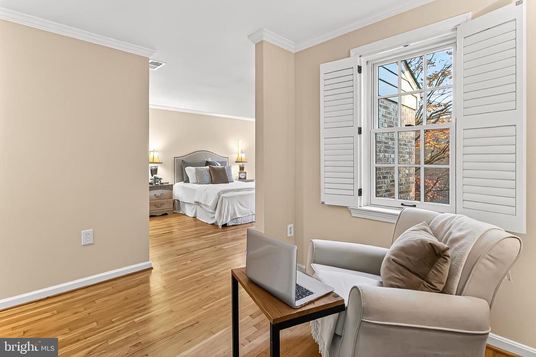
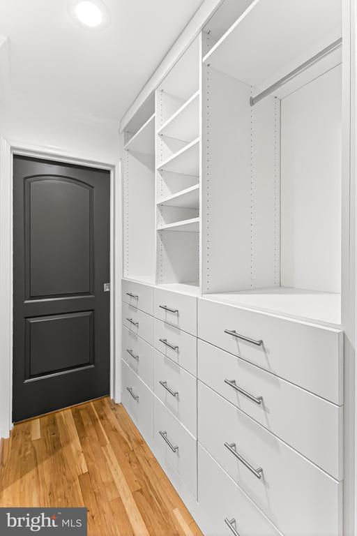
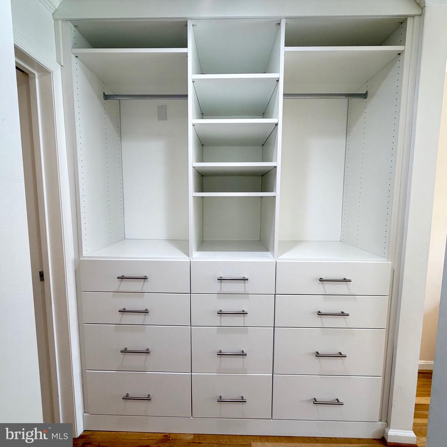
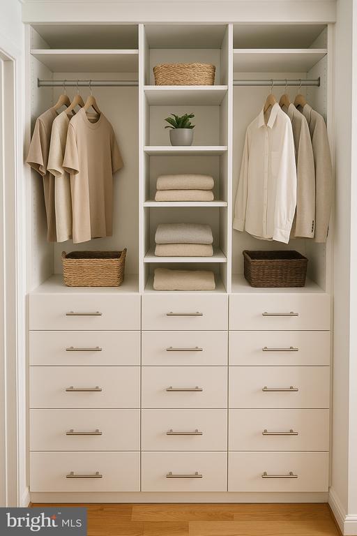
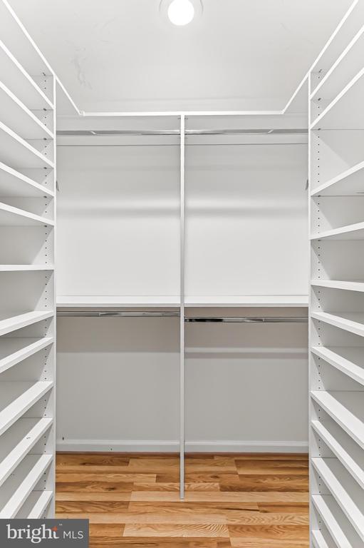
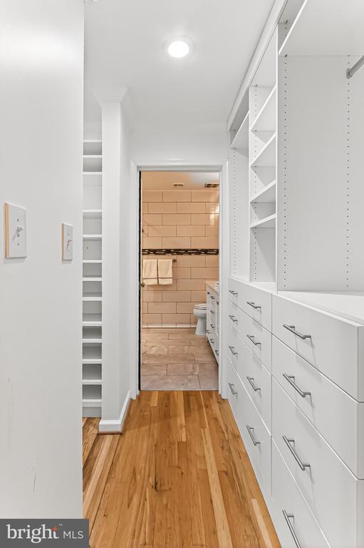
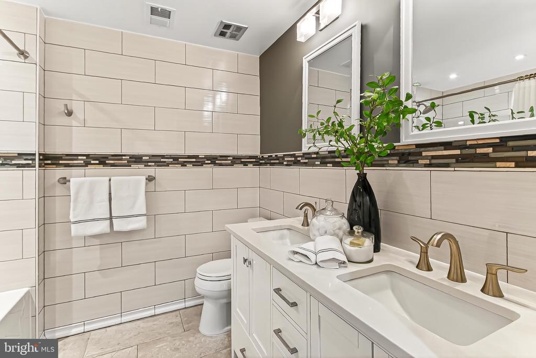
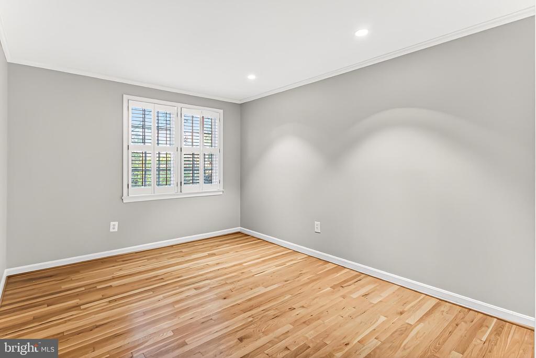
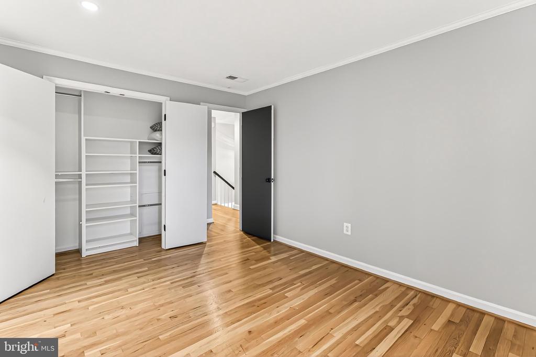
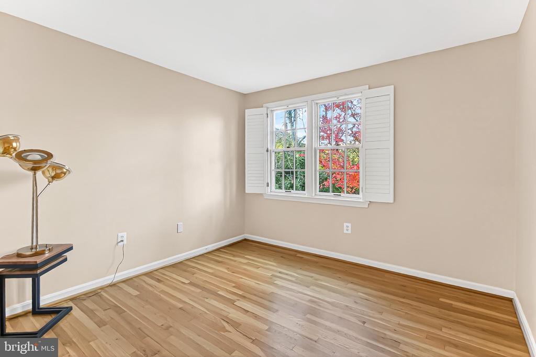
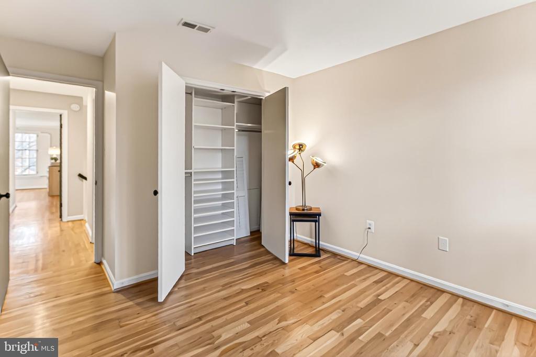
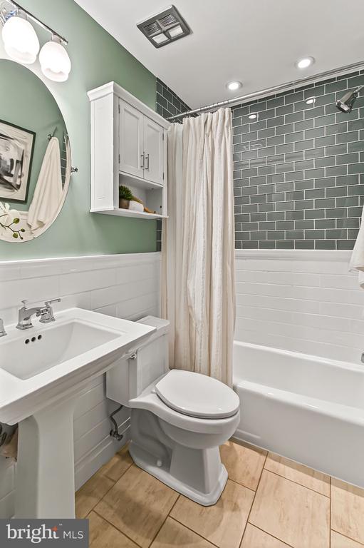
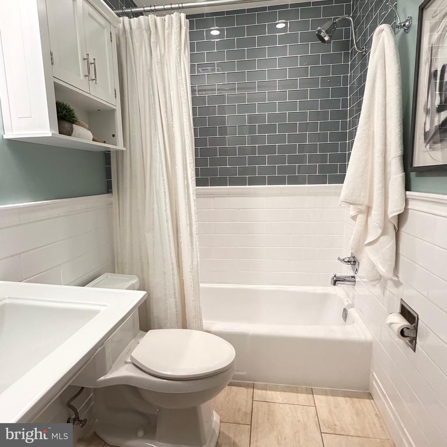
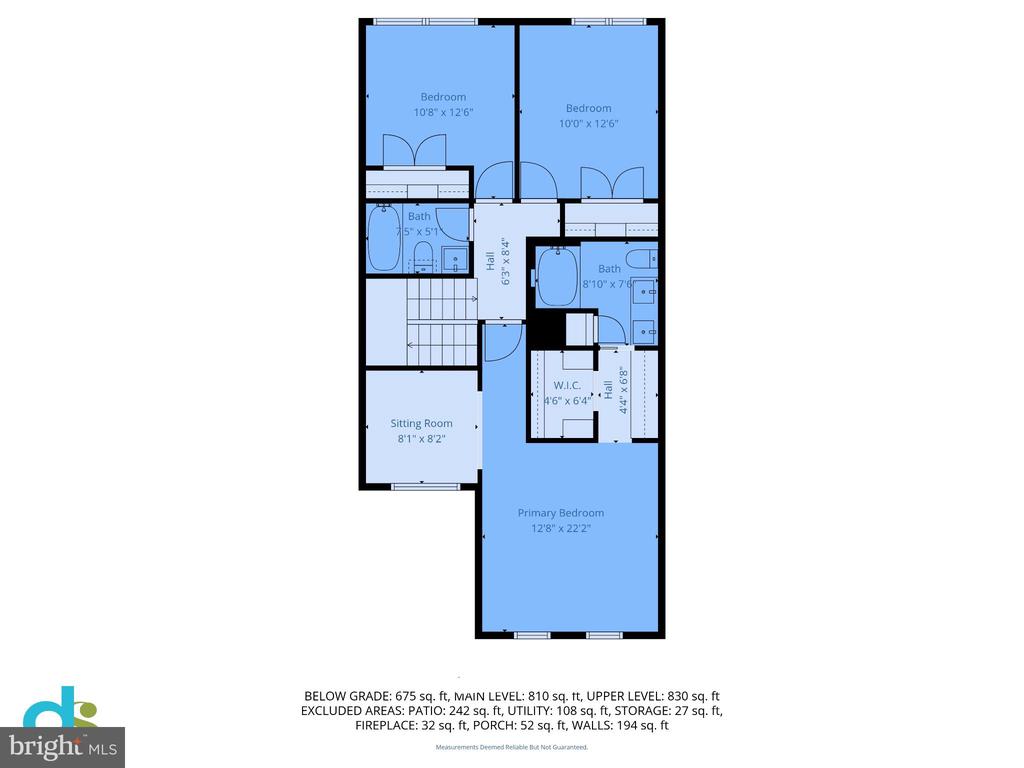
The home boasts numerous enhancements, including completely renovated bathrooms and custom closet systems that were installed throughout the bedrooms. As part of these updates that occurred in 2020, the primary bathroom and closet were fully renovated to incorporate an extensive primary closet suite. In addition, a high performance furnace was installed in 2021 and Pella Architect Series windows, known for their top-tier quality, were installed in 2017 and come with a transferable 20-year warranty.

Offering privacy, modern finishes, and a premier lot in the neighborhood, this home represents an exceptional opportunity in Westmoreland Square. Conveniently located near Tysons Corner and Falls Church City with easy access to downtown McLean, I-66, I-495, and West Falls Church Metro (1.7 miles).

4
beds

4
baths

2,464 Sq.Ft. LIVING AREA

1,760 Sq.Ft. lot

April  Myers

April Myers

Features & Amenities

Interior

  • total bedrooms4
  • Total bathrooms4
  • full bathrooms3
  • half bathroom1
  • Laundry room Lower Floor
  • Flooring Carpet, Ceramic Tile, Hardwood
  • Fireplace Brick, Gas/Propane, Insert, Mantel(s), Screen
  • APPLIANCES Dishwasher, Disposal, Dryer, Exhaust Fan, Icemaker, Microwave, Oven/Range - Electric, Refrigerator, Stainless Steel Appliances, Washer
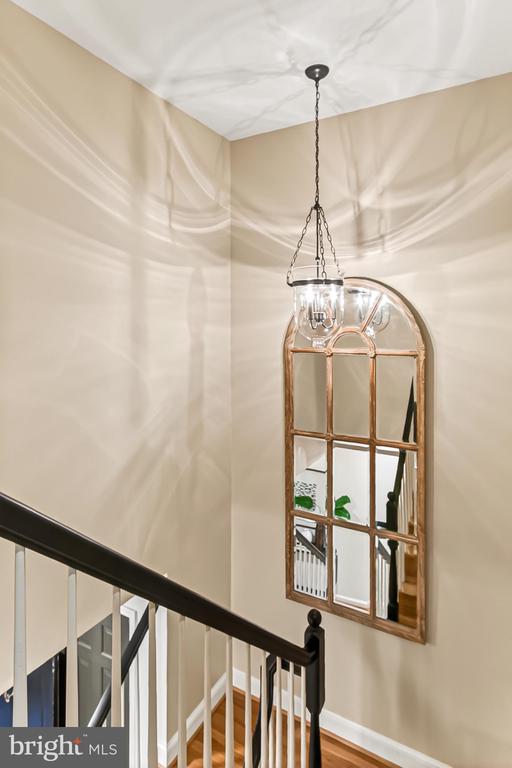
  • other interior Features Carpet, Ceiling Fan(s), Chair Railings, Crown Moldings, Floor Plan - Traditional, Formal/Separate Dining Room, Primary Bath(s), Recessed Lighting, Upgraded Countertops, Walk-in Closet(s), Window Treatments, Wood Floors

Area & Lot

  • Status Sold
  • Date Sold December 3, 2025
  • Living Area2,464 Sq.Ft.
  • Total Area2,464 Sq.Ft.
  • Lot Area1,760 Sq.Ft.
  • MLS® IDVAFX2276066
  • TypeTownhouse
  • YEAR BUILT1970
  • NeighborhoodMcLean
  • Architecture StylesColonial
  • View DescriptionGarden/Lawn, Park/Greenbelt, Trees/Woods
  • Elementary SchoolHAYCOCK
  • Middle SchoolLONGFELLOW
  • High SchoolMCLEAN
  • School DistrictFAIRFAX COUNTY PUBLIC SCHOOLS

Exterior

  • STORIES3
  • water SourcePublic
  • utilitiesCable TV Available, Electric Available, Natural Gas Available, Phone Available, Sewer Available, Water Available
  • PoolNo Pool
  • parkingParking Lot
  • HEAT TYPECentral, Forced Air, Programmable Thermostat
  • AIR CONDITIONINGCentral A/C, Programmable Thermostat
  • sewerPublic Sewer
  • SubstructureBrick/Mortar, Concrete Perimeter
  • Disability FeaturesNone
  • HOA AmenitiesCommon Grounds, Jog/Walk Path, Reserved/Assigned Parking
  • other exterior FeaturesExtensive Hardscape, Sidewalks, Street Lights

Financial

  • Sales Price$980,000
  • Real Estate Tax $10,495/yr
  • HOA $467/3 mos
  • Zoning 181
View Virtual Tour

McLean

Explore

Work With April

Get assistance in determining current property value, crafting a competitive offer, writing and negotiating a contract, and much more. Contact me today.

Follow Me on Instagram