

Leave a Message

Thank you for your message. I'll be in touch with you shortly.

20036 CORAL WIND TERRACE
SEE ALL PHOTOS
20036 CORAL WIND TERRACE
Sold

20036 CORAL WIND TERRACE

20036 CORAL WIND TERRACE, ASHBURN, VA 20147

$580,000
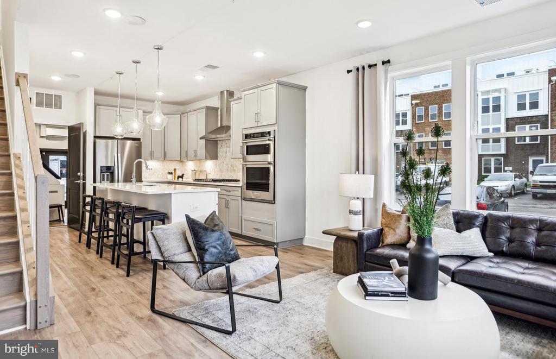
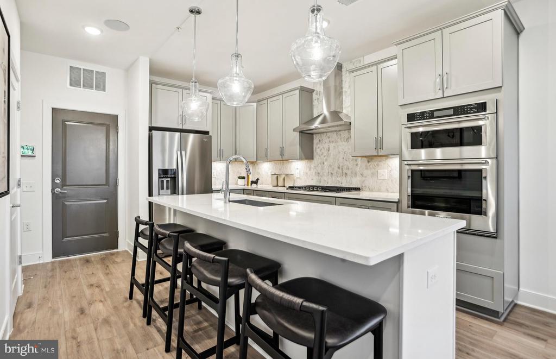
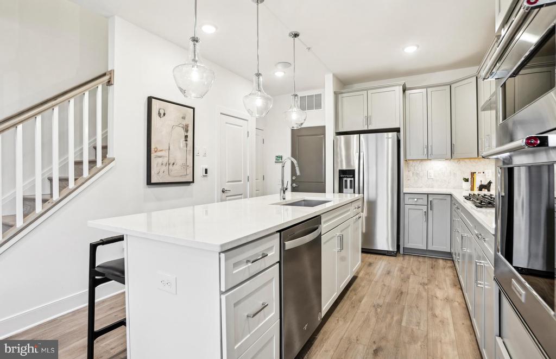
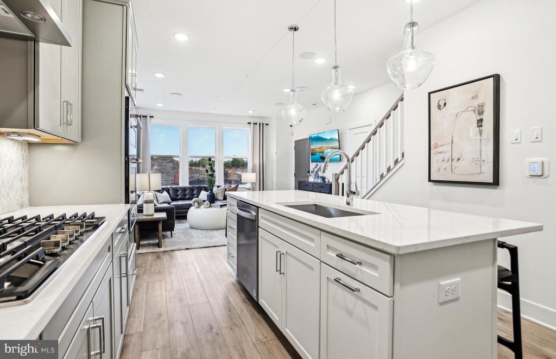
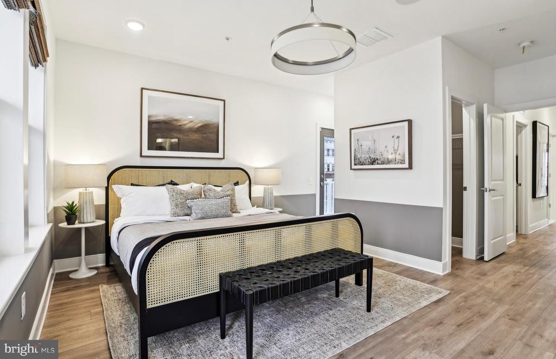
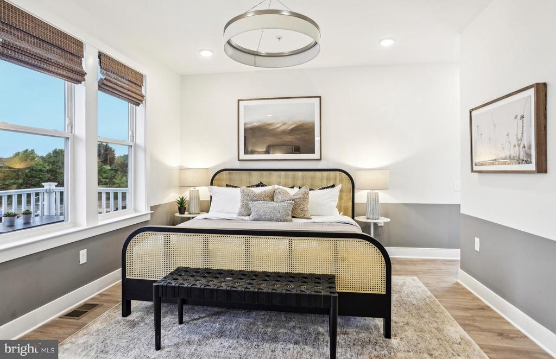
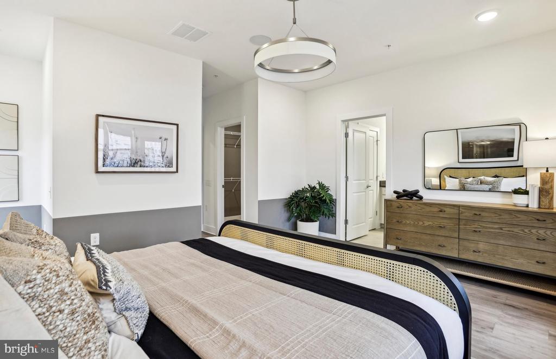
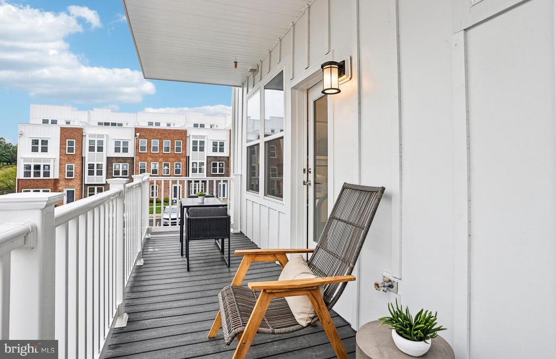
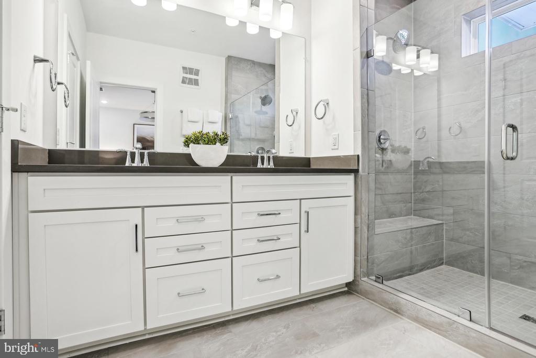
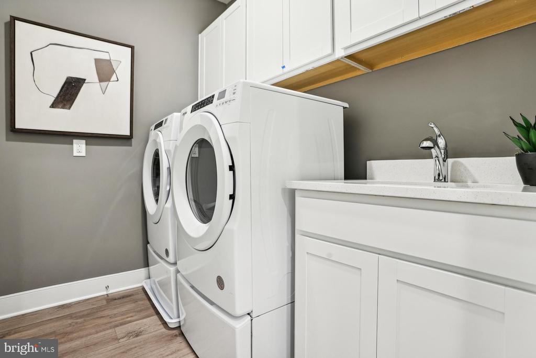
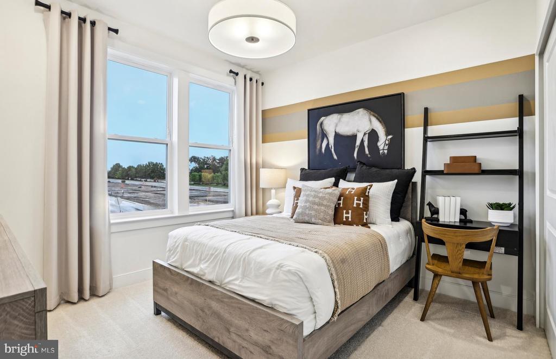
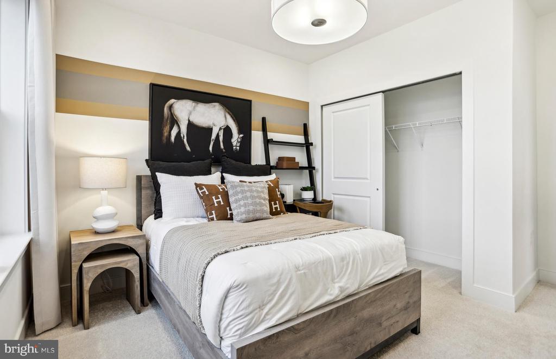
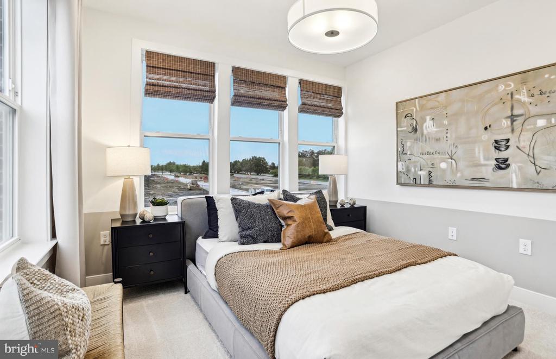
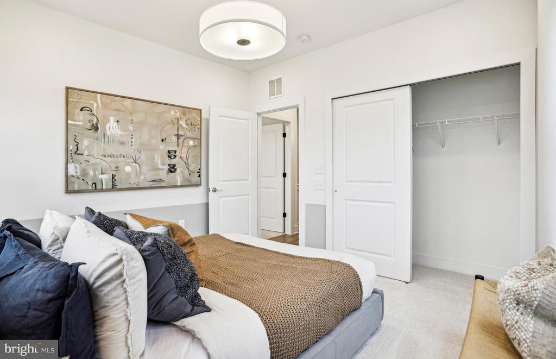
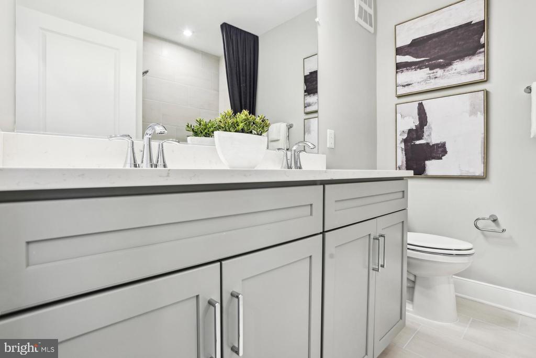
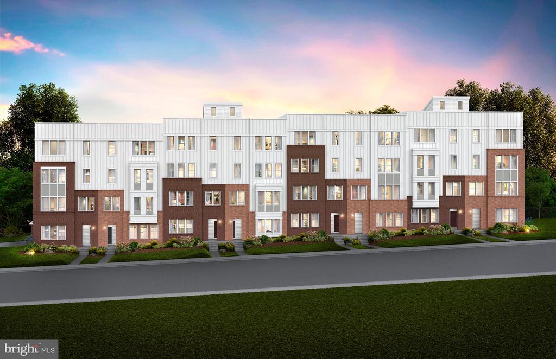
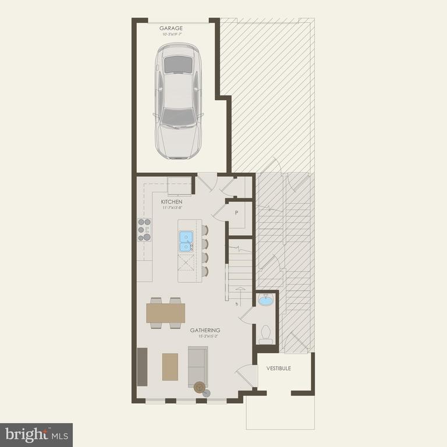
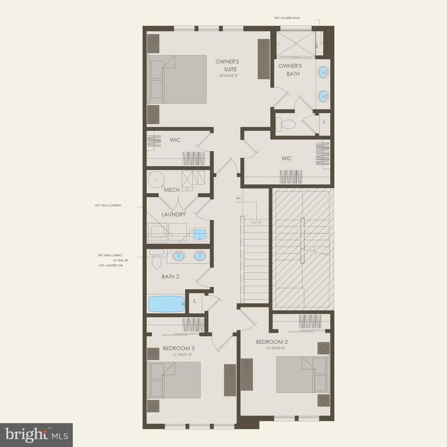
This Lower Level Lawrence condo offers 3 Bedrooms, 2.5 Bathrooms, a 1-Car Garage & a 1-Car Driveway. As you enter the open floorplan home, the Gathering room has 3 windows. The Gourmet Kitchen is spacious and is complete with a large island with Quartz Countertops/ Cascade Island and Gray Cabinets. This home includes Whirlpool Stainless Steel Appliances with a 5-Burner Gas Cooktop, Chimney Hood Vent and a Microwave/Oven Combination. The large walk-in pantry is very convenient as you enter the home from the garage. The Owner's Suite is spacious boasting sizable dual walk-in closets. The Owner's Bath has a dual vanity sinks, a walk-in shower with a seat, a separate water closet, and a linen closet. Off the Owner's Suite, is a 6' x 20' Balcony to enjoy a morning coffee or an evening cocktail. A convenient walk-in laundry room and a linen closet to complete the second floor. There is 7" Luxury Vinyl Plank(LVP) on the 1st Floor and upper Hallway. Oak stairs from first to second floor is included.

3
beds

3
baths

1,520 Sq.Ft. LIVING AREA

April  Myers

April Myers

Features & Amenities

Interior

  • total bedrooms3
  • Total bathrooms3
  • full bathrooms2
  • half bathroom1
  • Laundry room Hookup, Upper Floor
  • Flooring Carpet, Ceramic Tile, Luxury Vinyl Plank
  • APPLIANCES Built-In Microwave, Cooktop, Dishwasher, Disposal, Energy Efficient Appliances, Icemaker, Oven - Wall, Oven/Range - Gas, Range Hood, Refrigerator, Stainless Steel Appliances, Water Heater - Tankless
  • other interior Features Air Filter System, Carpet, Combination Dining/Living, Combination Kitchen/Dining, Combination Kitchen/Living, Dining Area, Family Room Off Kitchen, Floor Plan - Open, Kitchen - Gourmet, Kitchen - Island, Pantry, Recessed Lighting, Sprinkler System, Upgraded Countertops, Walk-in Closet(s)

Area & Lot

  • Status Sold
  • Date Sold December 31, 2025
  • Living Area1,520 Sq.Ft.
  • Total Area1,520 Sq.Ft.
  • MLS® IDVALO2112064
  • TypeTownhouse
  • YEAR BUILT2025
  • Architecture StylesContemporary
  • Elementary SchoolNEWTON-LEE
  • Middle SchoolBELMONT RIDGE
  • High SchoolRIVERSIDE
  • School DistrictLOUDOUN COUNTY PUBLIC SCHOOLS

Exterior

  • STORIES2
  • Garage Space1.0
  • water SourcePublic
  • utilitiesElectric Available, Natural Gas Available, Phone Available
  • PoolNo Pool
  • roofArchitectural Shingle
  • parkingAttached Garage, Driveway, On Street
  • HEAT TYPEProgrammable Thermostat
  • AIR CONDITIONINGCentral A/C, Programmable Thermostat
  • sewerPublic Sewer
  • SubstructureSlab
  • Disability FeaturesNone
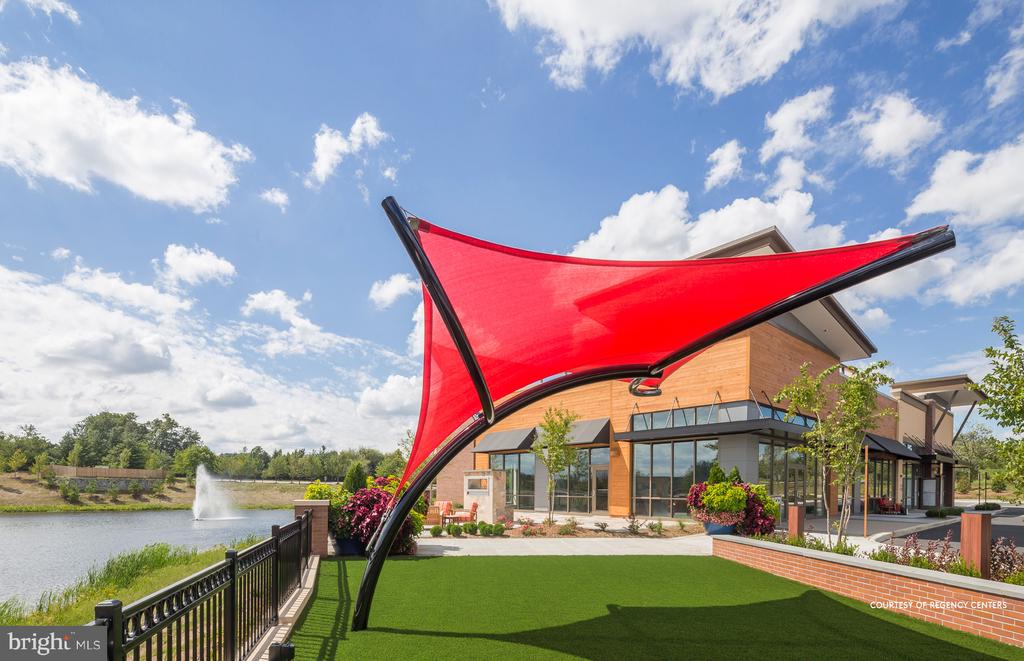
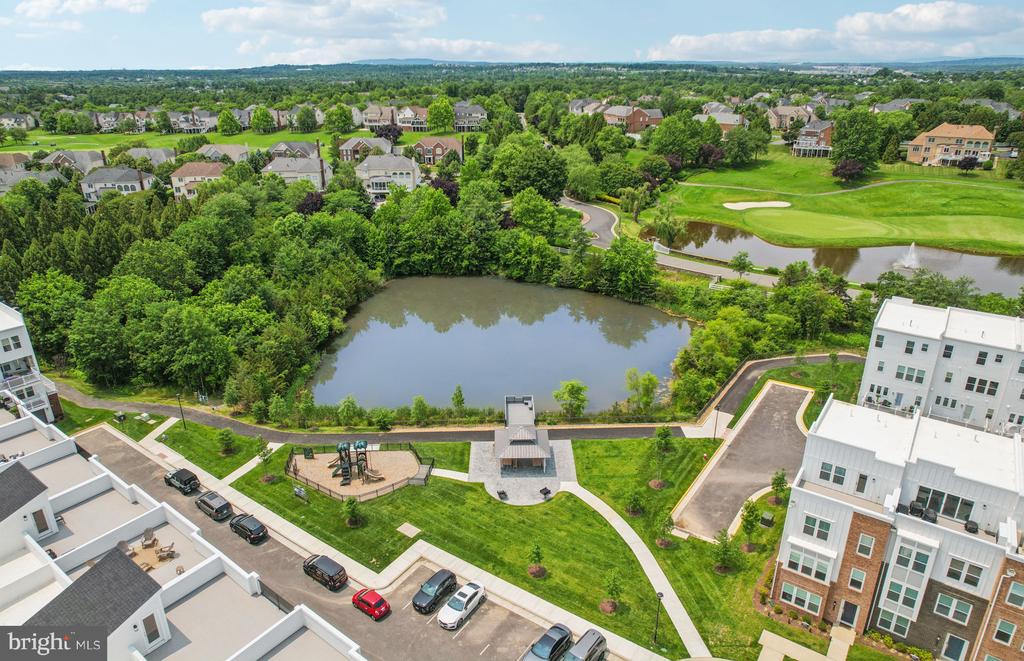
  • HOA AmenitiesBike Trail, Jog/Walk Path, Picnic Area, Pier/Dock, Tot Lots/Playground
  • other exterior FeaturesBump-outs, Exterior Lighting, Gutter System, Sidewalks, Street Lights

Financial

  • Sales Price$580,000
  • Real Estate Tax $5,383/yr
  • HOA $145/mo
  • Zoning N/A
View Virtual Tour

Work With April

Get assistance in determining current property value, crafting a competitive offer, writing and negotiating a contract, and much more. Contact me today.

Follow Me on Instagram