Leave a Message

Thank you for your message. I'll be in touch with you shortly.

1670 OAKTREE COURT
1670 OAKTREE COURT
1670 OAKTREE COURT
1670 OAKTREE COURT
1670 OAKTREE COURT
1670 OAKTREE COURT
1670 OAKTREE COURT
1670 OAKTREE COURT
1670 OAKTREE COURT
1670 OAKTREE COURT
1670 OAKTREE COURT
1670 OAKTREE COURT
1670 OAKTREE COURT
1670 OAKTREE COURT
1670 OAKTREE COURT
1670 OAKTREE COURT
1670 OAKTREE COURT
1670 OAKTREE COURT
1670 OAKTREE COURT
1670 OAKTREE COURT
1670 OAKTREE COURT
1670 OAKTREE COURT
1670 OAKTREE COURT
1670 OAKTREE COURT
1670 OAKTREE COURT
1670 OAKTREE COURT
1670 OAKTREE COURT
1670 OAKTREE COURT
1670 OAKTREE COURT
1670 OAKTREE COURT
SEE ALL PHOTOS
1670 OAKTREE COURT
1670 OAKTREE COURT
1670 OAKTREE COURT
1670 OAKTREE COURT
1670 OAKTREE COURT
1670 OAKTREE COURT
1670 OAKTREE COURT
1670 OAKTREE COURT
1670 OAKTREE COURT
1670 OAKTREE COURT
1670 OAKTREE COURT
1670 OAKTREE COURT
1670 OAKTREE COURT
1670 OAKTREE COURT
1670 OAKTREE COURT
1670 OAKTREE COURT
1670 OAKTREE COURT
1670 OAKTREE COURT
1670 OAKTREE COURT
1670 OAKTREE COURT
1670 OAKTREE COURT
1670 OAKTREE COURT
1670 OAKTREE COURT
1670 OAKTREE COURT
1670 OAKTREE COURT
1670 OAKTREE COURT
1670 OAKTREE COURT
1670 OAKTREE COURT
1670 OAKTREE COURT
1670 OAKTREE COURT
Sold

1670 OAKTREE COURT

1670 OAKTREE COURT, RESTON, VA 20194

$580,000
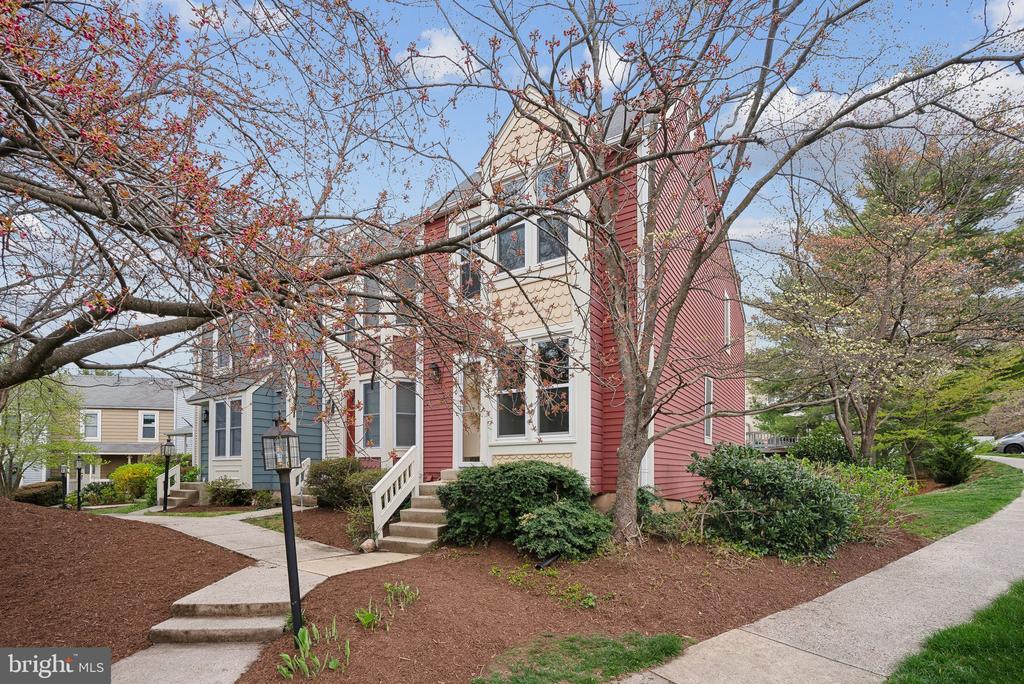
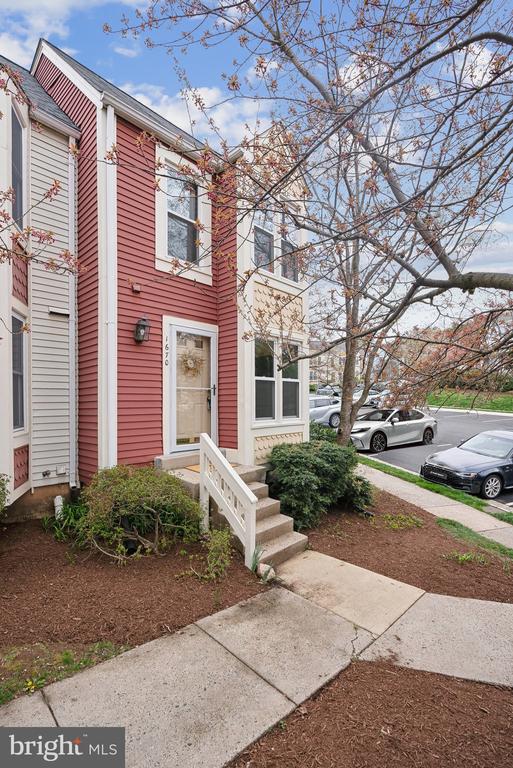
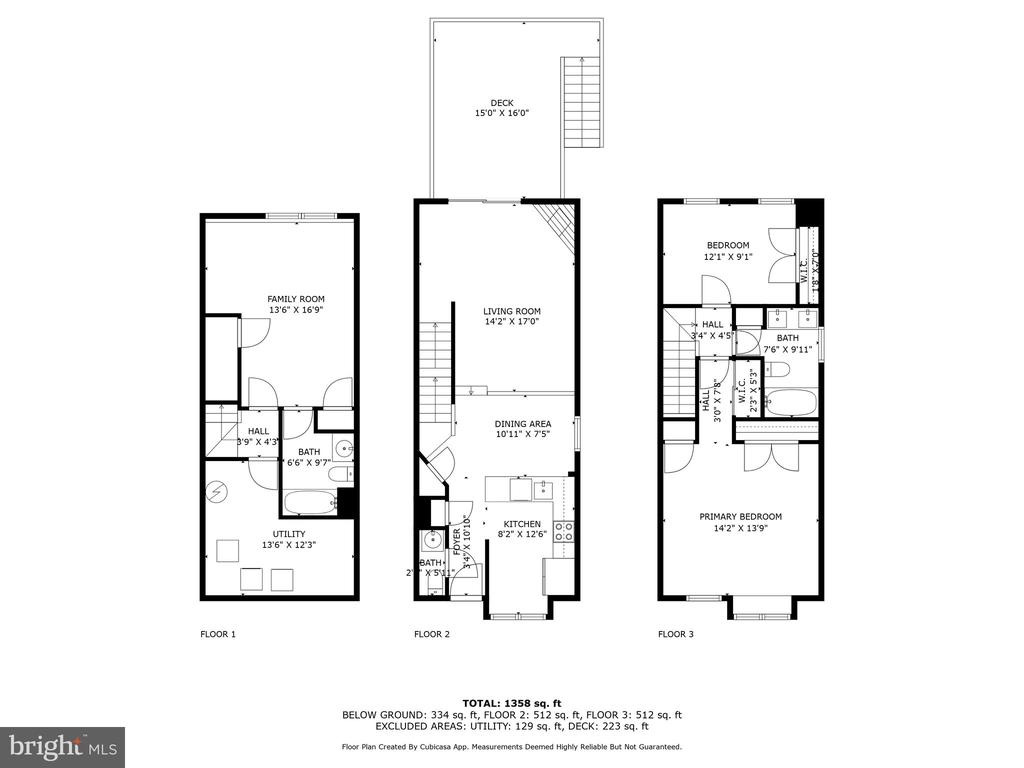
Storybook charm awaits in this 3-bedroom, 2.5-bath end-unit townhome in Reston's sought-after Whisperhill Cluster. With nearly 1,500 square feet of beautifully finished living space, this home is a must-see to believe!

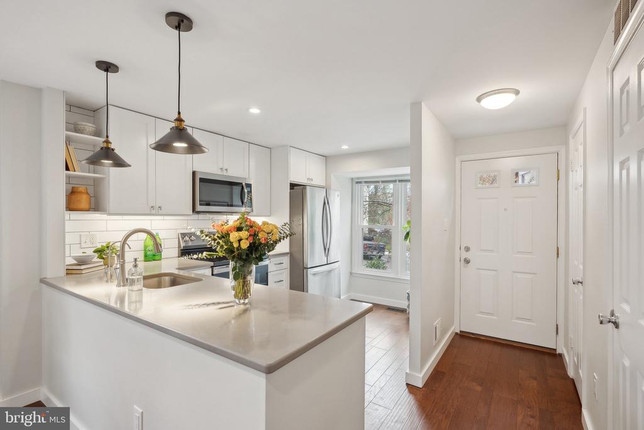
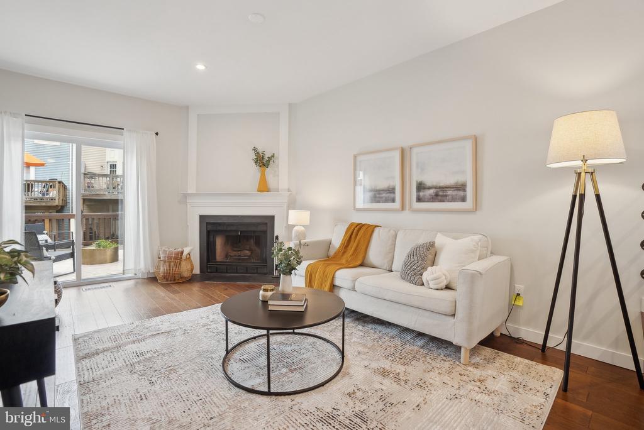
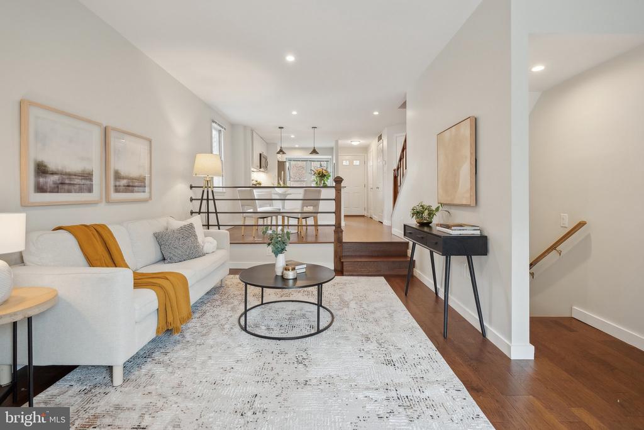
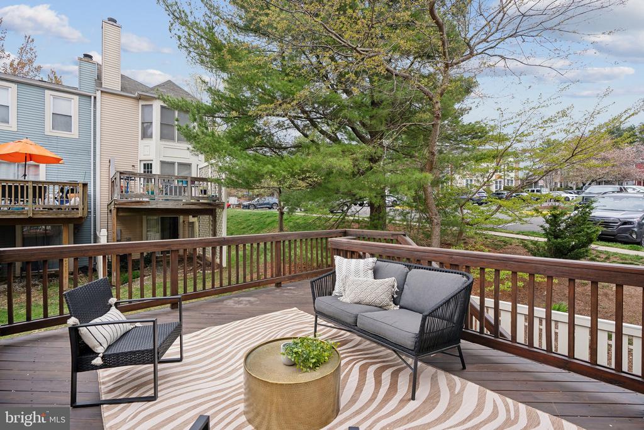
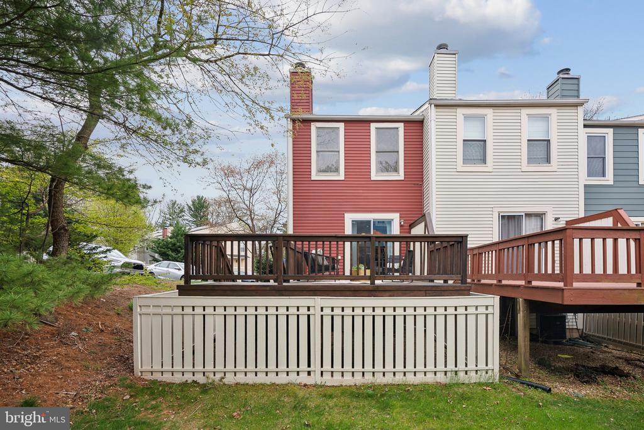
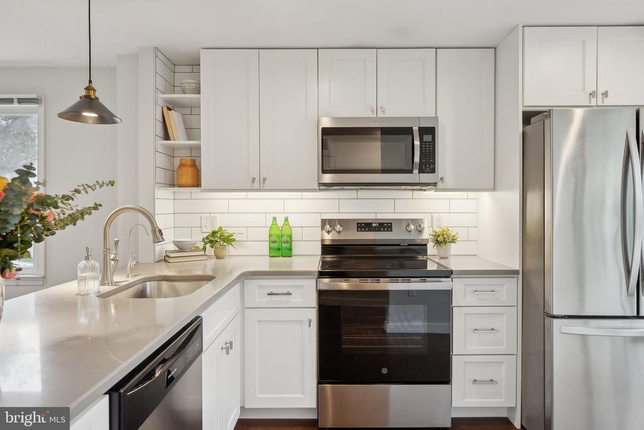
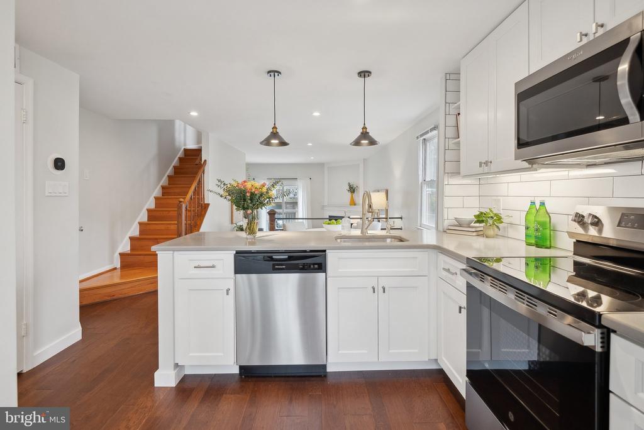
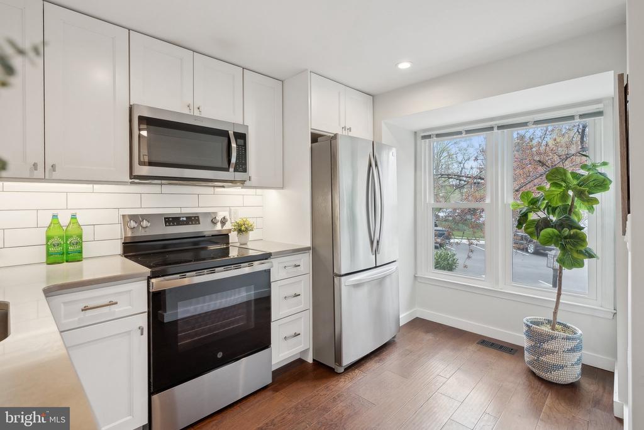
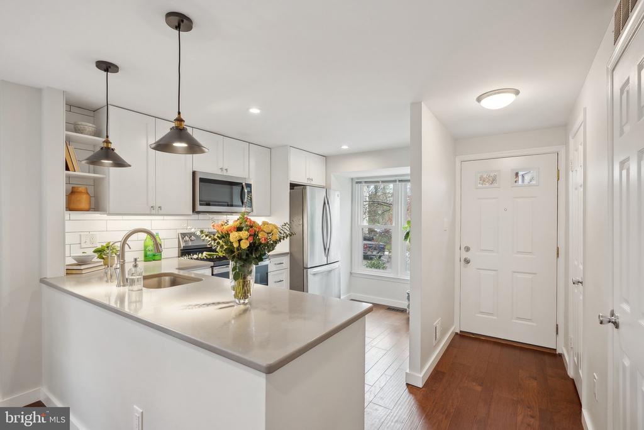
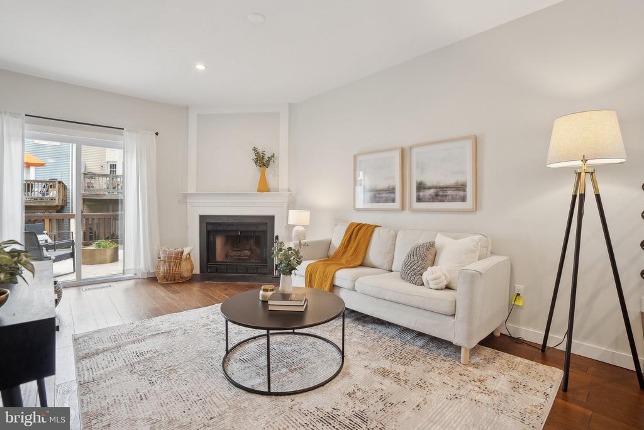
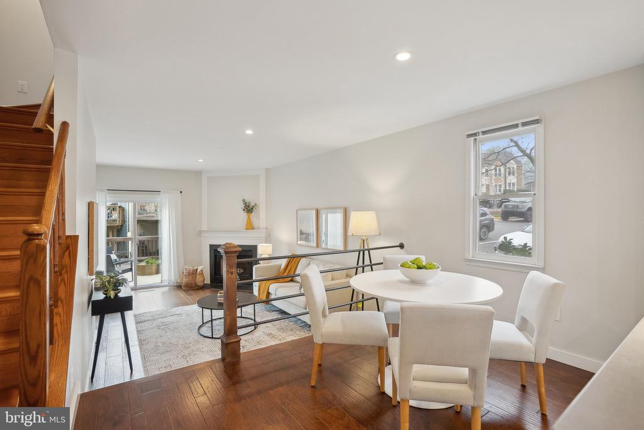
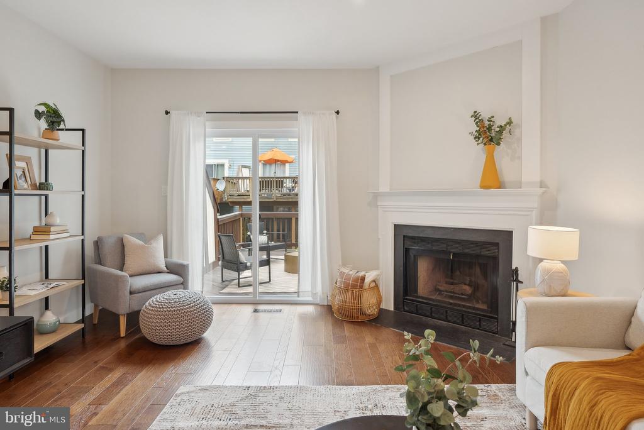
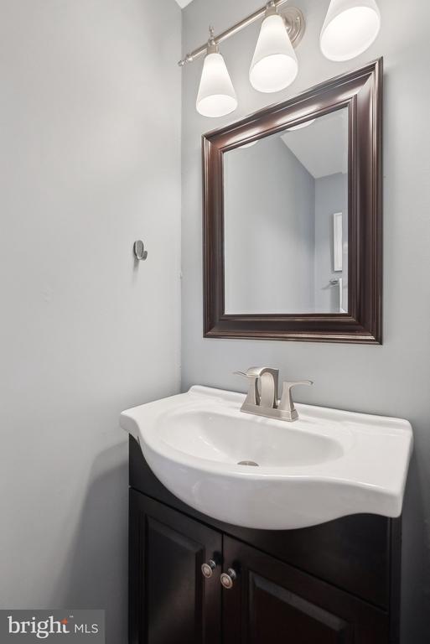
Step inside to hardwood floors throughout and an updated white kitchen featuring stylish quartz countertops, a subway tile backsplash, open shelving, ample cabinetry, and a spacious pantry. Stainless steel appliances, modern light fixtures, and a separate dining area complete the space. The open living room is both inviting and functional, with mood setting, wood-burning fireplace and recessed lighting, and brand-new large sliding glass doors leading to your private deck--perfect for morning coffee or evening relaxation. You also have an updated half bath on the main level!

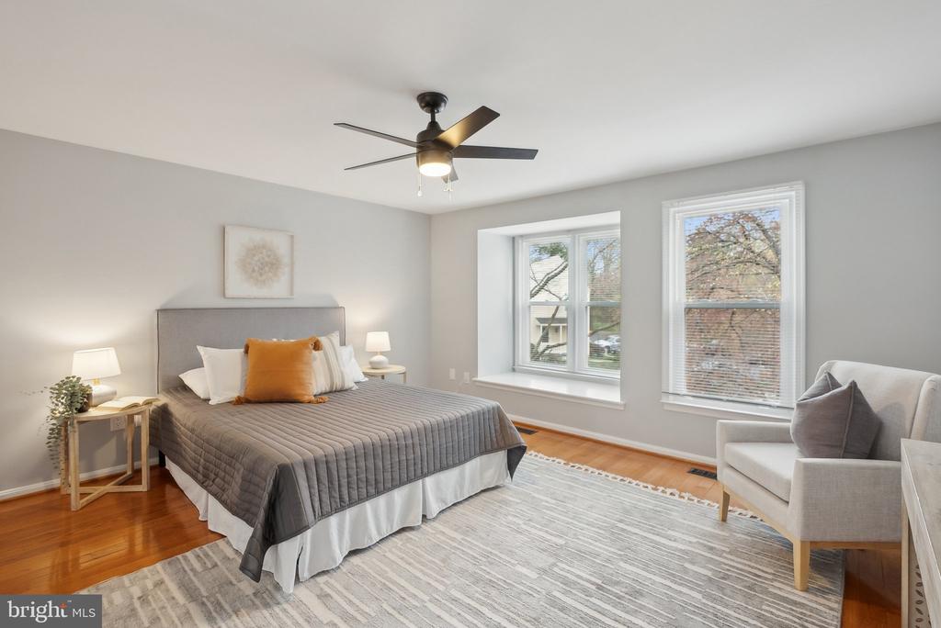
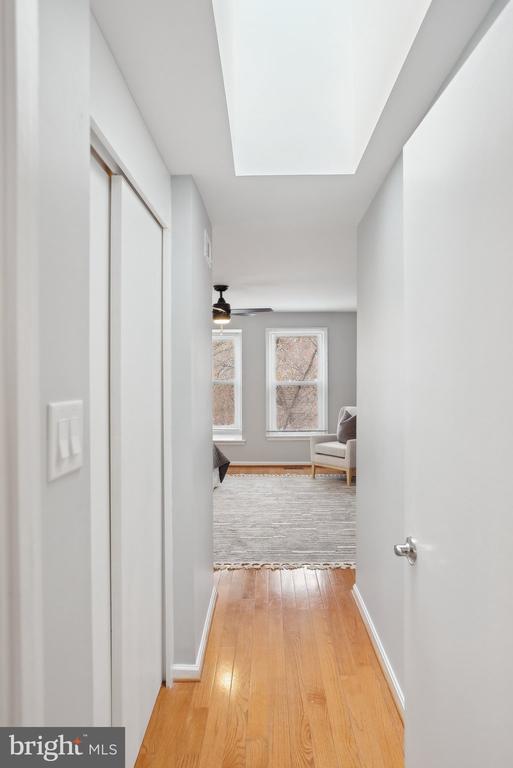
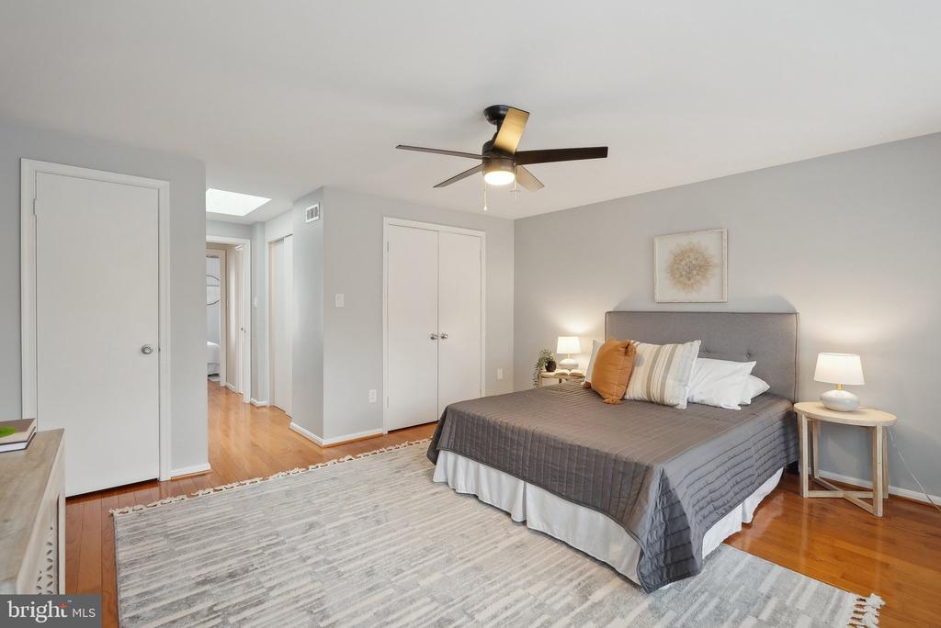
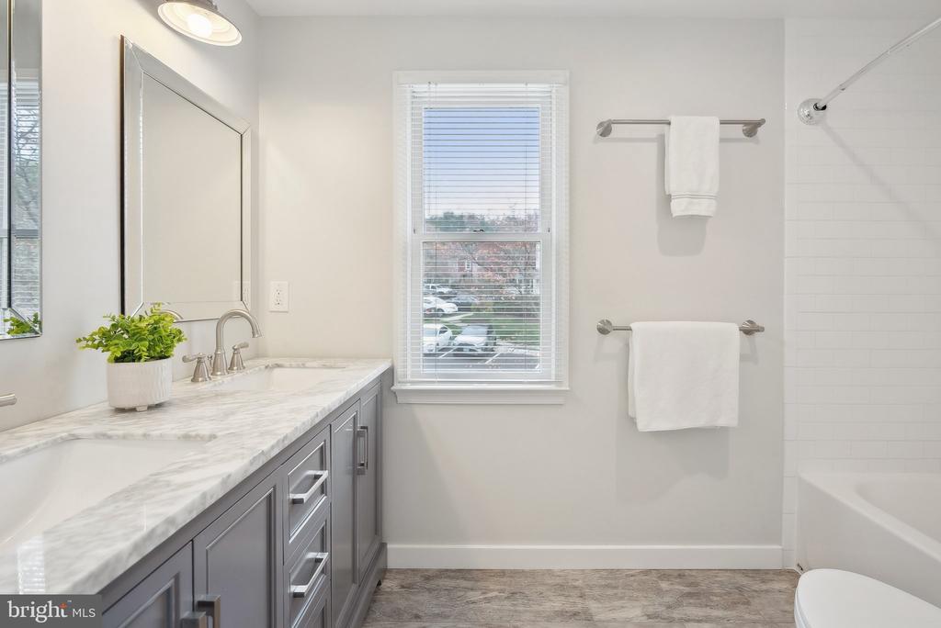
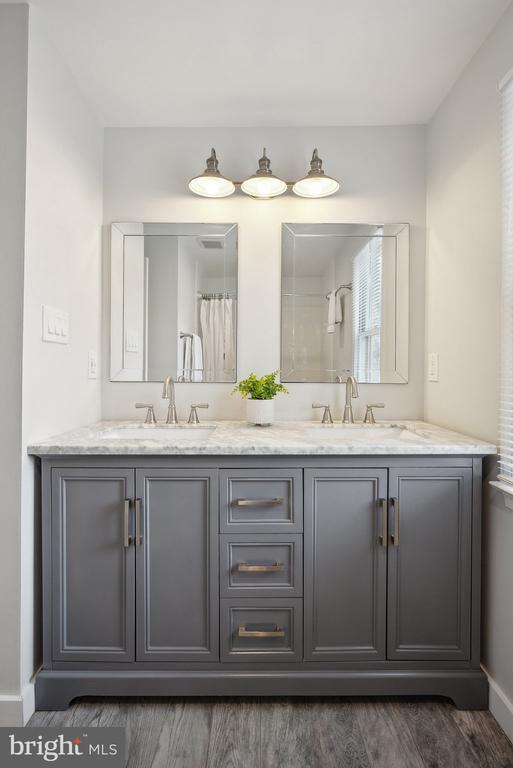
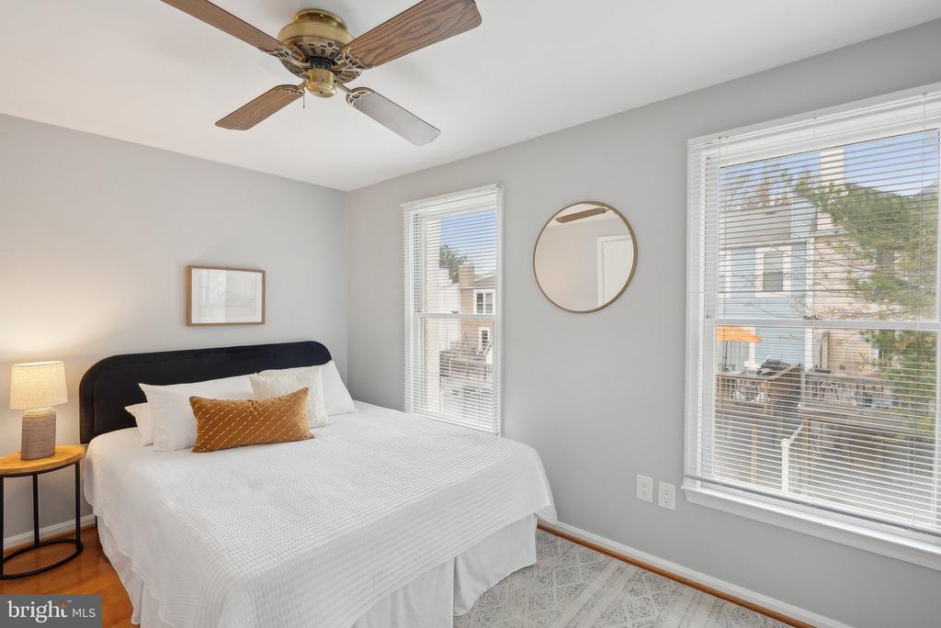
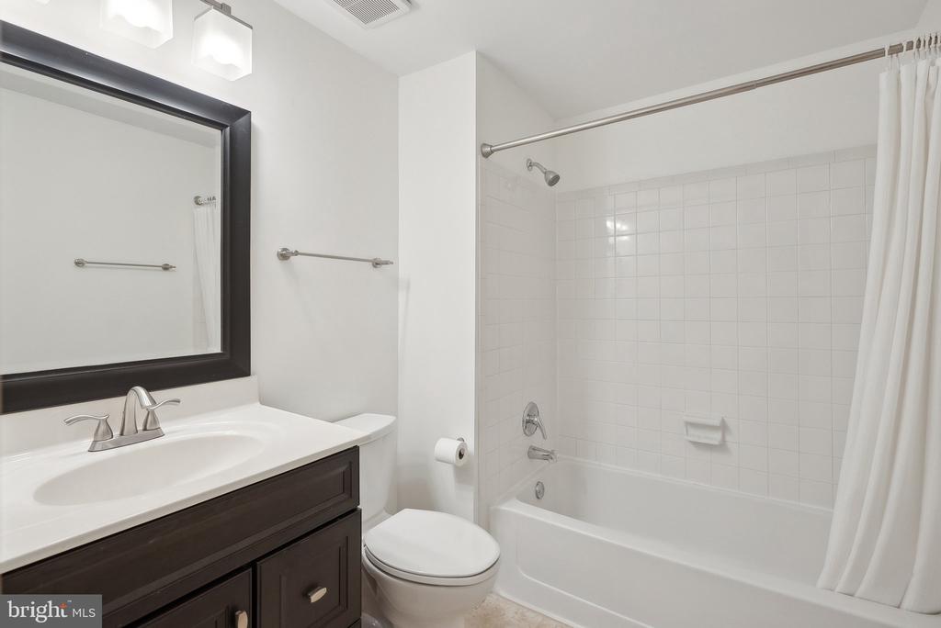
Upstairs, you'll find two generously sized bedrooms and a stunningly updated full bath with a marble vanity, designer mirrors, and an on-trend tiled shower. The primary bedroom is a true retreat, featuring a skylight and a charming bump-out window that floods the space with natural light and offers serene tree-lined views of this quiet community.

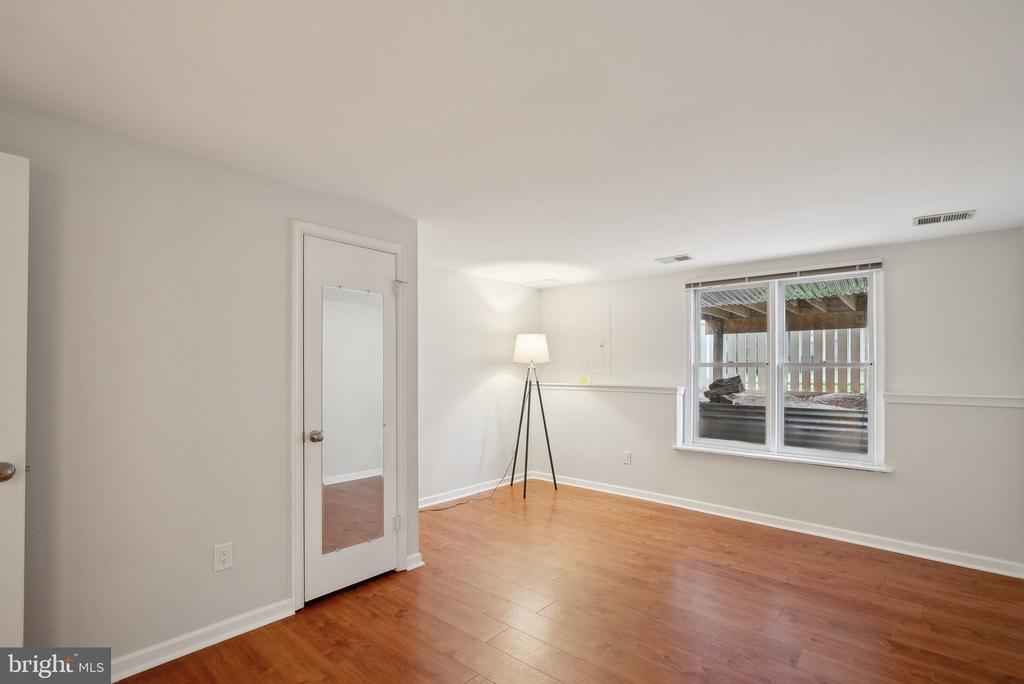
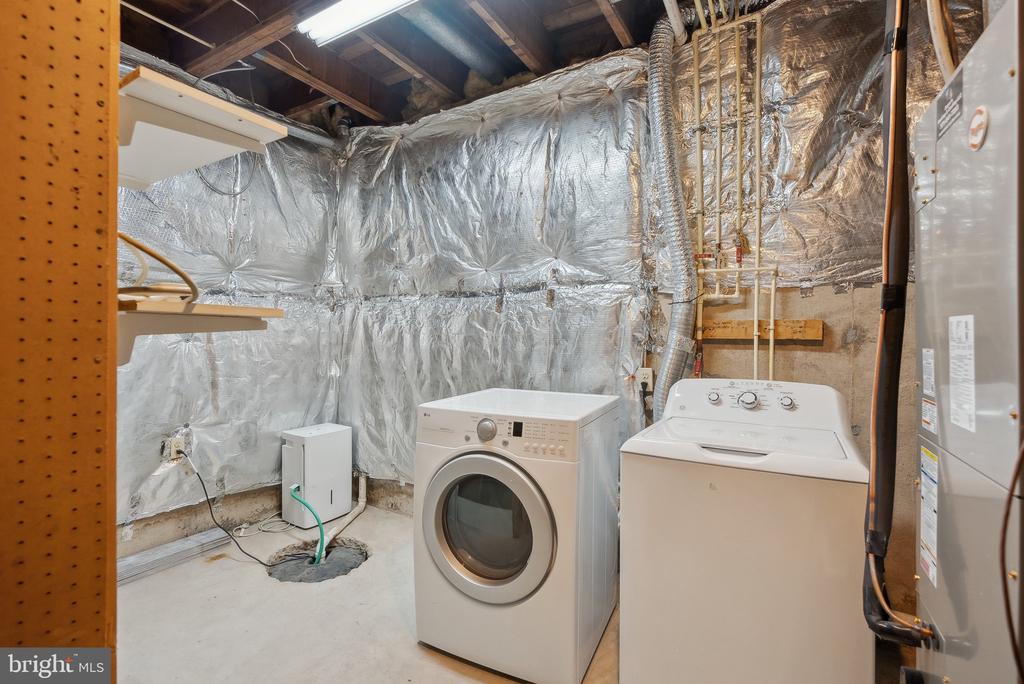
The lower level offers flexible space for your 3rd bedroom and full bath. Make it a guest suite, or even an office! With a full-size washer and dryer, a brand-new roof, siding, HVAC replaced in (2018), this home is truly move-in ready. Plus, enjoy the perks of ultra-low HOA fees while having access to Reston's incredible community amenities--pools, playgrounds, walking trails, tennis courts, and more.

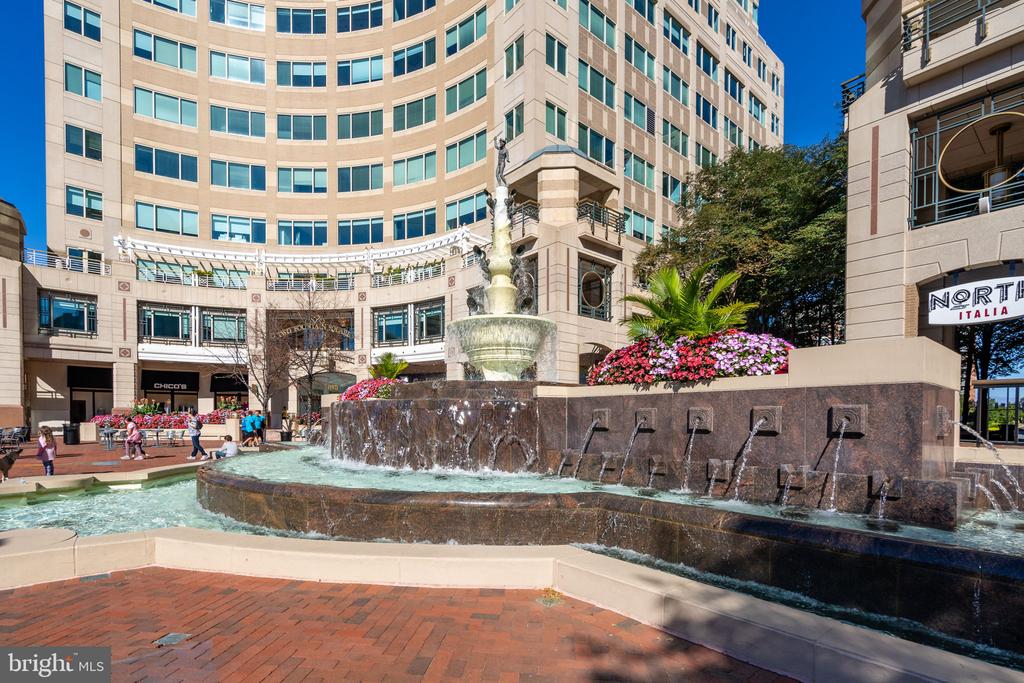
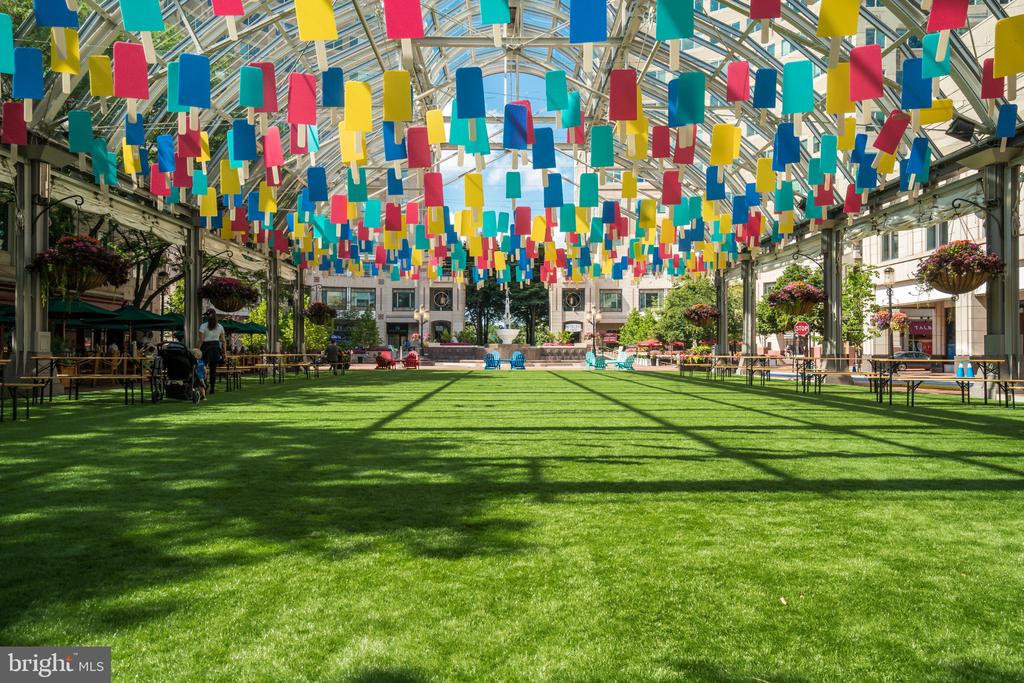
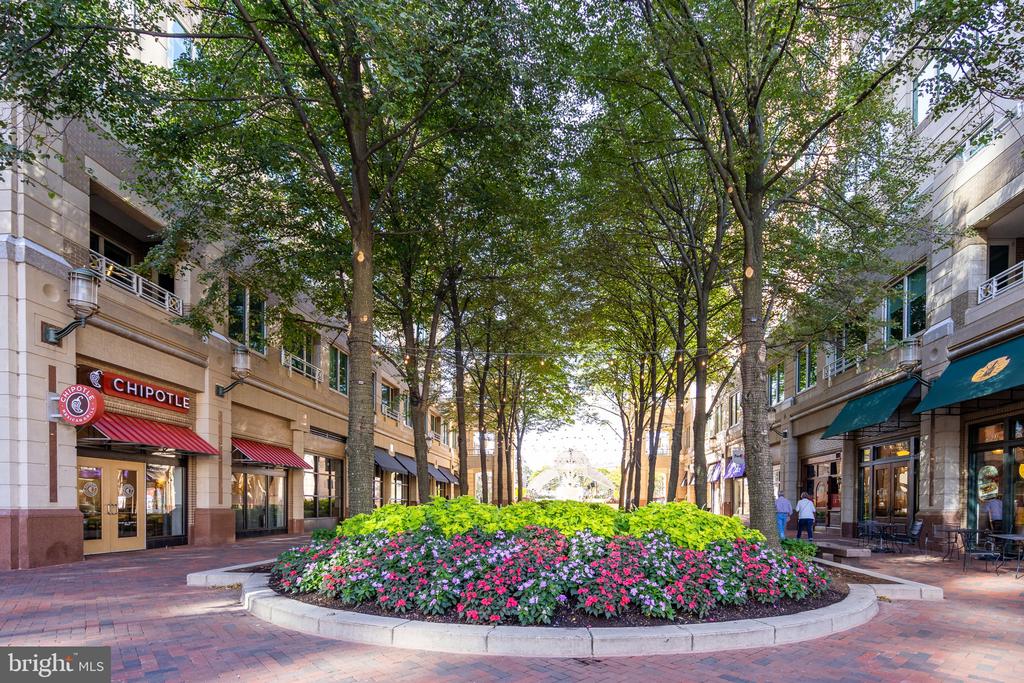
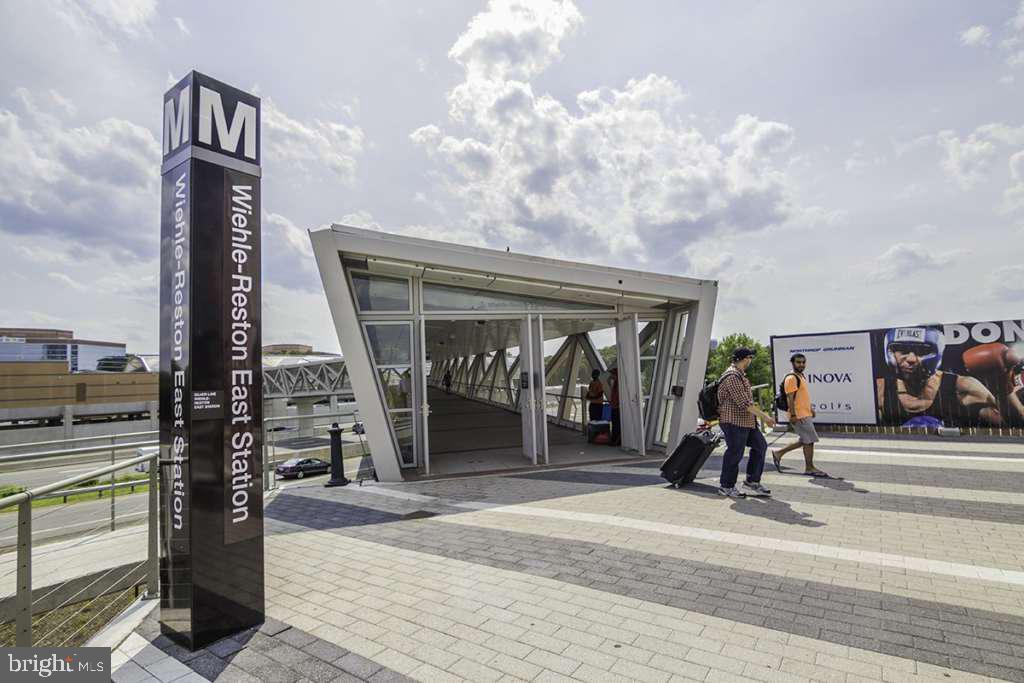
Convenience is key! You can walk to Trader Joe's, hop on the bus to the Metro, or be at Reston Town Center in minutes. With Dulles Airport just 15 minutes away, travel is a breeze.

Don't miss this rare opportunity--schedule your showing today! Agents: Carefully review agent remarks regarding HOA.

3
beds

3
baths

1,442 Sq.Ft. LIVING AREA

1,221 Sq.Ft. lot

April  Myers

April Myers

Features & Amenities

Interior

  • total bedrooms3
  • Total bathrooms3
  • full bathrooms2
  • half bathroom1
  • Laundry room Basement, Has Laundry, Lower Floor, Dryer In Unit, Washer In Unit
  • Flooring Hardwood
  • Fireplace Wood
  • other interior Features Floor Plan - Open, Recessed Lighting, Skylight(s), Window Treatments, Wood Floors, Ceiling Fan(s)

Area & Lot

  • Status Sold
  • Date Sold May 1, 2025
  • Living Area1,442 Sq.Ft.
  • Total Area1,442 Sq.Ft.
  • Lot Area1,221 Sq.Ft.
  • MLS® IDVAFX2231328
  • TypeTownhouse
  • YEAR BUILT1986
  • NeighborhoodReston
  • Architecture StylesColonial
  • Elementary SchoolALDRIN
  • Middle SchoolHERNDON
  • High SchoolHERNDON
  • School DistrictFAIRFAX COUNTY PUBLIC SCHOOLS

Exterior

  • STORIES3
  • water SourcePublic
  • PoolYes - Community
  • roofAsphalt
  • parkingOff Street, Parking Lot
  • HEAT TYPEForced Air
  • AIR CONDITIONINGCentral A/C, Ceiling Fan(s)
  • sewerPublic Sewer
  • SubstructureBlock
  • Disability FeaturesNone
  • HOA AmenitiesBasketball Courts, Bike Trail, Common Grounds, Community Center, Jog/Walk Path, Picnic Area, Pool - Outdoor, Reserved/Assigned Parking, Swimming Pool, Tennis Courts, Tot Lots/Playground, Water/Lake Privileges

Financial

  • Sales Price$580,000
  • Real Estate Tax $5,921/yr
  • HOA $345/3 mos
  • Zoning 372
View Virtual Tour

Reston

Explore

Work With April

Get assistance in determining current property value, crafting a competitive offer, writing and negotiating a contract, and much more. Contact me today.

Follow Me on Instagram