
Leave a Message

Thank you for your message. I'll be in touch with you shortly.

11733 INDIAN RIDGE ROAD
SEE ALL PHOTOS
11733 INDIAN RIDGE ROAD
Sold

11733 INDIAN RIDGE ROAD

11733 INDIAN RIDGE ROAD, RESTON, VA 20191

$749,000
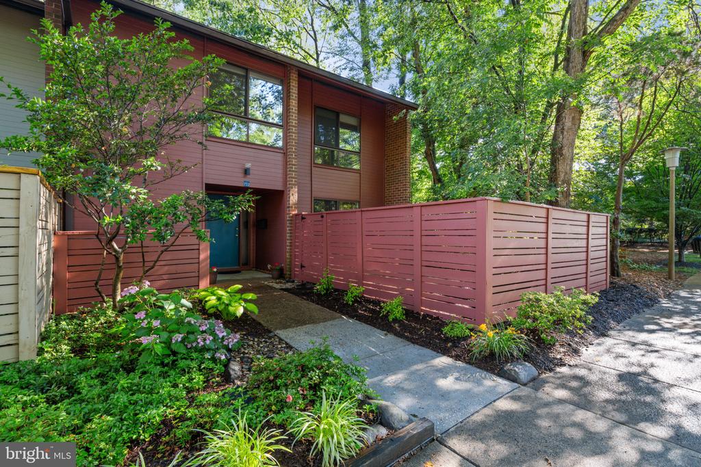
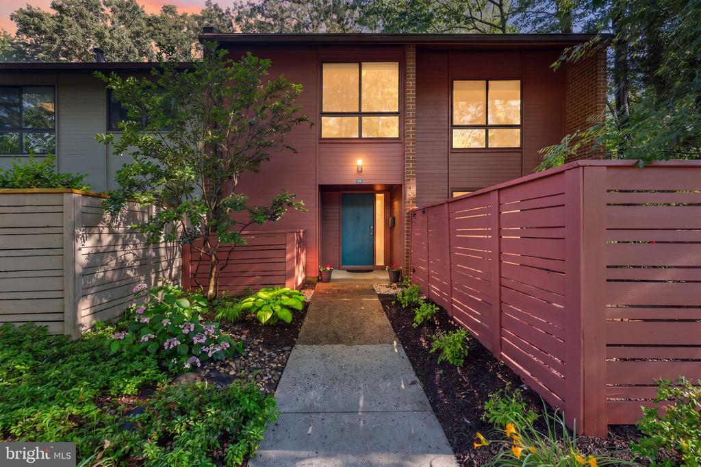
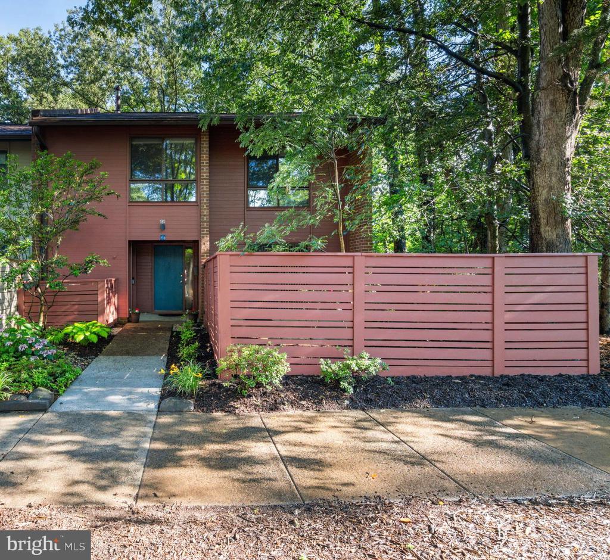
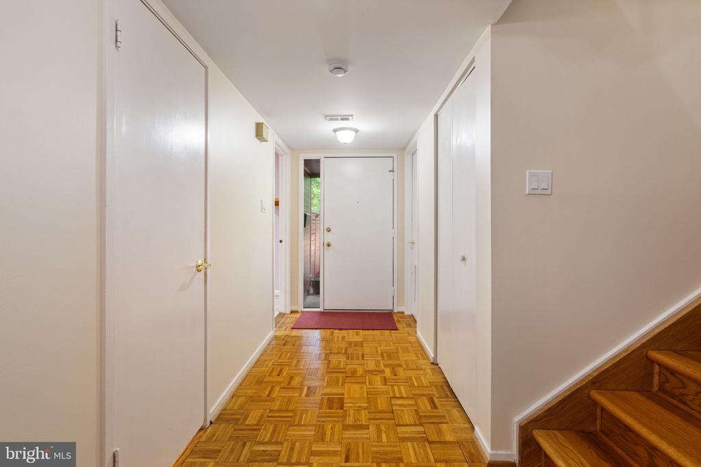
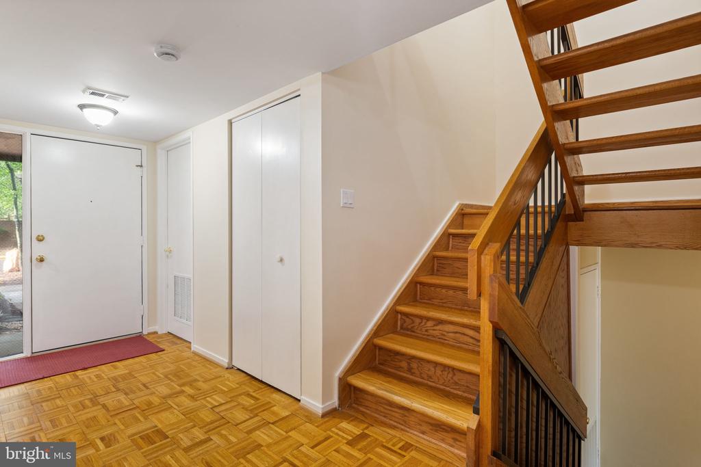
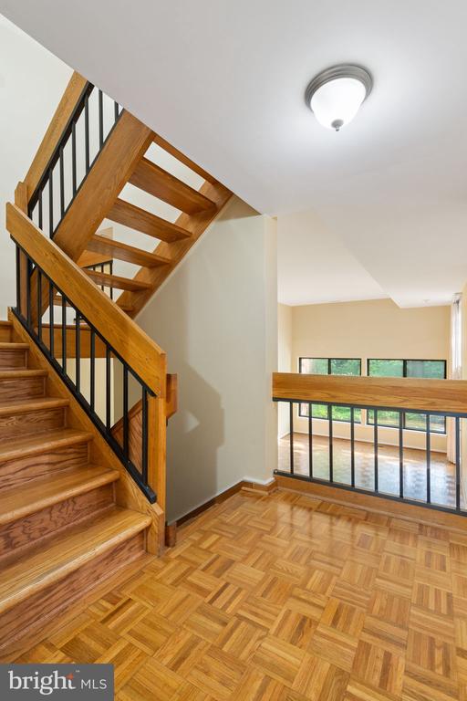
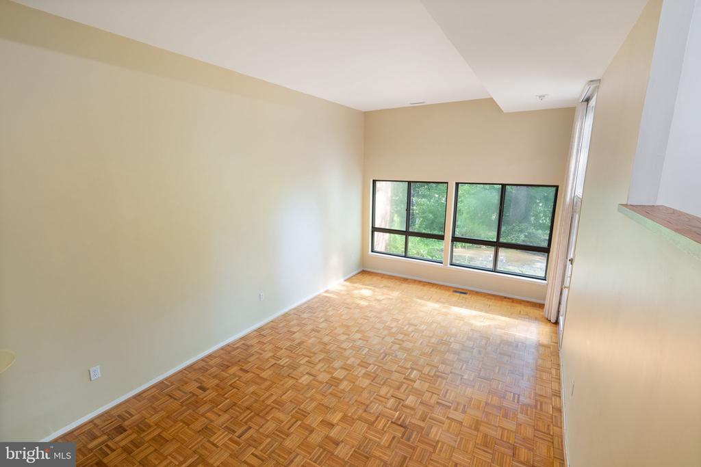
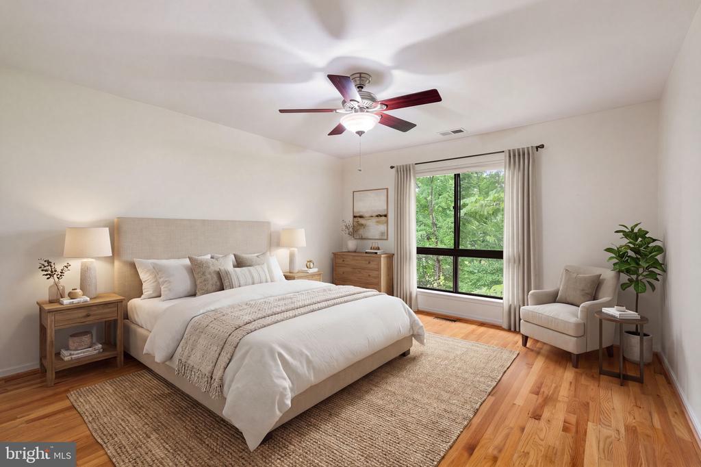
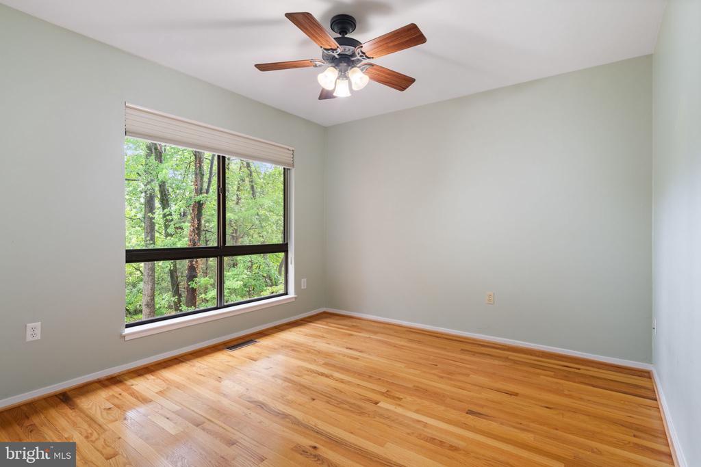
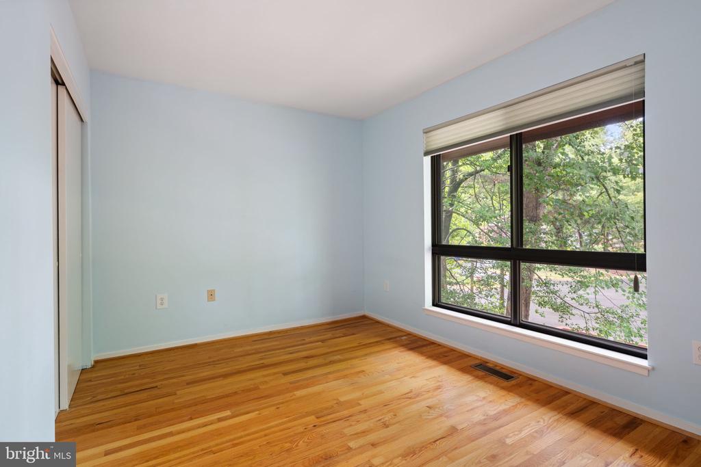
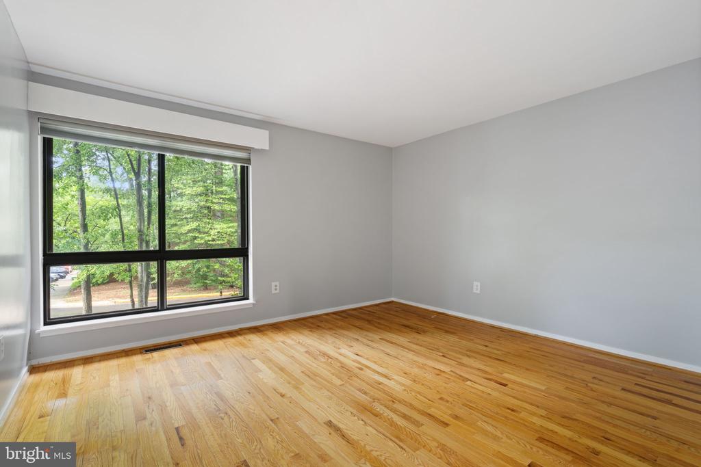
Located in the Hunters Green cluster in Reston, this contemporary townhome with approximately 2,064 sq ft, offers 4-bedrooms, 2.5-baths, and backs to mature trees, offering beautiful golf course views. This end-unit light-filled home features modern finishes throughout, including hardwood flooring, recessed lighting, and large windows.

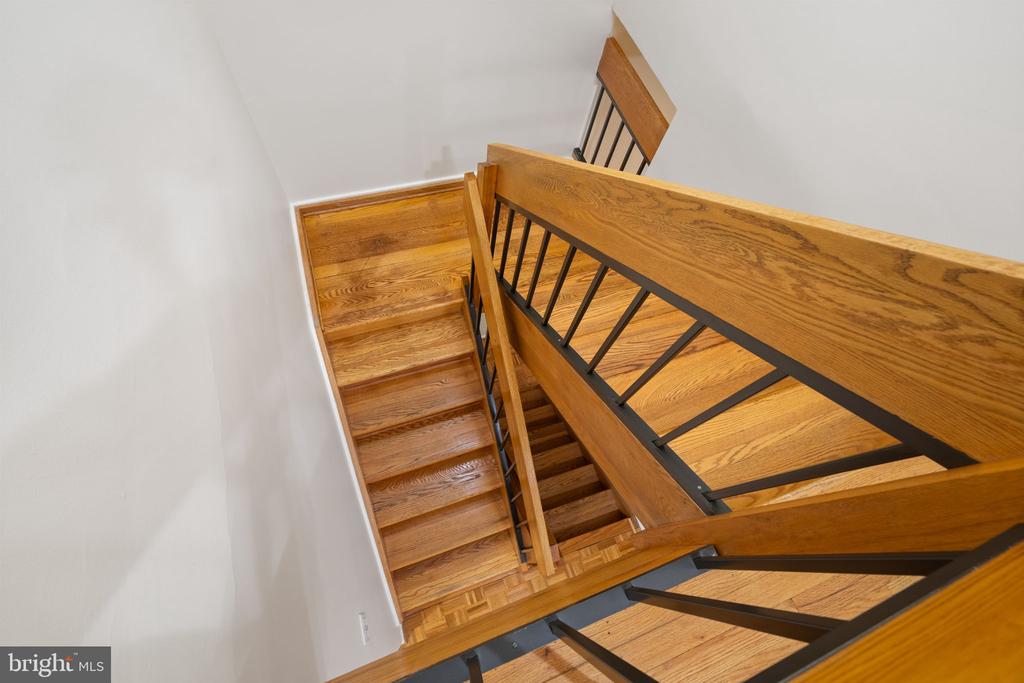
With three fully finished levels, the space is flexible and generous, including spacious bedrooms and an expansive rec room that's ready for movie nights, game days, or a second living space, plus plenty of storage to keep life feeling uncluttered.

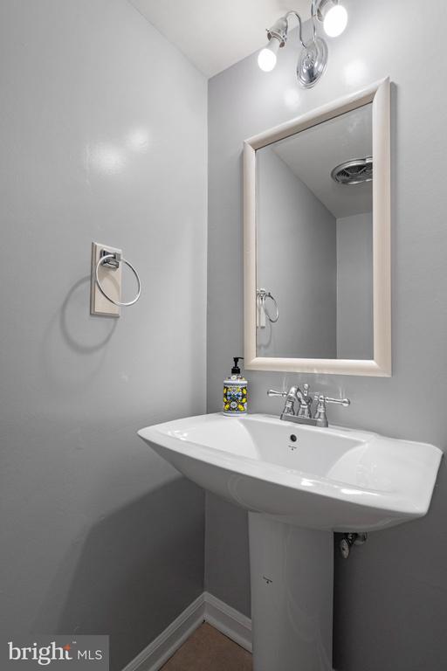
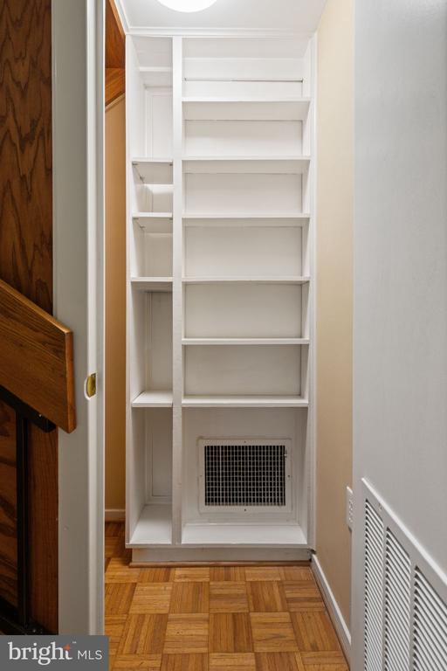
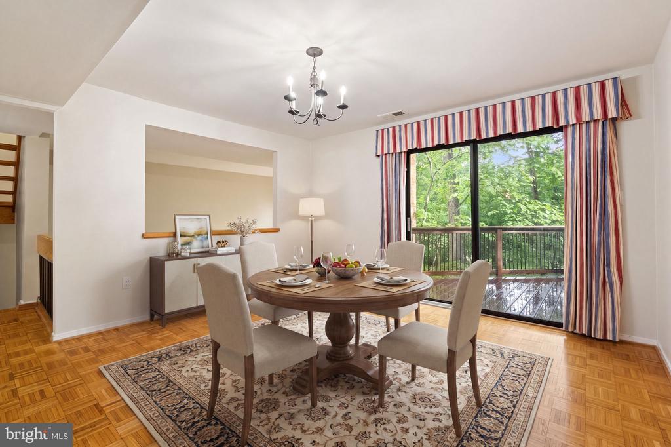
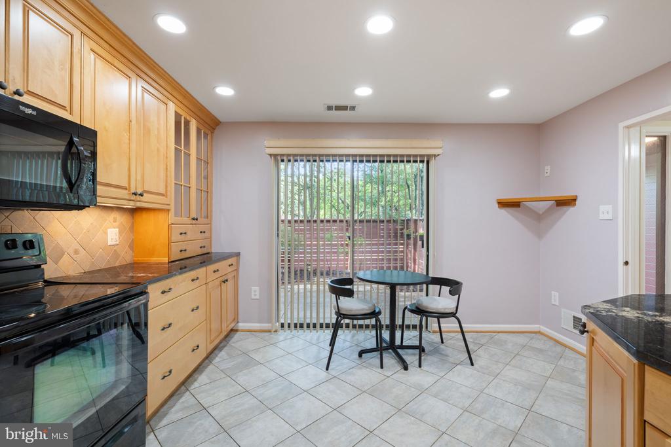
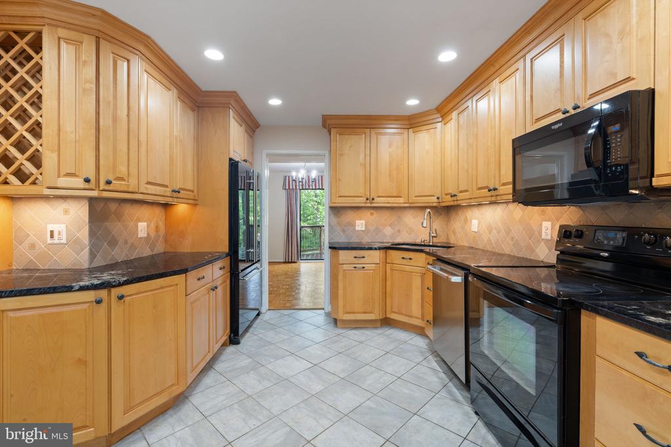
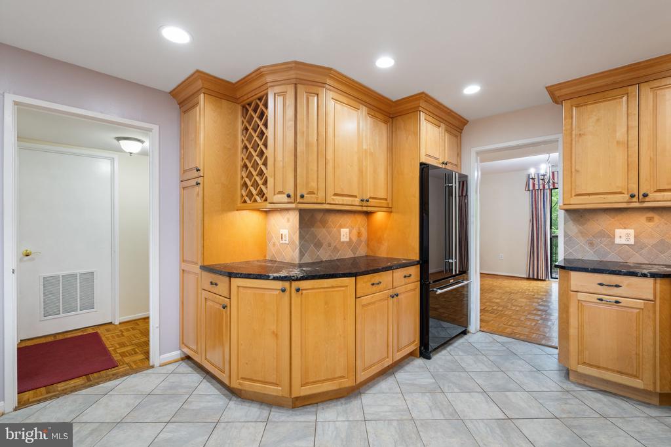
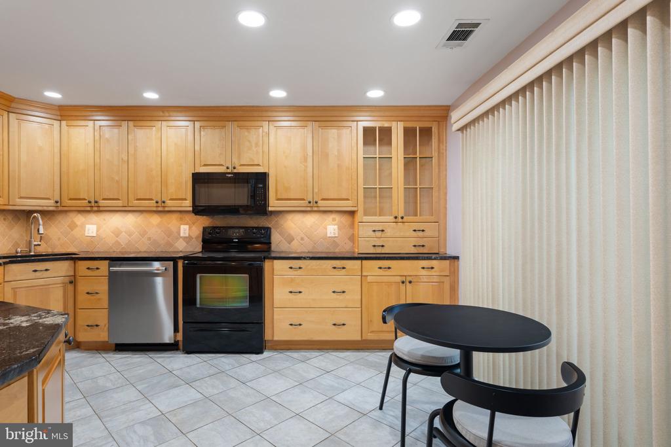
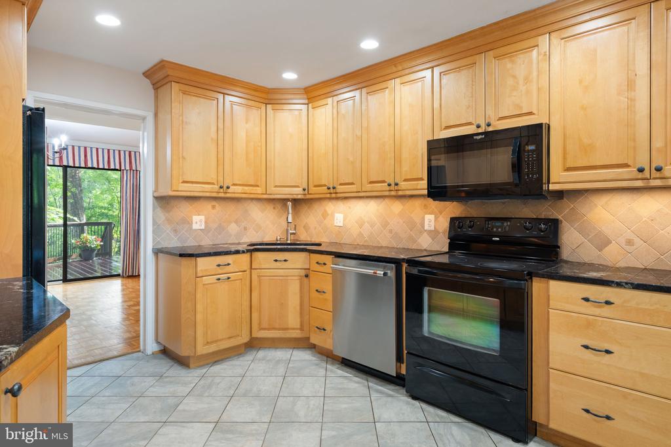
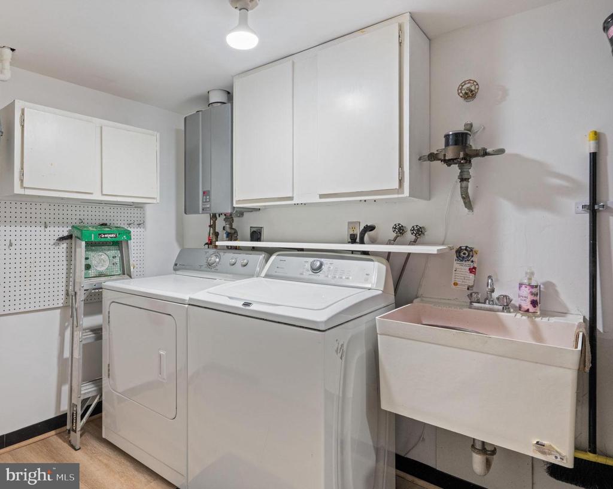
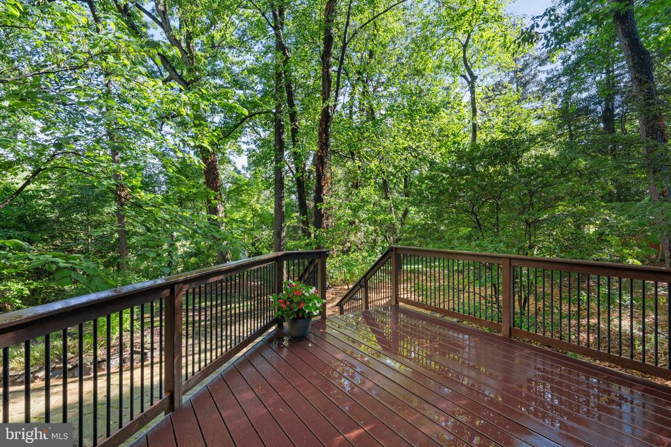
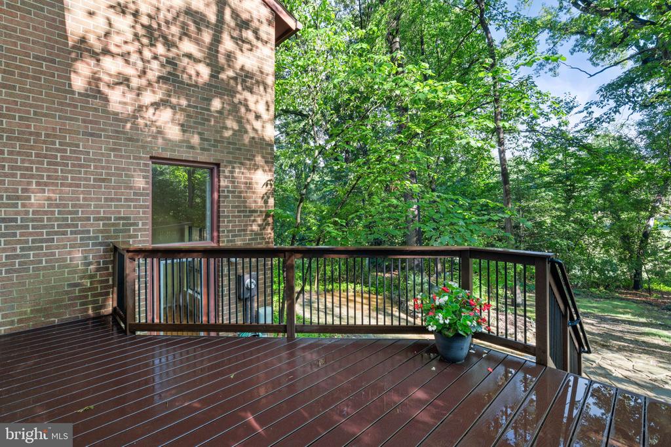
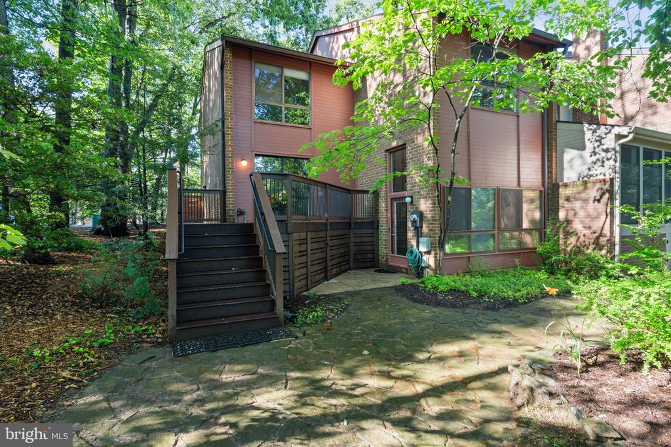
The main level includes a separate formal dining area with a glass door leading to a private yard featuring a deck and stone patio--perfect for outdoor dining and entertaining while enjoying the scenic golf course and wooded views. The gourmet kitchen is equipped with premium appliances, granite countertops, and abundant cabinet space for storage. Off the kitchen is a sliding glass door leading to a private fenced in patio. The large laundry room has extra storage shelves, and the house has a tankless water heater. A convenient half bath completes the main level.

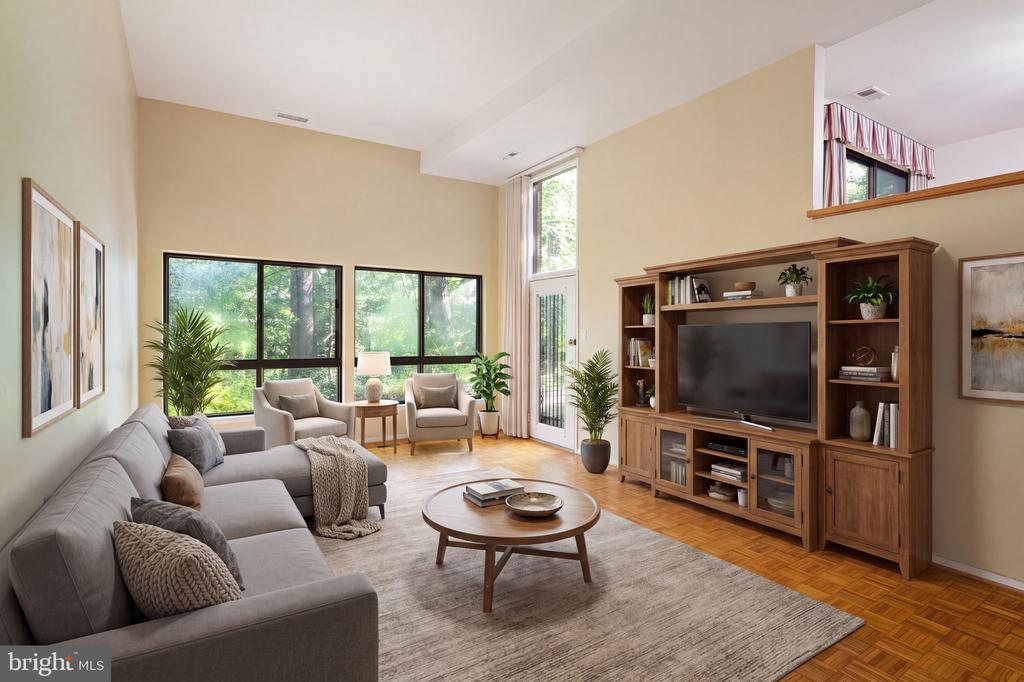
The lower level offers a spacious family room with oversized windows, providing an ideal space for gatherings, relaxation, or entertainment.

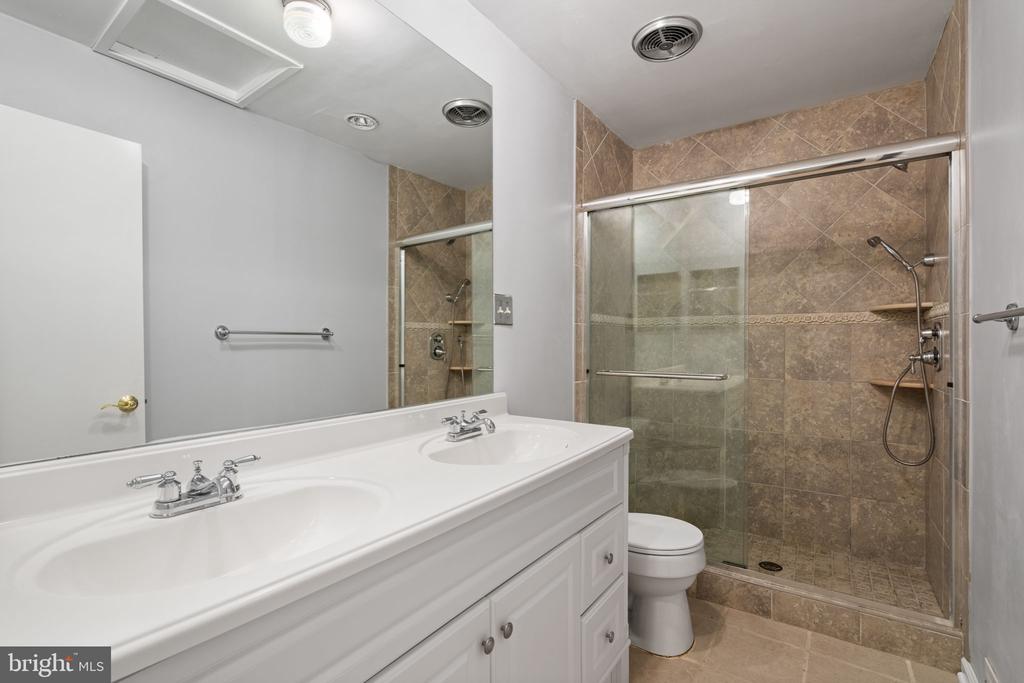
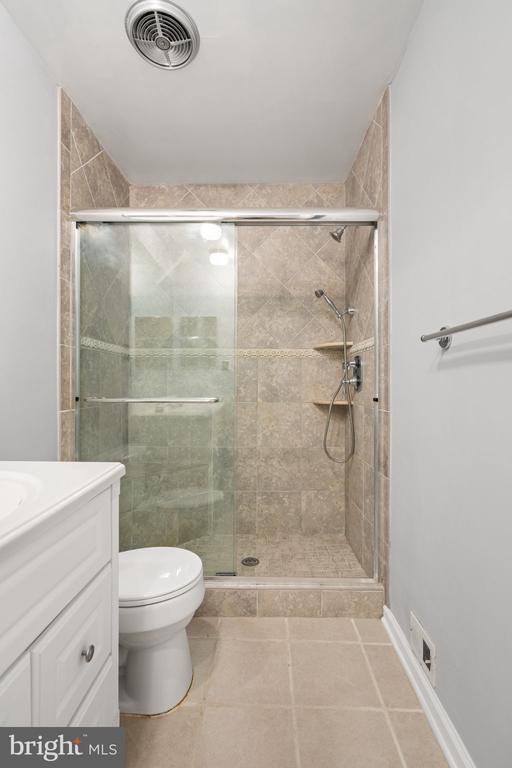
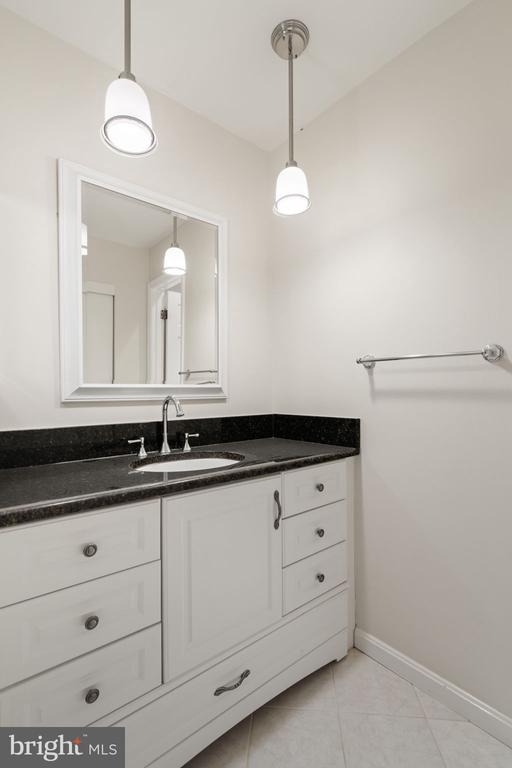
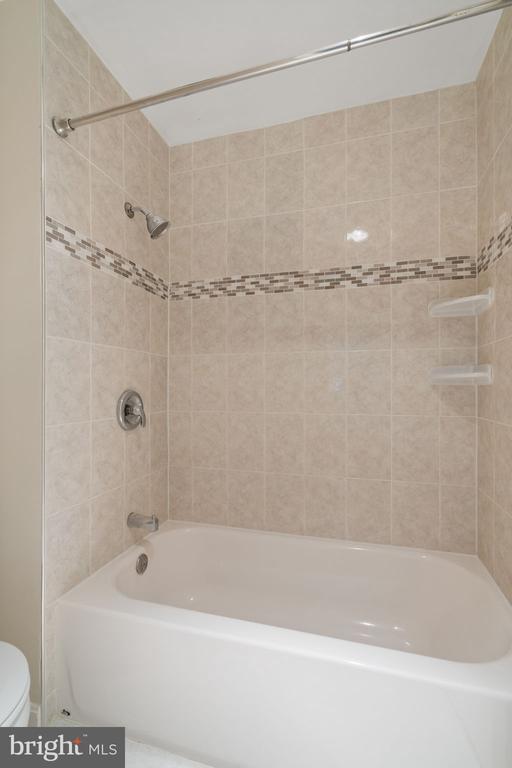
Upstairs, you'll find four generously sized bedrooms with large windows, including a primary suite with a large closet, along with two full bathrooms.

This end-unit model also offers an oversized Trex deck, equipped with Trex Rainscape creating dry storage space under the deck and protecting the wood support beams.

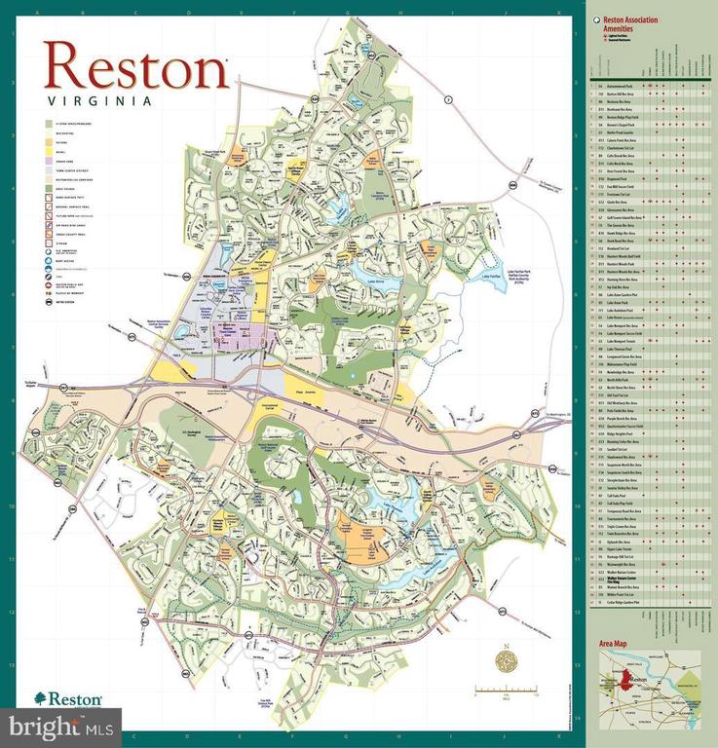
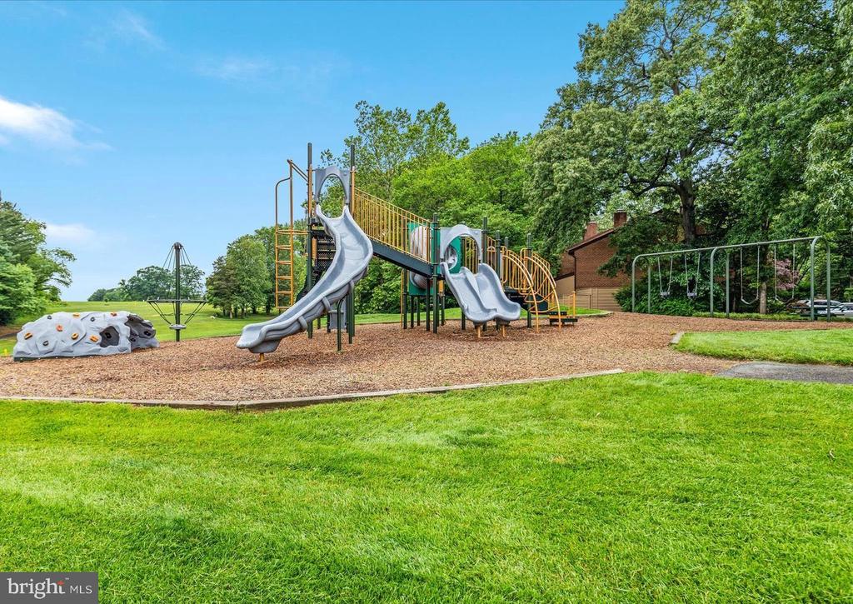
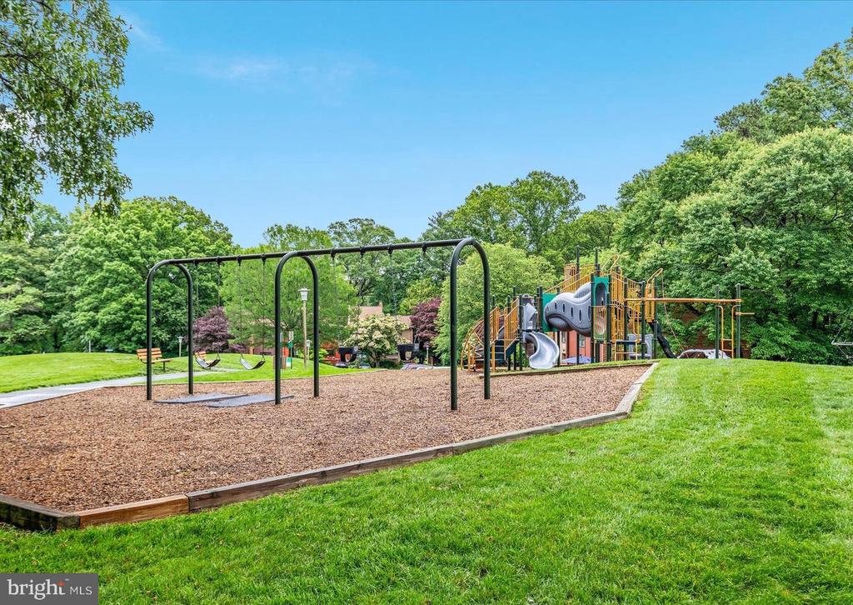
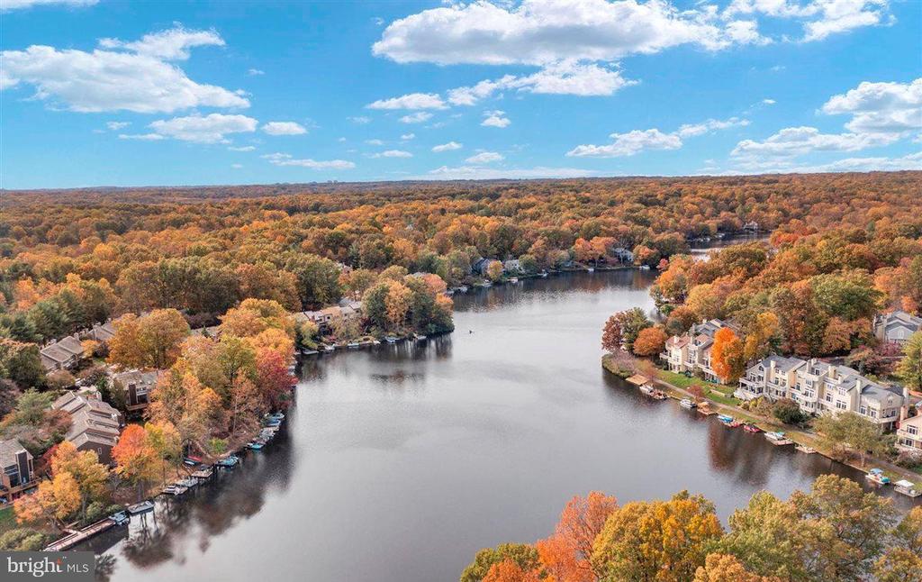
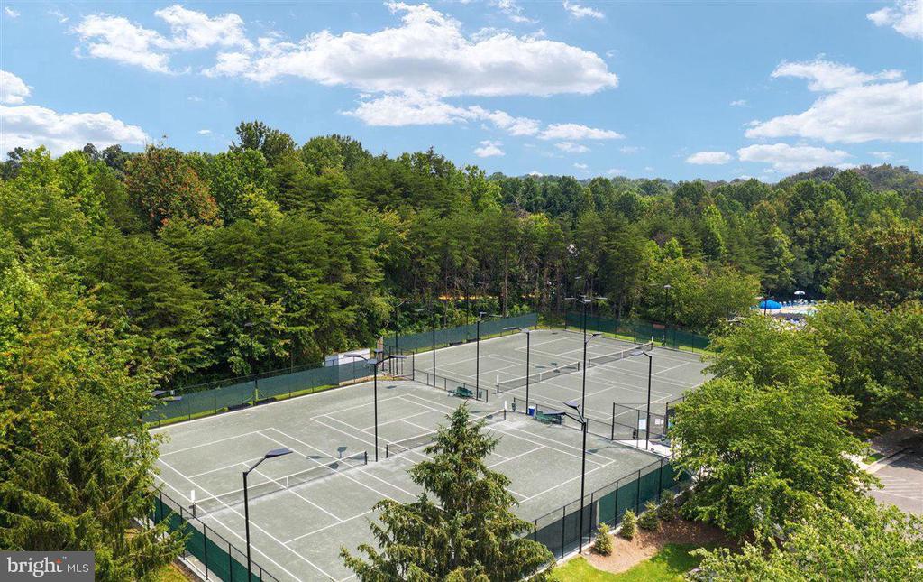
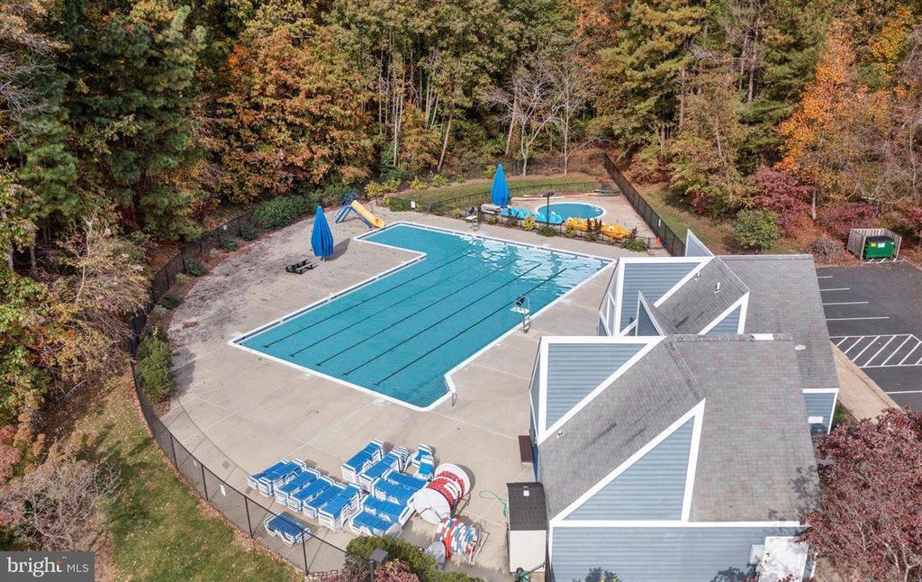
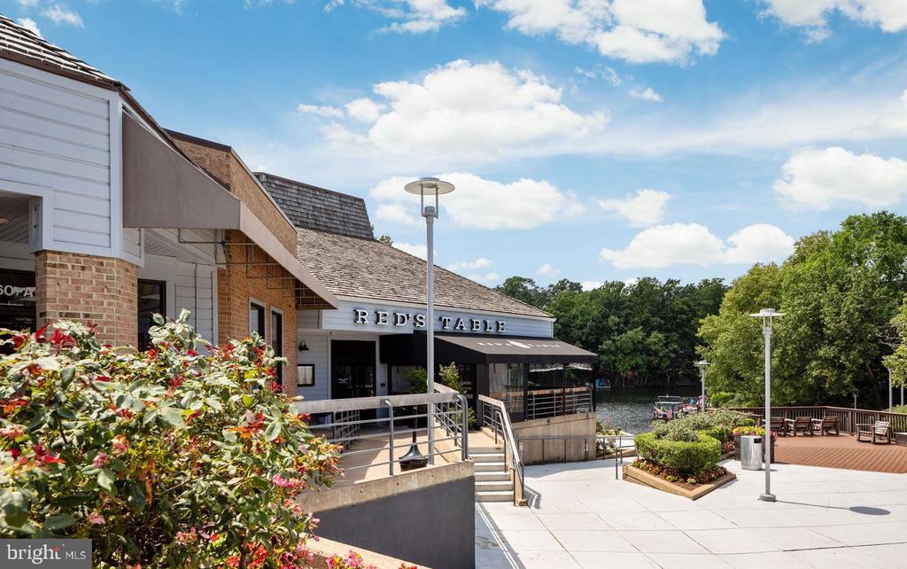
As part of Reston Association, you also get access to 15 pools, 55 miles of trails, numerous parks, 4 beautiful lakes, 52 tennis courts, 18 pickle ball courts, a variety of community events and programs throughout the year, including festivals, concerts, workshops, and social gatherings, several community centers, including the Reston Association's main headquarters, the Walker Nature Center, and the Lake House at Lake Newport, which offer spaces for community meetings, classes, and special events.

Includes two assigned parking spaces and guest passes for additional parking.

Sellers providing a 1 year home warranty

4
beds

3
baths

2,350 Sq.Ft. LIVING AREA

3,003 Sq.Ft. lot

April  Myers

April Myers

Features & Amenities

Interior

  • total bedrooms4
  • Total bathrooms3
  • full bathrooms2
  • half bathroom1
  • Laundry room Dryer In Unit, Washer In Unit
  • APPLIANCES Stainless Steel Appliances, Dishwasher, Disposal, Oven/Range - Gas, Refrigerator, Washer, Dryer - Electric
  • other interior Features Floor Plan - Traditional, Kitchen - Eat-In, Kitchen - Gourmet

Area & Lot

  • Status Sold
  • Date Sold July 14, 2026
  • Living Area2,350 Sq.Ft.
  • Total Area2,350 Sq.Ft.
  • Lot Area3,003 Sq.Ft.
  • MLS® IDVAFX2317212
  • TypeTownhouse
  • YEAR BUILT1972
  • NeighborhoodReston
  • Architecture StylesContemporary
  • School DistrictFAIRFAX COUNTY PUBLIC SCHOOLS

Exterior

  • STORIES3
  • water SourcePublic
  • PoolYes - Community
  • roofAsphalt, Shingle
  • parkingOther
  • HEAT TYPEForced Air
  • AIR CONDITIONINGCentral A/C
  • sewerPublic Sewer
  • SubstructureOther
  • Disability FeaturesNone
  • HOA AmenitiesTennis Courts, Swimming Pool, Bike Trail, Tot Lots/Playground

Financial

  • Sales Price$749,000
  • Real Estate Tax $8,613/yr
  • HOA $499/3 mos
  • Zoning 370

Reston

Explore

Work With April

Get assistance in determining current property value, crafting a competitive offer, writing and negotiating a contract, and much more. Contact me today.

Follow Me on Instagram