Leave a Message

Thank you for your message. I'll be in touch with you shortly.

11571 EMBERS COURT
11571 EMBERS COURT
11571 EMBERS COURT
11571 EMBERS COURT
11571 EMBERS COURT
11571 EMBERS COURT
11571 EMBERS COURT
11571 EMBERS COURT
11571 EMBERS COURT
11571 EMBERS COURT
11571 EMBERS COURT
11571 EMBERS COURT
11571 EMBERS COURT
11571 EMBERS COURT
11571 EMBERS COURT
11571 EMBERS COURT
11571 EMBERS COURT
11571 EMBERS COURT
11571 EMBERS COURT
11571 EMBERS COURT
11571 EMBERS COURT
11571 EMBERS COURT
11571 EMBERS COURT
11571 EMBERS COURT
11571 EMBERS COURT
11571 EMBERS COURT
11571 EMBERS COURT
11571 EMBERS COURT
11571 EMBERS COURT
11571 EMBERS COURT
11571 EMBERS COURT
11571 EMBERS COURT
11571 EMBERS COURT
11571 EMBERS COURT
11571 EMBERS COURT
11571 EMBERS COURT
11571 EMBERS COURT
11571 EMBERS COURT
11571 EMBERS COURT
11571 EMBERS COURT
11571 EMBERS COURT
11571 EMBERS COURT
11571 EMBERS COURT
11571 EMBERS COURT
11571 EMBERS COURT
11571 EMBERS COURT
11571 EMBERS COURT
11571 EMBERS COURT
11571 EMBERS COURT
11571 EMBERS COURT
11571 EMBERS COURT
11571 EMBERS COURT
11571 EMBERS COURT
11571 EMBERS COURT
11571 EMBERS COURT
11571 EMBERS COURT
11571 EMBERS COURT
11571 EMBERS COURT
11571 EMBERS COURT
SEE ALL PHOTOS
11571 EMBERS COURT
11571 EMBERS COURT
11571 EMBERS COURT
11571 EMBERS COURT
11571 EMBERS COURT
11571 EMBERS COURT
11571 EMBERS COURT
11571 EMBERS COURT
11571 EMBERS COURT
11571 EMBERS COURT
11571 EMBERS COURT
11571 EMBERS COURT
11571 EMBERS COURT
11571 EMBERS COURT
11571 EMBERS COURT
11571 EMBERS COURT
11571 EMBERS COURT
11571 EMBERS COURT
11571 EMBERS COURT
11571 EMBERS COURT
11571 EMBERS COURT
11571 EMBERS COURT
11571 EMBERS COURT
11571 EMBERS COURT
11571 EMBERS COURT
11571 EMBERS COURT
11571 EMBERS COURT
11571 EMBERS COURT
11571 EMBERS COURT
11571 EMBERS COURT
11571 EMBERS COURT
11571 EMBERS COURT
11571 EMBERS COURT
11571 EMBERS COURT
11571 EMBERS COURT
11571 EMBERS COURT
11571 EMBERS COURT
11571 EMBERS COURT
11571 EMBERS COURT
11571 EMBERS COURT
11571 EMBERS COURT
11571 EMBERS COURT
11571 EMBERS COURT
11571 EMBERS COURT
11571 EMBERS COURT
11571 EMBERS COURT
11571 EMBERS COURT
11571 EMBERS COURT
11571 EMBERS COURT
11571 EMBERS COURT
11571 EMBERS COURT
11571 EMBERS COURT
11571 EMBERS COURT
11571 EMBERS COURT
11571 EMBERS COURT
11571 EMBERS COURT
11571 EMBERS COURT
11571 EMBERS COURT
11571 EMBERS COURT
Sold

11571 EMBERS COURT

11571 EMBERS COURT, RESTON, VA 20191

$703,726
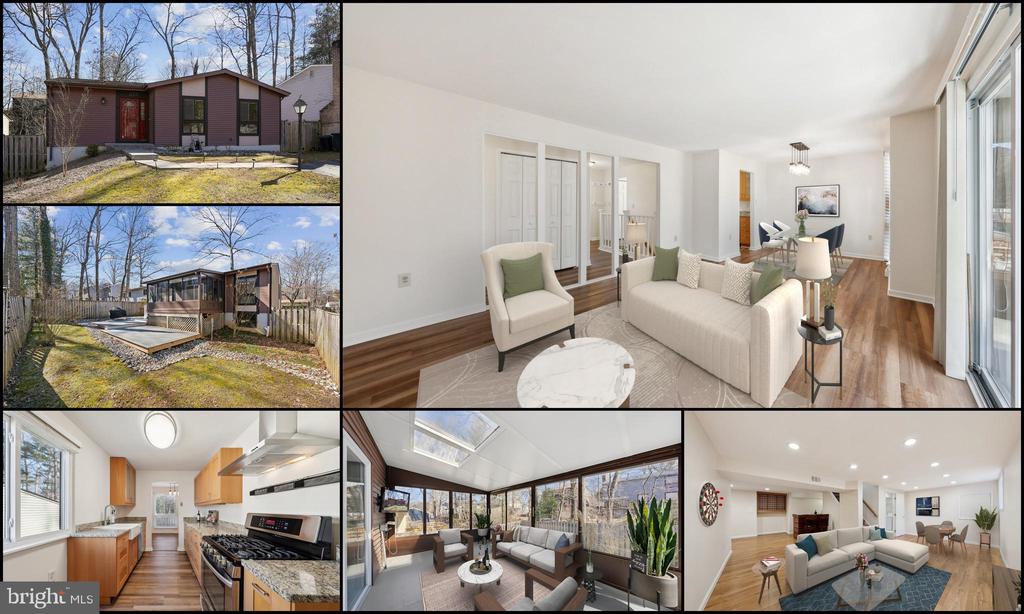
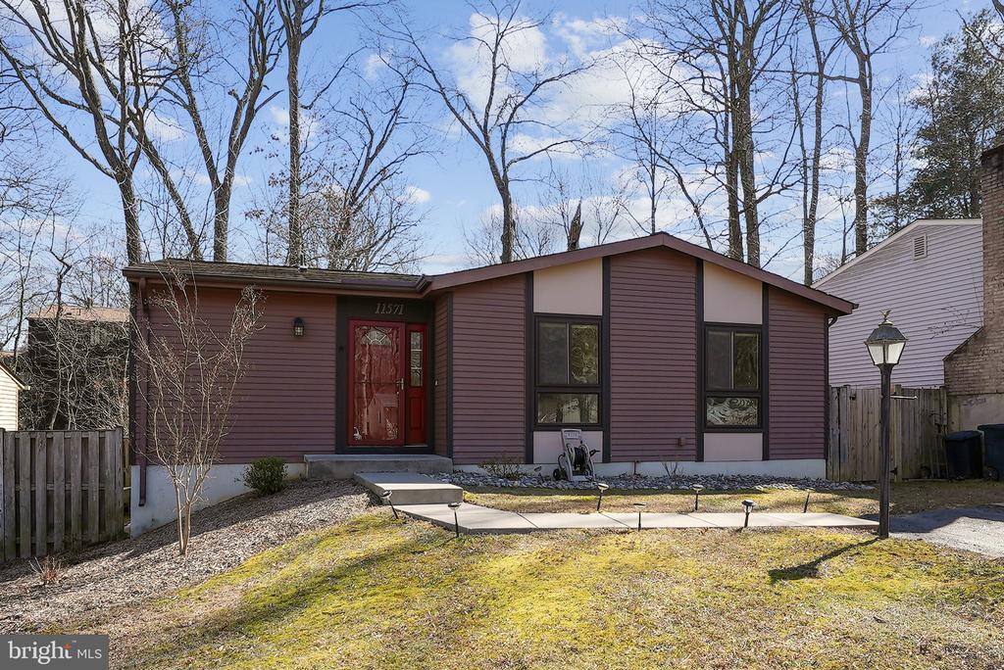
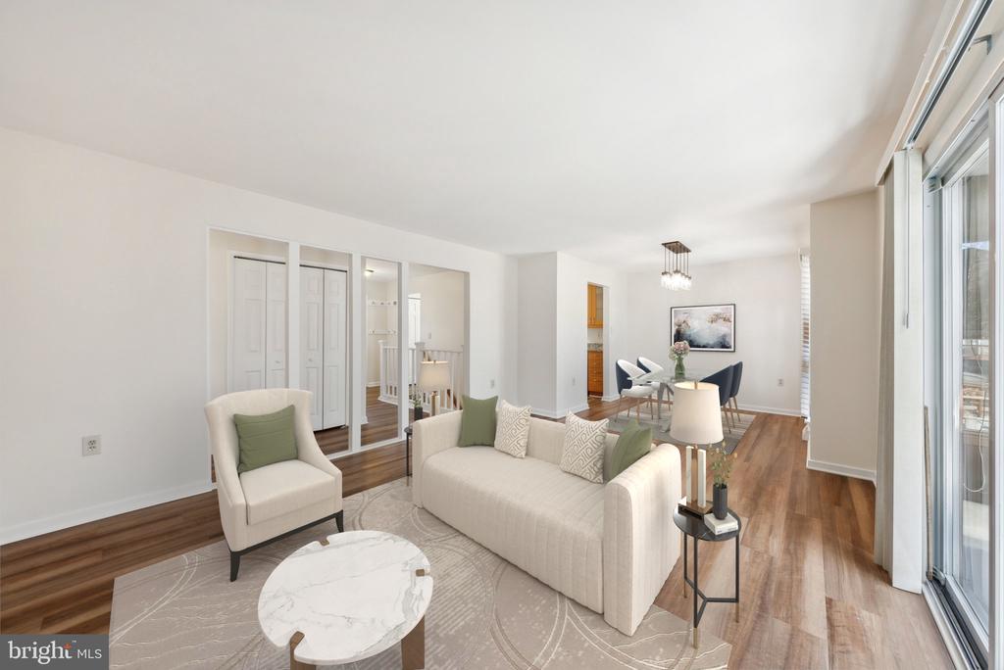
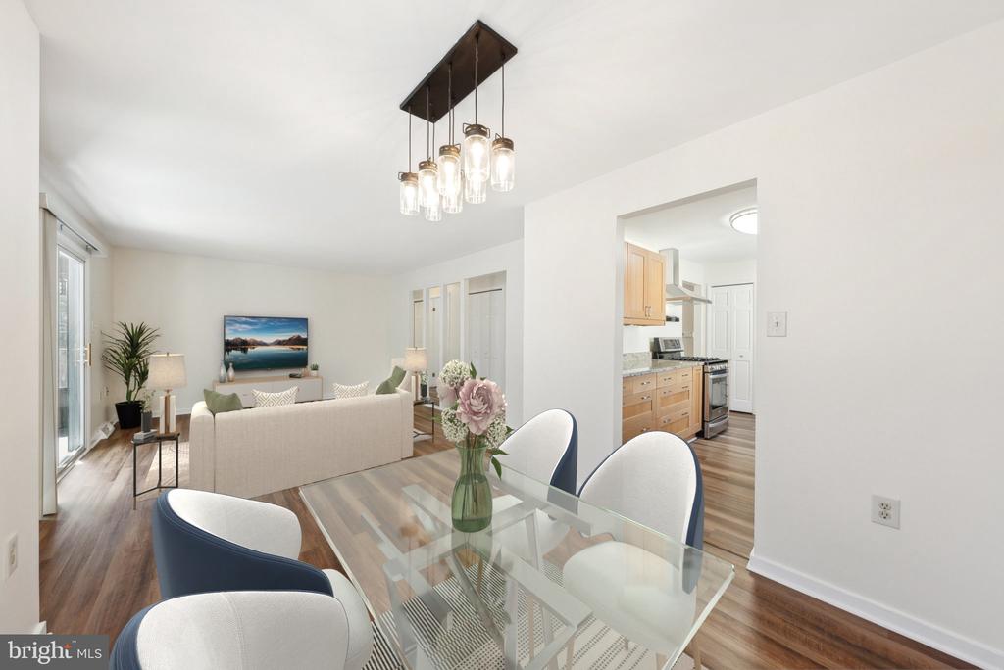
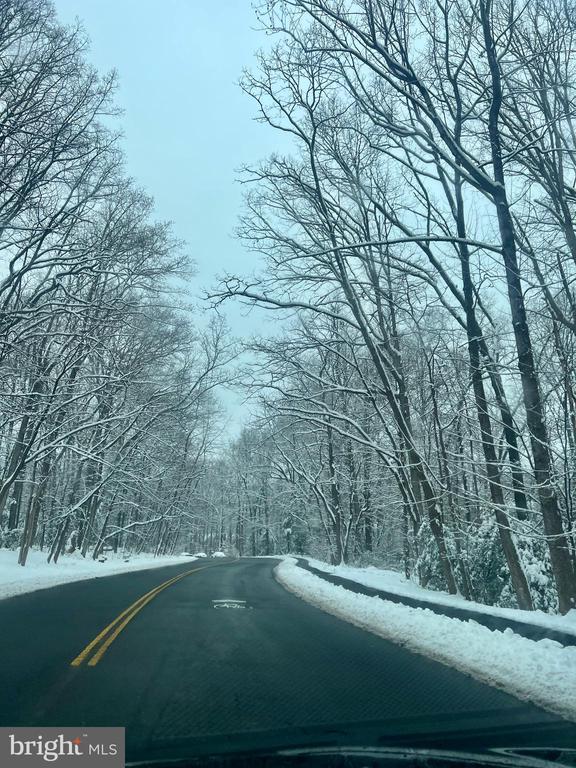
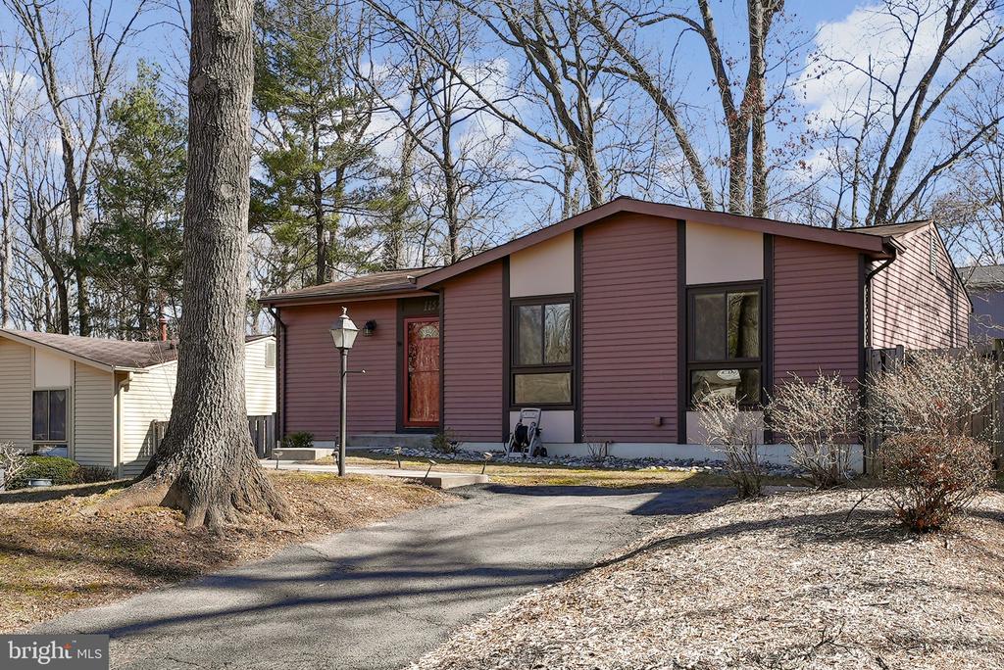
Don't Miss this beautiful Reston home, nestled on a serene, tree-lined street, is awaiting its new owner (see floor plan tour & video for home tour)

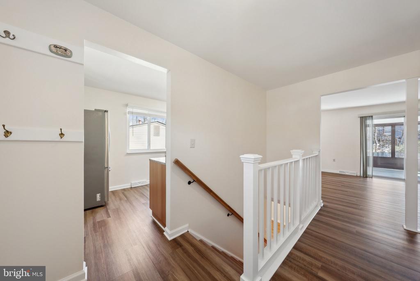
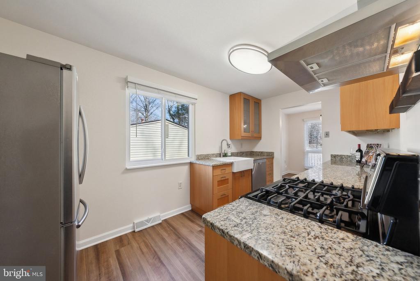
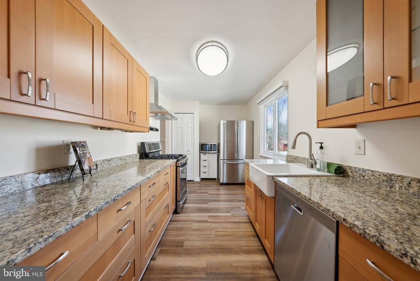
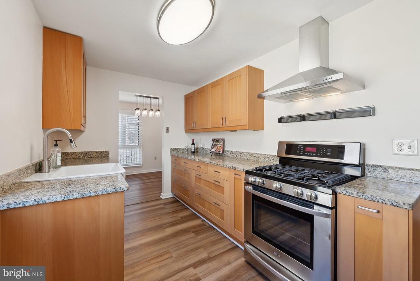
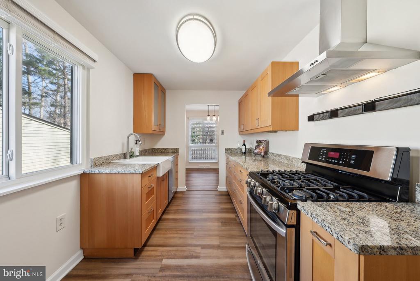
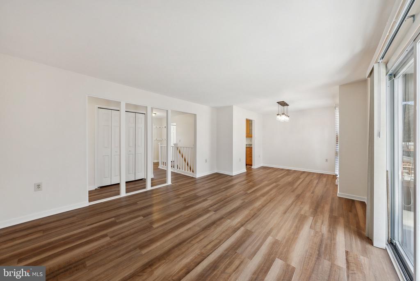
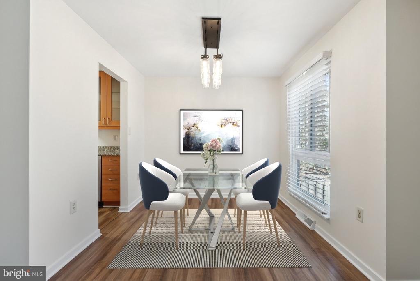
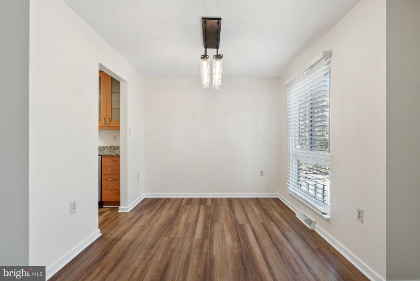
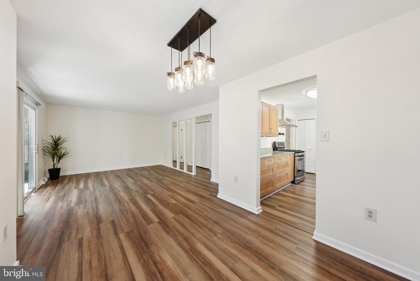
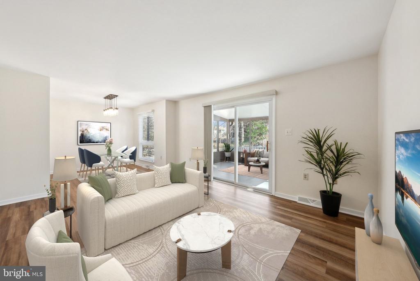
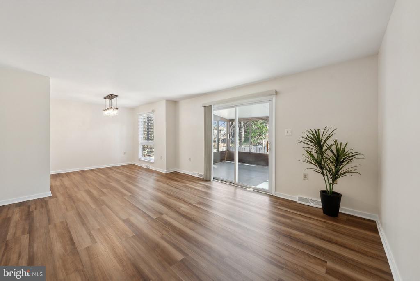
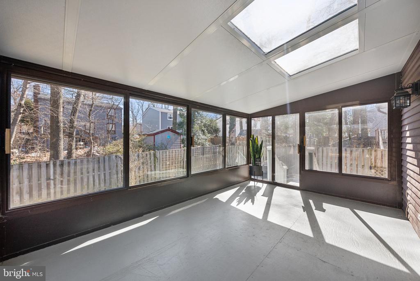
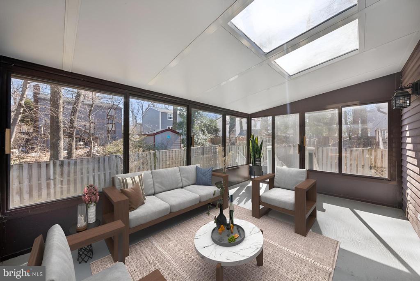
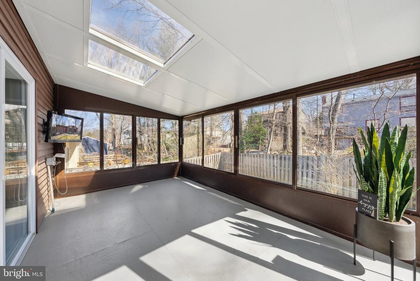
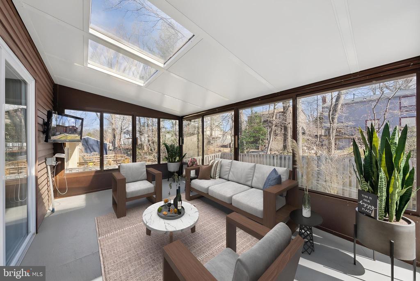
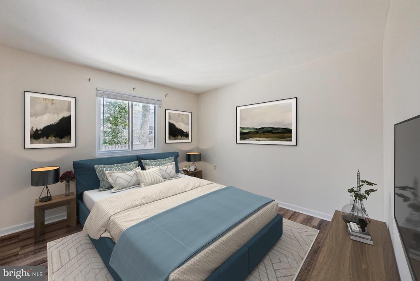
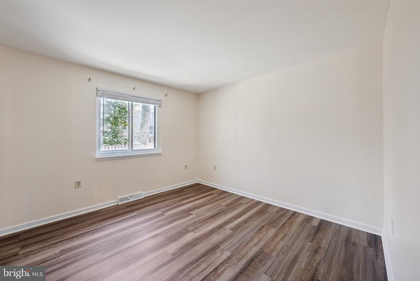
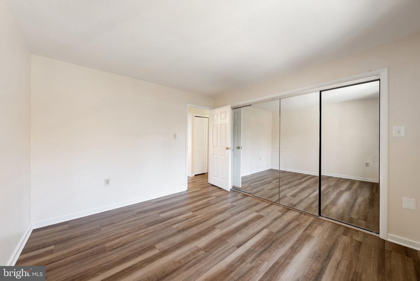
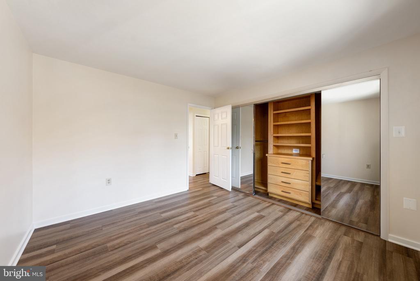
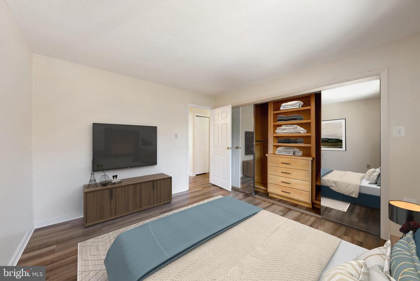
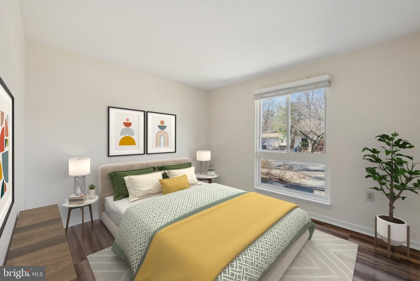
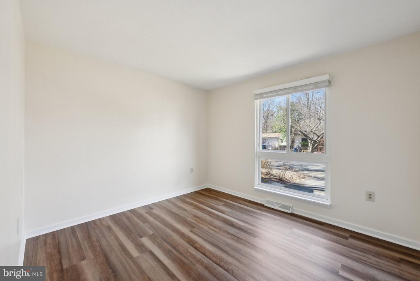
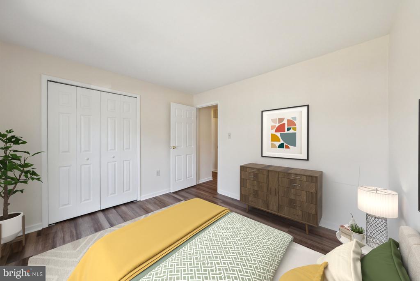
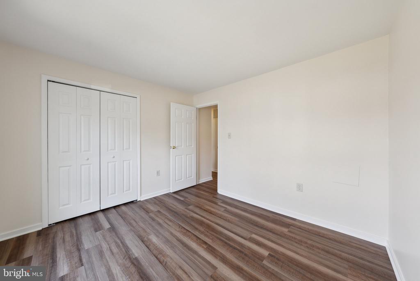
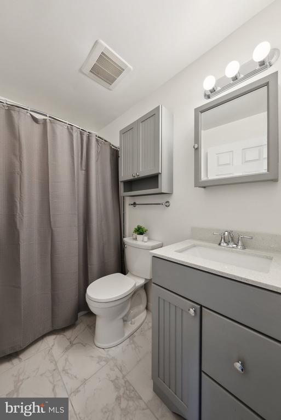
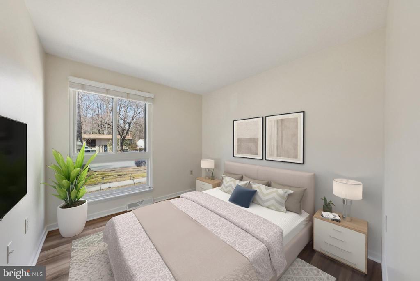
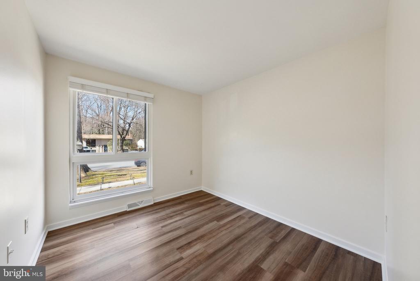
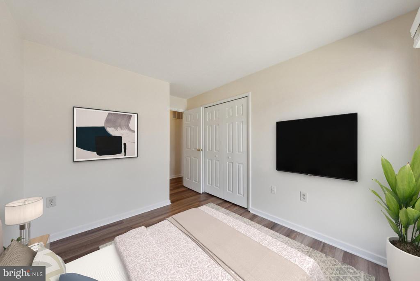
Step inside to discover gorgeous LVP floors and a remodeled kitchen featuring granite counters, custom cabinetry with soft-close doors, and stainless steel appliances. The open floor plan is perfect for entertaining and extends to a sunroom that floods the home with natural light . The primary bedroom boasts a new custom closet organizer, and you'll find two additional bedrooms and an updated full bath on the upper level.

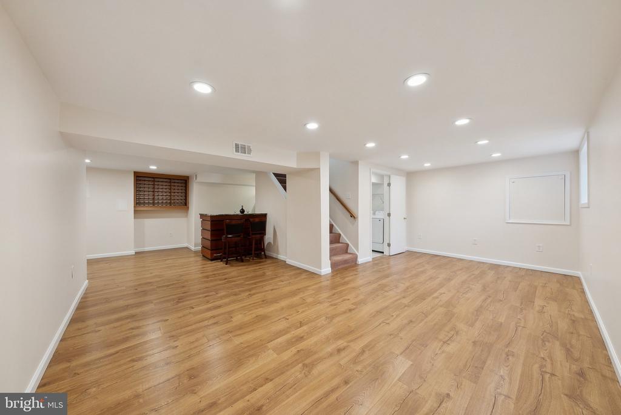
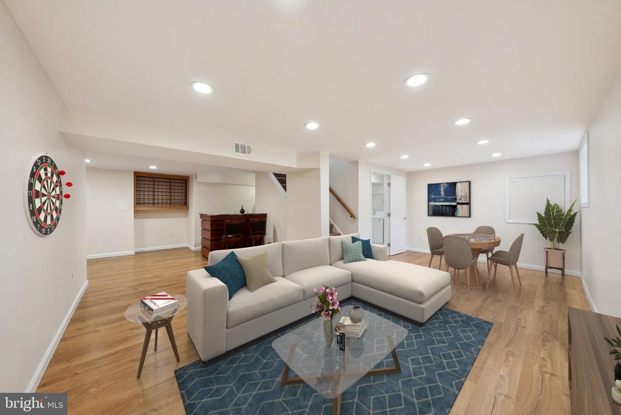
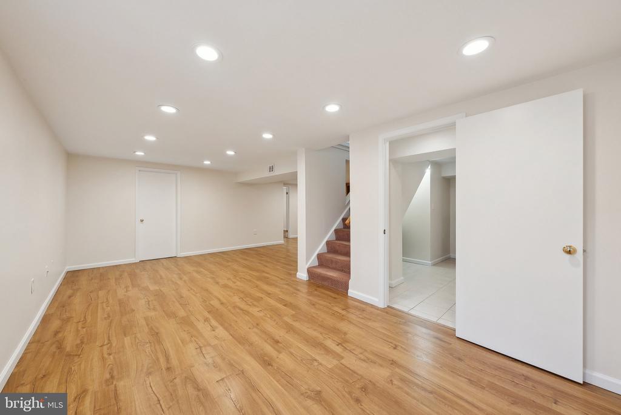
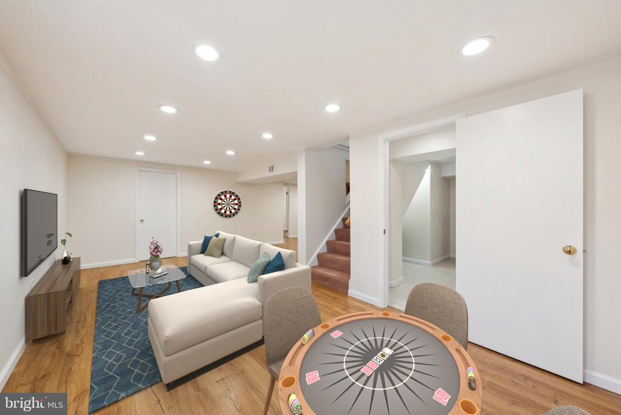
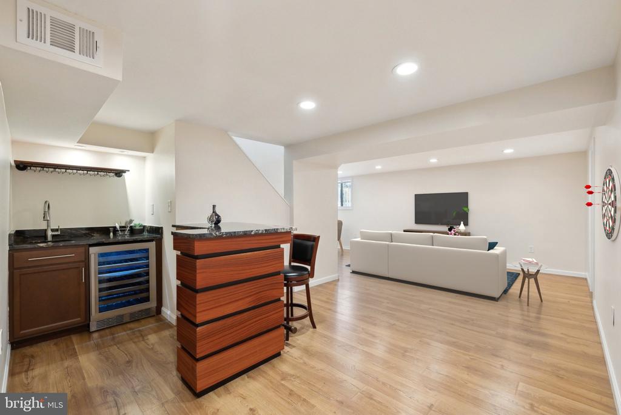
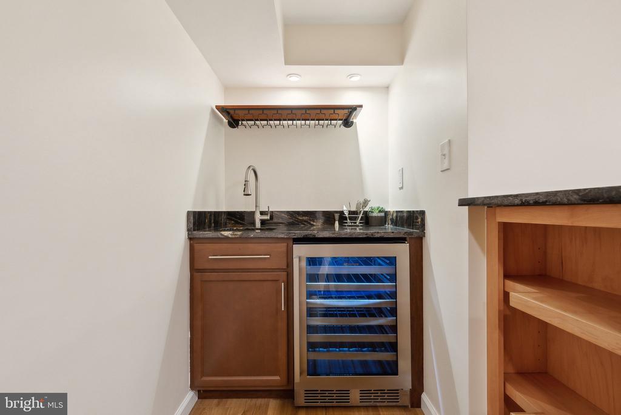
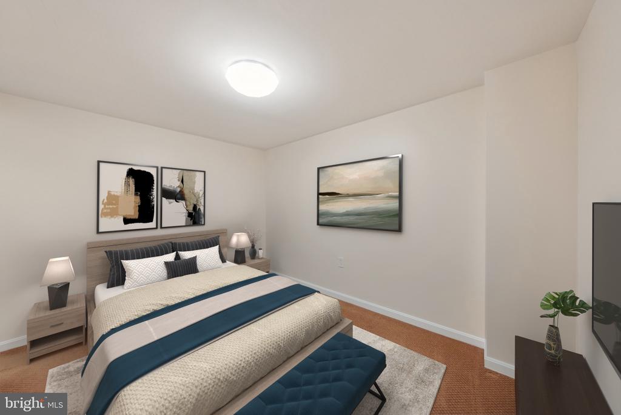
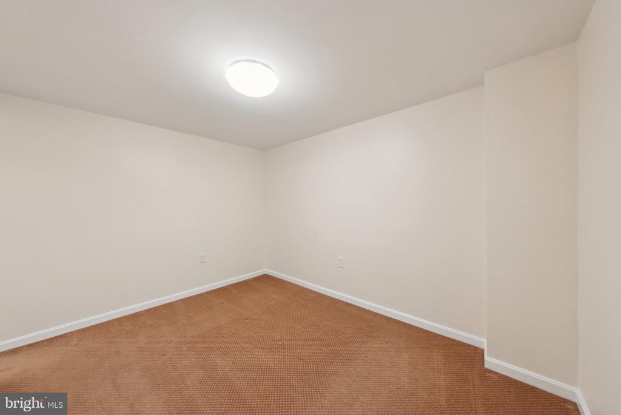
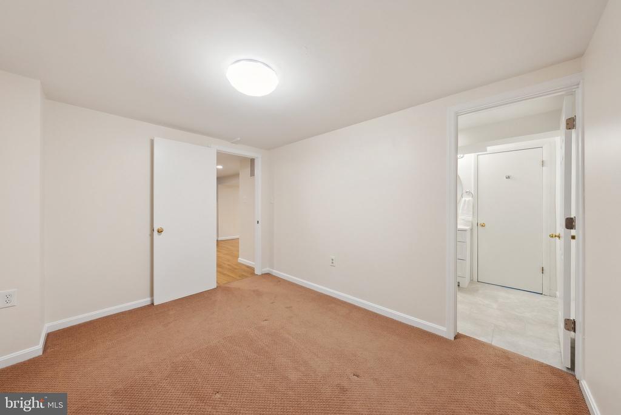
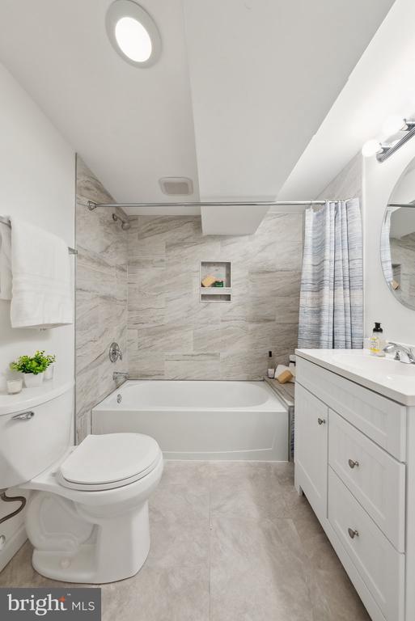
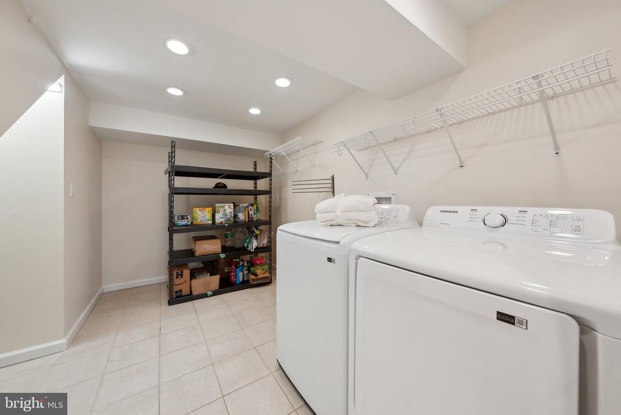
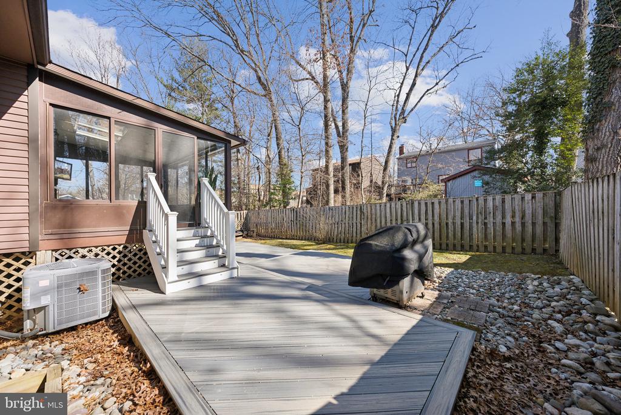
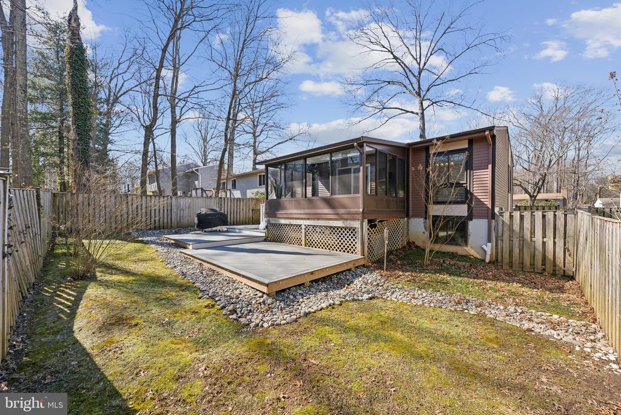
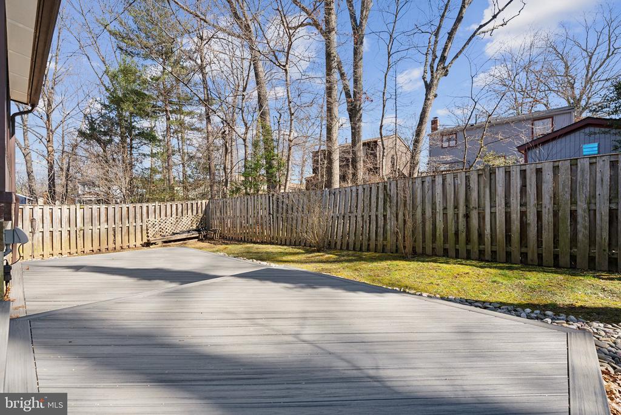
The spacious lower level offers a fun-filled rec room with a gorgeous bar, wine fridge, and built-in wine racks. An additional room can be used as a study or a fourth bedroom (NTC), and there's a beautiful full bath, Updated Laundry Room on this level as well. Enjoy outdoor gatherings on the custom-built deck, surrounded by trees and a full fence.

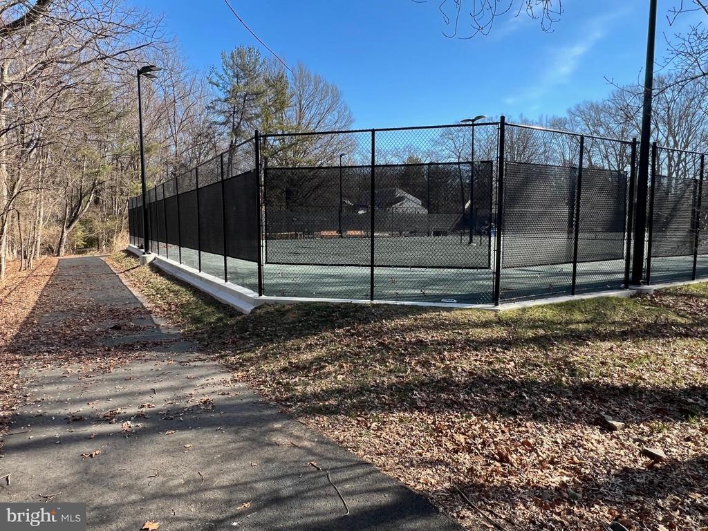
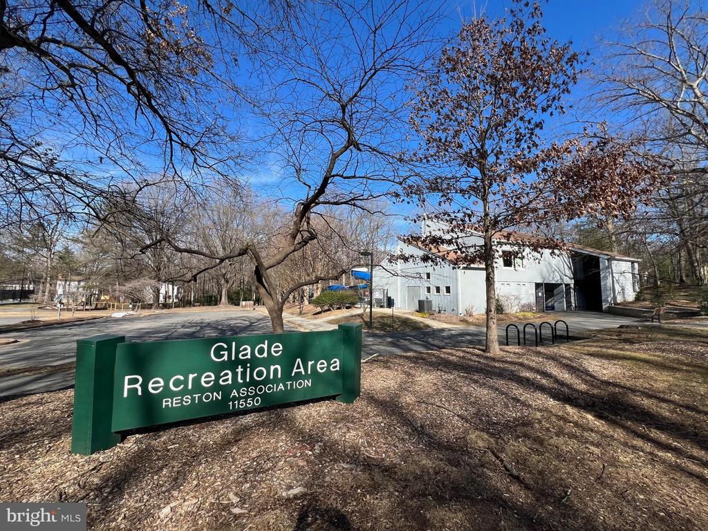
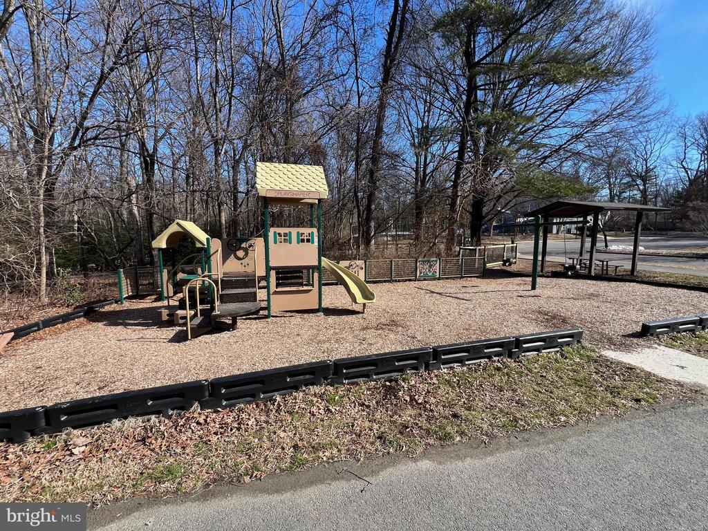
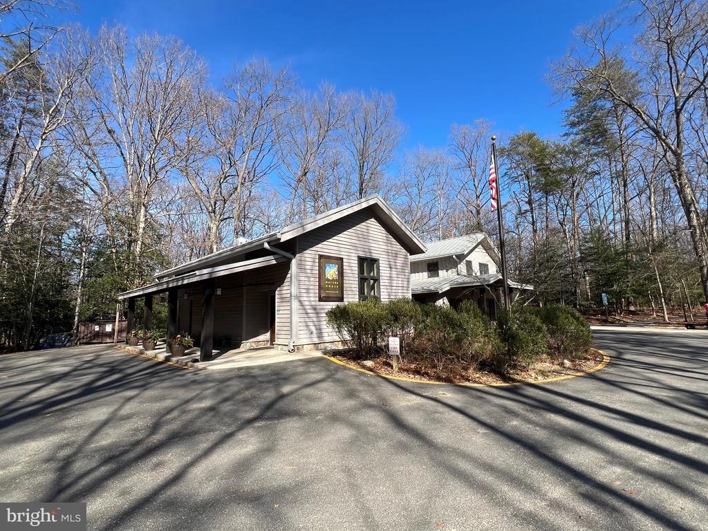
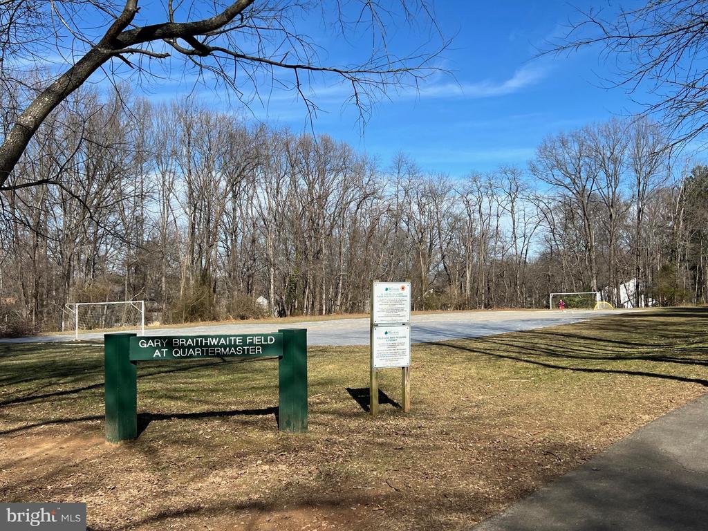
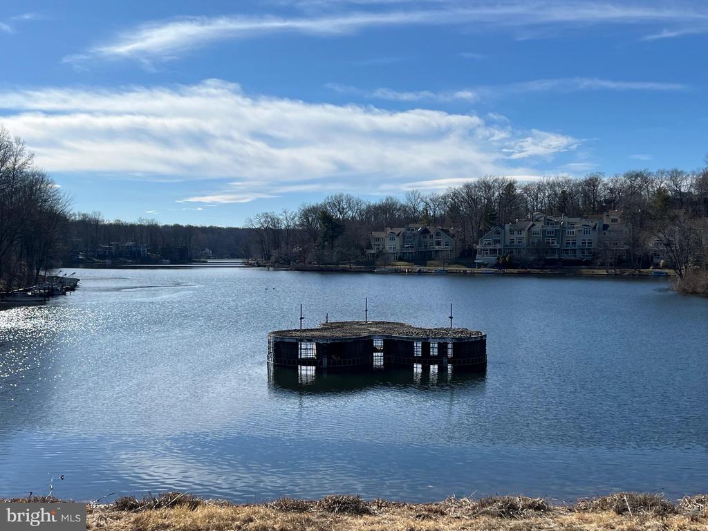
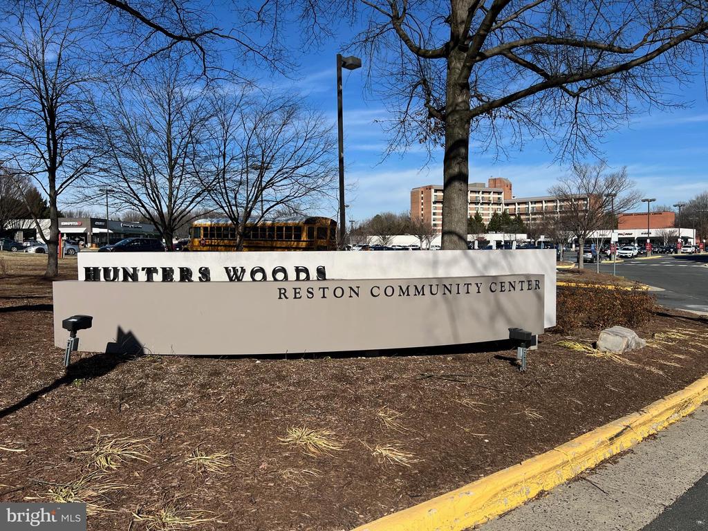
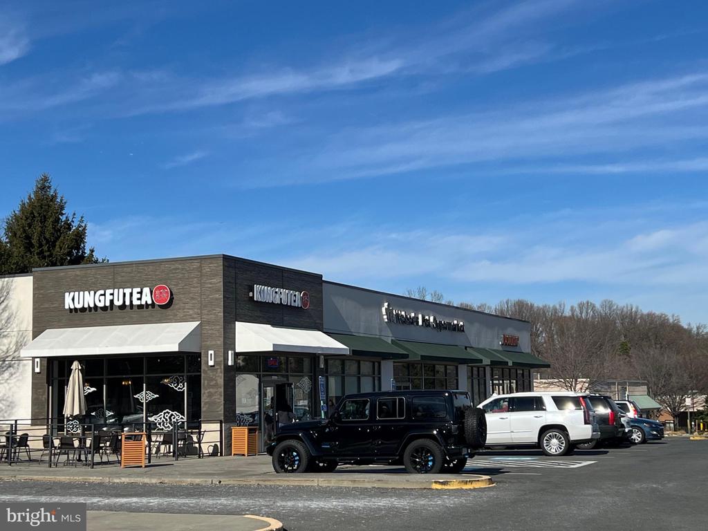
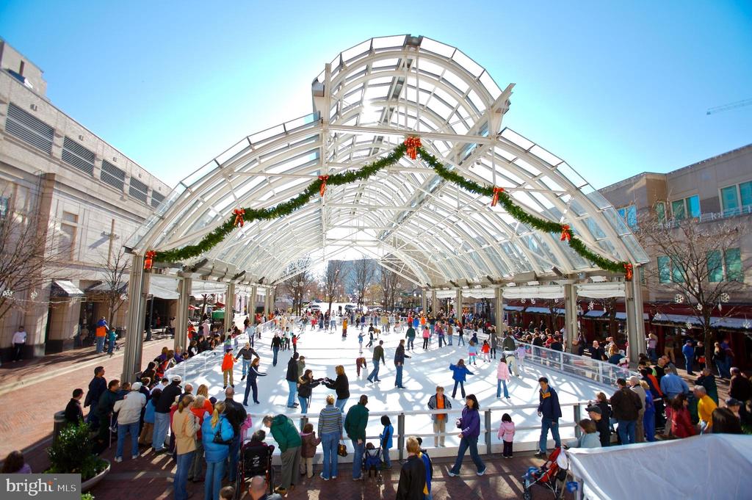
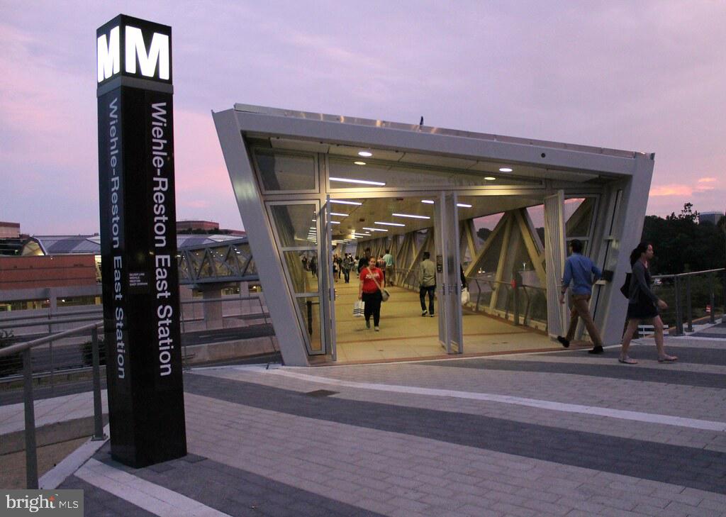
Fantastic Location - stroll down the path and play some tennis or tot lot or go for a swim at the community pool. Less then a 1/2 mile to Walker Nature Center, the schools, Metro, Hunters Wood Plaza, Reston Town Center are just around the corner..what else can you for??

Recent updates include New Paint (2025), LVP floors (2021), Deck (2021), HVAC (2020), Both Bathrooms Remodeled (2020), Hot water heater(2016), Windows (2018), Landscaping and the list goes on!! Welcome Home!!

3
beds

2
baths

2,030 Sq.Ft. LIVING AREA

5,216 Sq.Ft. lot

April  Myers

April Myers

Features & Amenities

Interior

  • total bedrooms3
  • Total bathrooms2
  • full bathrooms2
  • Laundry room Lower Floor
  • Flooring Luxury Vinyl Plank, Carpet
  • APPLIANCES Dishwasher, Disposal, Dryer, Exhaust Fan, Icemaker, Refrigerator, Stove, Washer, Water Heater
  • other interior Features Dining Area, Entry Level Bedroom, Floor Plan - Open, Recessed Lighting, Window Treatments

Area & Lot

  • Status Sold
  • Date Sold March 31, 2025
  • Living Area2,030 Sq.Ft.
  • Total Area2,030 Sq.Ft.
  • Lot Area5,216 Sq.Ft.
  • MLS® IDVAFX2224396
  • TypeResidential
  • YEAR BUILT1971
  • NeighborhoodReston
  • Architecture StylesContemporary
  • View DescriptionTrees/Woods
  • Elementary SchoolTERRASET
  • Middle SchoolHUGHES
  • High SchoolSOUTH LAKES
  • School DistrictFAIRFAX COUNTY PUBLIC SCHOOLS

Exterior

  • STORIES2
  • water SourcePublic
  • PoolYes - Community
  • roofComposite
  • lot featuresBacks to Trees, Cul-de-sac, Landscaping, Front Yard, No Thru Street, Trees/Wooded
  • parkingDriveway
  • HEAT TYPEForced Air
  • AIR CONDITIONINGCentral A/C
  • sewerPublic Sewer
  • SubstructureConcrete Perimeter
  • Disability FeaturesNone
  • HOA AmenitiesBasketball Courts, Bike Trail, Common Grounds, Community Center, Jog/Walk Path, Lake, Pier/Dock, Pool - Indoor, Pool - Outdoor, Recreational Center, Soccer Field, Swimming Pool, Tennis Courts, Tot Lots/Playground

Financial

  • Sales Price$703,726
  • Real Estate Tax $6,871/yr
  • HOA $848/yr
  • Zoning 370
View Virtual Tour

Reston

Explore

Work With April

Get assistance in determining current property value, crafting a competitive offer, writing and negotiating a contract, and much more. Contact me today.

Follow Me on Instagram