Leave a Message

Thank you for your message. I'll be in touch with you shortly.

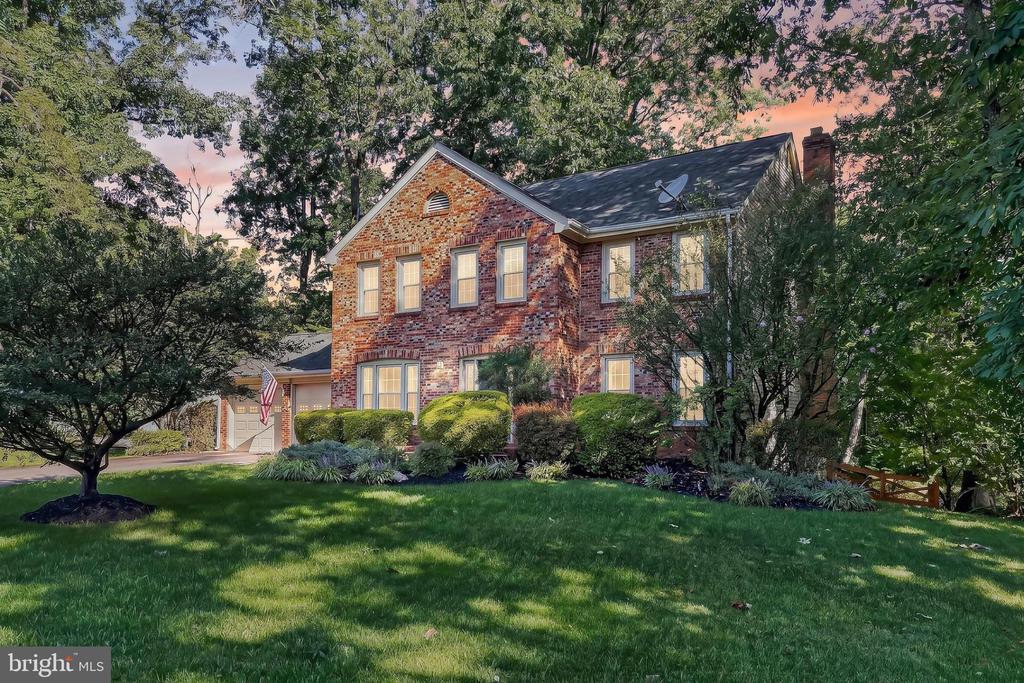
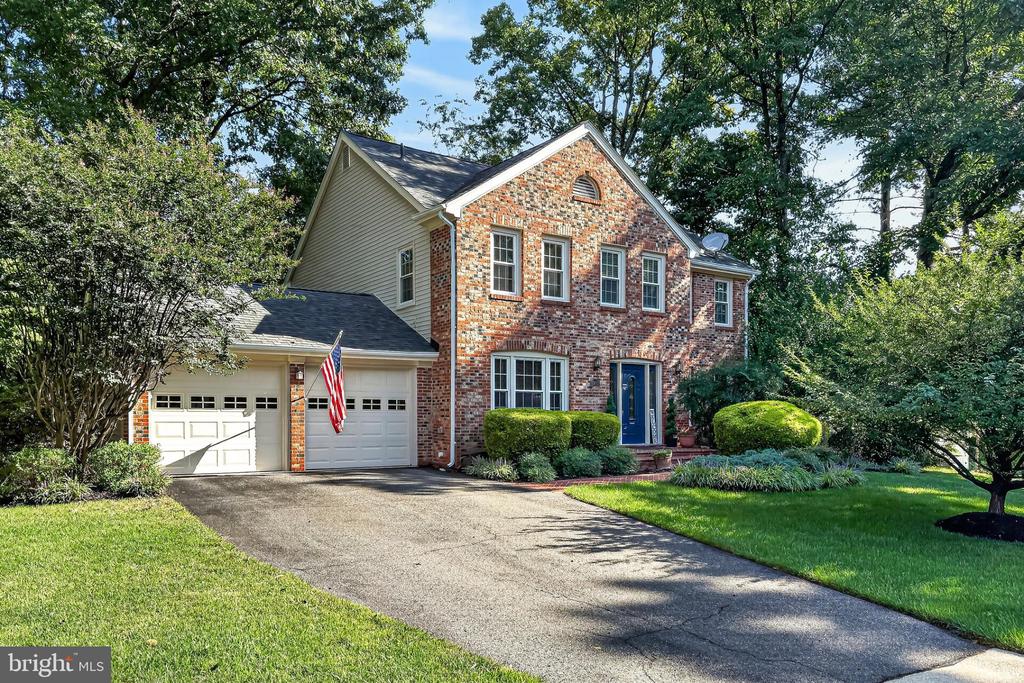
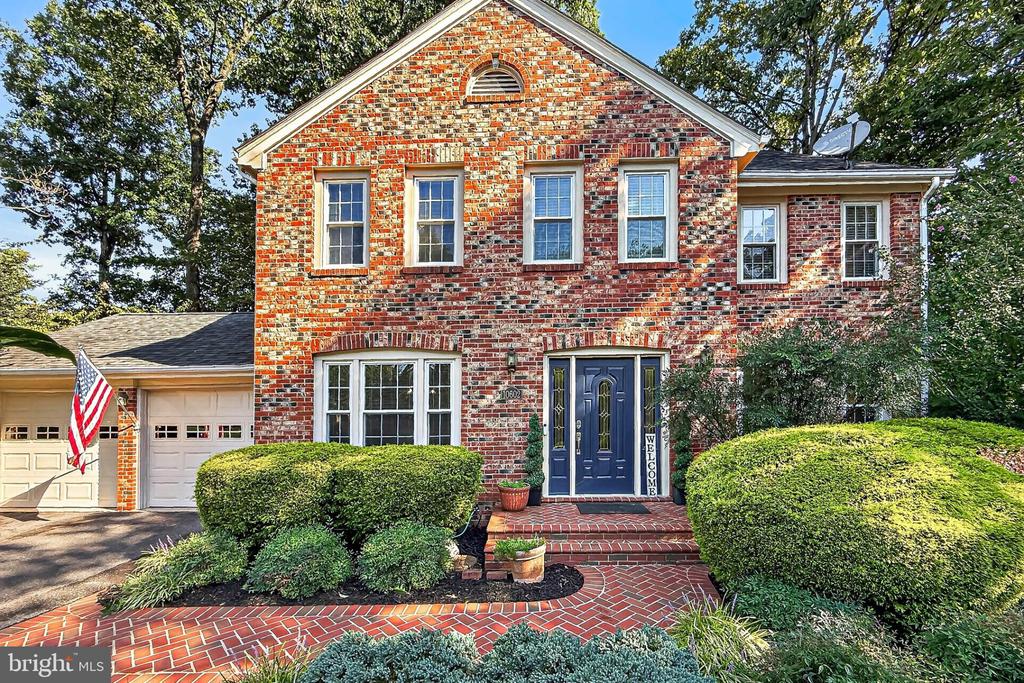
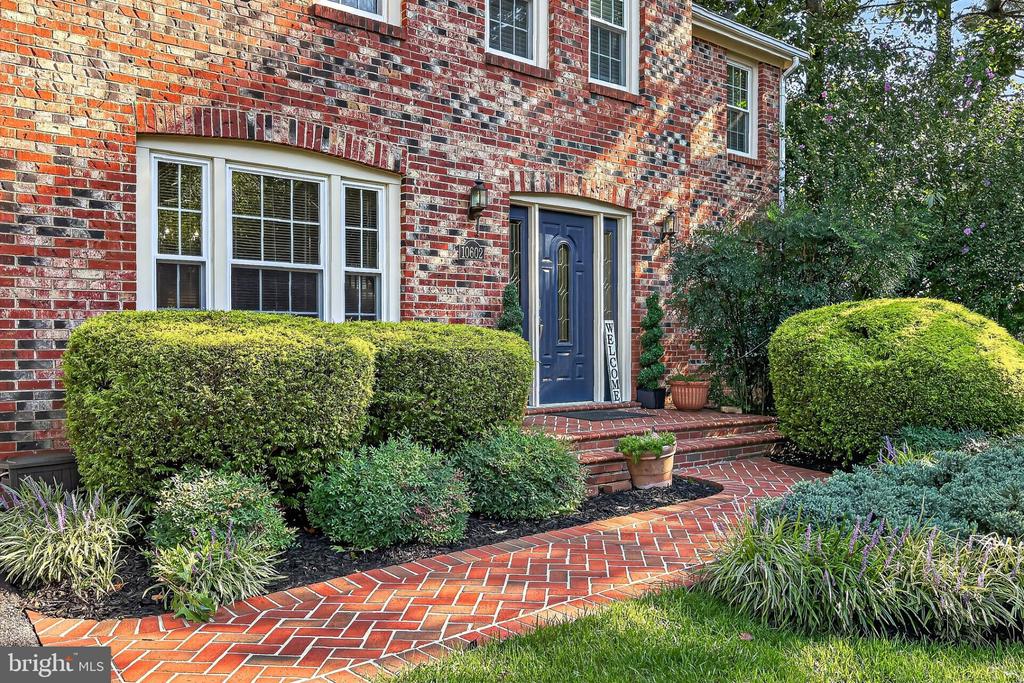
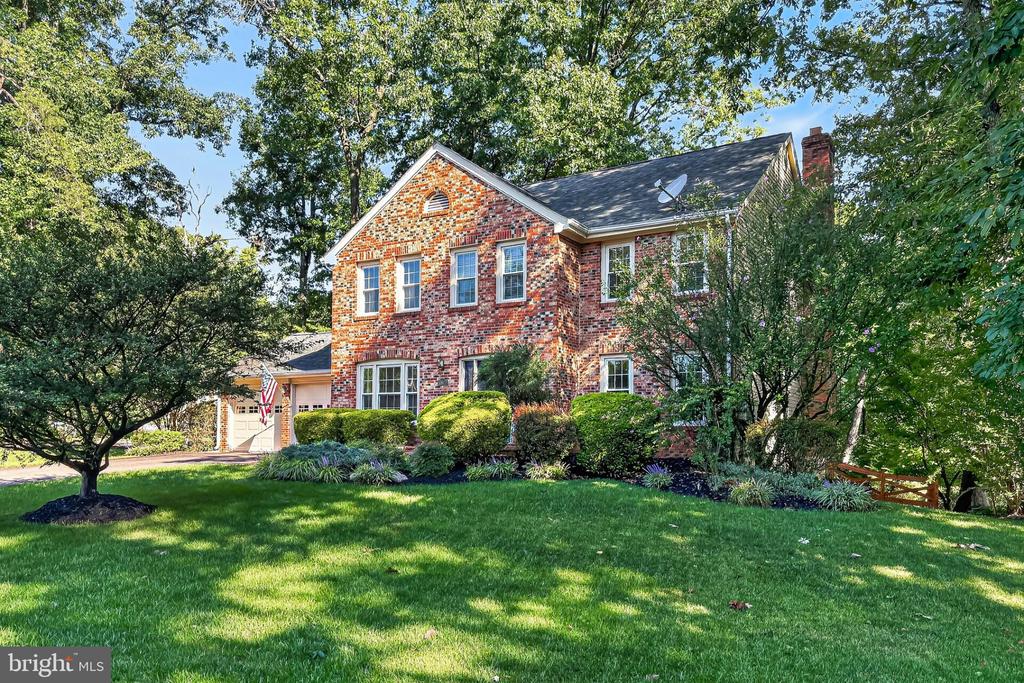
Two-story brick house with an attached garage, landscaped garden, and mature trees.
10602 BATTALION LANDING COURT
SEE ALL PHOTOS
Two-story brick house with an attached garage, landscaped garden, and mature trees.
10602 BATTALION LANDING COURT
Sold

10602 BATTALION LANDING COURT

10602 BATTALION LANDING COURT, BURKE, VA 22015

$1,135,000
Welcom Home to 10602 Battalion Landing Court, Burke!
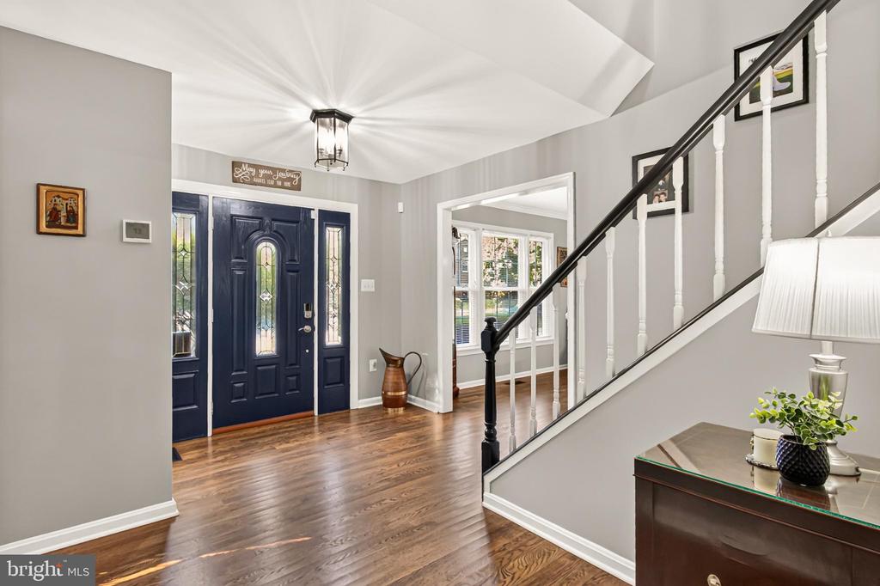
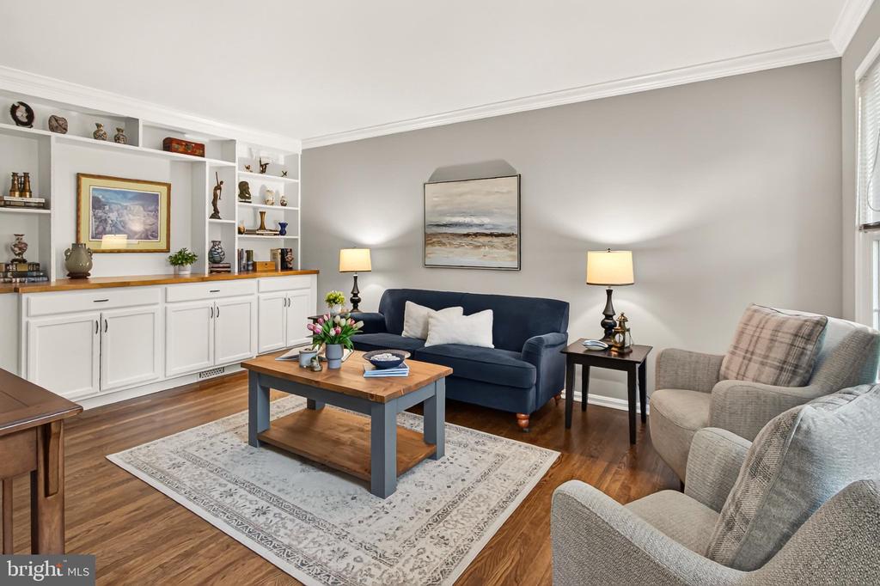
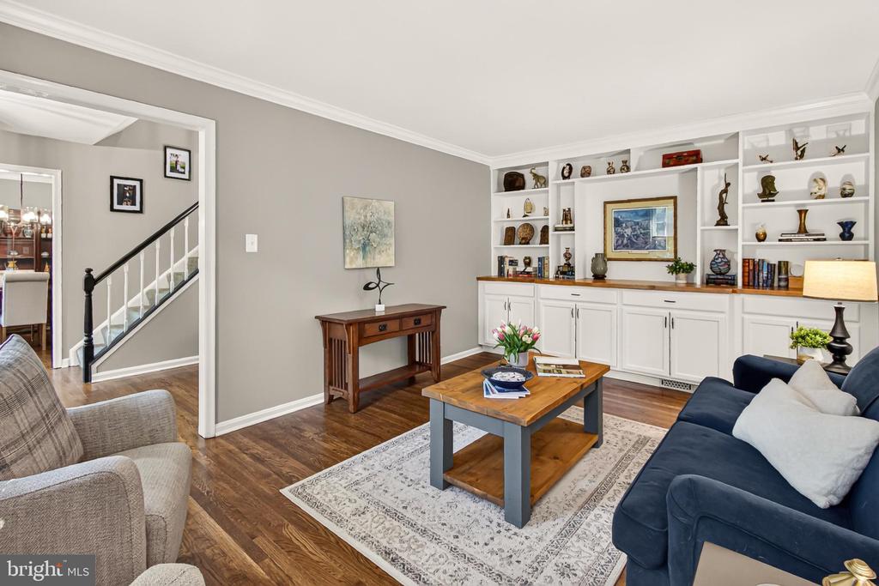
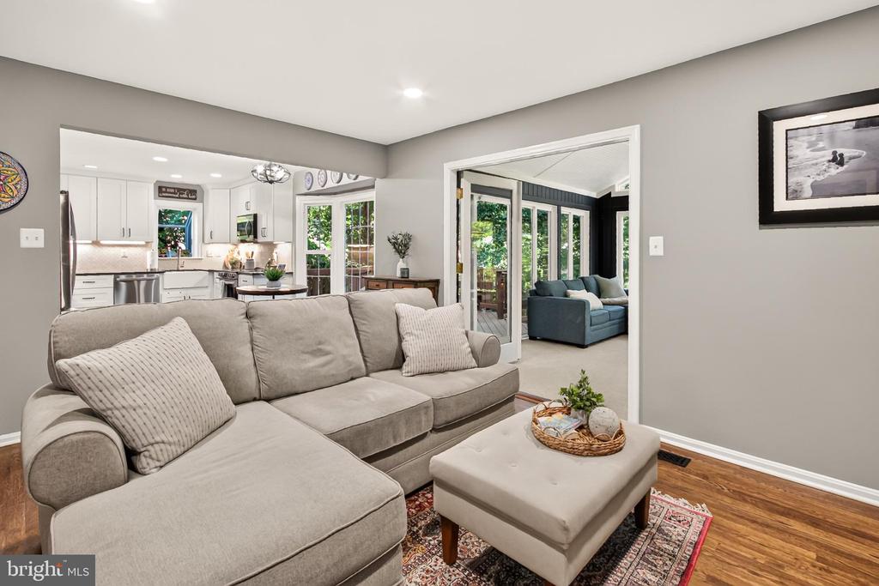
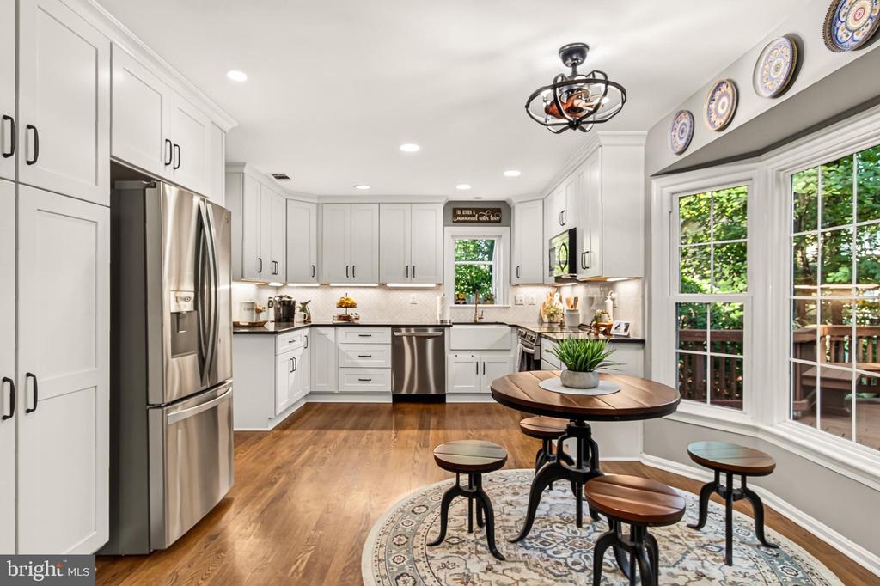
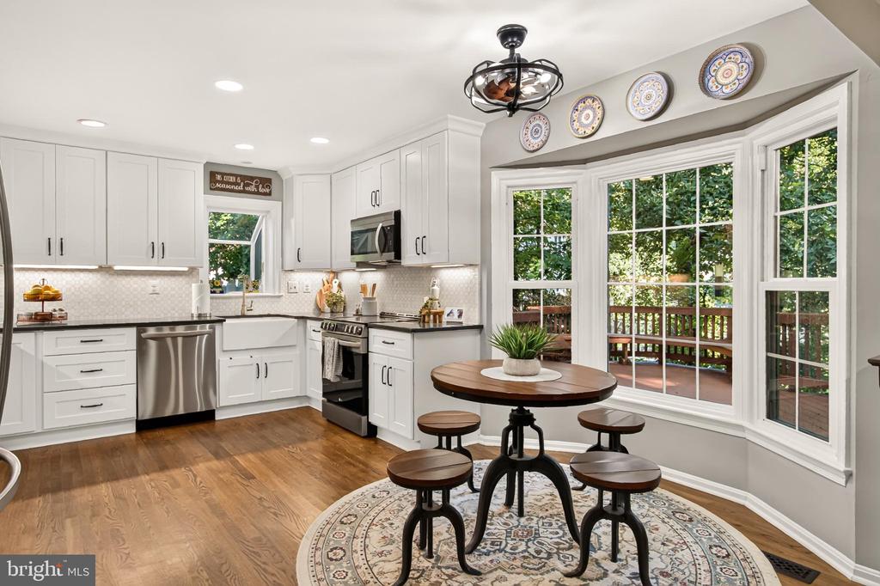
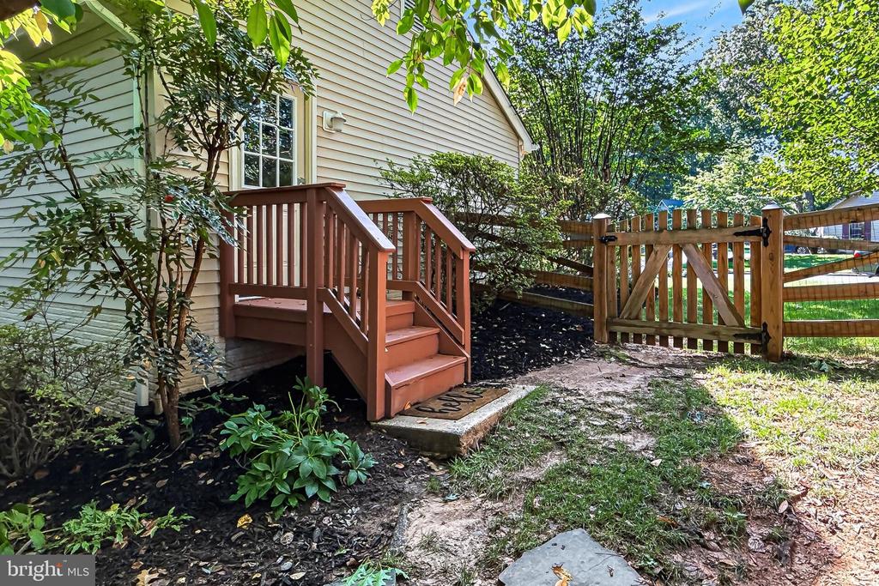
Classic Colonial beauty, wooded privacy, and Burke Centre convenience come together in this meticulously maintained 5-bedroom, 3.5-bath home tucked along a peaceful cul-de-sac. Set on a beautifully landscaped lot with tranquil tree views, this inviting residence offers a 2-car garage, extensive hardscape, outdoor lighting, a deck, a patio, and wonderful spaces for both everyday living and effortless entertaining. Inside, hardwood floors, elegant crown molding, skylights, two wood-burning fireplaces, a gourmet kitchen, a built-in wet bar, and a flowing traditional floor plan create a warm, timeless atmosphere with a perfect blend of personal and family-oriented zones.

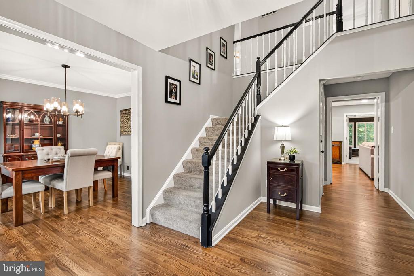
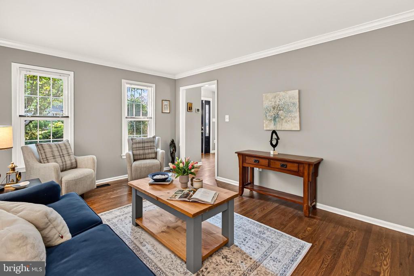
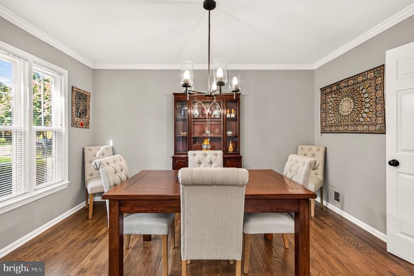
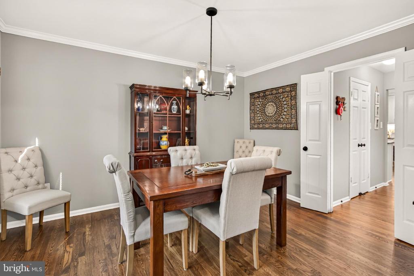
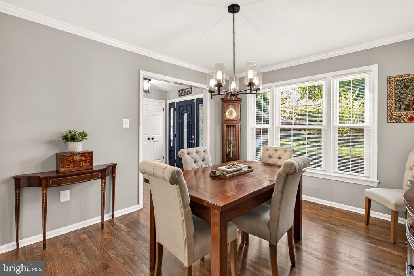
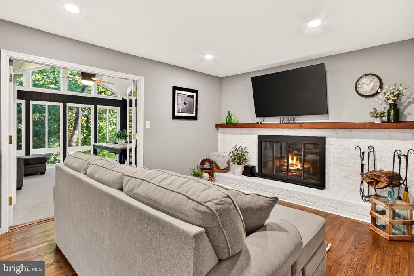
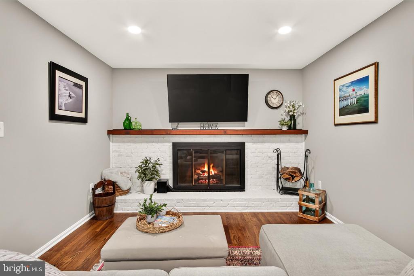
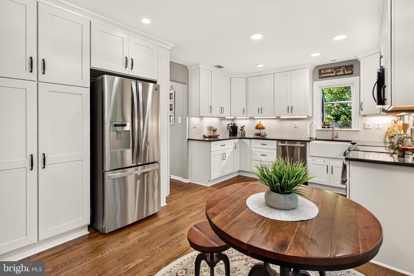
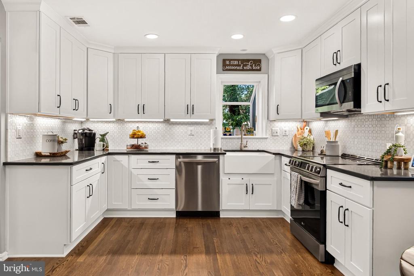
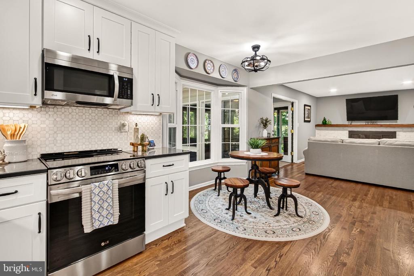
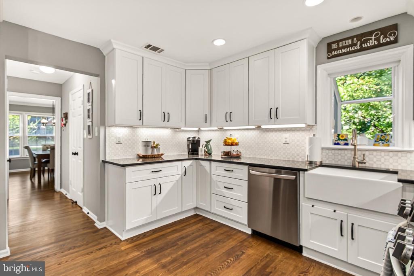
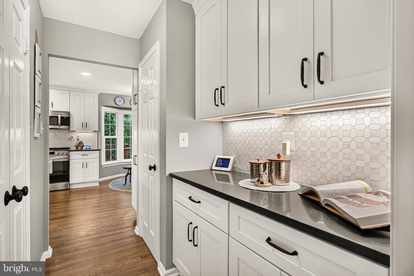
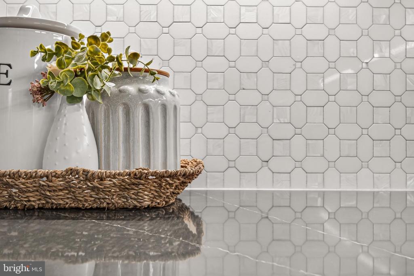
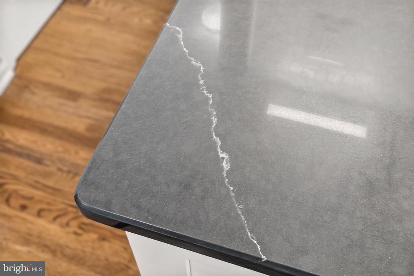
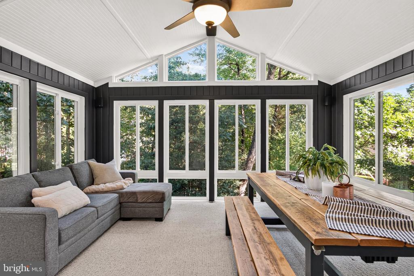
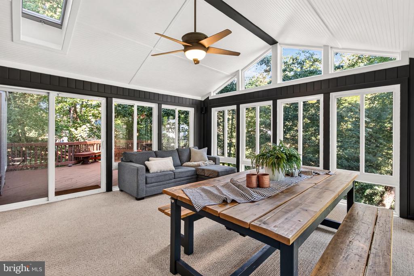
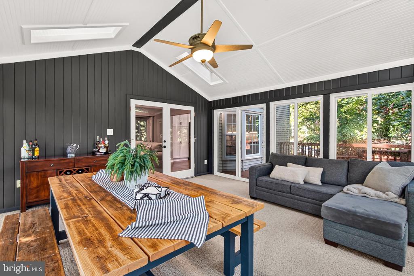
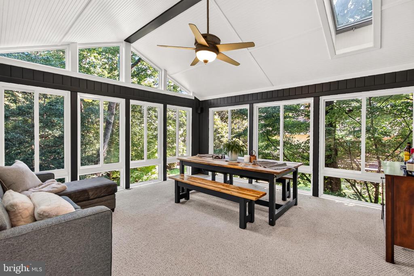
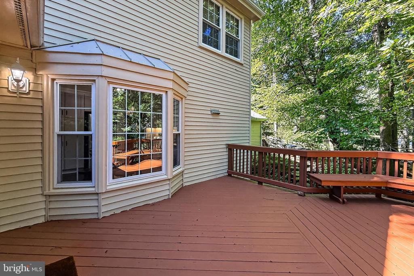
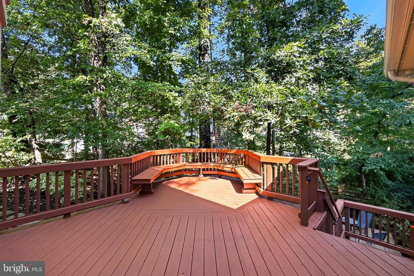
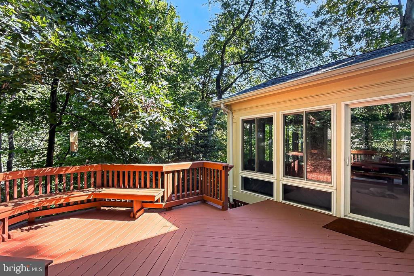
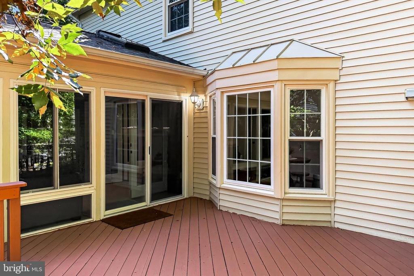
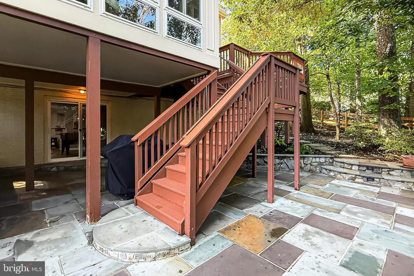
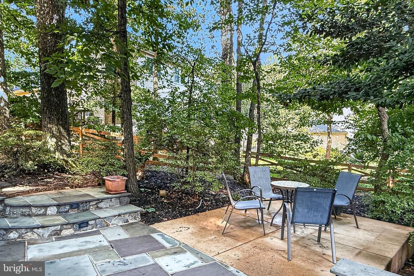
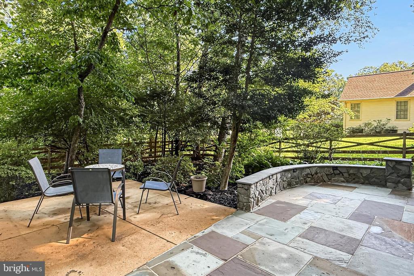
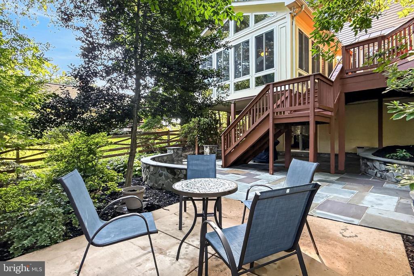
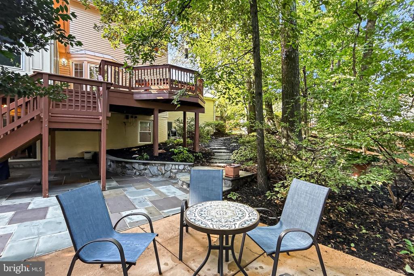
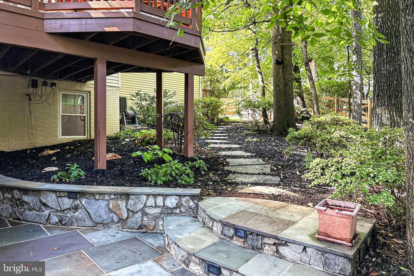
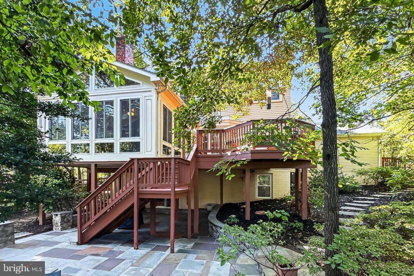
The main level welcomes you with rich hardwood flooring, refined millwork, and gracious living spaces designed for connection, celebration, and everyday comfort. The formal dining room offers a polished setting for special occasions, while the butler's pantry adds tailored distinction and ease to the entertaining flow. At the heart of the home, the gourmet kitchen features striking quartz countertops, shaker-style cabinetry, decorative backsplash, stainless steel appliances including a ceramic top range and French door refrigerator, farmhouse sink, and space for casual dining--sure to impress the enthusiastic chef. Just beyond, the family room invites quiet evenings by a classic brick fireplace with mantel, while the spectacular sunroom, multi-area deck, and flagstone patio extend the home outdoors for morning coffee, al fresco dining, and peaceful moments surrounded by nature.

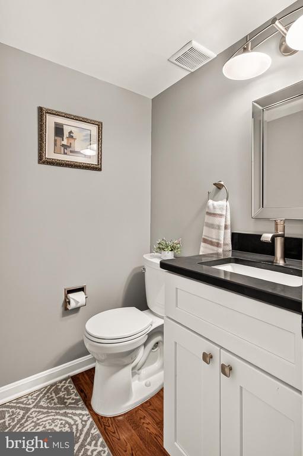
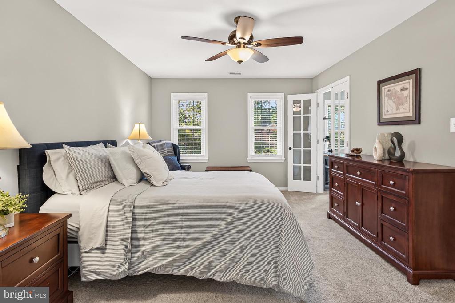
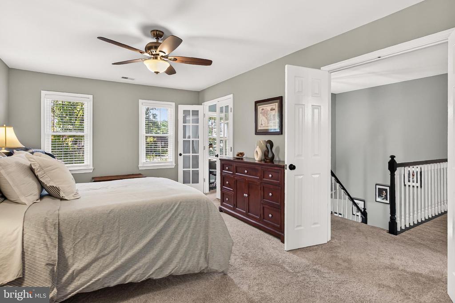
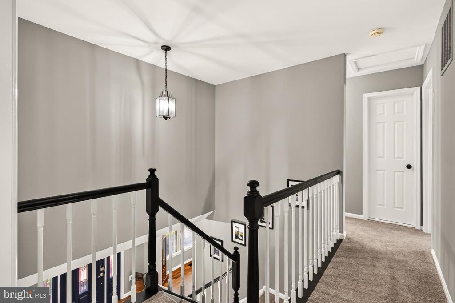
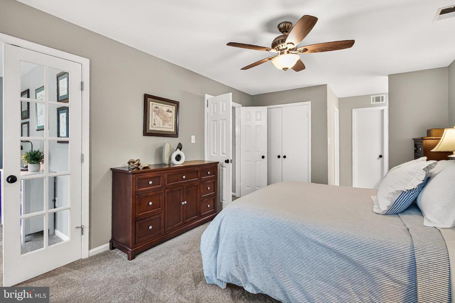
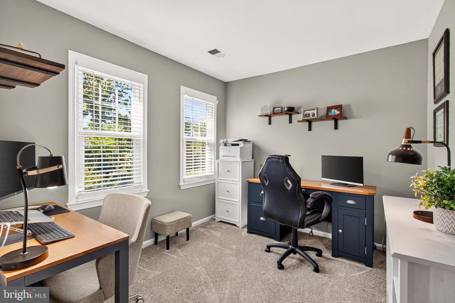
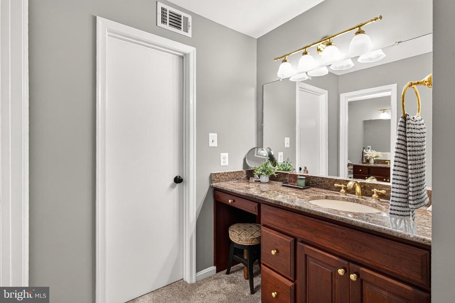
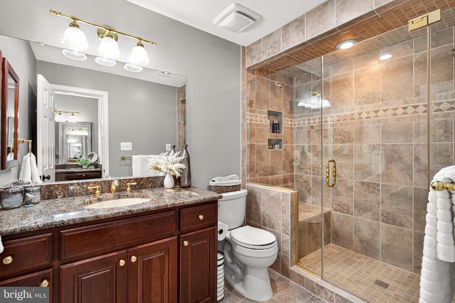
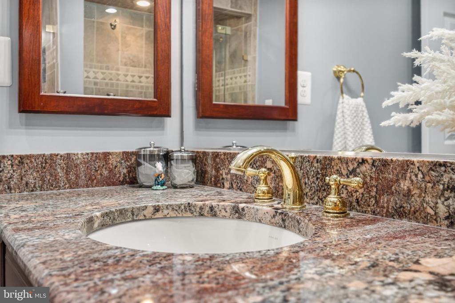
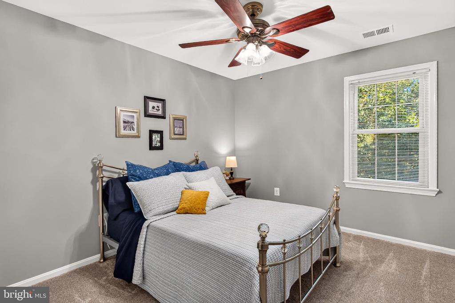
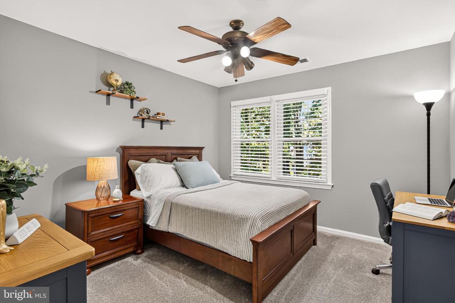
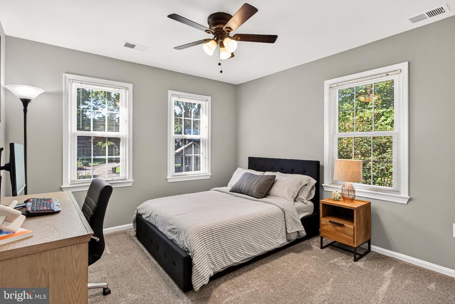
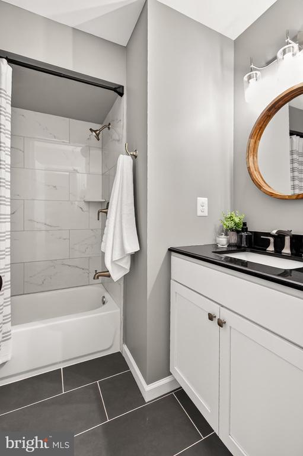
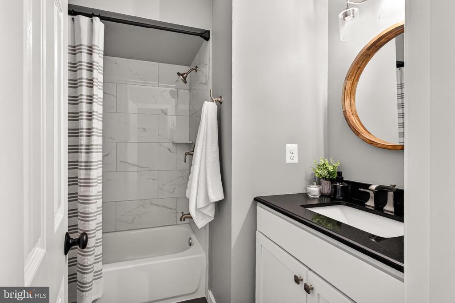
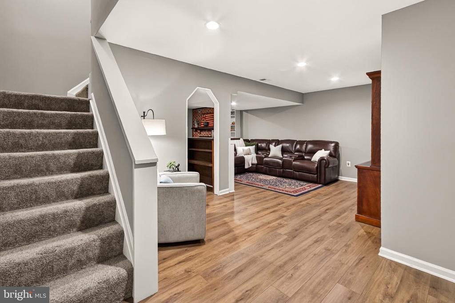
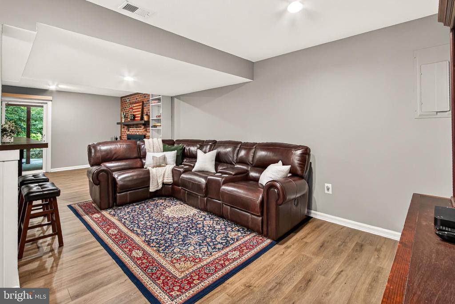
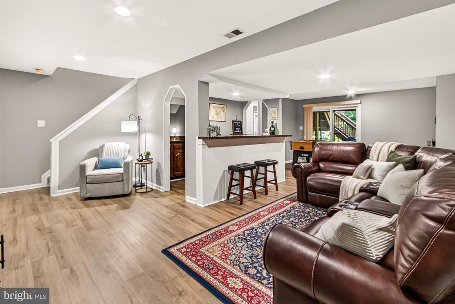
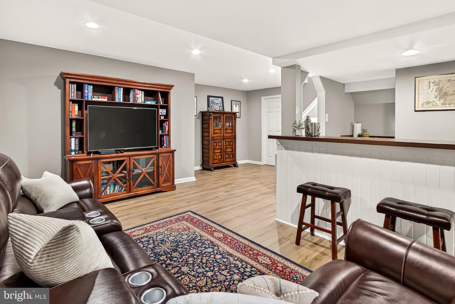
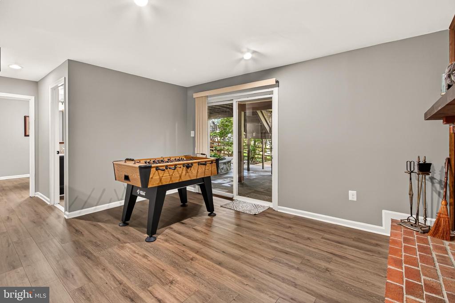
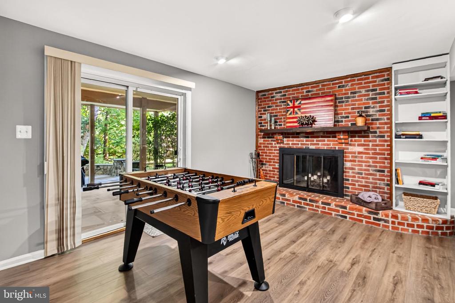
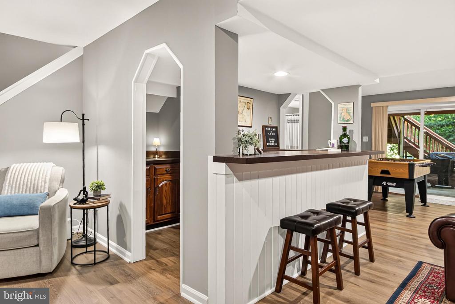
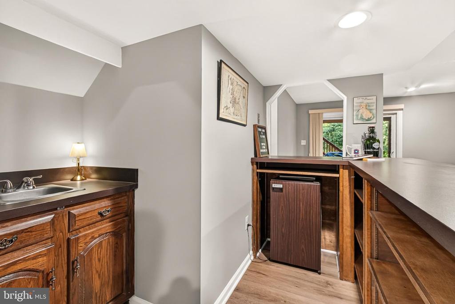
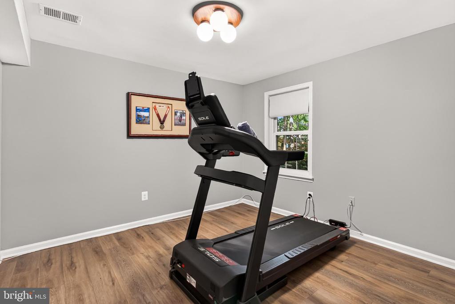
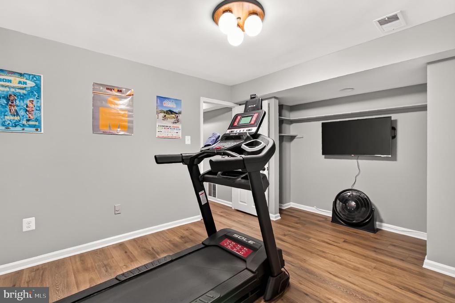
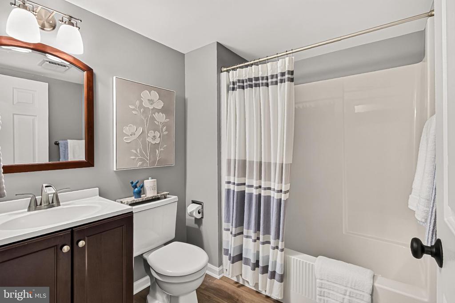
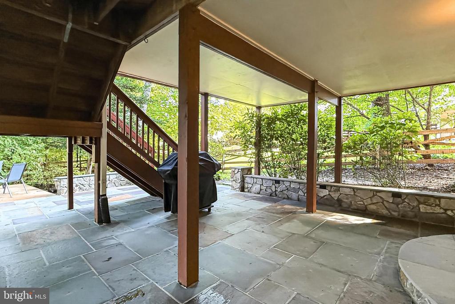
Upstairs, the primary suite offers a calm retreat with an adjoining sitting room/office or nursery with French door entry, walk-in closet with separate vanity area, and an updated bath featuring a frameless ultra shower and spa-inspired accents. Three additional bedrooms provide comfortable spaces, create a restful sense of privacy, and share access to the hall bath updated to perfection that supports daily routines with ease. The walkout lower level is designed for gathering, entertaining, and everyday versatility. A spacious recreation area creates the perfect setting for game day, movie night, or relaxed evenings with friends, while a pub-style wet bar adds a memorable destination for hosting. A fifth bedroom and full bath offer wonderful flexibility for guests or extended stays, and the workshop area provides valuable space for projects, tools, and creative pursuits. With direct outdoor access to the covered slate patio and surrounding hardscape, this level becomes a true extension of the home's private, wooded setting.

All of this is set within Burke Centre Conservancy, where residents enjoy outdoor pools, tennis courts, basketball courts, trails, a clubhouse, community center, tot lots, common grounds, and recreational amenities. Commuters will appreciate nearby bus service, commuter lots, commuter rail access, Fairfax County Parkway, Roberts Parkway, and major routes throughout Northern Virginia. For a beautifully maintained home with wooded privacy, inviting outdoor areas, exceptional lower-level entertaining, and a sought-after Burke Centre setting, you've found it. Welcome Home!

5
beds

4
baths

3,324 Sq.Ft. LIVING AREA

0.3 Acres lot

April  Myers

April Myers

Features & Amenities

Interior

  • total bedrooms5
  • Total bathrooms4
  • full bathrooms3
  • half bathroom1
  • Laundry room Main Floor
  • Flooring Carpet, Ceramic Tile, Hardwood
  • Fireplace Brick, Mantel(s), Wood
  • APPLIANCES Built-In Microwave, Built-In Range, Dishwasher, Disposal, Dryer, Exhaust Fan, Icemaker, Refrigerator, Stainless Steel Appliances, Washer, Water Heater
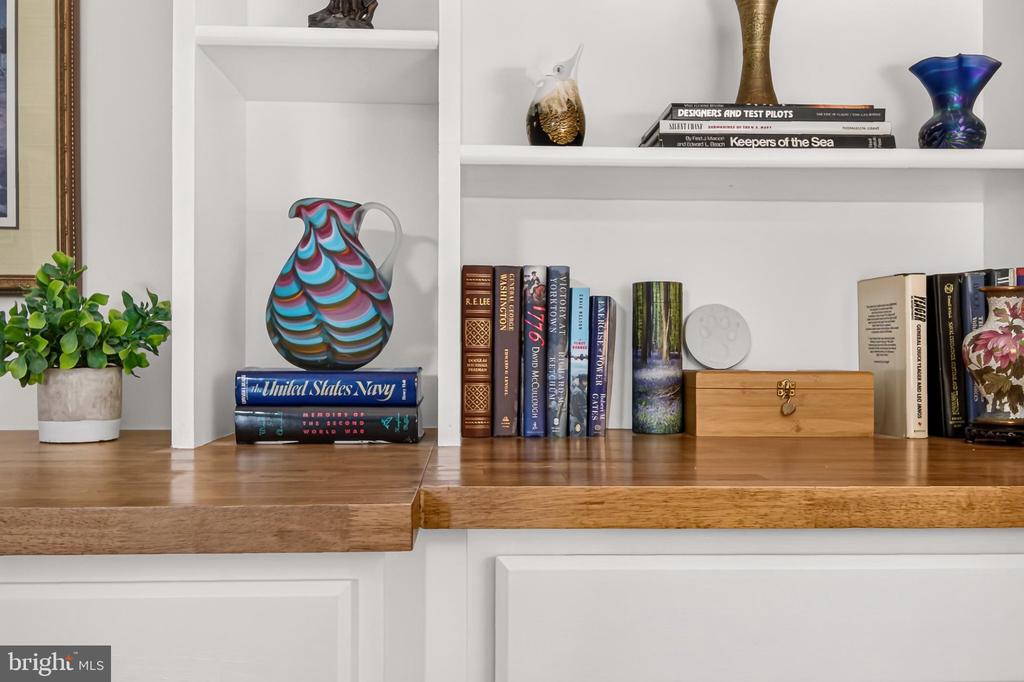
  • other interior Features Bar, Bathroom - Walk-In Shower, Breakfast Area, Built-Ins, Butlers Pantry, Carpet, Ceiling Fan(s), Crown Moldings, Family Room Off Kitchen, Floor Plan - Traditional, Formal/Separate Dining Room, Kitchen - Eat-In, Kitchen - Gourmet, Kitchen - Table Space, Primary Bath(s), Recessed Lighting, Skylight(s), Sound System, Upgraded Countertops, Walk-in Closet(s), Wet/Dry Bar, Window Treatments, Wood Floors

Area & Lot

  • Status Sold
  • Date Sold September 29, 2026
  • Living Area3,324 Sq.Ft.
  • Total Area3,324 Sq.Ft.
  • Lot Area0.3 Acres
  • MLS® IDVAFX2338730
  • TypeResidential
  • YEAR BUILT1980
  • Architecture StylesColonial
  • View DescriptionTrees/Woods
  • Elementary SchoolFAIRVIEW
  • Middle SchoolROBINSON SECONDARY SCHOOL
  • High SchoolROBINSON SECONDARY SCHOOL
  • School DistrictFAIRFAX COUNTY PUBLIC SCHOOLS

Exterior

  • STORIES3
  • Garage Space2.0
  • water SourcePublic
  • utilitiesCable TV Available, Electric Available, Phone Available, Sewer Available, Water Available
  • PoolYes - Community
  • roofArchitectural Shingle
  • lot featuresCul-de-sac, Front Yard, Landscaping, Level, No Thru Street, Partly Wooded, Premium, Rear Yard, Side Yard(s)
  • parkingAttached Garage
  • HEAT TYPEHeat Pump(s)
  • AIR CONDITIONINGCentral A/C, Ceiling Fan(s)
  • sewerPublic Sewer
  • SubstructureConcrete Perimeter, Slab
  • Disability FeaturesOther
  • HOA AmenitiesBasketball Courts, Bike Trail, Club House, Common Grounds, Community Center, Jog/Walk Path, Meeting Room, Pool - Outdoor, Tennis Courts, Tot Lots/Playground
  • security FeaturesNon-Monitored
  • other exterior FeaturesChimney Cap(s), Extensive Hardscape, Exterior Lighting, Sidewalks

Financial

  • Sales Price$1,135,000
  • Real Estate Tax $11,096/yr
  • HOA $270/3 mos
  • Zoning 372

Work With April

Get assistance in determining current property value, crafting a competitive offer, writing and negotiating a contract, and much more. Contact me today.

Follow Me on Instagram