Leave a Message

Thank you for your message. I'll be in touch with you shortly.

1020 N HIGHLAND STREET 705
SEE ALL PHOTOS
1020 N HIGHLAND STREET 705
Sold

1020 N HIGHLAND STREET 705

1020 N HIGHLAND STREET Unit: 705, ARLINGTON, VA 22201

$515,000
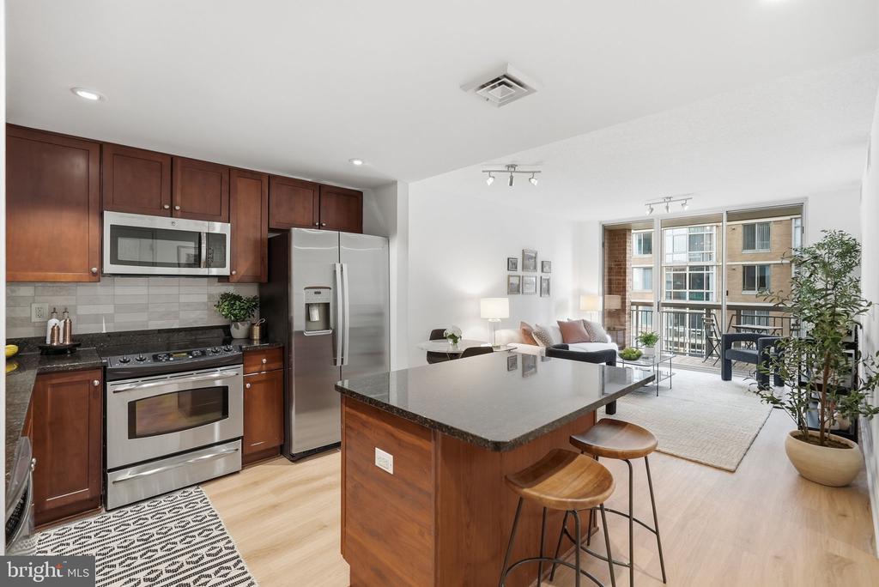
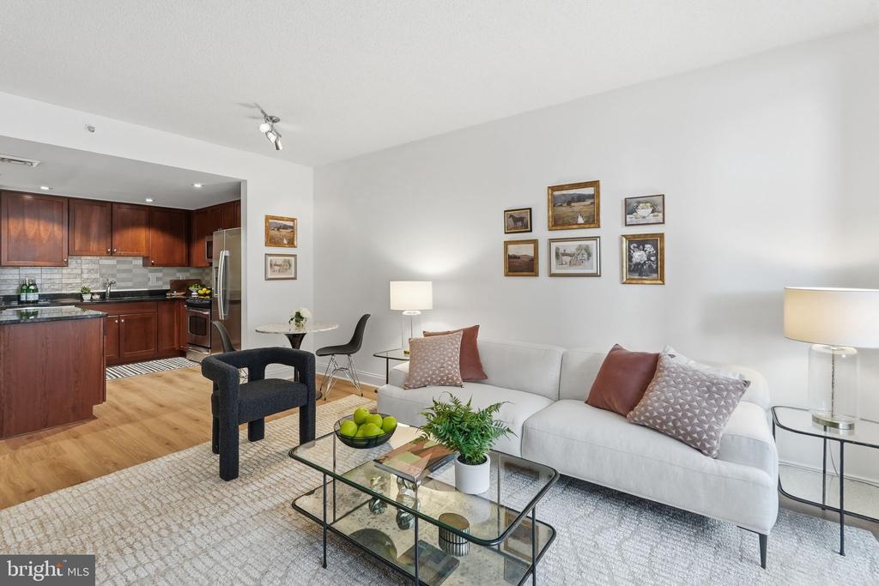
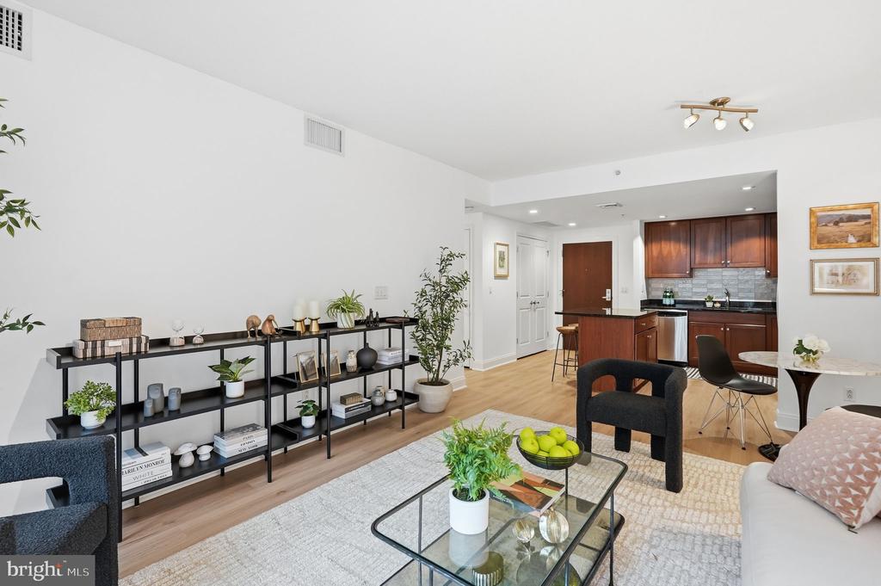
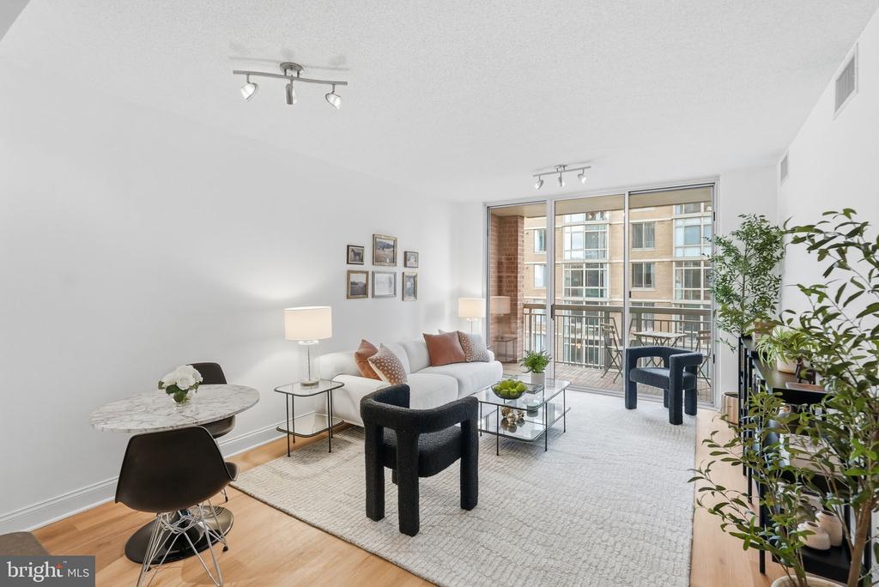
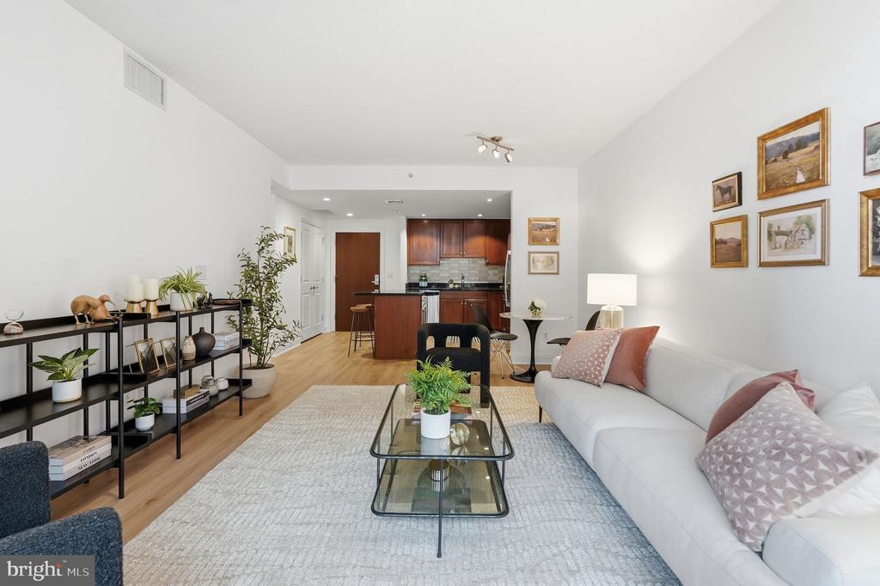
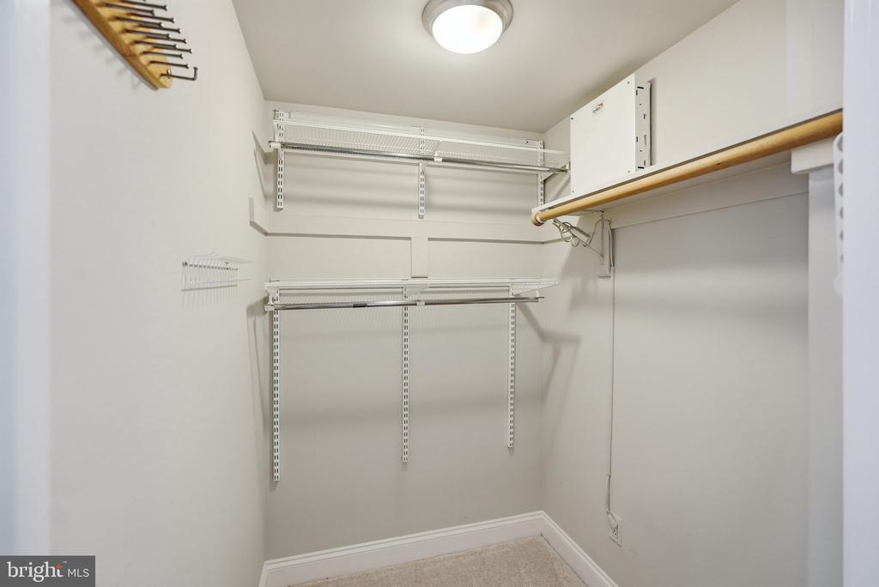
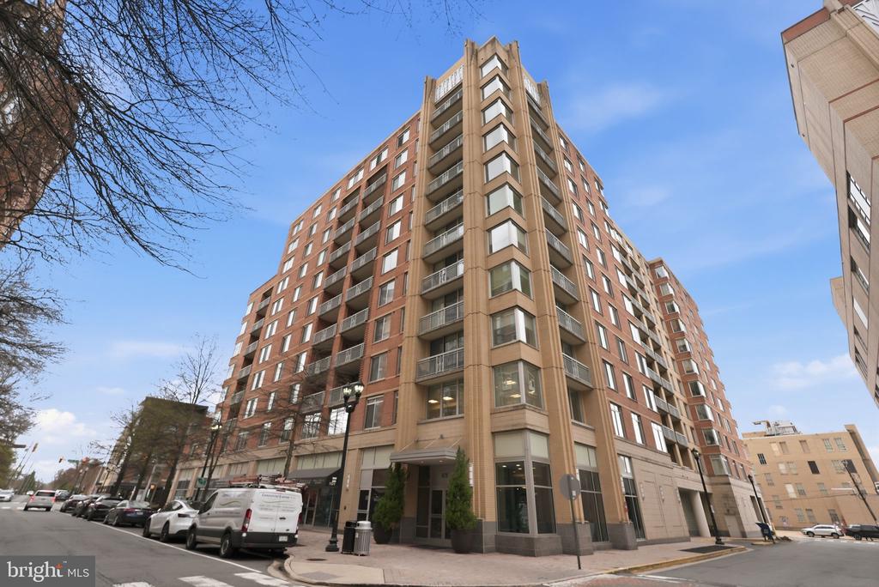
Welcome to Unit 705 in The Phoenix--an inviting, light-filled, and beautifully updated condo built in 2007 that is completely move-in ready in one of Clarendon's most desirable buildings (with an ultra-low monthly condo fee!).

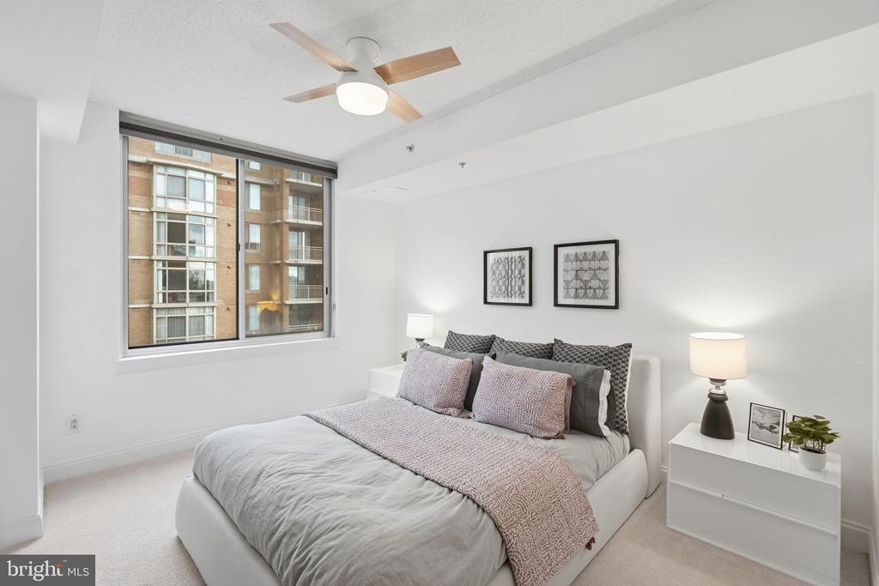
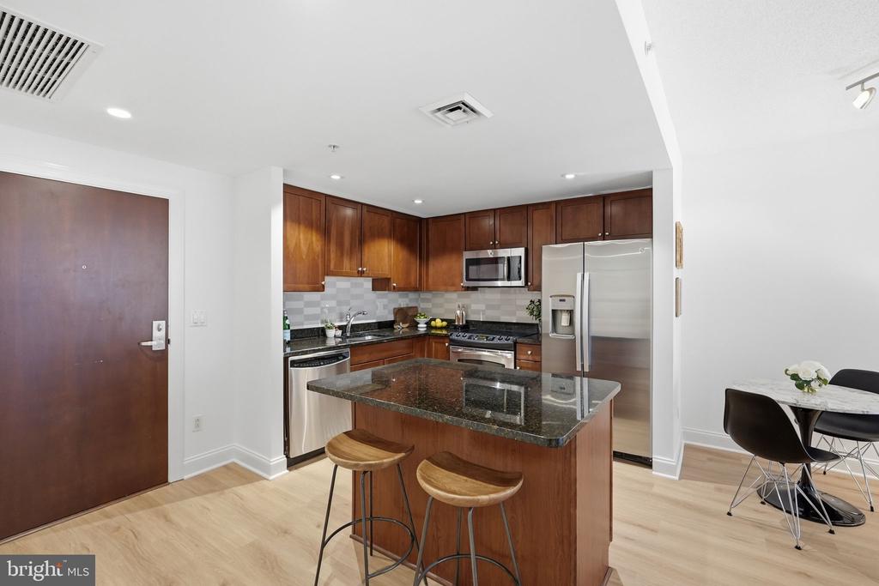
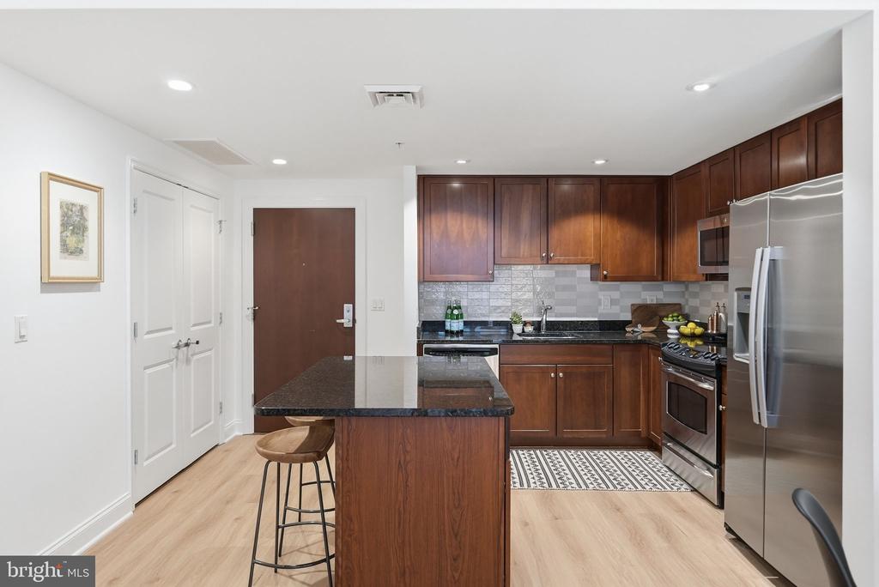
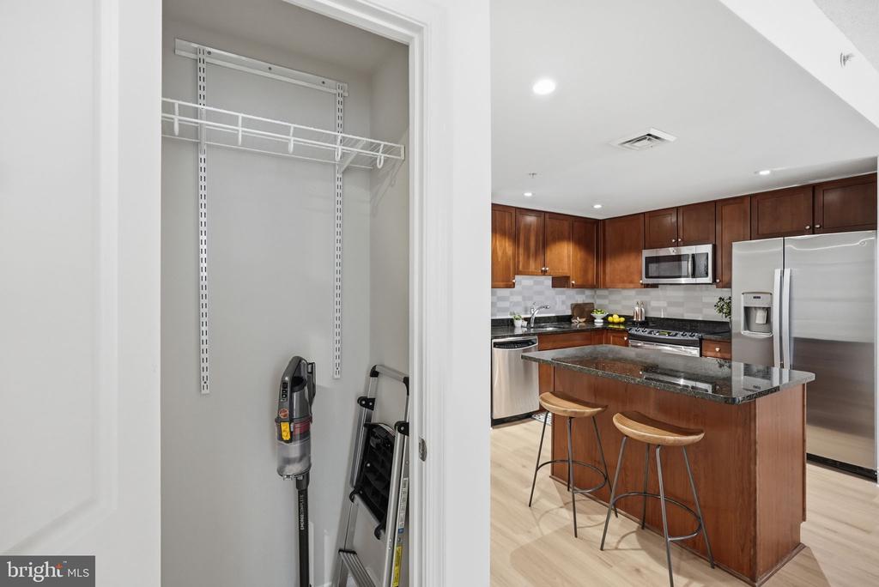
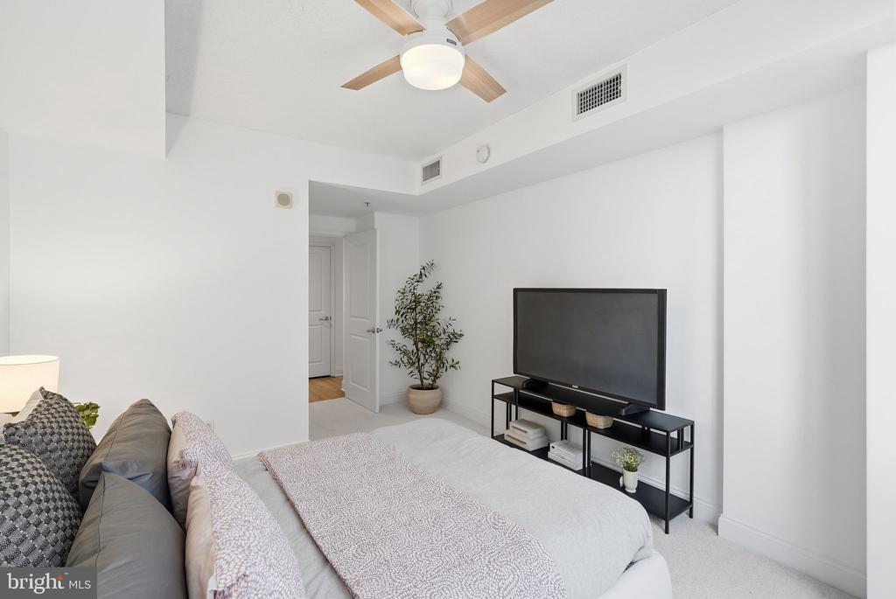
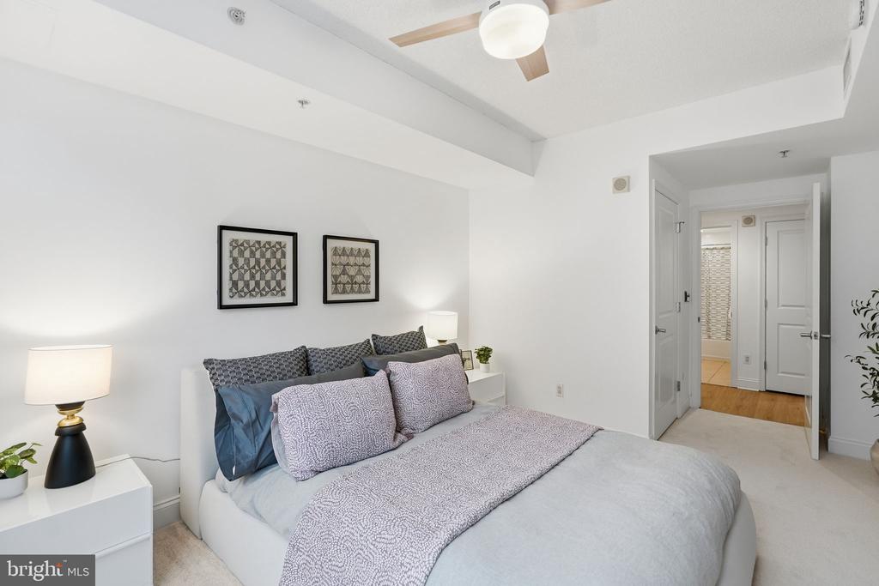
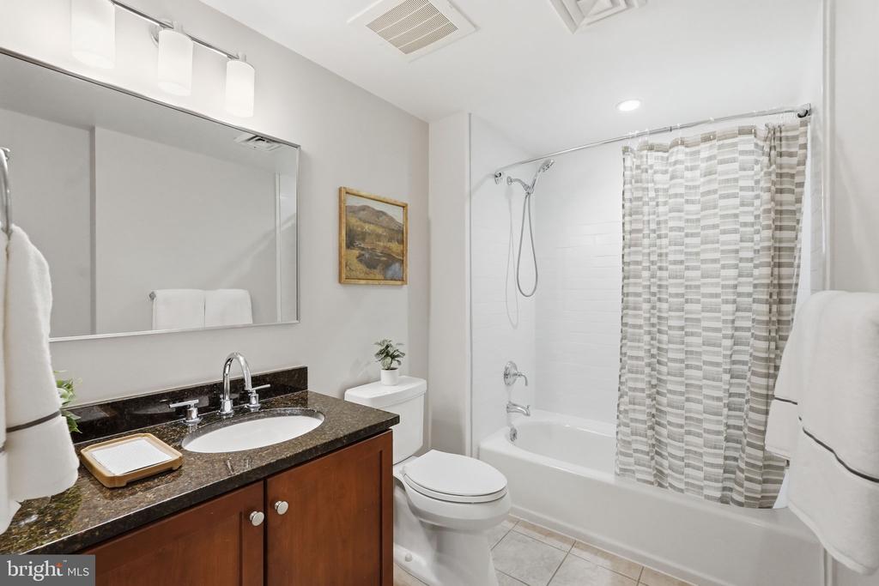
Fresh updates make this gorgeous condo truly turnkey, including brand new carpet (2026), new lvp hardwood floors (2025), a newly tiled bathtub and shower (2026), recessed lighting, a stylish tile backsplash (2026), and a brand new refrigerator (2025).

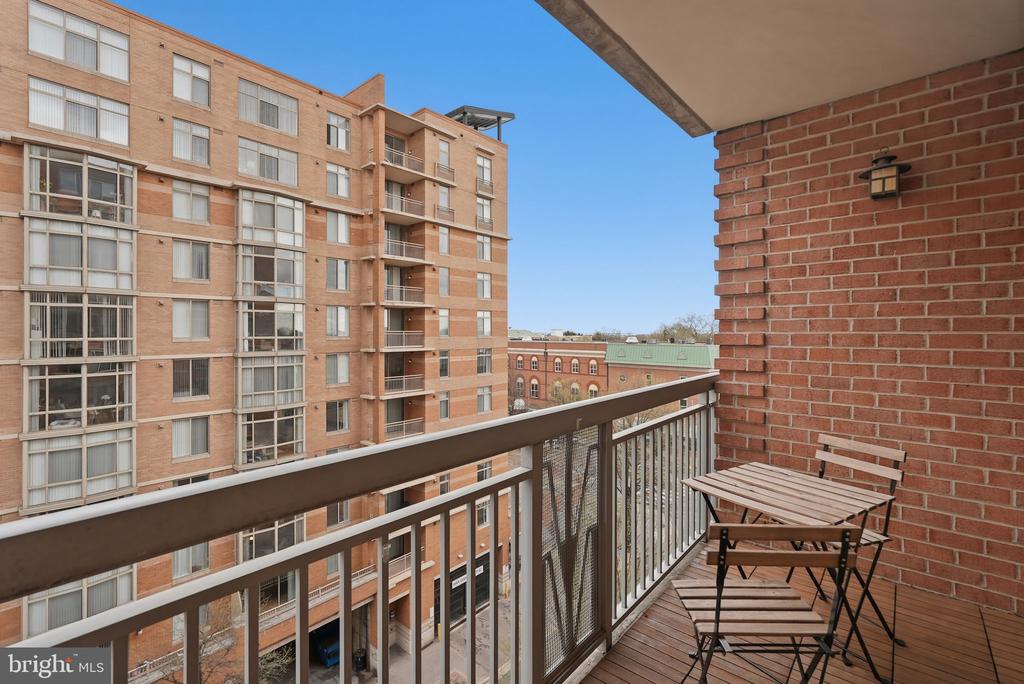
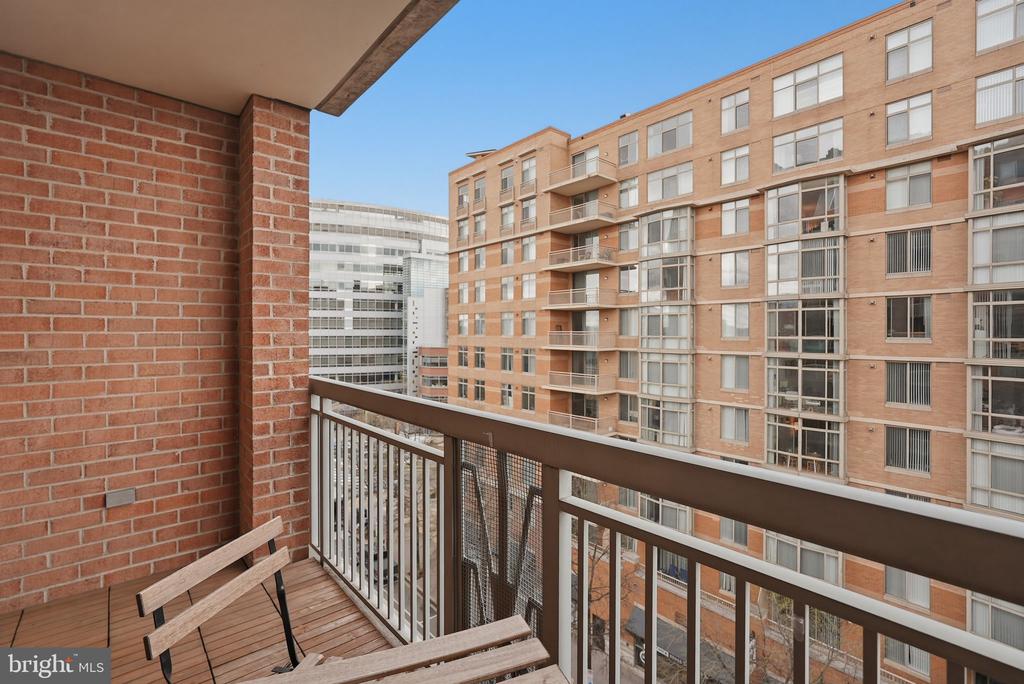
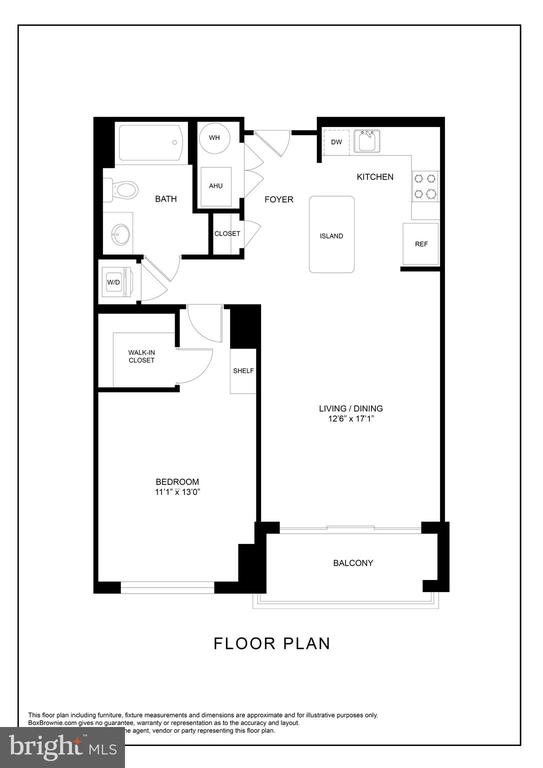
The open floor plan allows the kitchen and living areas to flow seamlessly, creating a space that feels both spacious and welcoming. Step through the sliding glass doors to your private balcony, where stylish wood deck tiles convey, creating a polished outdoor retreat perfect and enjoying pleasant weather.

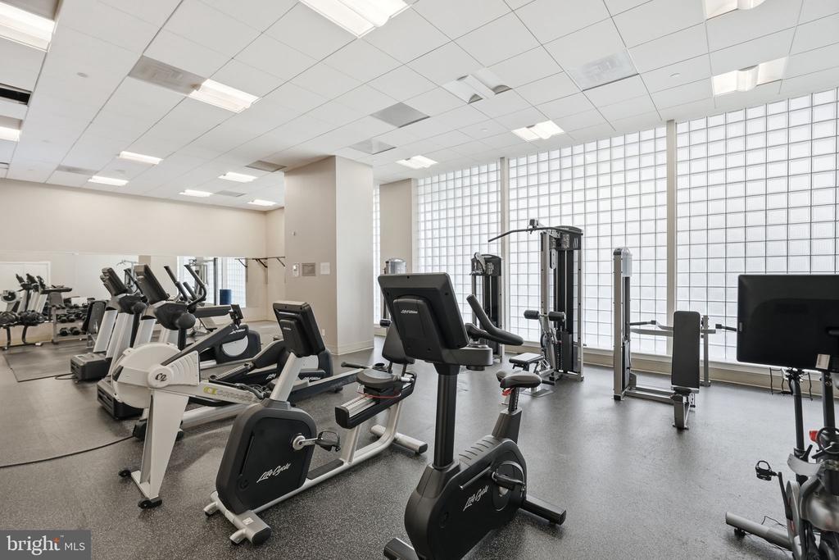
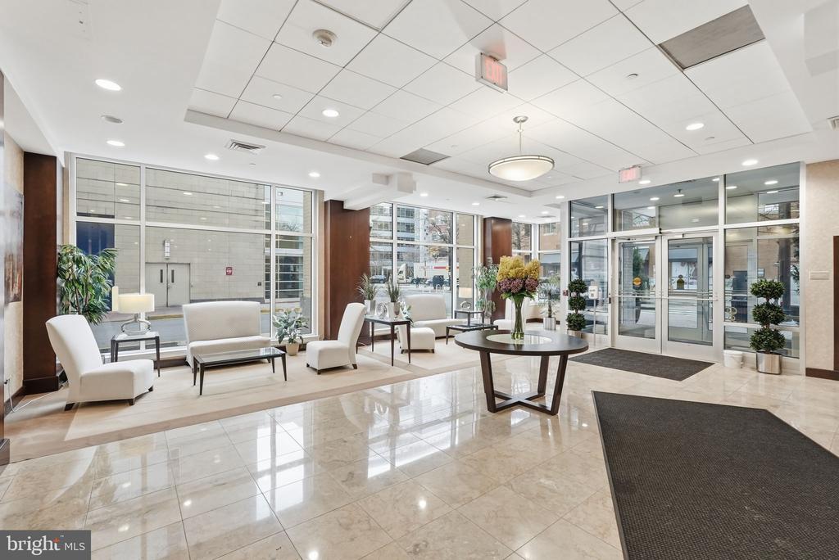
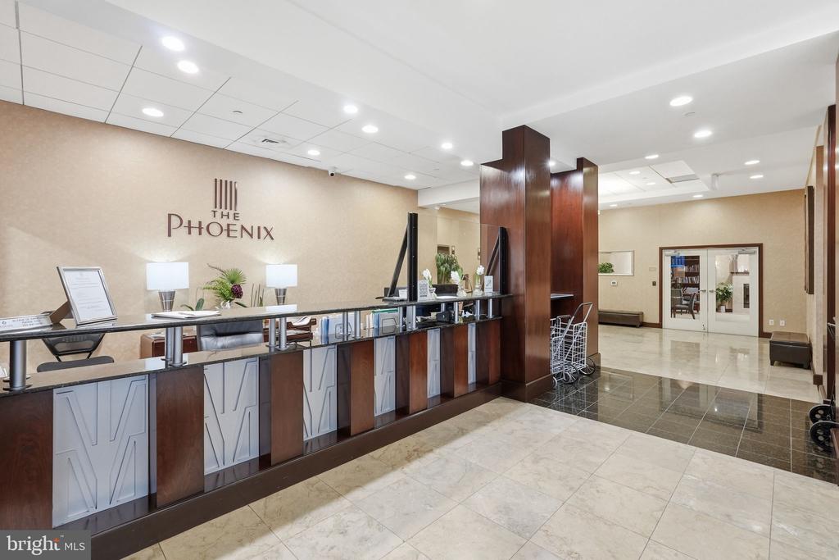
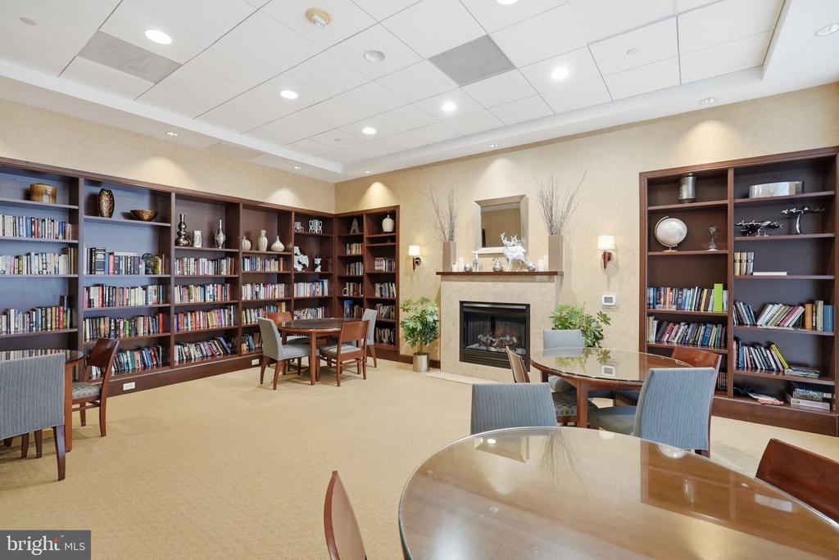
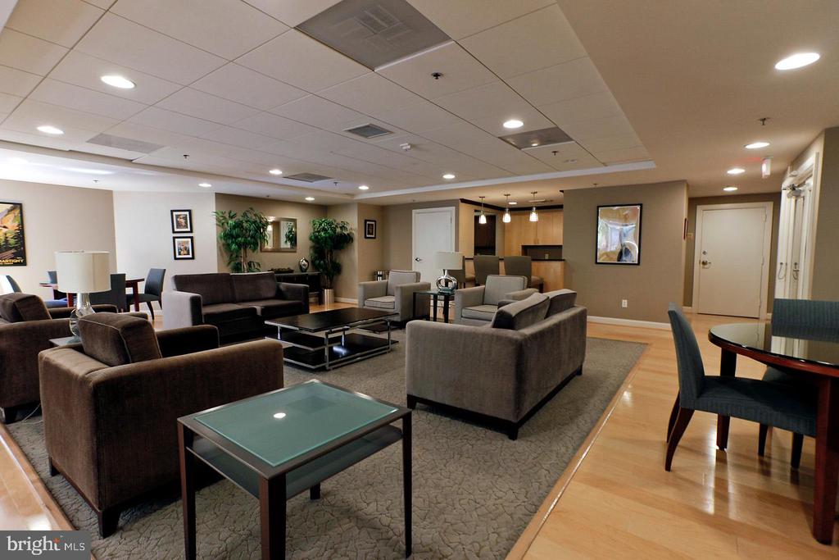
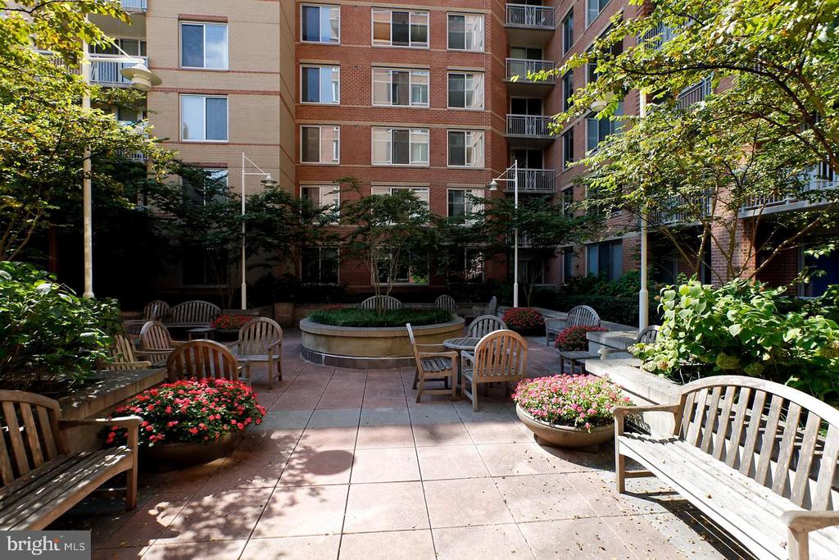
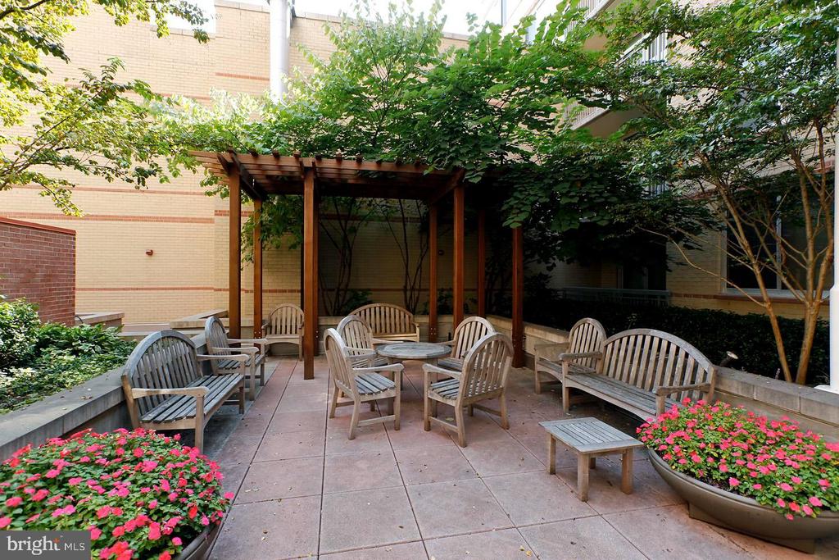
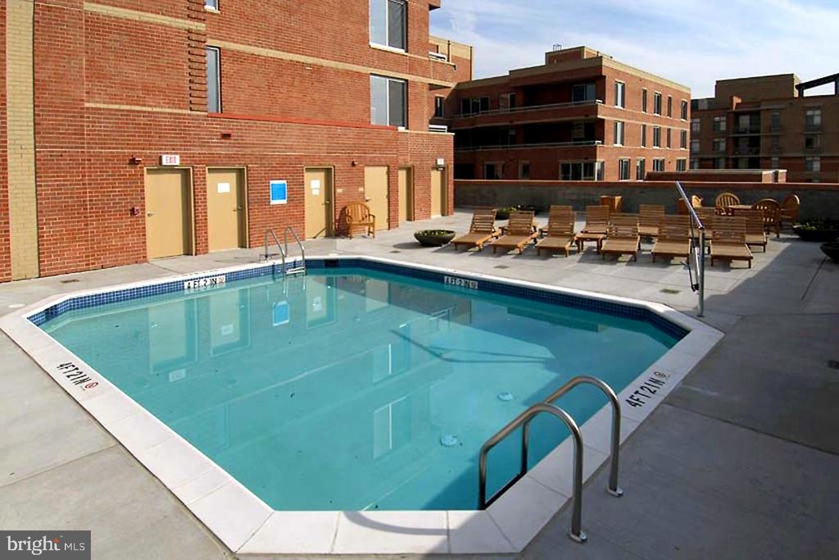
Living at The Phoenix means enjoying exceptional amenities in a well-managed building with competitively low HOA fees ($437/month). Residents have access to a stunning rooftop pool in the summer months, concierge and front-door services, a state-of-the-art fitness room, party room, amenity room, and a quiet library--a rare combination of luxury and unique benefits.

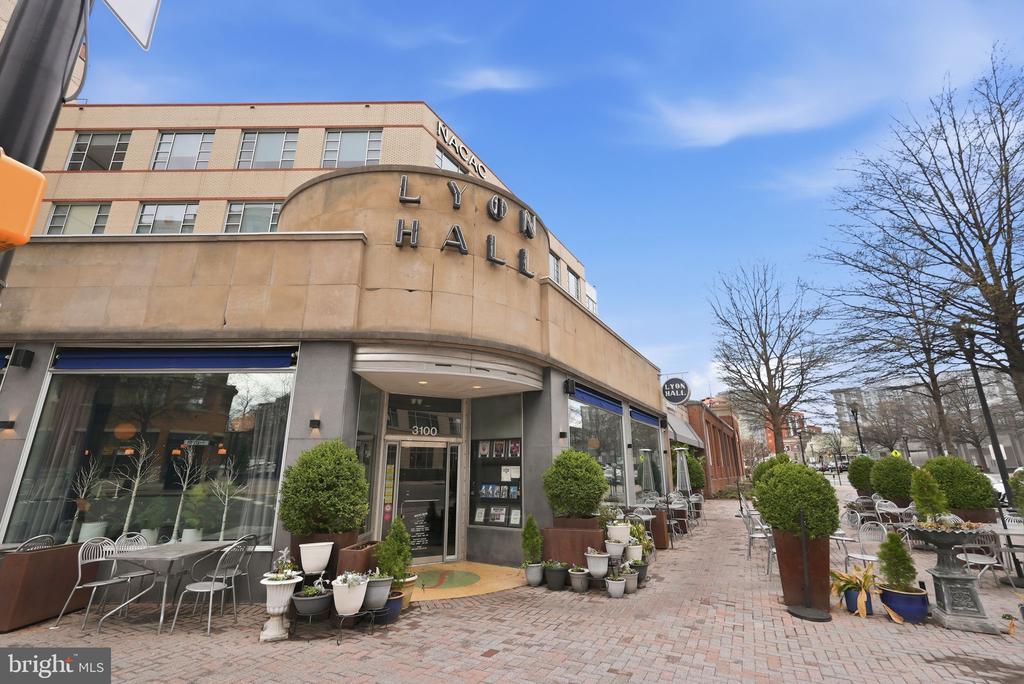
The location simply can't be beat, set in vibrant Clarendon, just moments to access all of the DMV via the Clarendon Metro, dining at local favorites like Green Pig Bistro and Circa, shopping at Trader Joe's and Whole Foods. Stay active at Lifetime Fitness or Barry's, transition from daytime brunch into nightlife at Liberty Tavern and Oasis Listening Bar, and many more everyday conveniences and options for everyone! You'll be steps to the Arlington Arts Festival and numerous other neighborhood events.

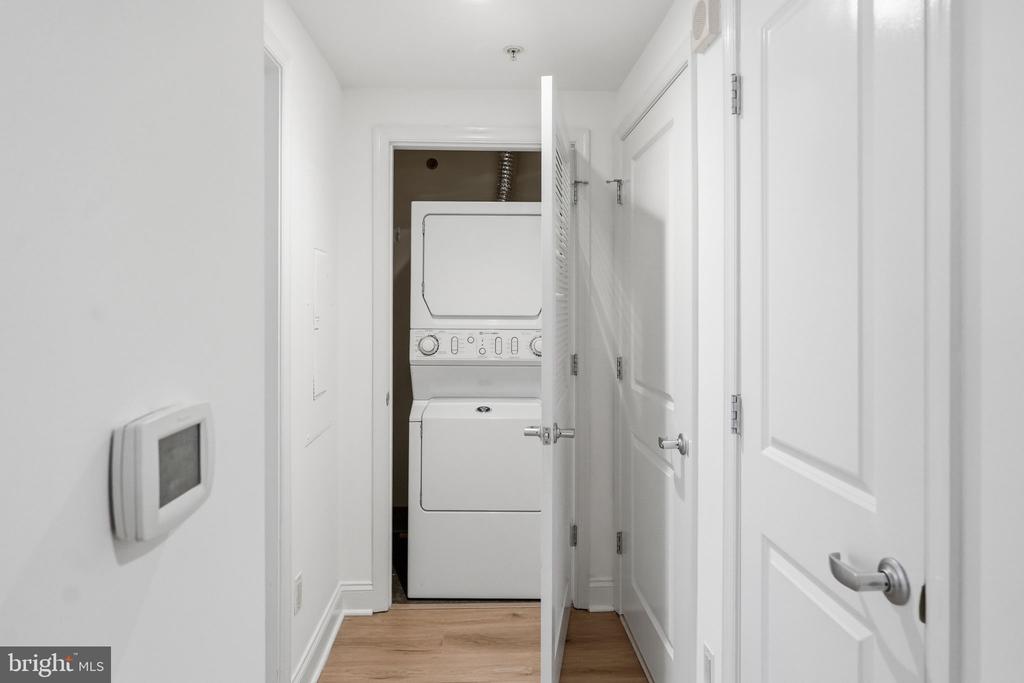
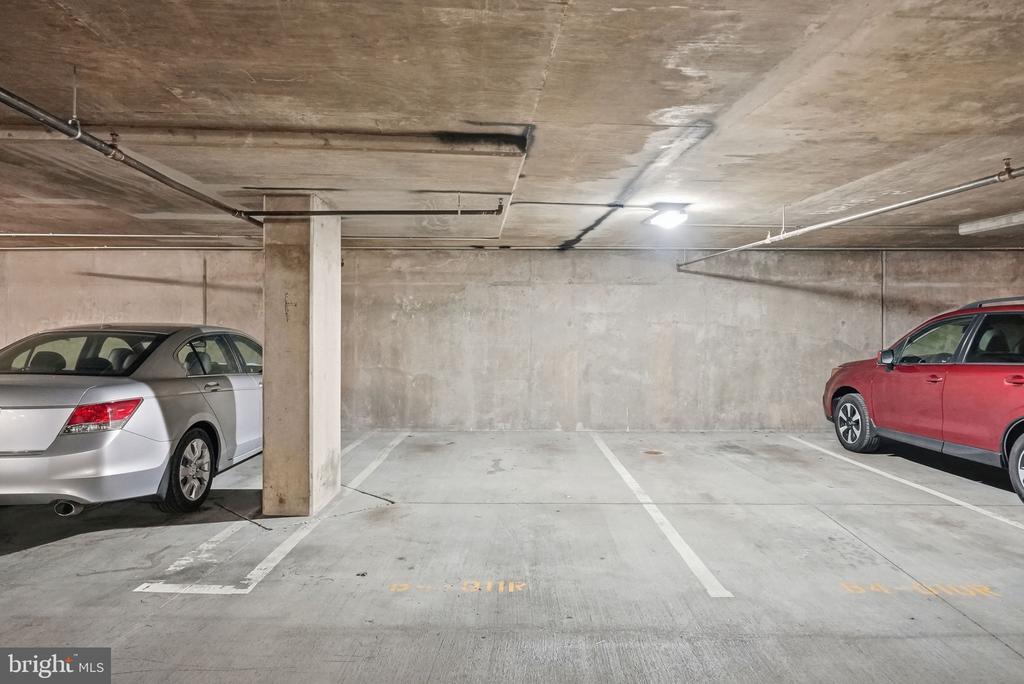
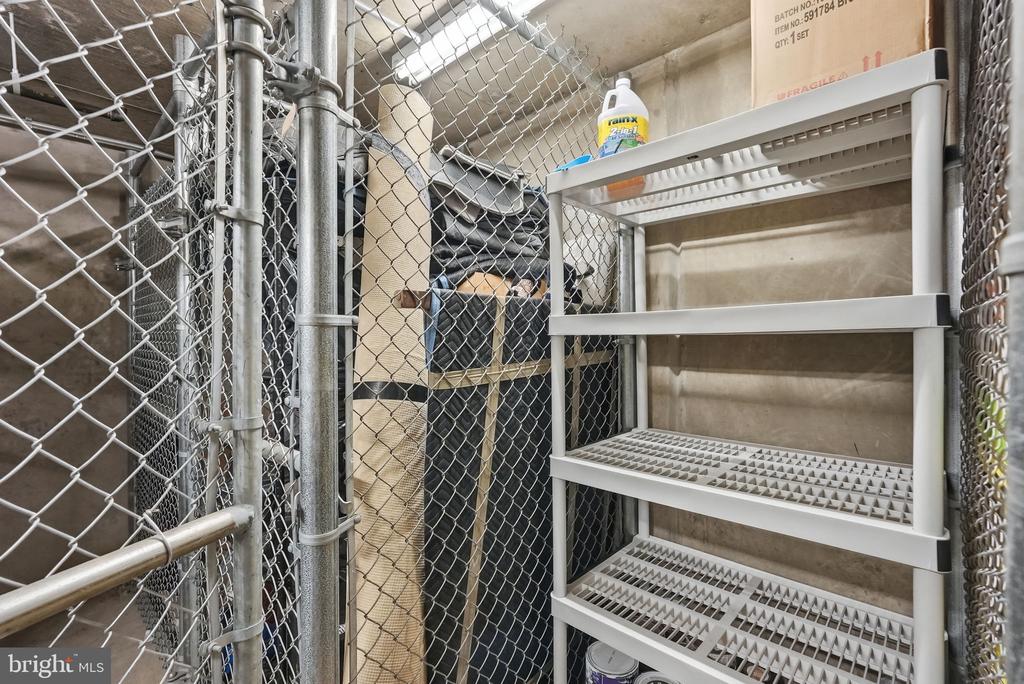
Additional highlights include a welcoming concierge team, extremely well-managed association, private underground assigned garage parking space that conveys with the sale, along with a separate storage unit, and in-unit washer and dryer. Stylish updates, fantastic amenities, and an unbeatable Clarendon location--Unit 705 at The Phoenix offers the perfect blend of comfort, convenience, and city living. Imagine yourself home here today.

1
bed

1
bath

741 Sq.Ft. LIVING AREA

April  Myers

April Myers

Features & Amenities

Interior

  • total bedrooms1
  • Total bathroom1
  • full bathroom1
  • Flooring Ceramic Tile

Area & Lot

  • Status Sold
  • Date Sold April 21, 2026
  • Living Area741 Sq.Ft.
  • Total Area741 Sq.Ft.
  • MLS® IDVAAR2068646
  • TypeResidential
  • YEAR BUILT2007
  • NeighborhoodArlington
  • Architecture StylesContemporary
  • School DistrictARLINGTON COUNTY PUBLIC SCHOOLS

Exterior

  • STORIES1
  • Garage Space1.0
  • water SourcePublic
  • PoolYes - Community
  • parkingParking Garage
  • HEAT TYPEForced Air
  • AIR CONDITIONINGCentral A/C
  • sewerPublic Sewer
  • Disability FeaturesElevator
  • HOA AmenitiesCommunity Center, Elevator, Exercise Room, Extra Storage

Financial

  • Sales Price$515,000
  • Real Estate Tax $5,078/yr
  • Zoning C-R
View Virtual Tour

Arlington

Explore

Work With April

Get assistance in determining current property value, crafting a competitive offer, writing and negotiating a contract, and much more. Contact me today.

Follow Me on Instagram