Leave a Message

Thank you for your message. I'll be in touch with you shortly.

101 S LEXINGTON STREET
SEE ALL PHOTOS
101 S LEXINGTON STREET
Sold

101 S LEXINGTON STREET

101 S LEXINGTON STREET, ARLINGTON, VA 22204

$840,000
Charming & Affordable Rambler in Sought-After Glencarlyn Neighborhood

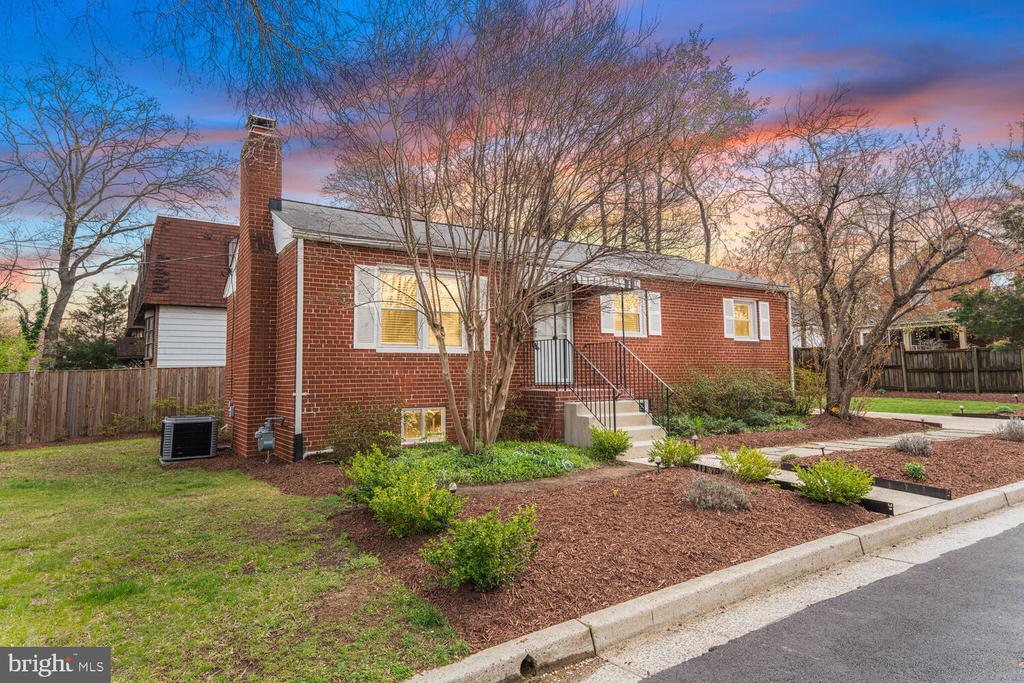
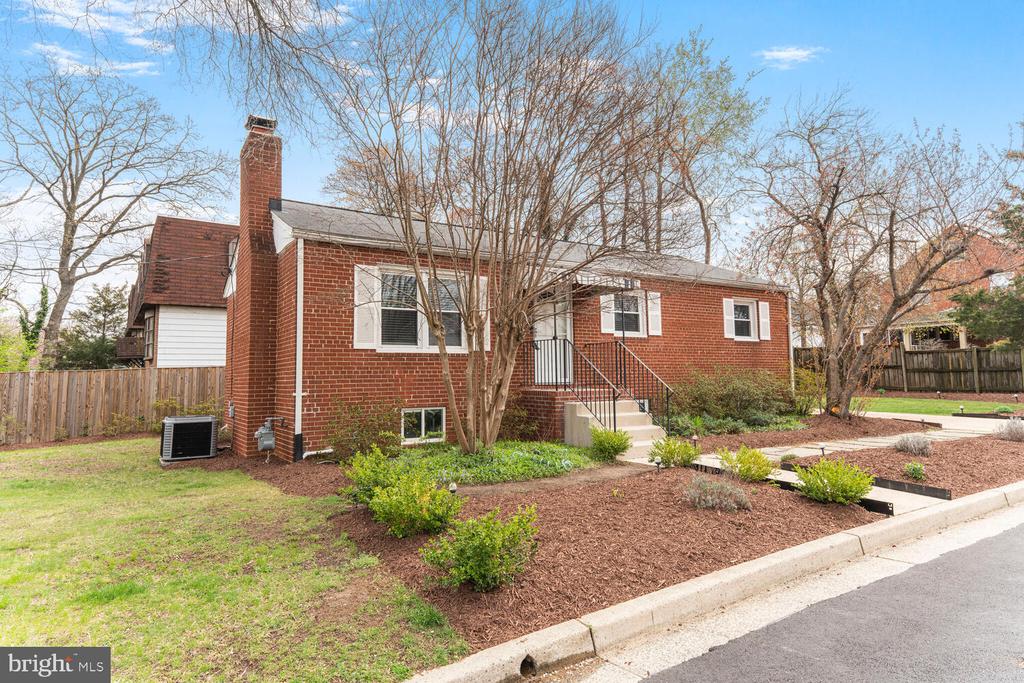
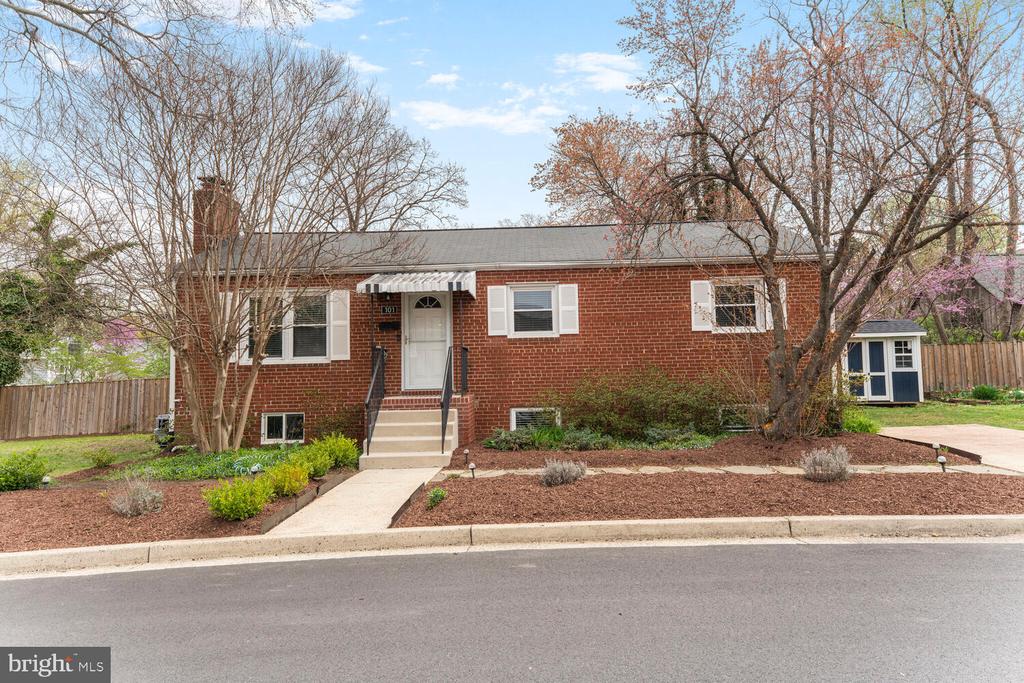
Welcome to this beautifully maintained rambler nestled in the heart of historic Glencarlyn. Brimming with natural light and thoughtfully designed living spaces, this home offers warmth, charm, and everyday comfort--all at a rare, affordable price point for Arlington!

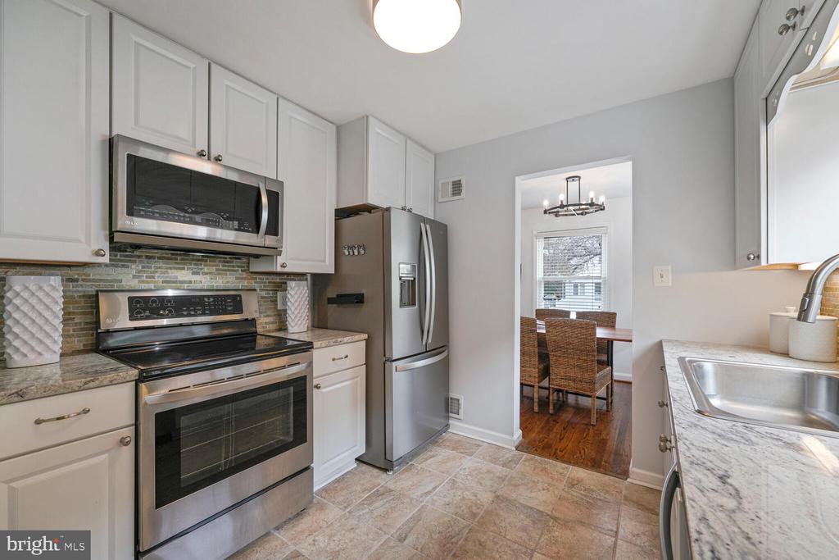
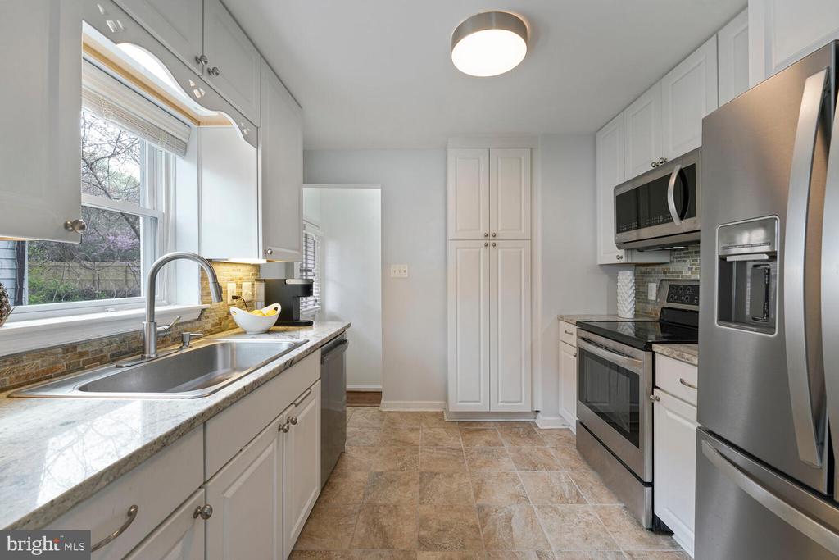
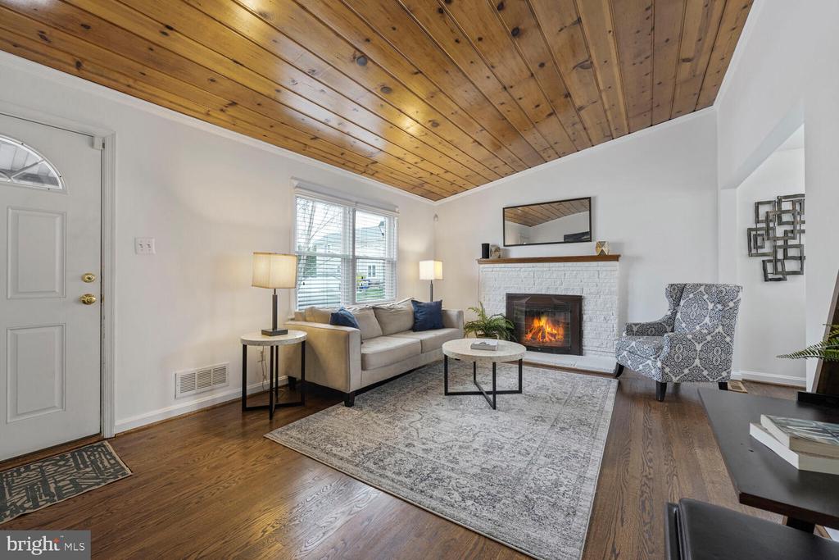
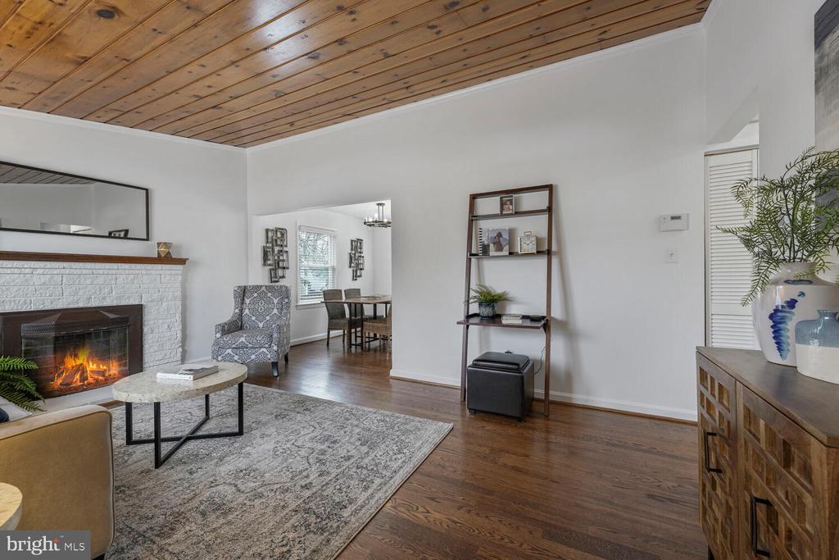
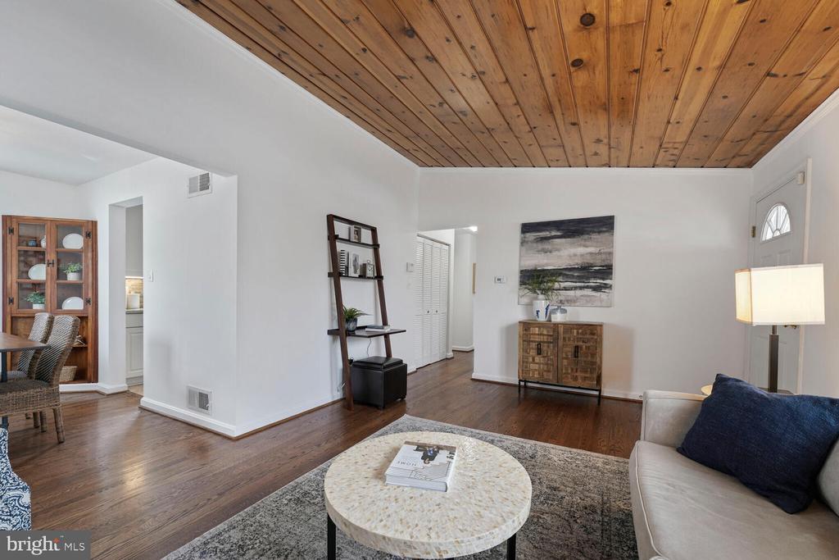
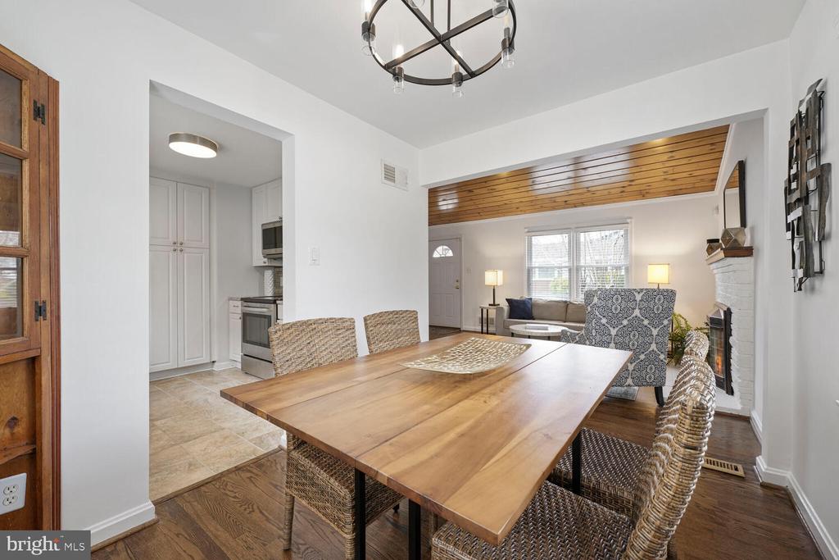
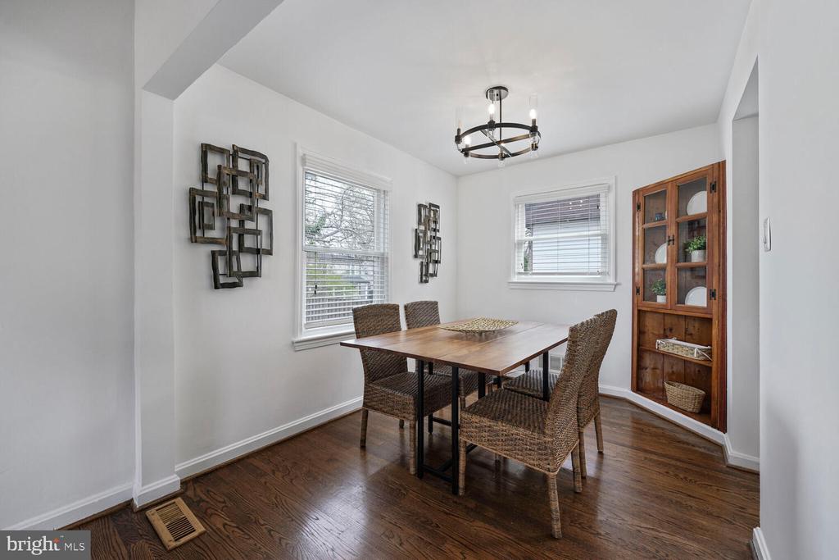
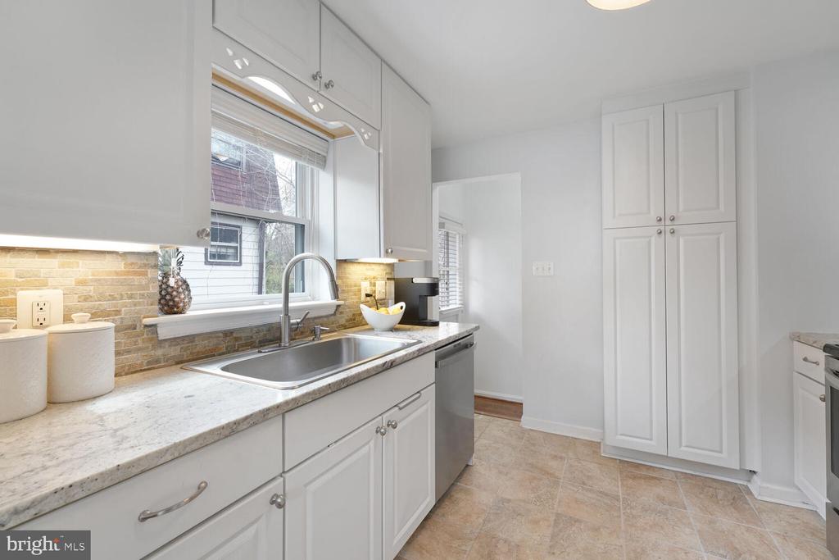
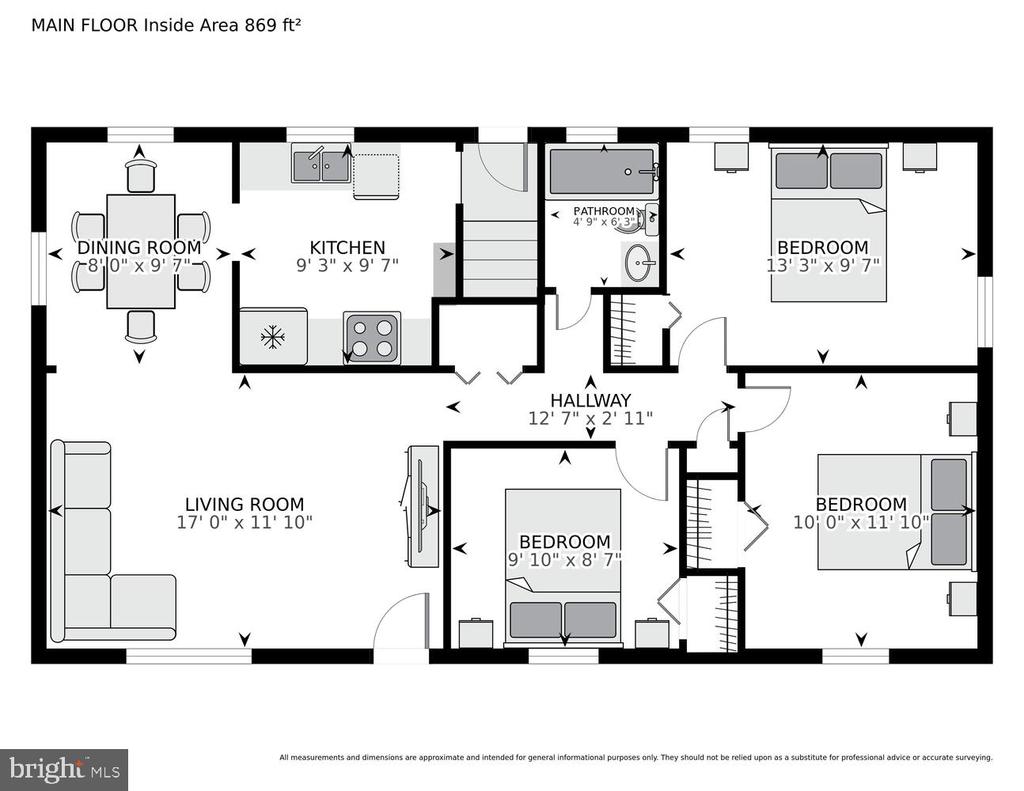
Step into the inviting living room featuring a vaulted pine ceiling, a cozy fireplace, and a large picture window that fills the space with sunlight. The updated kitchen boasts granite countertops, crisp white cabinetry, and stainless steel appliances, and flows seamlessly into a dining area with room for six.

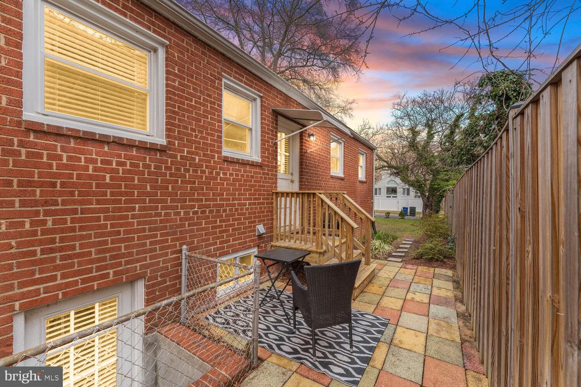
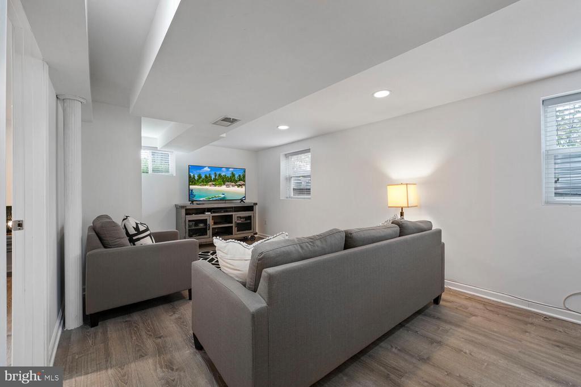
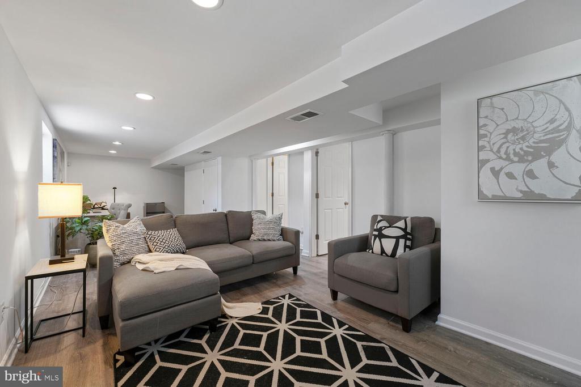
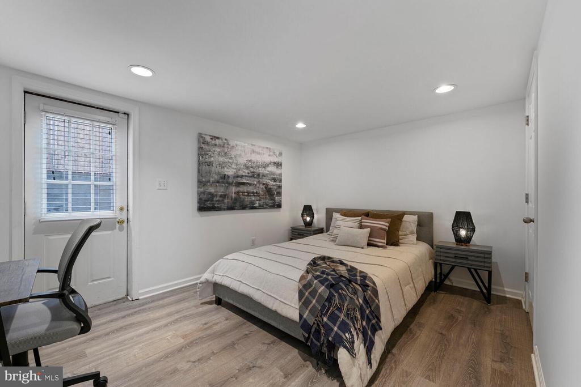
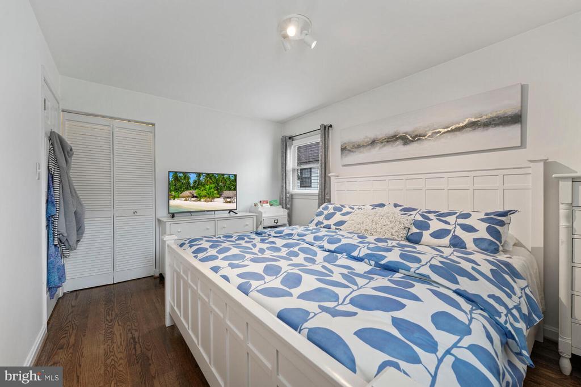
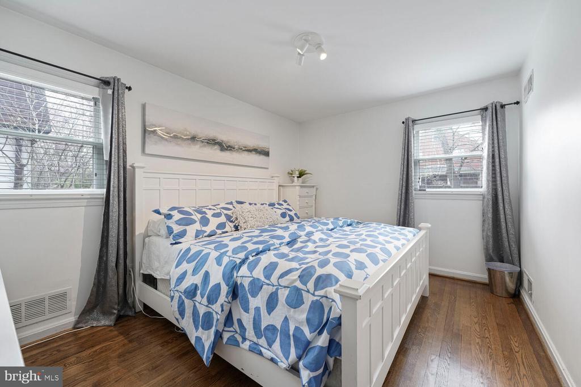
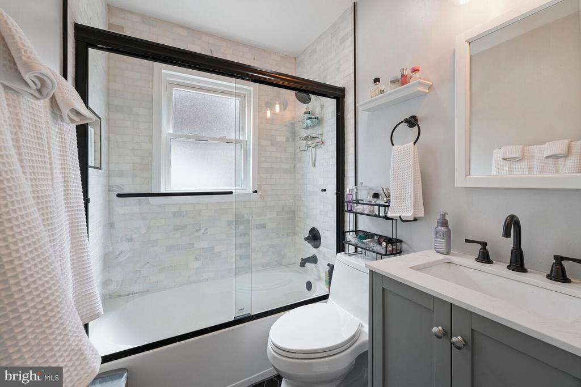
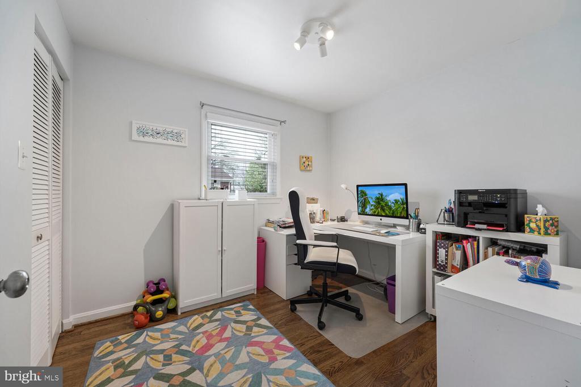
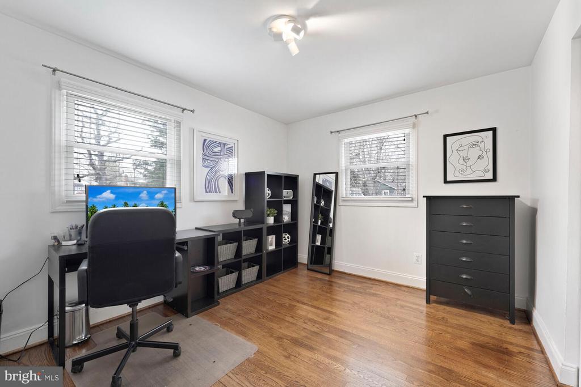
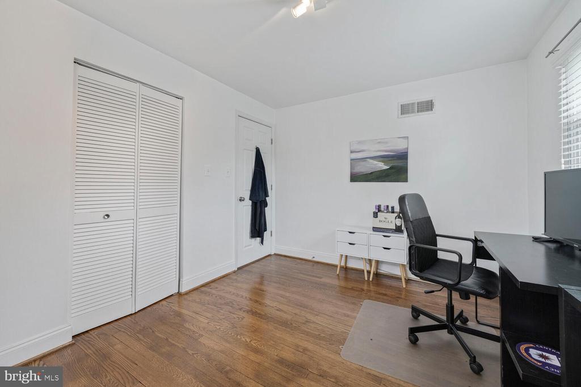
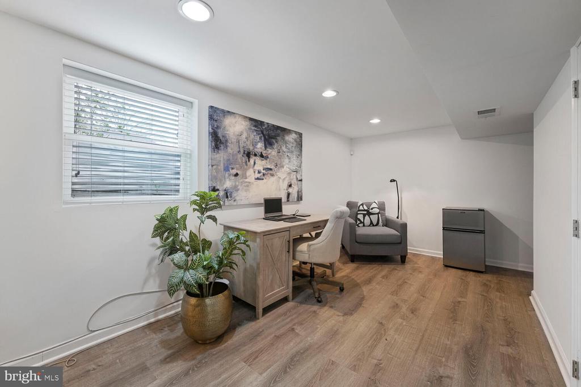
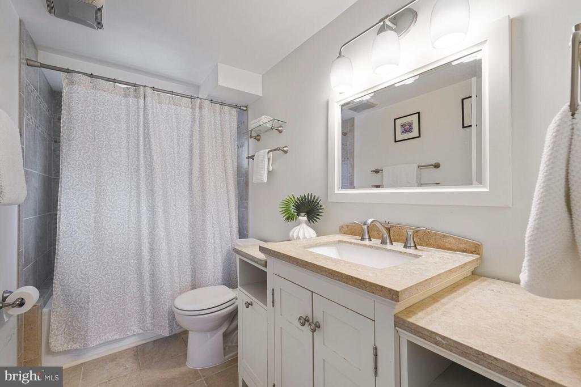
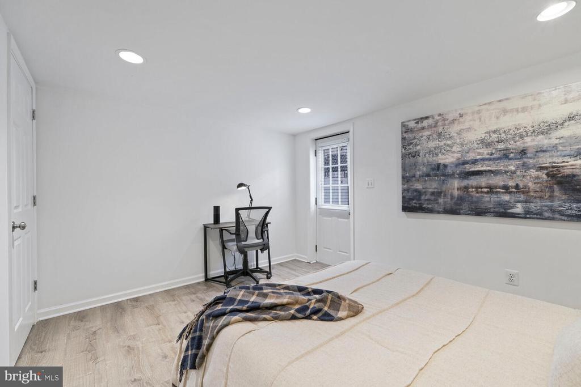
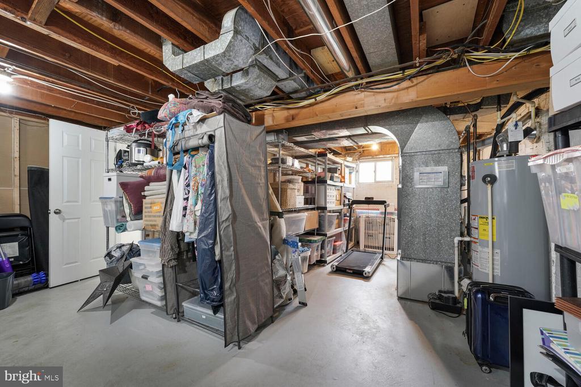
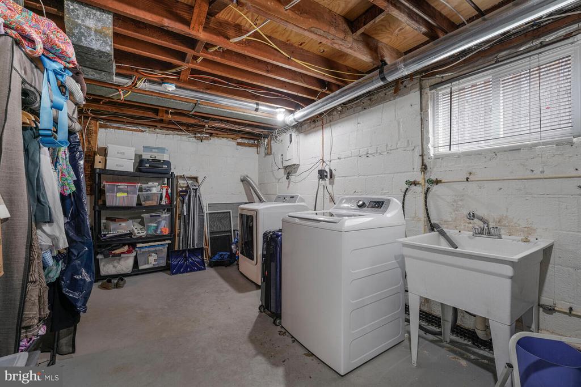
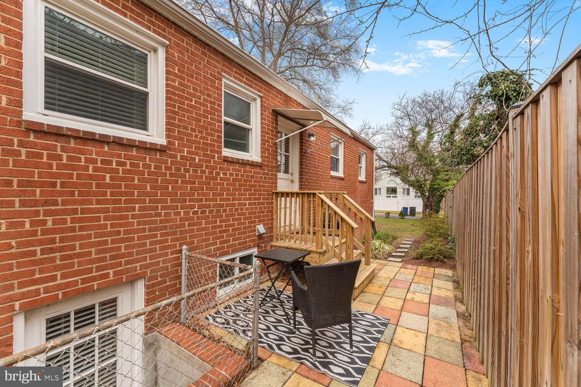
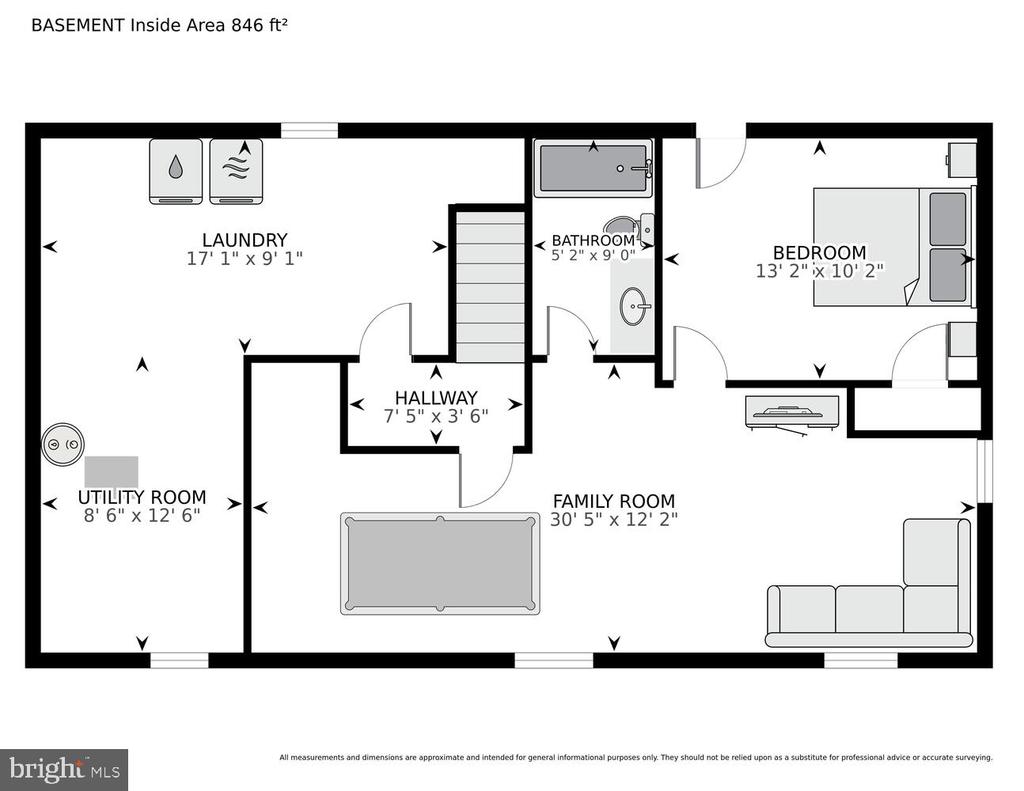
The main level features three generously sized bedrooms and an updated full bathroom. The fully finished walk-up lower level provides a spacious rec room, ample storage, and a second full bath--ideal for guests, hobbies, or relaxing.

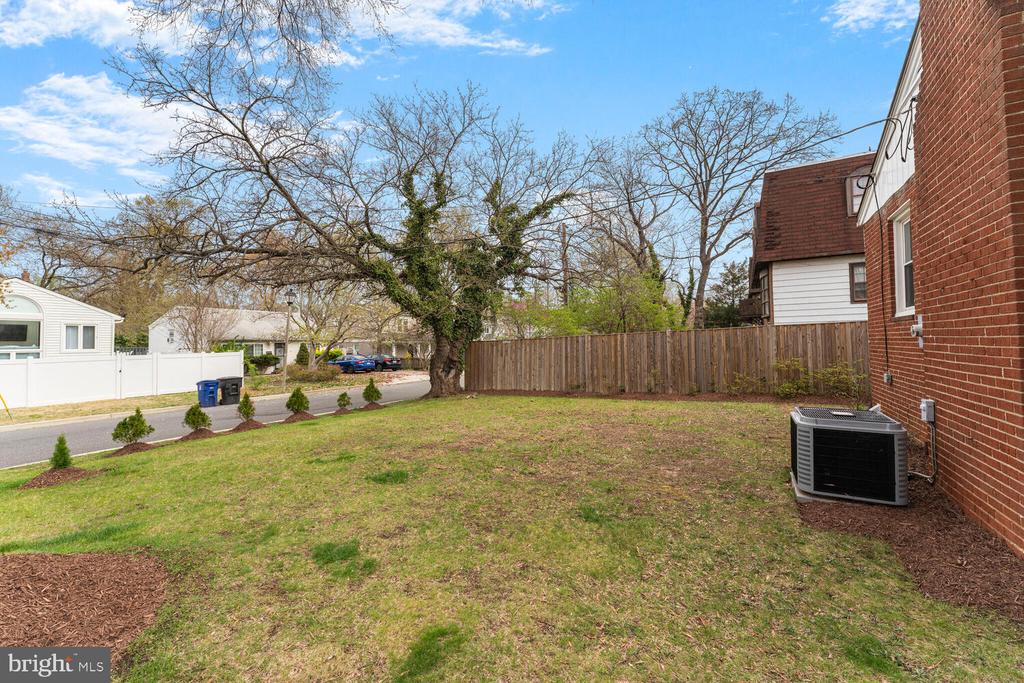
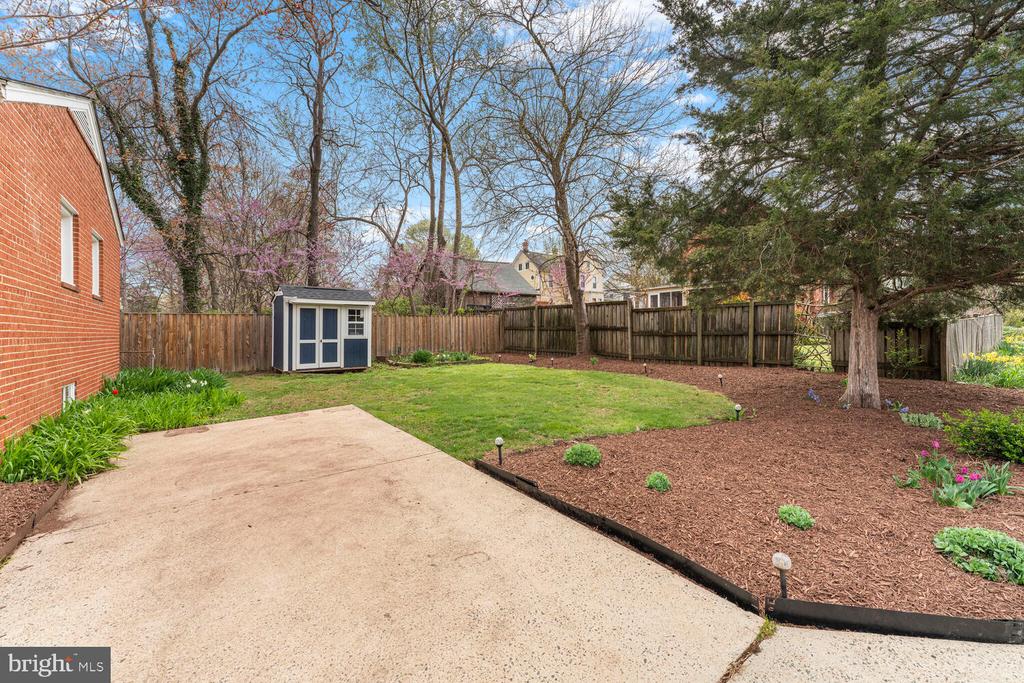
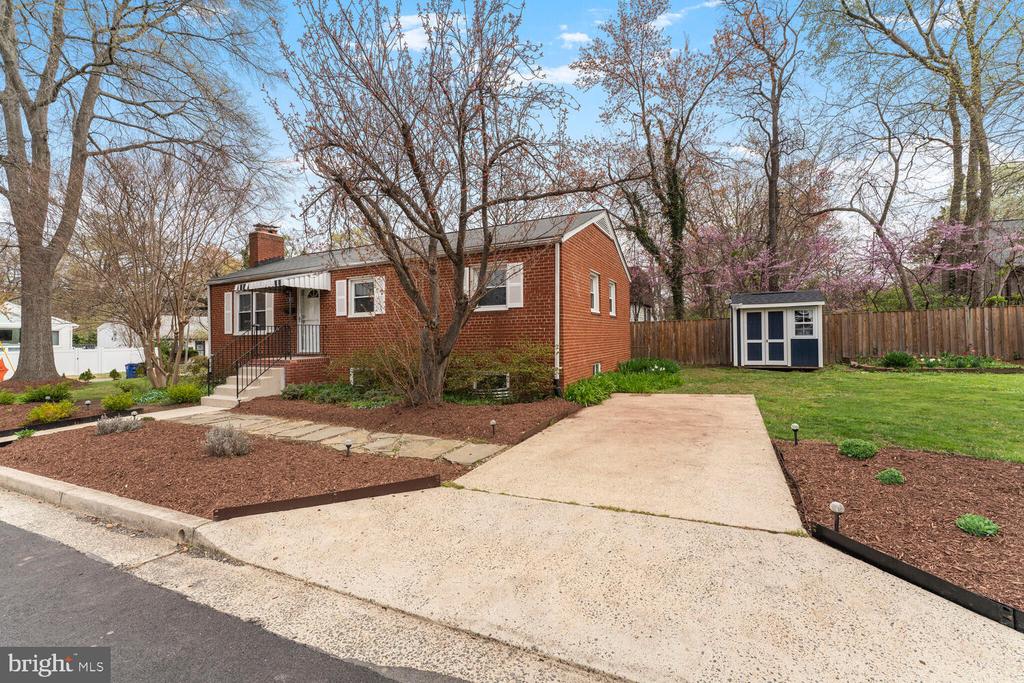
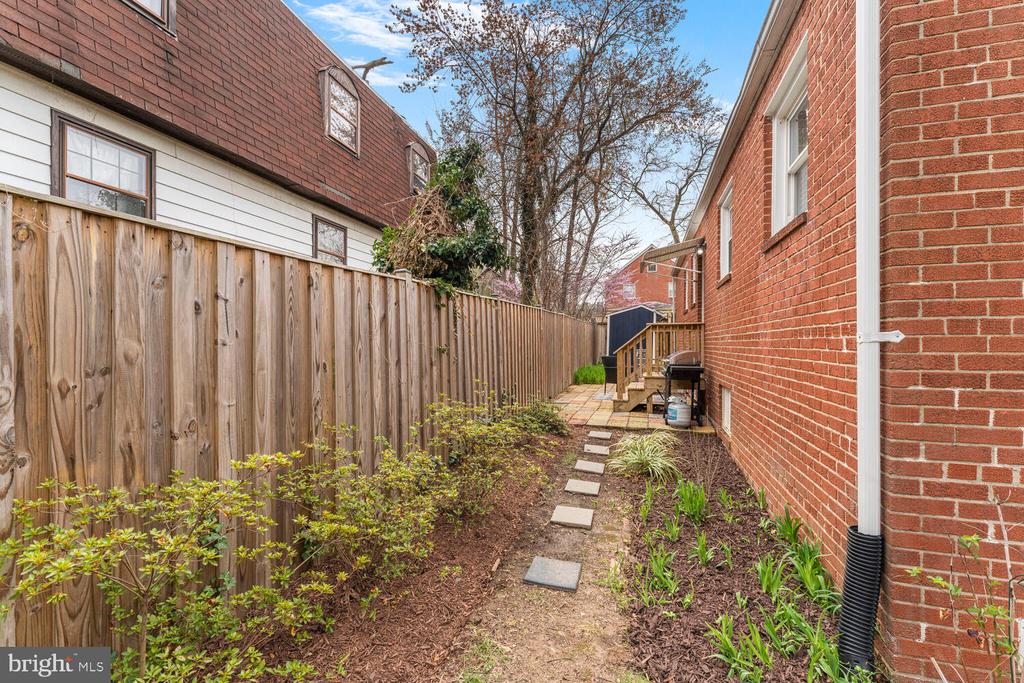
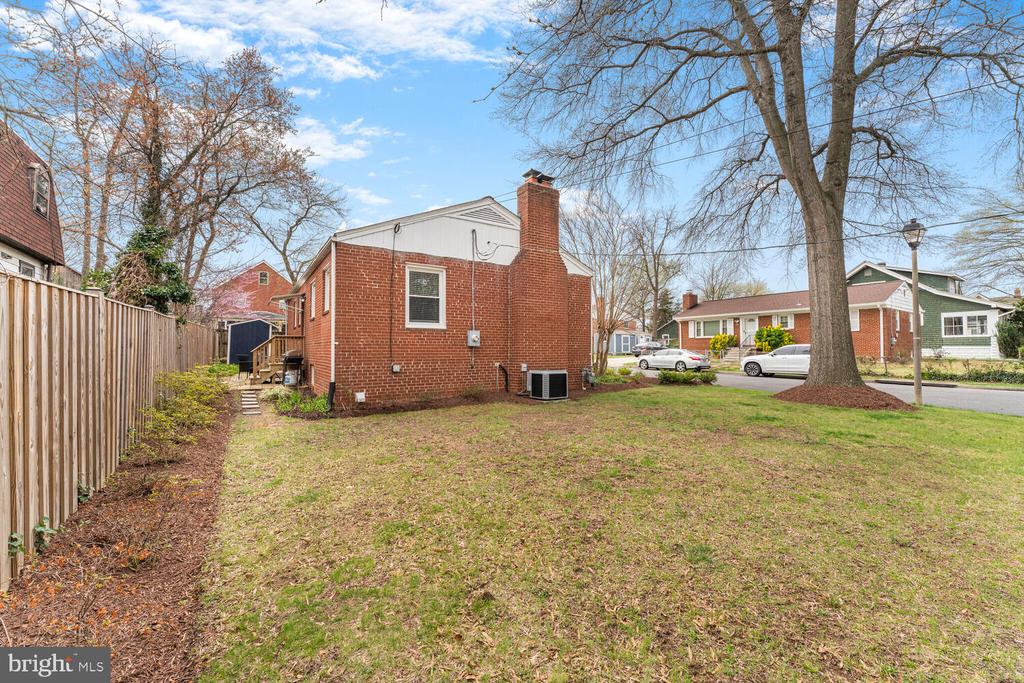
Outside, enjoy a large side yard with a storage shed, perfect for gardening enthusiasts. A private driveway adds convenient off-street parking.

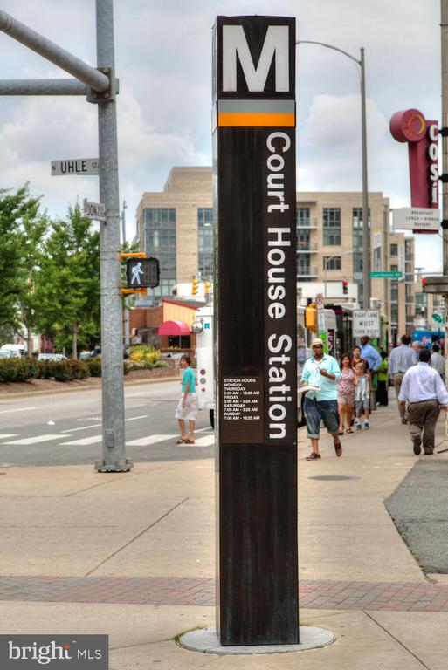
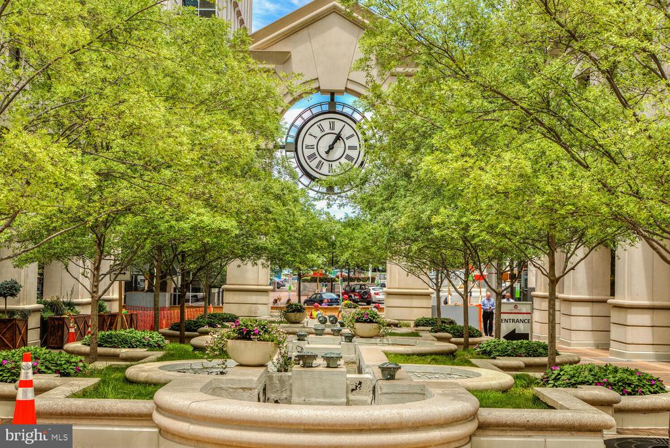
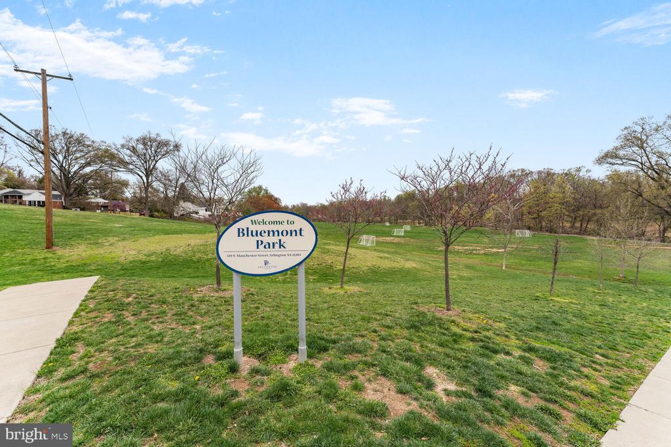
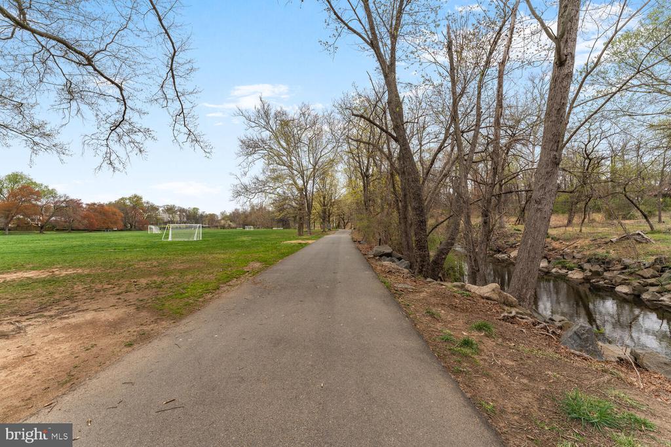
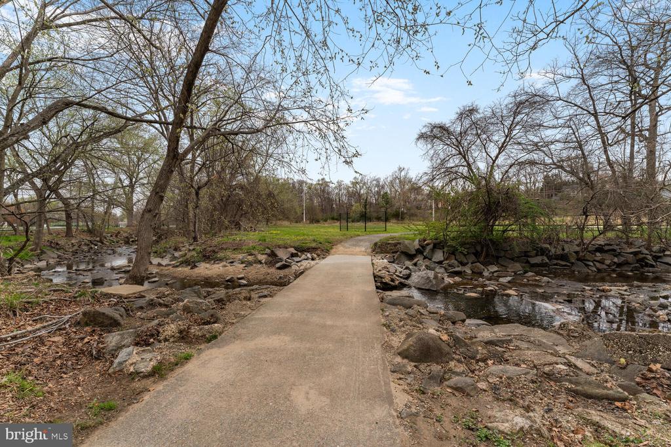
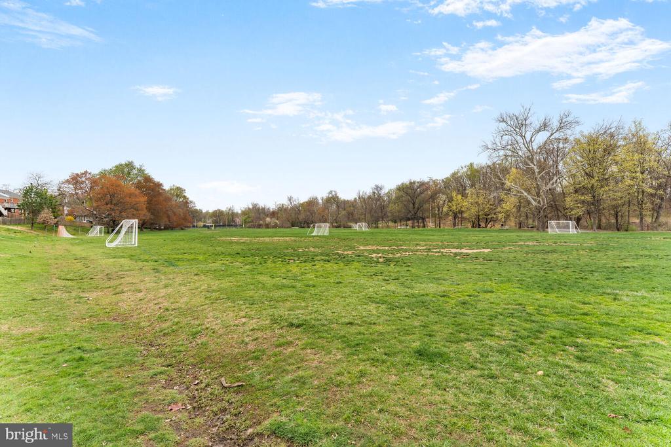
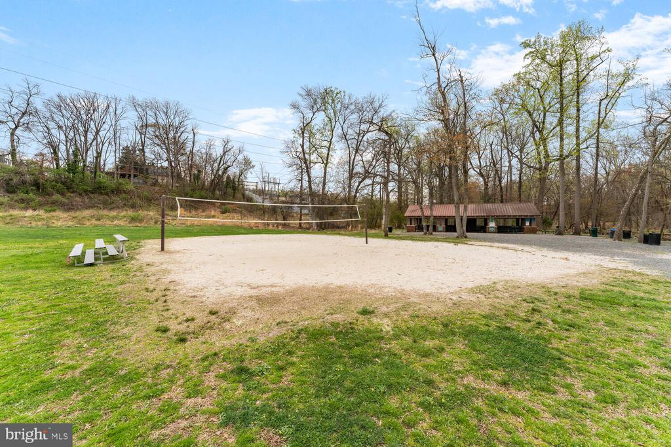
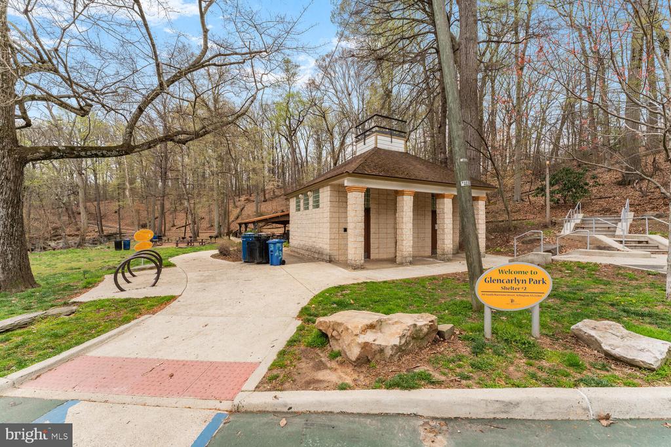
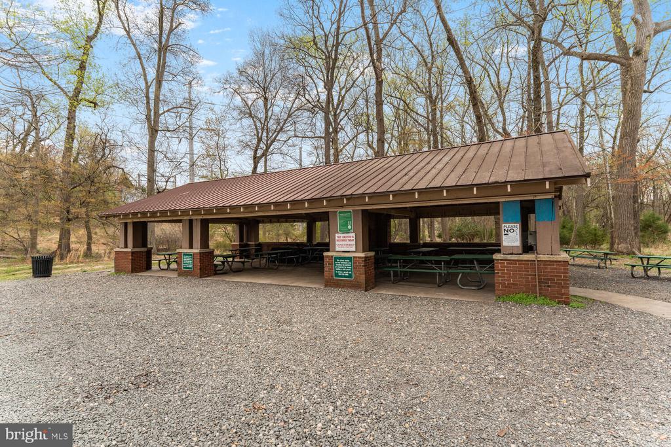
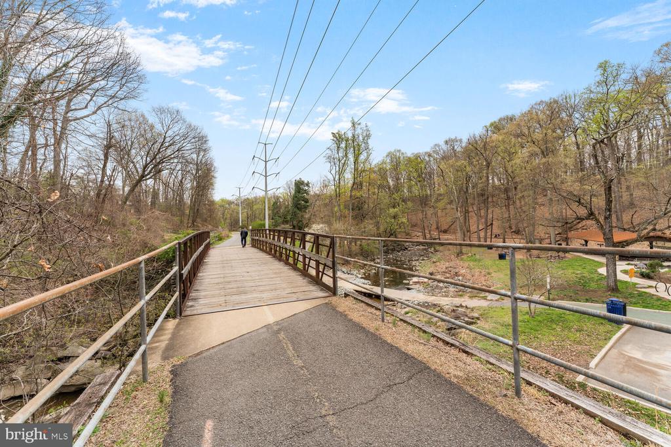
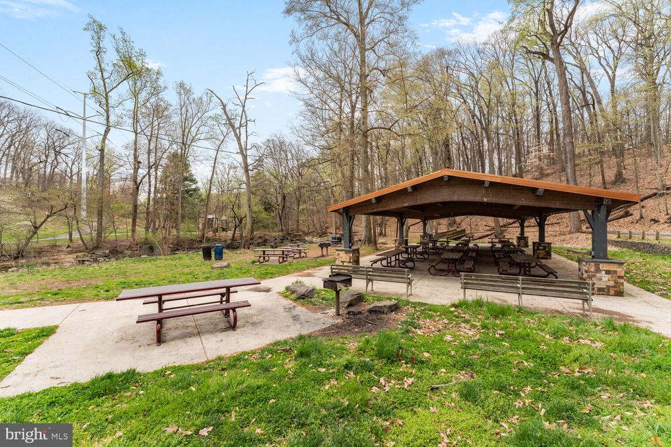
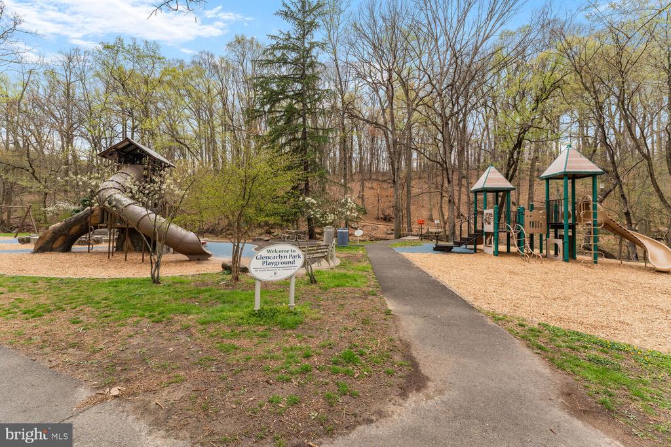
Located in the vibrant and historic Glencarlyn community, this home is surrounded by parks, trails, gardens, nature centers, playgrounds, and dog parks--including easy access to the W&OD Trail. Just minutes from Metro, shopping, dining, and an easy commute to Washington, D.C.

An unbeatable combination of location, charm, and value--don't miss this opportunity to own a piece of Arlington at an incredible price!

4
beds

2
baths

1,858 Sq.Ft. LIVING AREA

6,000 Sq.Ft. lot

April  Myers

April Myers

Features & Amenities

Interior

  • total bedrooms4
  • Total bathrooms2
  • full bathrooms2
  • Laundry room Lower Floor
  • Fireplace Wood
  • APPLIANCES Built-In Microwave, Disposal, Dishwasher, Dryer, Stove, Stainless Steel Appliances, Washer, Water Heater
  • other interior Features Breakfast Area, Combination Dining/Living, Dining Area, Floor Plan - Open, Kitchen - Gourmet, Wood Floors

Area & Lot

  • Status Sold
  • Date Sold September 3, 2025
  • Living Area1,858 Sq.Ft.
  • Total Area1,858 Sq.Ft.
  • Lot Area6,000 Sq.Ft.
  • MLS® IDVAAR2061114
  • TypeResidential
  • YEAR BUILT1954
  • NeighborhoodArlington
  • Architecture StylesRanch/Rambler
  • Elementary SchoolCARLIN SPRINGS
  • Middle SchoolKENMORE
  • High SchoolWASHINGTON-LIBERTY
  • School DistrictARLINGTON COUNTY PUBLIC SCHOOLS

Exterior

  • STORIES2
  • water SourcePublic
  • utilitiesElectric Available, Natural Gas Available, Cable TV Available, Phone Available, Sewer Available, Water Available
  • PoolNo Pool
  • roofArchitectural Shingle
  • parkingDriveway
  • HEAT TYPE90 Forced Air
  • AIR CONDITIONINGCentral A/C
  • sewerPublic Sewer
  • SubstructureSlab
  • Disability FeaturesNone
  • other exterior FeaturesSecure Storage

Financial

  • Sales Price$840,000
  • Real Estate Tax $7,837/yr
  • Zoning RESIDENTIAL

Arlington

Explore

Work With April

Get assistance in determining current property value, crafting a competitive offer, writing and negotiating a contract, and much more. Contact me today.

Follow Me on Instagram